
 In-Person: 09/05 11:00 AM - 5:00 PM
In-Person: 09/06 1:00 PM - 5:00 PM

833 Sparrow Point Avenue,Evans, GA 30809
Evans, GA 30809








Description
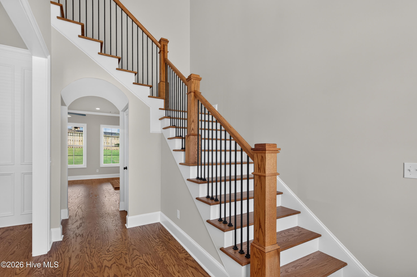
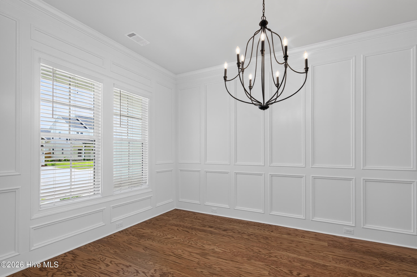
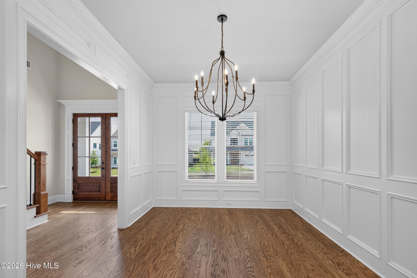
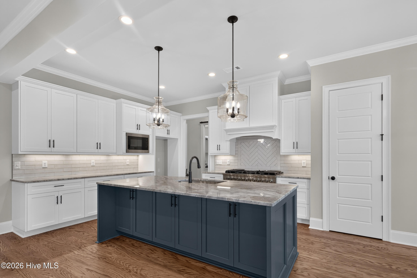
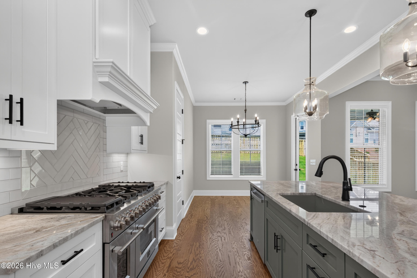
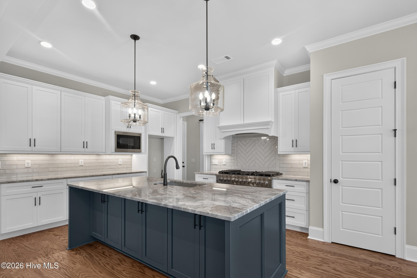
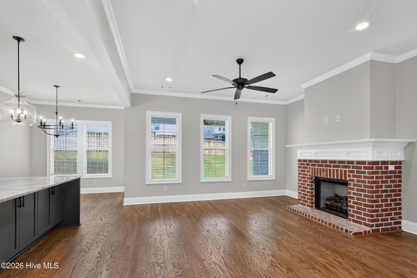
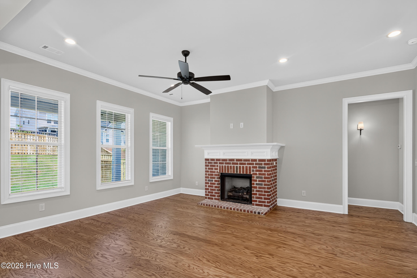
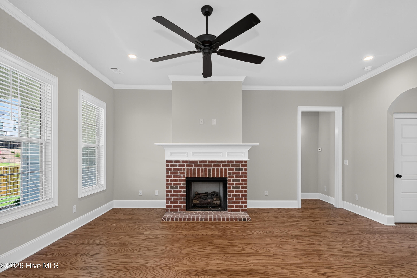
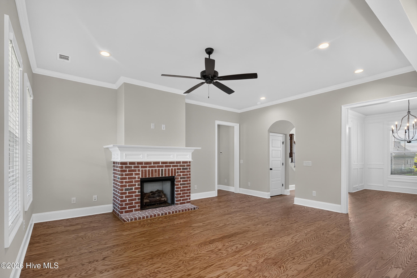
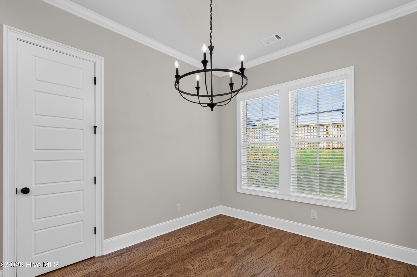
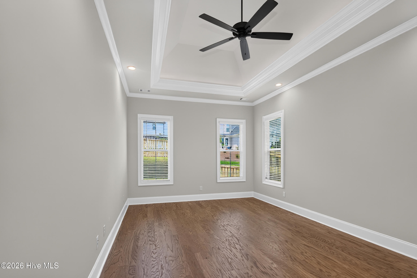
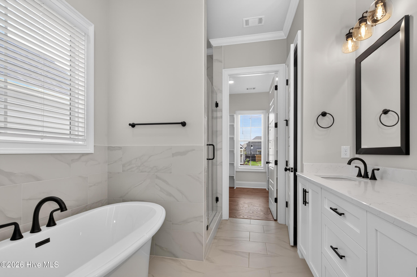
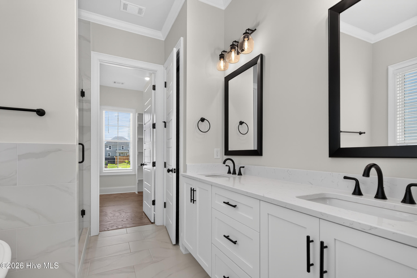
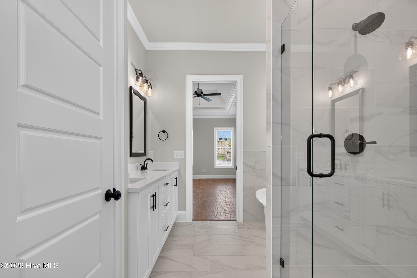
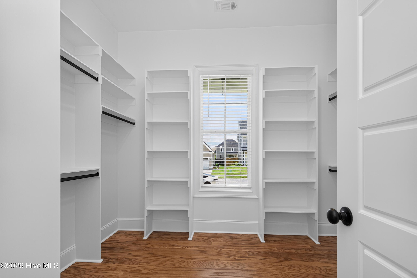
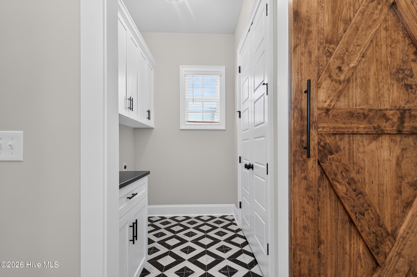
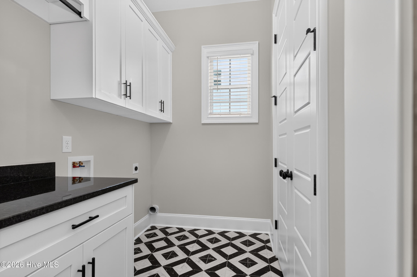
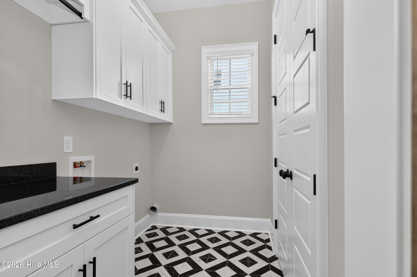
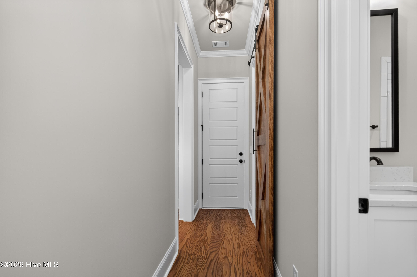
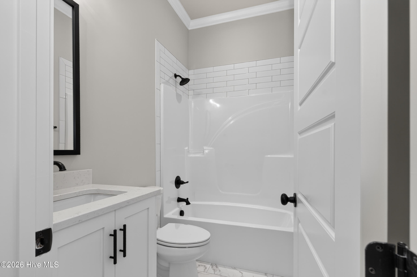
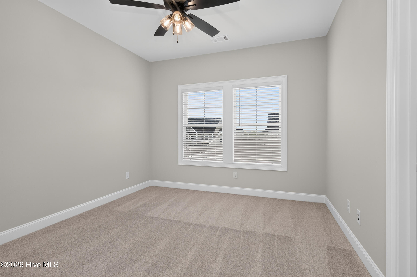
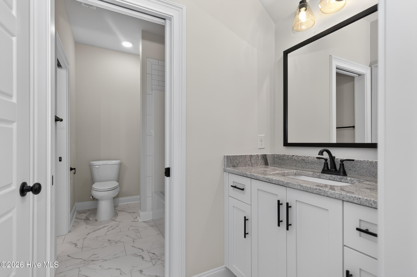
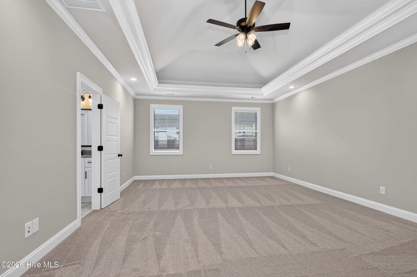
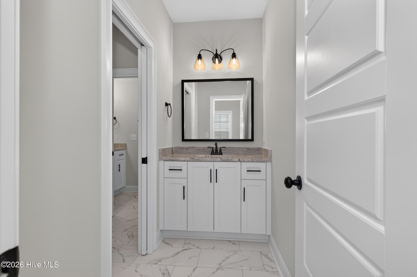
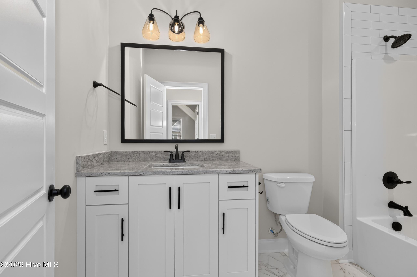
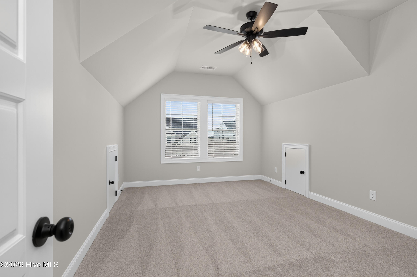
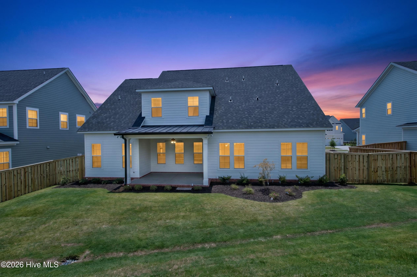
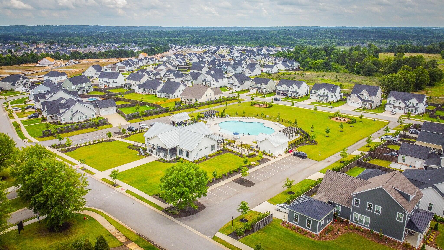
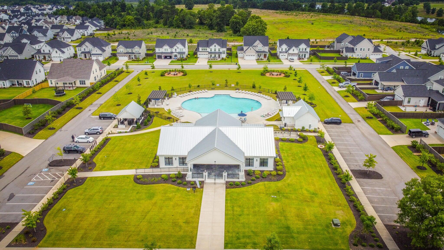
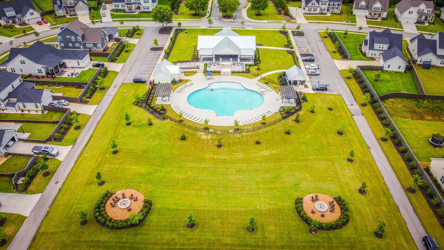
15K Builder Incentive offered with an accepted contract. Fence and Blinds included. The Charlotte Plan built by local custom builder PDH Homebuilders. 5 bedrooms 4 full baths...this home is loaded with extras! Open concept kitchen/Family rooms. Chef's dream with beautiful island, 48 inch gas range, stainless steel appliances and custom cabinetry. Site finished hardwood floors flow through the living areas, granite countertops throughout. Owner's suite with tray ceiling located on the first level with Huge walk in closet, garden tub, separate tiled shower, his/her sinks. Upstairs you will find three more large bedrooms with walk in closets, two more full baths and a game/flex room. Enjoy the outdoors sitting on your back porch; beautiful landscaping. *Home is Currently Under Construction**
Details
| MLS # | 98252859 |
|---|---|
| Listing Type | For Sale |
| Style | House |
| HOA Dues | $600 |
| Sub-Type | New Construction |
| Status | Active |
| Year | 2026 |
| Days On Site | 207 |
| Listing Provided By | Southeastern Residential, LLC | Matthew Reed Bentley |
Features
| Bed(s) | 5 |
|---|---|
| Bath(s) | 4 Total |
| SQ Feet | 3,290 |
| Garage | 2 |
| Story(s) | 2 |
| Zoning | Residential |
| Acreage | 0.24 |
| Property View | See Remarks |
Interior
| Interior Features | Walk-in Closet(s), Entrance Foyer, Kitchen Island, Pantry, Walk-In Closet(s), See Remarks |
|---|---|
| Heating Yes / No | Yes |
| Cooling Yes / No | Yes |
| Cooling | Central Air, Ceiling Fan(s), Heat Pump, Multi Units |
| Fireplaces Total | 1 |
| Fireplace Yes / No | Yes |
| Rooms Total | 10 |
Exterior
| Exterior Features | Thermal Doors |
|---|---|
| Roof | Composition |
| Foundation Details | Slab |
| Lot Features | Landscaped, Sprinklers in Front, Sprinklers in Rear |
| View | See Remarks |
| Construction Materials | Concrete, Brick, Fiber Cement |
| Security Features | Smoke Detector(s) |
Parking
| Attached Garage Yes / No | Yes |
|---|---|
| Garage Yes / No | Yes |
| Parking Features | Concrete, Garage Door Opener, Garage |
Utilities
| Utilities | Cable Available |
|---|
Taxes
| Tax Book Number | E2025 |
|---|---|
| Tax Legal Description | LOT 16 0.24 AC HIGHLAND LAKES WEST SECT 1 |
Area Information
| State | GA |
|---|---|
| County | Columbia |
| City | Evans |
| Zip Code | 30809 |
| Community Name | Highland Lakes |
| Elementary School | Parkway |
| High School | Greenbrier |
| Listing VS Median (in Highland Lakes) | |
Price: $614,900 low | high Med: $593,000 sqft: 3,290 low | high Med: 3,345 $ / sqft: $187 low | high Med: $177 On site: 207 low | high Med: 156 | |
Market Activity 30809
Request a showing
Request a showing
Contact
Learn More About This Property

| Open House |
|---|
| In-Person 09/05 11:00 AM - 5:00 PM |
| In-Person 09/06 1:00 PM - 5:00 PM |
| State | GA |
|---|---|
| County | Columbia |
| City | Evans |
| Zip Code | 30809 |
| Community Name | Highland Lakes |
| Elementary School | Parkway |
| High School | Greenbrier |
| Listing VS Median (in Highland Lakes) | |
Price: $614,900 low | high Med: $593,000 sqft: 3,290 low | high Med: 3,345 $ / sqft: $187 low | high Med: $177 On site: 207 low | high Med: 156 | |
