

Description
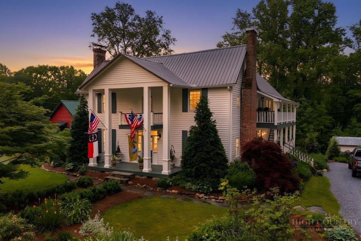
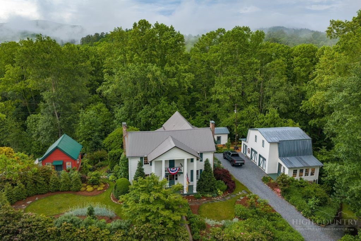
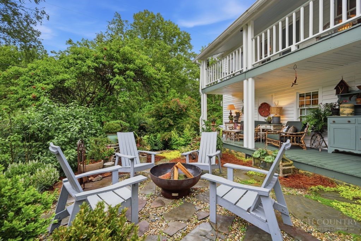
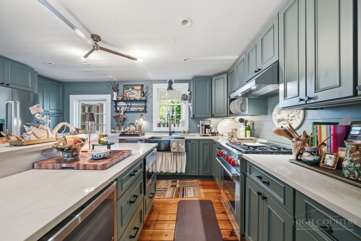
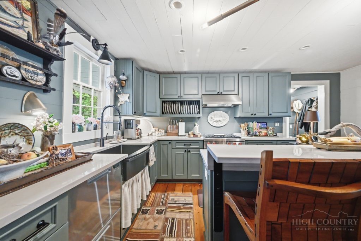
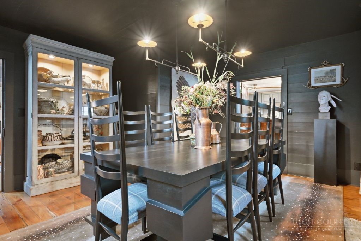
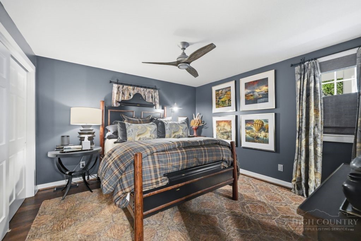
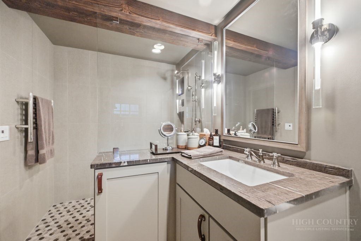
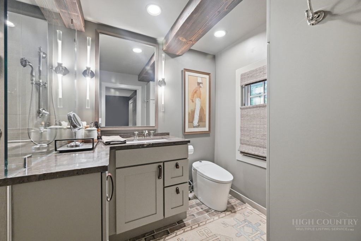
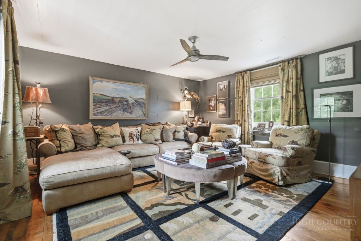
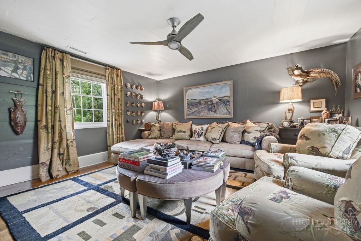
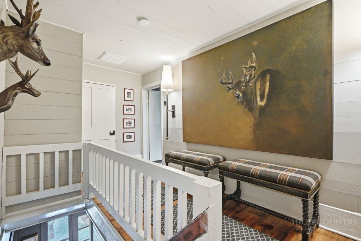
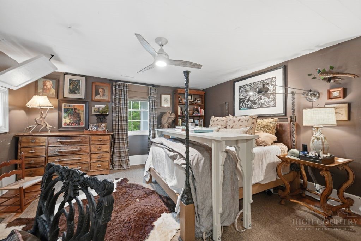
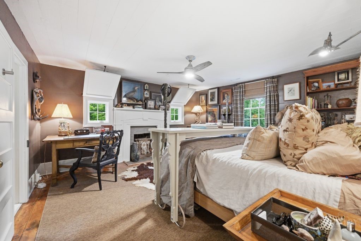
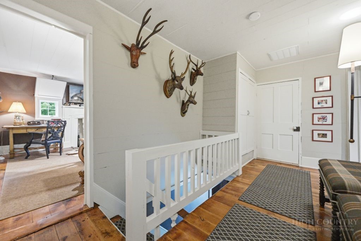
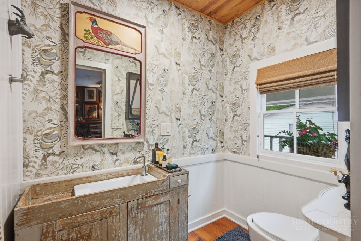
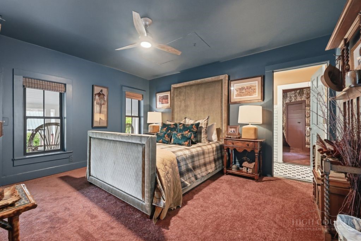
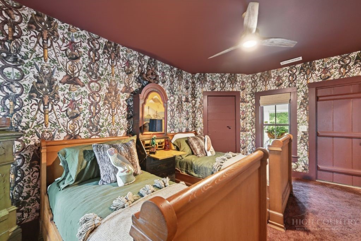
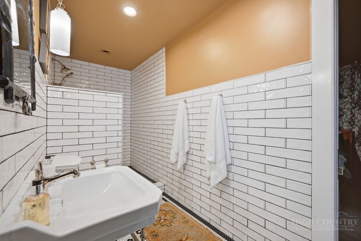
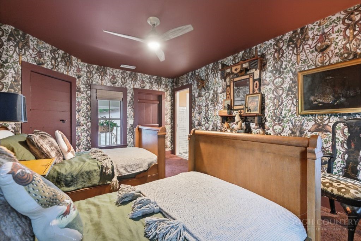
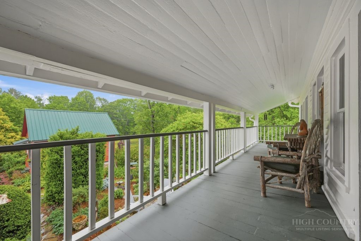
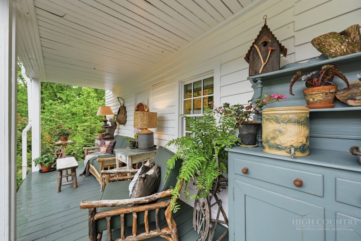
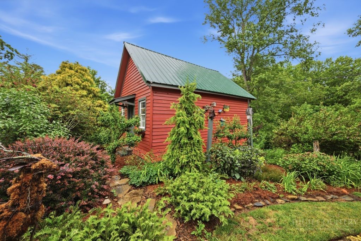
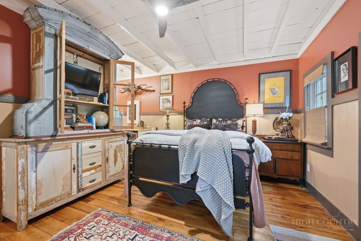
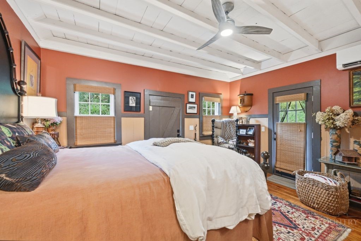
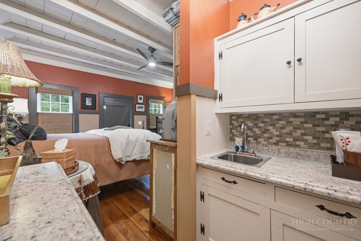
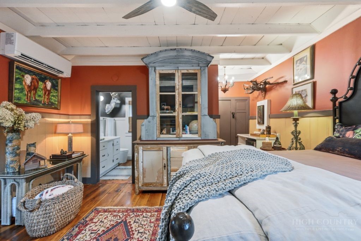
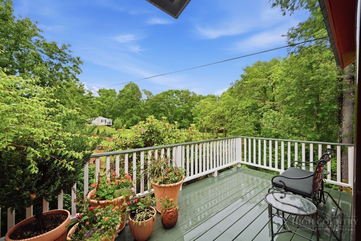
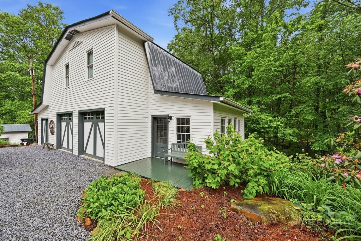
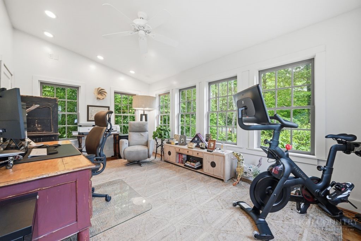
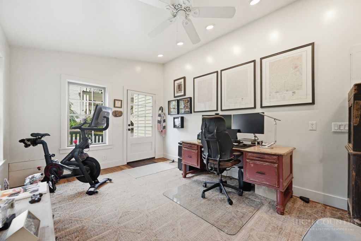
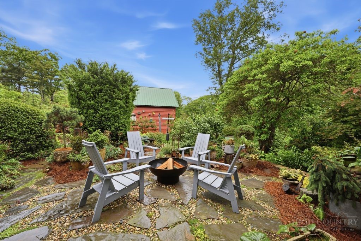
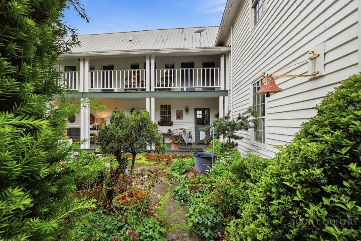
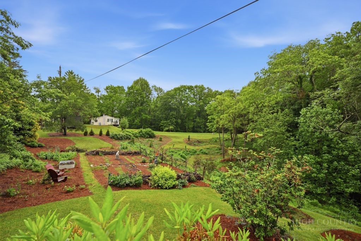
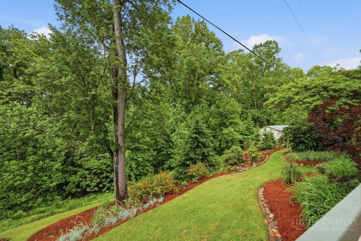
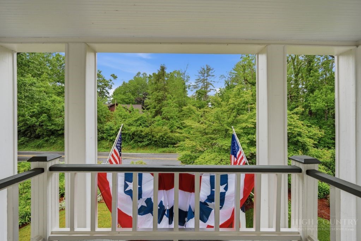
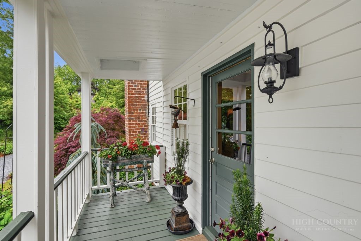
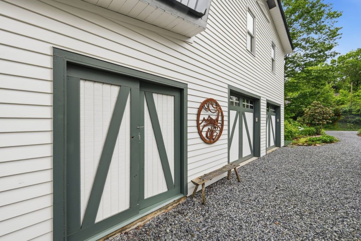
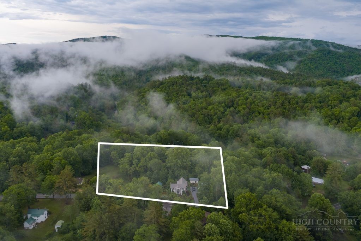
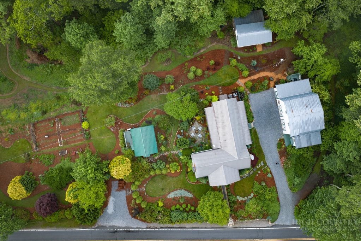
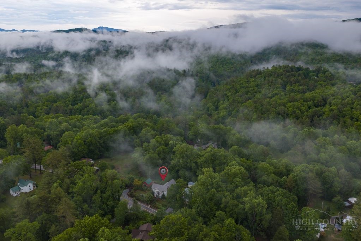
Set on 2.8 acres in the heart of Linville Falls, the historic Franklin-Penland House blends timeless mountain character with thoughtfully updated living spaces designed for modern comfort. With only six owners since 1883, this remarkable estate offers a rare opportunity to own one of the area's treasured legacy properties. Equally rich in history and design, both the main residence and guest cottage have been professionally curated and designed, creating spaces that honor the home's heritage while embracing refined mountain living. Thoughtful finishes, layered textures and carefully selected details enhance the character of each space while preserving the property's historic charm. The five-bedroom, 4.5-bath main residence is filled with warmth, character and inviting gathering spaces throughout. At the heart of the home is a beautifully appointed kitchen featuring custom cabinetry, a Wolf dual-fuel range, a wine refrigerator and a generous island designed for gathering with family and friends. A farmhouse sink overlooks the outdoor living spaces and gardens, bringing the beauty of the grounds indoors. The kitchen flows effortlessly into the home's living spaces, creating an ideal setting for entertaining, holidays and everyday mountain living. Designed for both comfort and flexibility, the home offers two primary suites, including one on the main level and a second upstairs. Two separate dens provide multiple areas for relaxation, while the formal dining room is suited for hosting memorable dinners and celebrations. Historic details, abundant natural light and professionally designed interiors combine to create a home that feels both sophisticated and welcoming. Outside, the grounds are nothing short of extraordinary. Mature gardens, winding paths and the Stumpery Garden create a private oasis filled with seasonal blooms, color and charm. Thoughtfully buffered landscaping provides exceptional privacy and serenity, creating a peaceful retreat that feels worlds away. A beautifully landscaped outdoor living area with a fire pit offers a place to gather beneath the stars and enjoy cool mountain evenings. Complementing the main residence is a charming, historic guest cottage, which served as the original 1907 Linville Falls Post Office. It is thoughtfully designed and beautifully appointed, offering a special retreat for visitors, extended family or potential rental use. A detached two-car garage with dedicated office space provides additional flexibility for remote work, creative pursuits or storage. The expansive acreage offers room to roam, garden, entertain and enjoy a lifestyle rarely found in today's market. Rich in history, elevated by exceptional design and thoughtfully updated for modern living, the Franklin-Penland House is a truly extraordinary High Country estate where heritage, beauty and functionality come together in one unforgettable property. The upstairs guest bedrooms are accessed by way of the main home's upstairs hallway, through the breezeway. Both bedrooms are located just off the porch/breezeway. Therefore, the 501 square feet could not be added to the total heated square footage of the home. Tax card square footage reflects the two upstairs bedrooms/501 square feet in the total heated square footage. Furnishings are not part of the sale but could be handled outside of the transaction. Please see the Franklin-Penland fact sheet for the history of the property and details of the extensive renovation.
Details
| MLS # | 262302 |
|---|---|
| Listing Type | For Sale |
| Style | House |
| Sub-Type | Resale |
| Year | 1883 |
| Days On Site | 107 |
| Listing Provided By | Premier Sotheby's International Realty- Banner Elk | Morgan Beck-Herdklotz |
Features
| Bed(s) | 5 |
|---|---|
| Bath(s) | 4 Total |
| SQ Feet | 1,989 |
| Garage | 2 |
| Basement | Y |
| Story(s) | 2 |
| Zoning | Historic Registry |
| Acreage | 2.51 |
| Property View | Yes |
Interior
| Cooling Yes / No | Yes |
|---|---|
| Cooling | Two Units |
| Heating Yes / No | Yes |
| Heating | Ductless, Forced Air, Propane, Other, See Remarks |
| Interior Features | Second Kitchen |
| Appliances | Dryer, Dishwasher, Gas Range, Microwave, Other, Refrigerator, See Remarks, Washer |
| Fireplace Features | Other, See Remarks, Wood Burning |
| Fireplace Yes / No | Yes |
Exterior
| Exterior Features | Fire Pit, Storage, Gravel Driveway |
|---|---|
| Roof | Metal |
| Construction Materials | Wood Siding, Wood Frame |
Parking
| Garage Yes / No | Yes |
|---|---|
| Attached Garage Yes / No | No |
| Parking Features | Driveway, Detached, Garage, Two Car Garage, Gravel, Private |
Utilities
| Utilities | Cable Available, High Speed Internet Available |
|---|---|
| Sewer | Septic Permit5Or More Bedroom |
| Electric | Generator |
Taxes
| Tax Annual Amount | 4080 |
|---|---|
| Tax Book Number | 2506/653 |
Location
| Community Features | Long Term Rental Allowed, Short Term Rental Allowed |
|---|
Area Information
| State | NC |
|---|---|
| County | Burke |
| City | Newland |
| Zip Code | 28657 |
| Area | 11 Altamont Jonas Rdg BURKE NCove MCDOWLL |
| School District | Avery County |
| Elementary School | Crossnore |
| High School | Avery County |
| Listing VS Median (in 28657) | |
Price: $1,127,000 low | high Med: $445,250 sqft: 1,989 low | high Med: 1,955 $ / sqft: $567 low | high Med: $243 On site: 107 low | high Med: 92.5 | |
Market Activity 28657
Request a showing
Request a showing
Contact
Learn More About This Property

| State | NC |
|---|---|
| County | Burke |
| City | Newland |
| Zip Code | 28657 |
| Area | 11 Altamont Jonas Rdg BURKE NCove MCDOWLL |
| School District | Avery County |
| Elementary School | Crossnore |
| High School | Avery County |
| Listing VS Median (in 28657) | |
Price: $1,127,000 low | high Med: $445,250 sqft: 1,989 low | high Med: 1,955 $ / sqft: $567 low | high Med: $243 On site: 107 low | high Med: 92.5 | |
