
8825 Deerland Grove Drive,Raleigh, NC 27615
Raleigh, NC 27615


Description
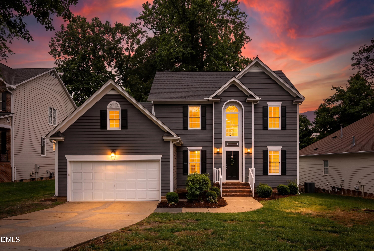
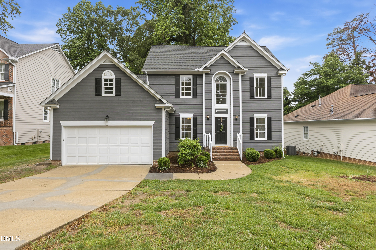
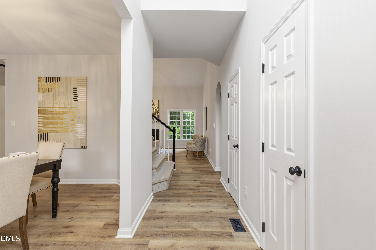
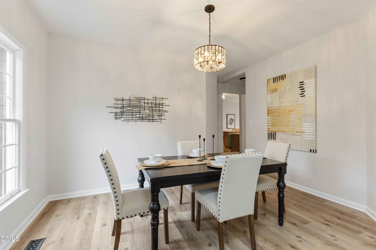
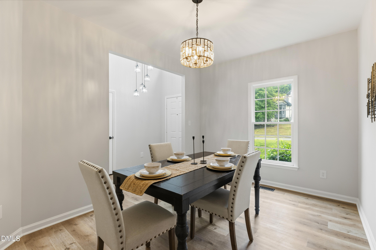
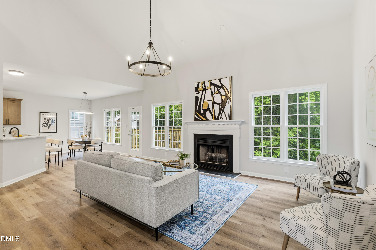
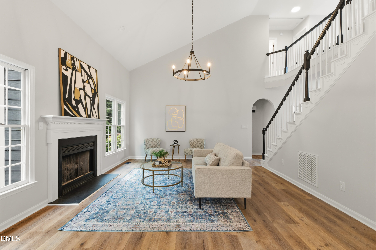
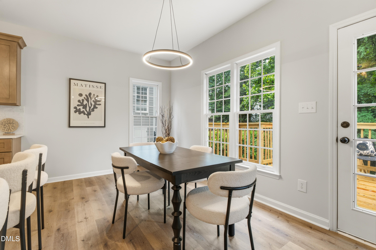
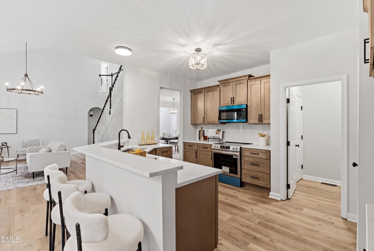
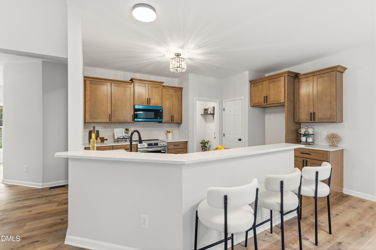
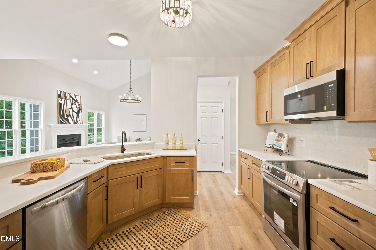
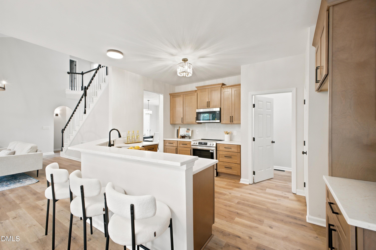
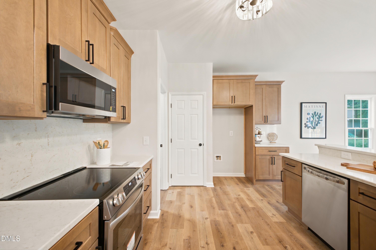
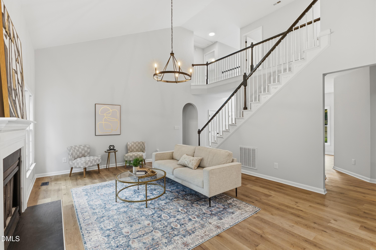
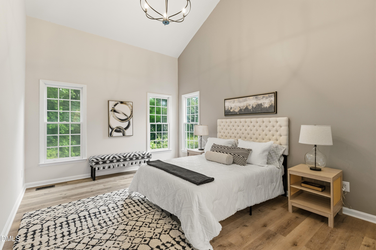
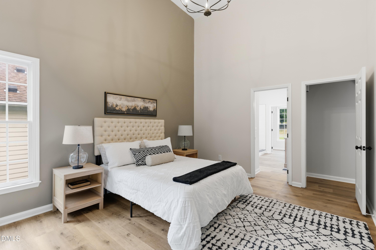
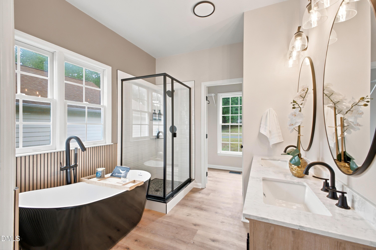
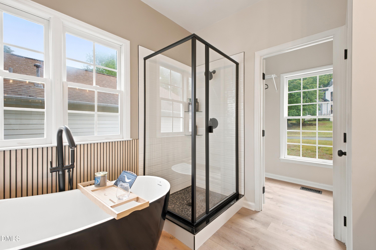
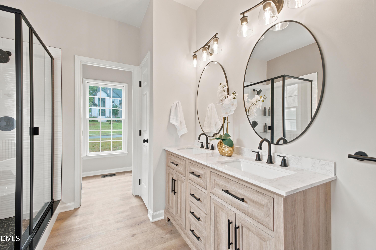
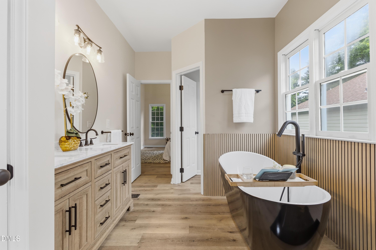
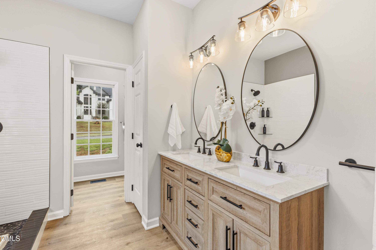
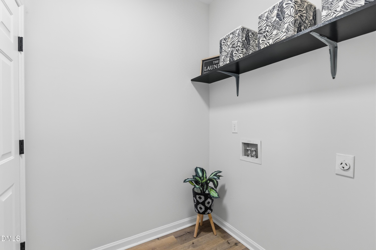
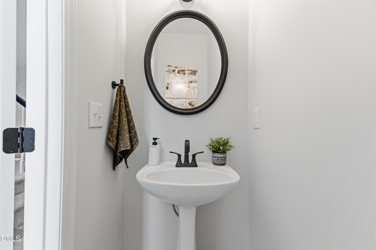
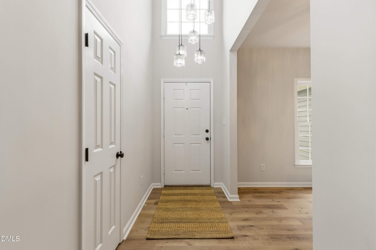
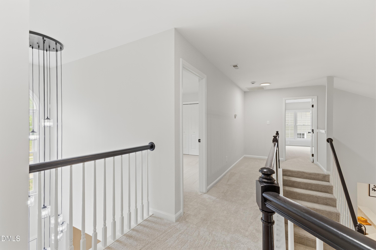
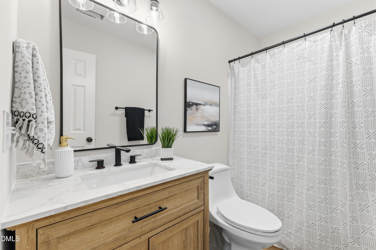
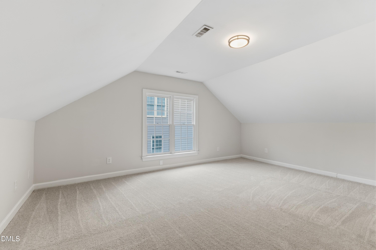
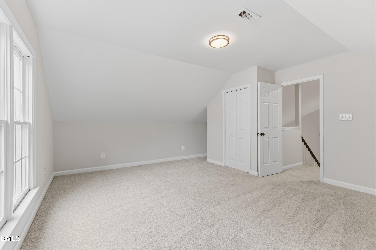
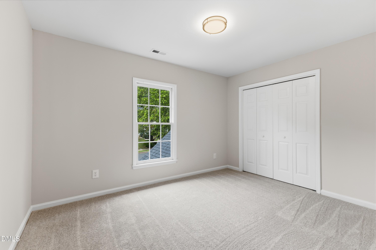
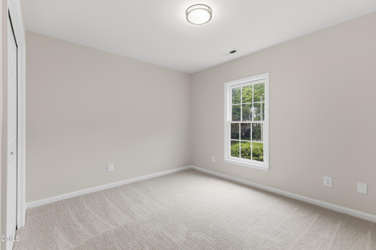
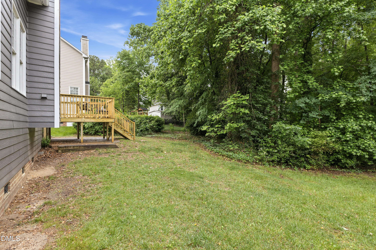
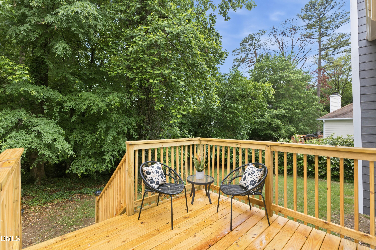
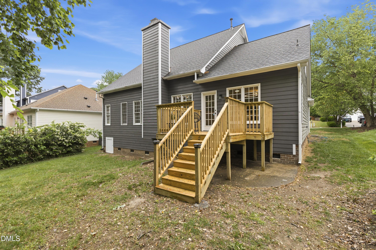
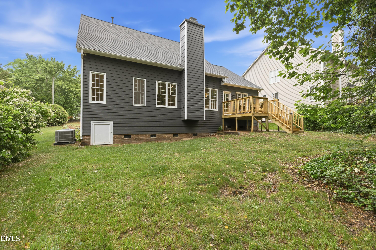
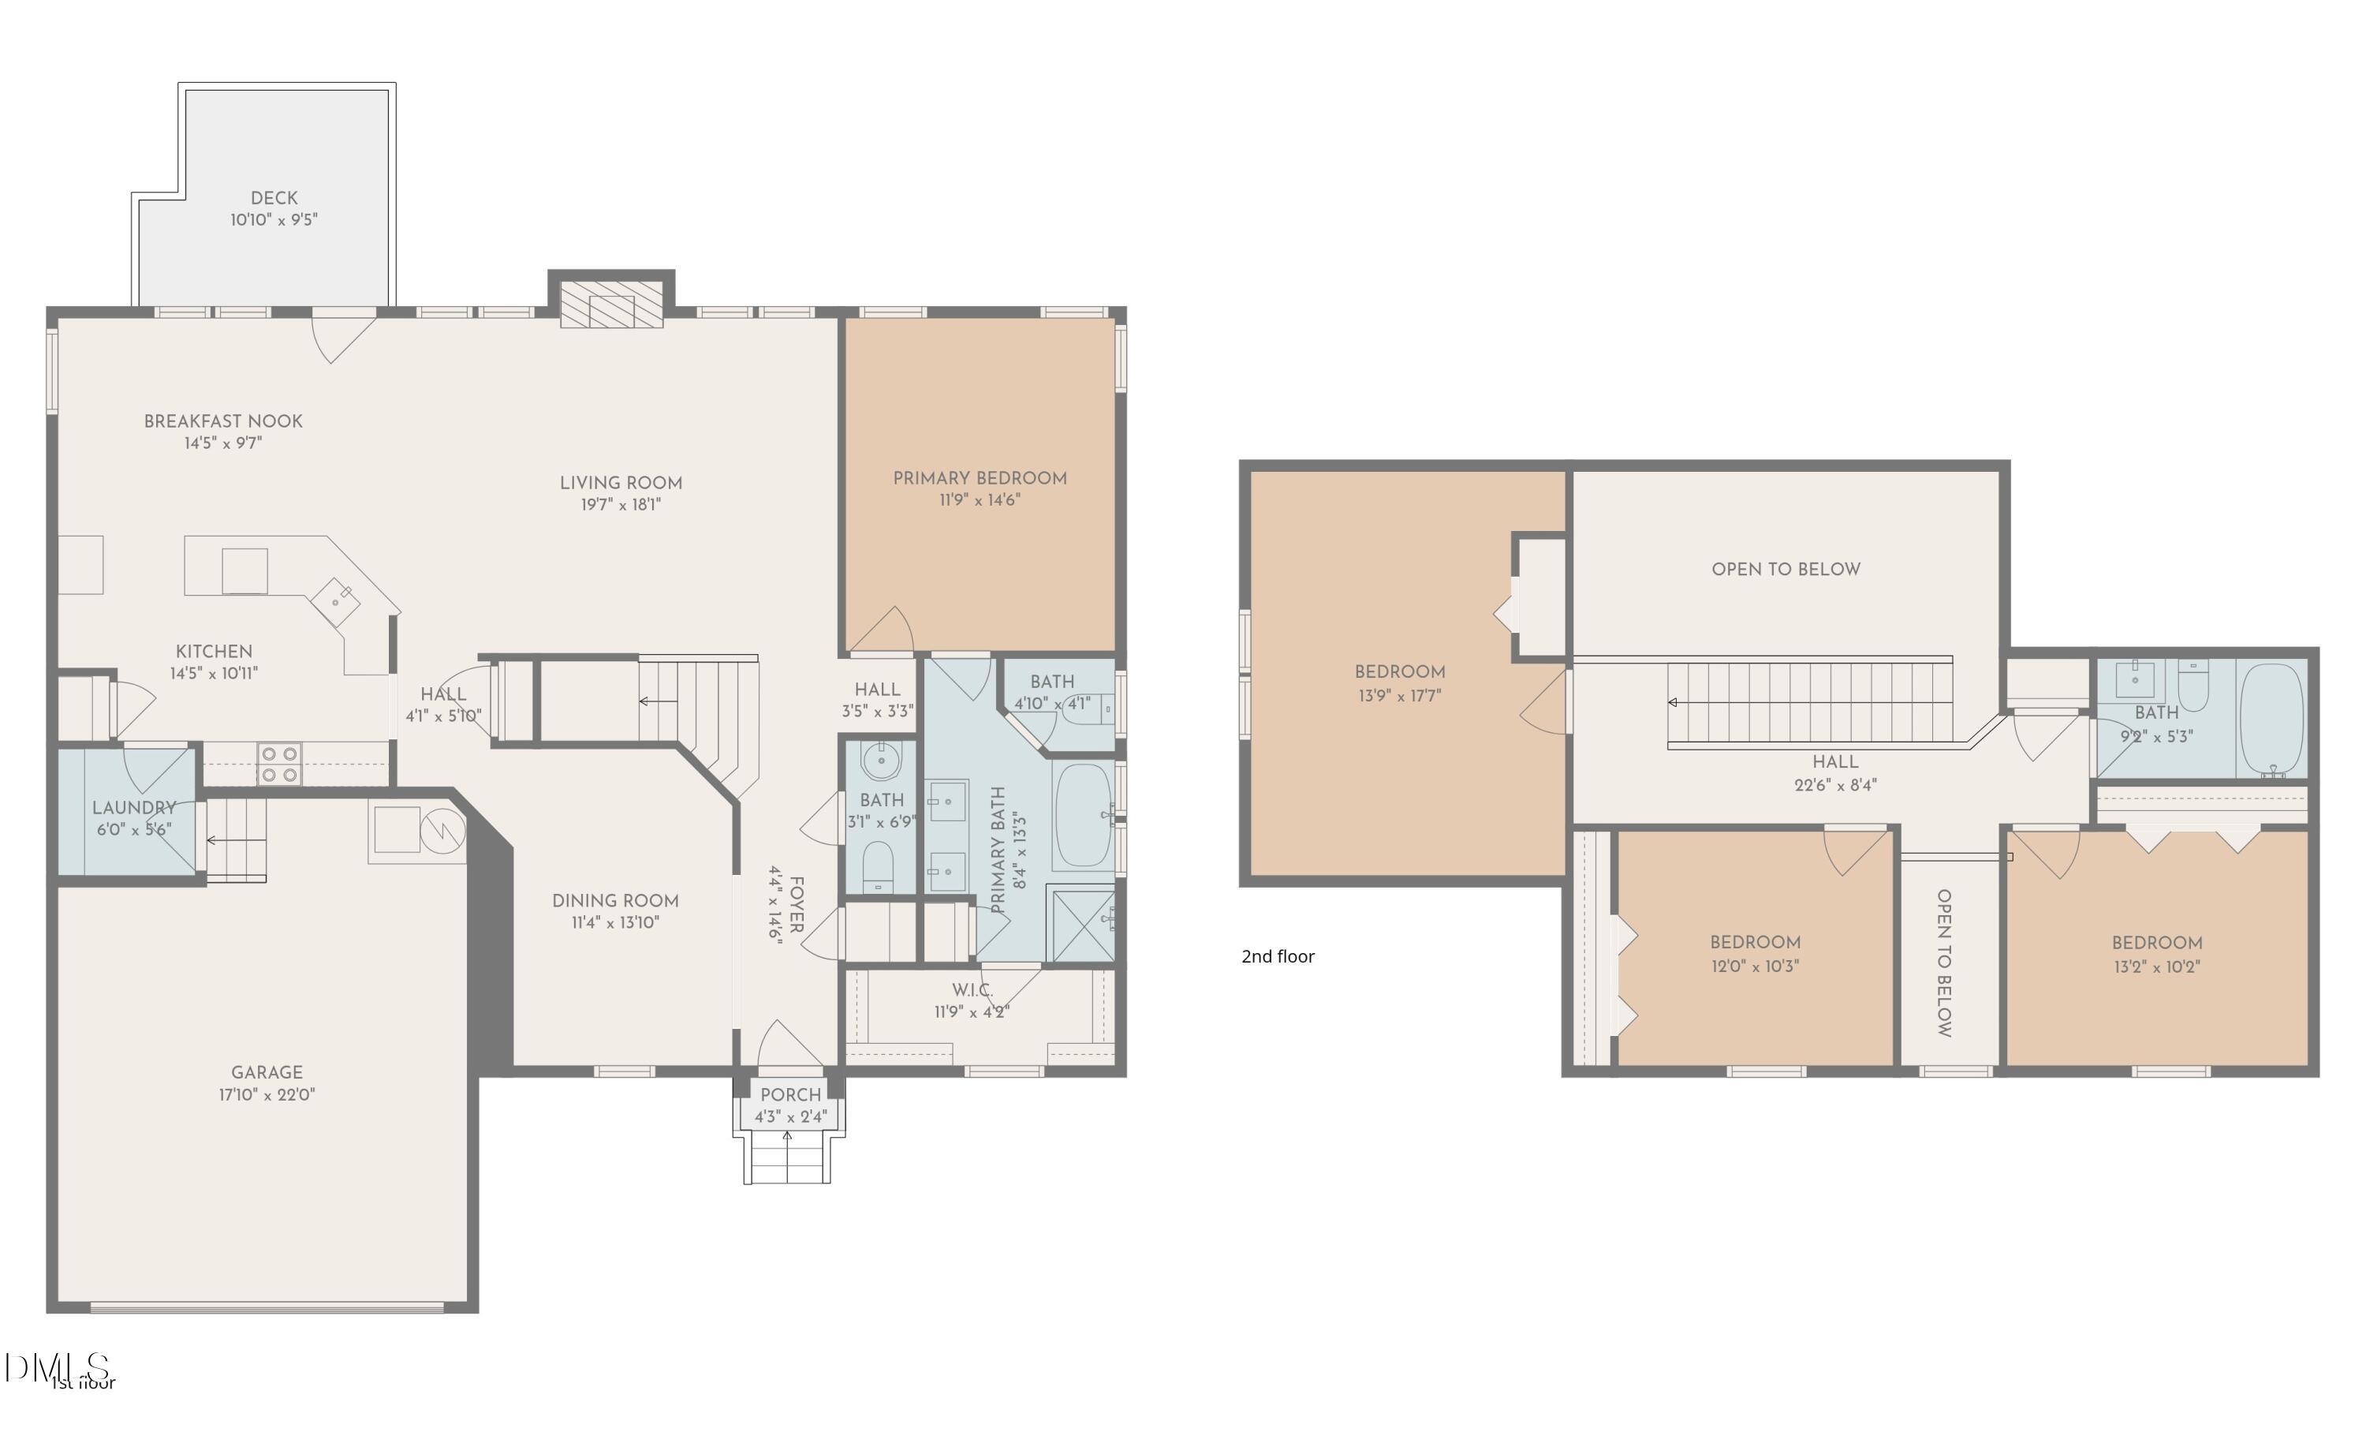
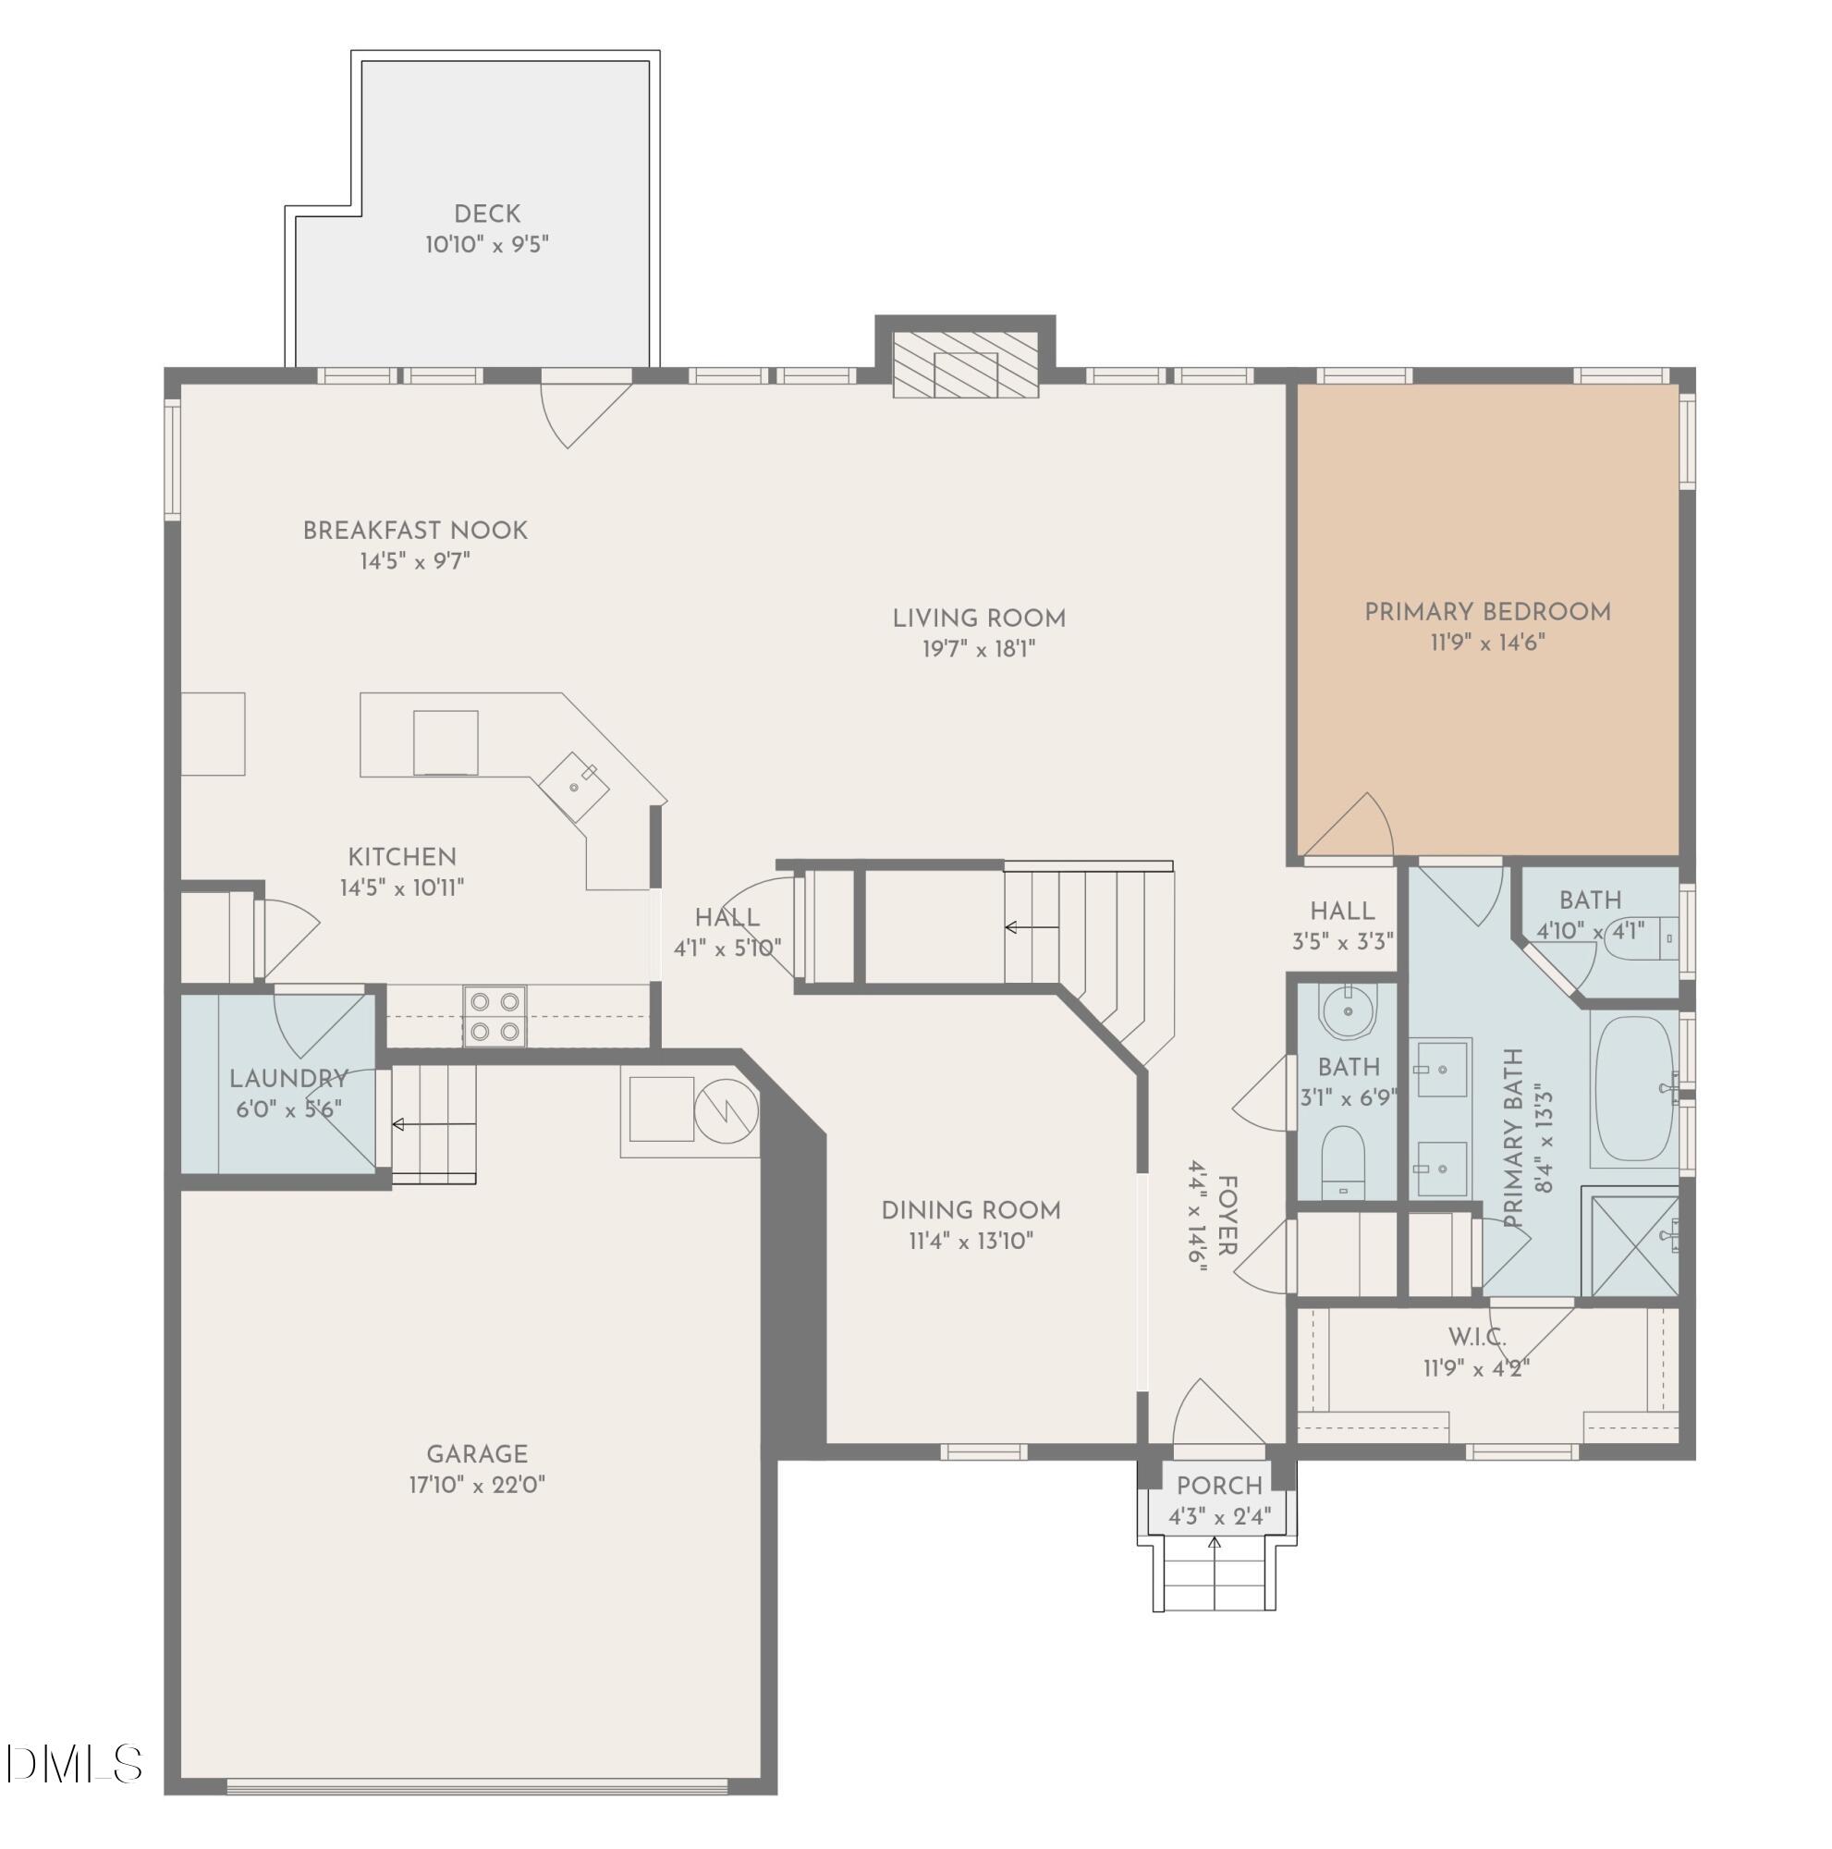
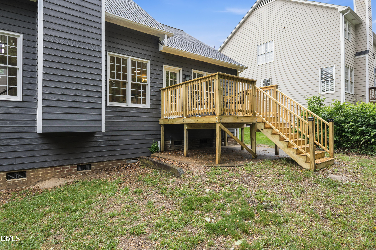
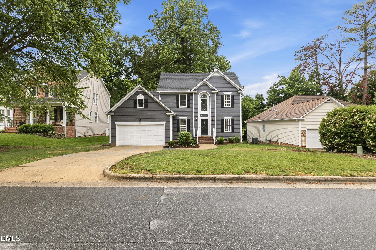
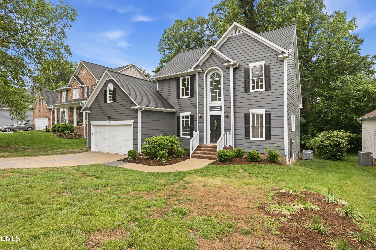
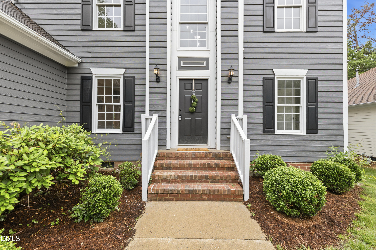
Owner financing available! No bank needed. Modern Luxury Meets Classic Comfort: A Fully Re-imagined Masterpiece Step into a world of sophisticated design and turn-key convenience with this stunning, completely remodeled 4-bedroom, 2.5-bathroom residence. Every inch of this home has been meticulously updated to offer a modern living experience that feels brand new from the moment you pull into the driveway. Breathtaking First Impressions The home's exterior has been freshly painted, offering striking curb appeal that sets the stage for what's inside. As you enter, you are greeted by an open floor plan bathed in natural light, highlighting the gorgeous new LVP flooring that flows seamlessly throughout the main level. The Chef's Dream Kitchen & Dining The heart of the home is a showstopper. This reimagined kitchen features: Brand-new, sleek cabinetry Elegant quartz countertops Premium stainless steel appliances A bright eat-in kitchen space for casual mornings, plus a separate formal dining room perfect for holiday gatherings and entertaining. The Ultimate First-Floor Master Suite Experience true main-level living with a spacious first-floor master bedroom. The private ensuite is a spa-like retreat, boasting a brand-new soaking tub, chic new vanities, and modern fixtures. It's the perfect sanctuary to unwind at the end of the day. Thoughtful Layout & Modern Updates Upper Level: New, plush carpeting leads you to three additional generous bedrooms, providing plenty of space for family, guests, or a home office. Convenience: Enjoy the ease of a first-floor laundry room, saving you trips up and down the stairs. Fresh Finishes: The entire interior has been freshly painted in a neutral, contemporary palette, accented by all-new designer fixtures throughout. Outdoor Living Step through the back door onto your brand-new deck--the perfect spot for summer BBQs, morning coffee, or simply enjoying the outdoors in your private backyard. Everything is New! From the vanities and fixtures to the flooring and appliances, the work has already been done for you. This is more than just a renovation; it's a total transformation designed for the modern buyer who demands style, quality, and comfort. Location Great North Raleigh location - close to I540, shopping and restaurants. Walkable to the Durant Nature Preserve! Don't wait--schedule your private tour today and be the first to live in this impeccably updated gem! Note: 4th bedroom was finished by previous owner and was not permitted.
Details
| MLS # | 10183893 |
|---|---|
| Listing Type | For Sale |
| Style | House |
| HOA Dues | $15 |
| Sub-Type | Resale |
| Status | Active |
| Year | 1996 |
| Days On Site | 43 |
| Listing Provided By | Pinnacle Realty | Allen Wyde |
Features
| Bed(s) | 4 |
|---|---|
| Bath(s) | 3 Total |
| SQ Feet | 2,423 |
| Garage | 2 |
| Story(s) | 1 |
| Zoning | R-6 |
| Acreage | 0.28 |
Interior
| Interior Features | Bathtub Only, Bathtub/Shower Combination, Double Vanity, Eat-in Kitchen, Entrance Foyer, High Ceilings, High Speed Internet, Open Floorplan, Pantry, Primary Downstairs, Quartz Counters, Separate Shower, Smooth Ceilings, Walk-In Closet(s), Walk-In Shower, Water Closet |
|---|---|
| Heating Yes / No | Yes |
| Cooling Yes / No | Yes |
| Cooling | Central Air |
| Fireplace Features | Family Room |
| Fireplaces Total | 1 |
| Fireplace Yes / No | Yes |
| Laundry Features | Electric Dryer Hookup, Laundry Room, Washer Hookup |
| Rooms Total | 1 |
Exterior
| Roof | Shingle |
|---|---|
| Foundation Details | Crawlspace |
| Lot Features | Back Yard, Front Yard, Landscaped, Level |
| Construction Materials | Masonite |
| Security Features | Smoke Detector(s) |
| Patio And Porch Features | Deck |
Parking
| Attached Garage Yes / No | Yes |
|---|---|
| Garage Yes / No | Yes |
| Parking Features | Garage, Garage Faces Front |
Utilities
| Utilities | Cable Available |
|---|---|
| Sewer | Public Sewer |
Taxes
| Tax Assessed Value | 514259 |
|---|---|
| Tax Legal Description | LO78 HUNTER'S KNOLL PH3 SEA BM1995-00001 |
| Tax Year | 2026 |
| Tax Map Number | 78 |
Area Information
| State | NC |
|---|---|
| County | Wake |
| City | Raleigh |
| Zip Code | 27615 |
| Area | Wake |
| Community Name | Hunters Knoll |
| School District | Wake - Millbrook High |
| Elementary School | Wake - Durant Road Elementary |
| High School | Wake - Millbrook High |
| Listing VS Median (in Hunters Knoll) | |
Price: $575,000 low | high Med: $452,250 sqft: 2,423 low | high Med: 1,940 $ / sqft: $237 low | high Med: $232 On site: 43 low | high Med: 101.5 | |
Market Activity 27615
Request a showing
Request a showing

Listings marked with a Doorify MLS icon are provided courtesy of the Doorify MLS, of North Carolina, Internet Data Exchange Database. Brokers make an effort to deliver accurate information, but buyers should independently verify any information on which they will rely in a transaction. The listing broker shall not be responsible for any typographical errors, misinformation, or misprints, and they shall be held totally harmless from any damages arising from reliance upon this data. This data is provided exclusively for consumers’ personal, non-commercial use. Copyright 2024 Doorify MLS of North Carolina. All rights reserved.
Contact
Learn More About This Property

| State | NC |
|---|---|
| County | Wake |
| City | Raleigh |
| Zip Code | 27615 |
| Area | Wake |
| Community Name | Hunters Knoll |
| School District | Wake - Millbrook High |
| Elementary School | Wake - Durant Road Elementary |
| High School | Wake - Millbrook High |
| Listing VS Median (in Hunters Knoll) | |
Price: $575,000 low | high Med: $452,250 sqft: 2,423 low | high Med: 1,940 $ / sqft: $237 low | high Med: $232 On site: 43 low | high Med: 101.5 | |
