
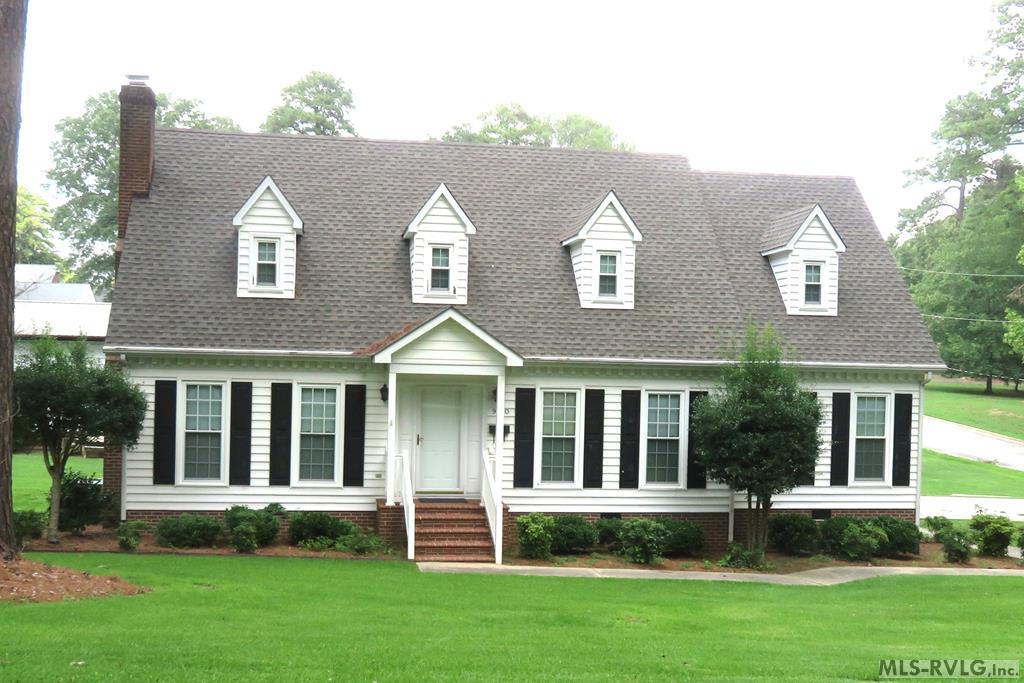
900 W. 3rd Street,Roanoke Rapids, NC 27870
Roanoke Rapids, NC 27870









Description
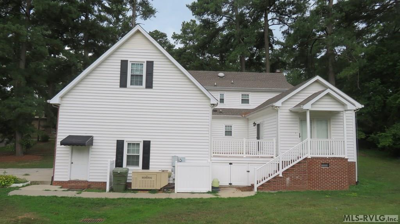
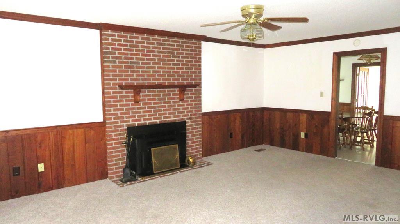
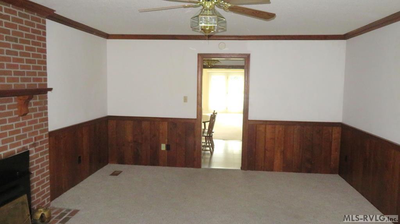
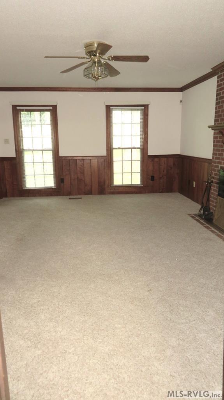
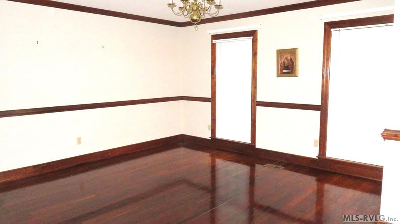
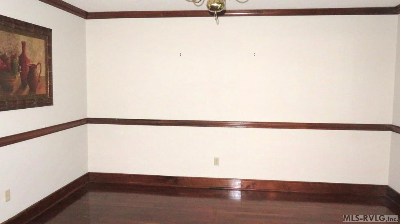
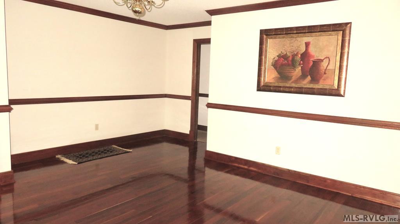
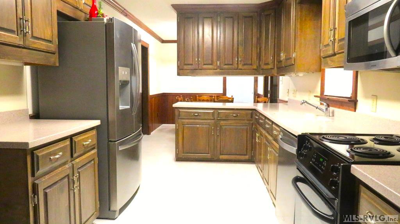
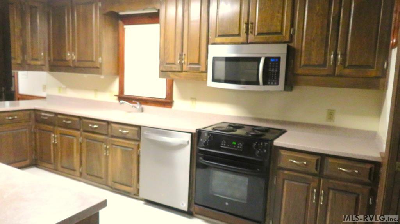
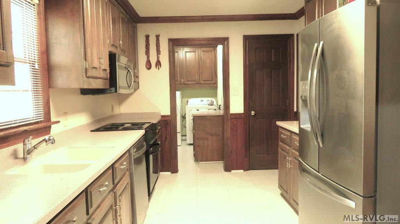
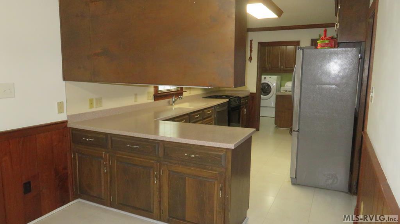
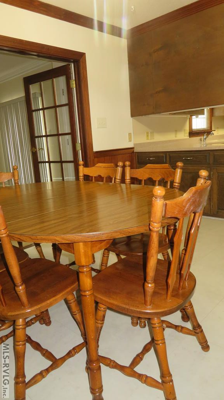
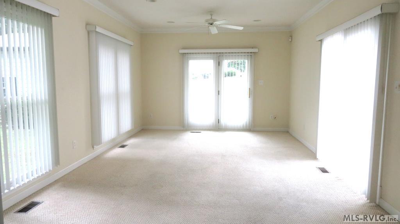
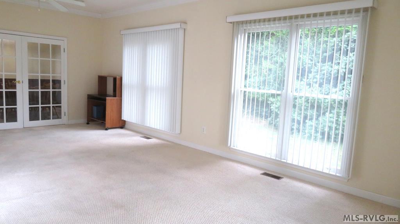
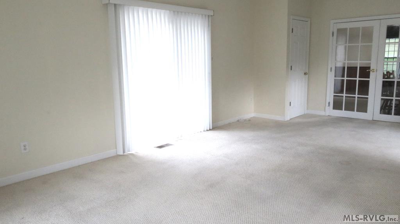
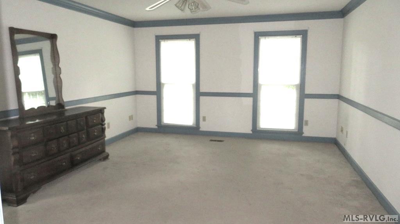
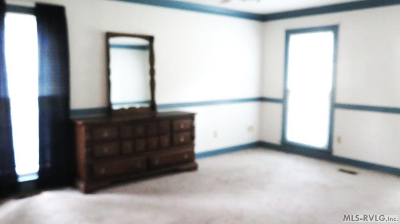
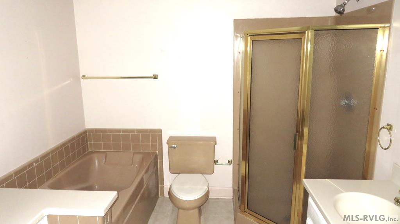
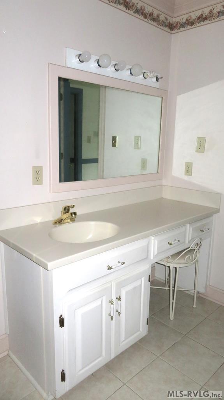
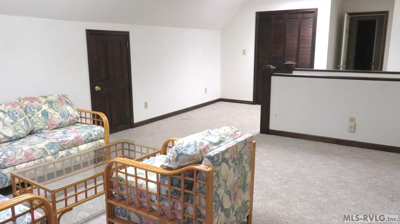
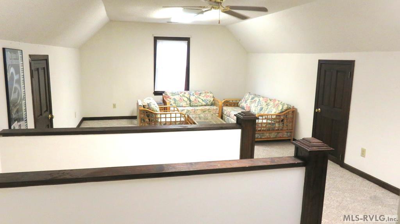
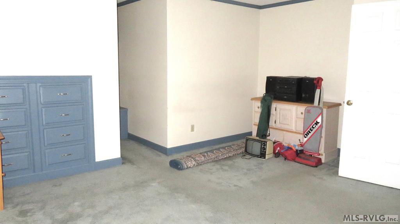
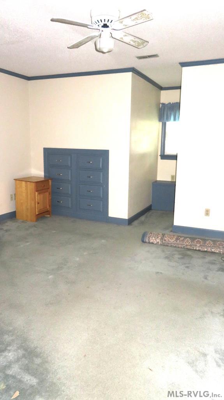
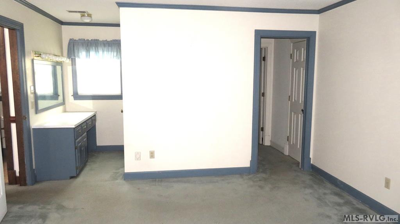
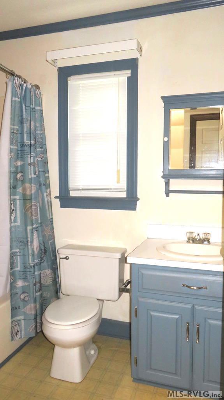
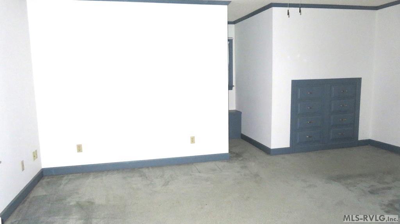
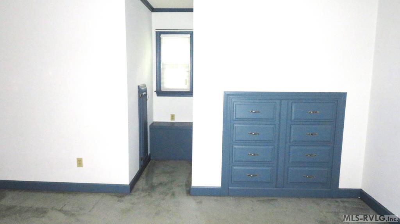
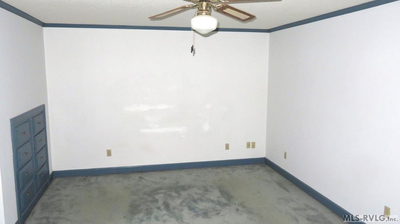
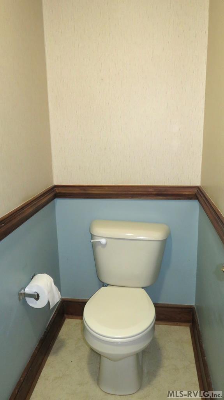
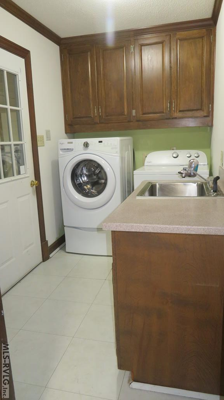
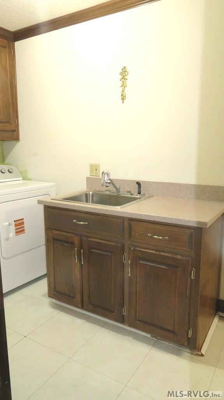
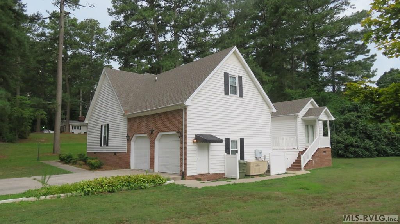
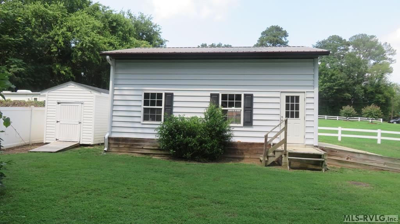
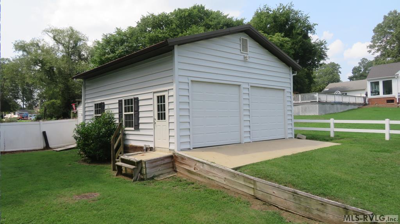
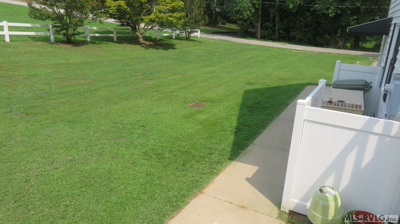
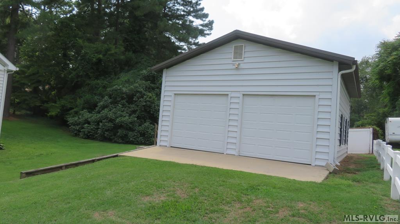
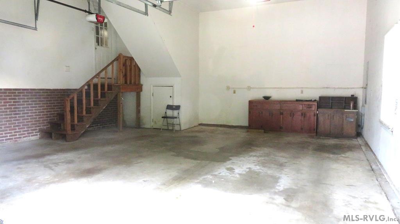
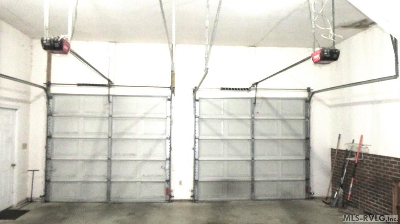
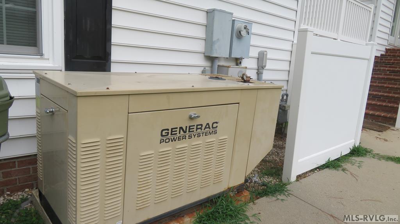
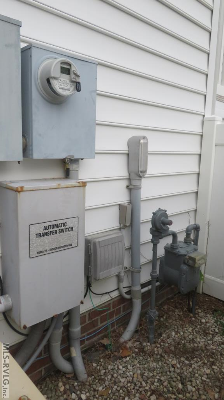
This custom-built, four-bedroom, three-and-a-half-bath Cape Cod-style home is now available. The main floor features a primary suite, a spacious living room with a fireplace, a dining room, an eat-in kitchen, and a sunroom that leads to a private deck. It also includes a utility room with a washer, dryer, and sink, which connects to the attached two-car garage. Upstairs, you will find two bedrooms, two bathrooms, and a bonus room that can serve as the fourth bedroom. Notable interior features include beautiful hardwood floors in the dining room, slate floors in the foyer, and a whirlpool tub with a standalone shower in the primary bathroom. The kitchen appliances are included, and the home is equipped with a Generac generator. Situated on a corner lot in a well-established neighborhood. This property also includes a detached two-car garage/workshop and a small storage building in the backyard. Please call for more details. The dimensional roof was new in 2024. The seller prefers to not close on the sale of this property until after January 1, 2027, but will consider a rent to own to qualified buyers.
Details
| MLS # | 142578 |
|---|---|
| Listing Type | For Sale |
| Style | House |
| Sub-Type | Resale |
| Status | Active |
| Year | 1989 |
| Days On Site | 34 |
| Listing Provided By | Wilkie Real Estate | Betty Harris |
Features
| Bed(s) | 4 |
|---|---|
| Bath(s) | 4 Total |
| SQ Feet | 3,100 |
| Zoning | Residential |
| Acreage | 0.51 |
| Property View | Neighborhood |
Interior
| Rooms | 10 |
|---|---|
| Flooring | Carpet, Wood, Slate, Laminate, Other-See Remarks |
| Aorc | Central, Zoned System |
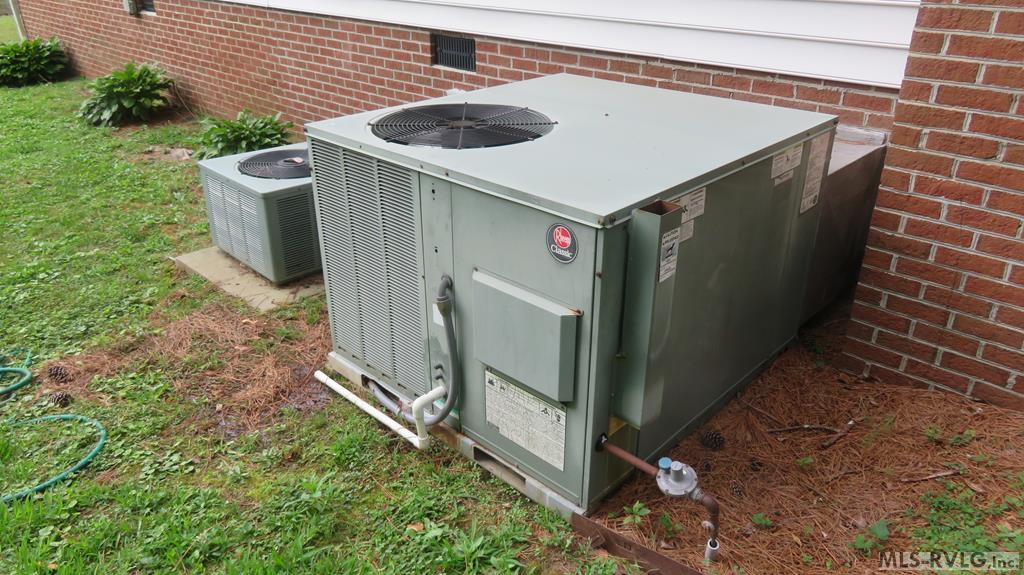
| Cool System Age | 2006 |
| Heating | Heat Pump, Zoned System, Gas Pak, Fireplace |
| Heat System Age | 2006 |
| Appliances | Refrigerator, Dishwasher, Microwave, Range/Oven-Electric, Washer, Dryer, Generator |
| Interior Features | Window Treatments, Walk-in Closet(s), Hot Tub/Whirlpool Tub, Vacuum System, Washer &/or Dryer Hookup, Security System, Cable TV Available, Garage Door Opener |
| Fireplace | Living Room, Gas Logs |
| Attic | Expandable, Partially Floored, Walk-in Storage, Attic Fan, Eave Storage |
Exterior
| Style | 1.5 Story |
|---|---|
| Foundation | Crawl Space |
| Exterior Features | Concrete Drive, Storage Building, Paved Road |
| Exterior | Vinyl Siding |
| Construction | Site Built |
| Roof | Composition, Dimensional, 1-5 Years, Other |
| Doors | Storm-Part, Insulated |
| Windows | Insulated, Fold-out |
| Porch | Front, Rear, Side, Deck, Glass/Sun, Stoop |
| Fencing | None |
Parking
| Garageorcarport | Double Attached Garage, Double Detached Garage |
|---|
Utilities
| Water | Public |
|---|---|
| Sewer | Public Sewer |
Location
| Views | Neighborhood |
|---|---|
| Water Amenities | None |
| Misc Info | None |
Area Information
| State | NC |
|---|---|
| County | Halifax, NC |
| City | Roanoke Rapids |
| Zip Code | 27870 |
| Area | Roanoke Rapids | NC |
| Community Name | .NON Subdivision |
| School District | Roanoke Rapids |
| Elementary School | Belmont |
| High School | Roanoke Rapids |
| Listing VS Median (in .NON Subdivision) | |
Price: $395,900 low | high Med: $219,900 sqft: 3,100 low | high Med: 1,482 $ / sqft: $128 low | high Med: $148 On site: 34 low | high Med: 15.5 | |
Request a showing
Request a showing
Contact
Learn More About This Property

| State | NC |
|---|---|
| County | Halifax, NC |
| City | Roanoke Rapids |
| Zip Code | 27870 |
| Area | Roanoke Rapids | NC |
| Community Name | .NON Subdivision |
| School District | Roanoke Rapids |
| Elementary School | Belmont |
| High School | Roanoke Rapids |
| Listing VS Median (in .NON Subdivision) | |
Price: $395,900 low | high Med: $219,900 sqft: 3,100 low | high Med: 1,482 $ / sqft: $128 low | high Med: $148 On site: 34 low | high Med: 15.5 | |
