

Description
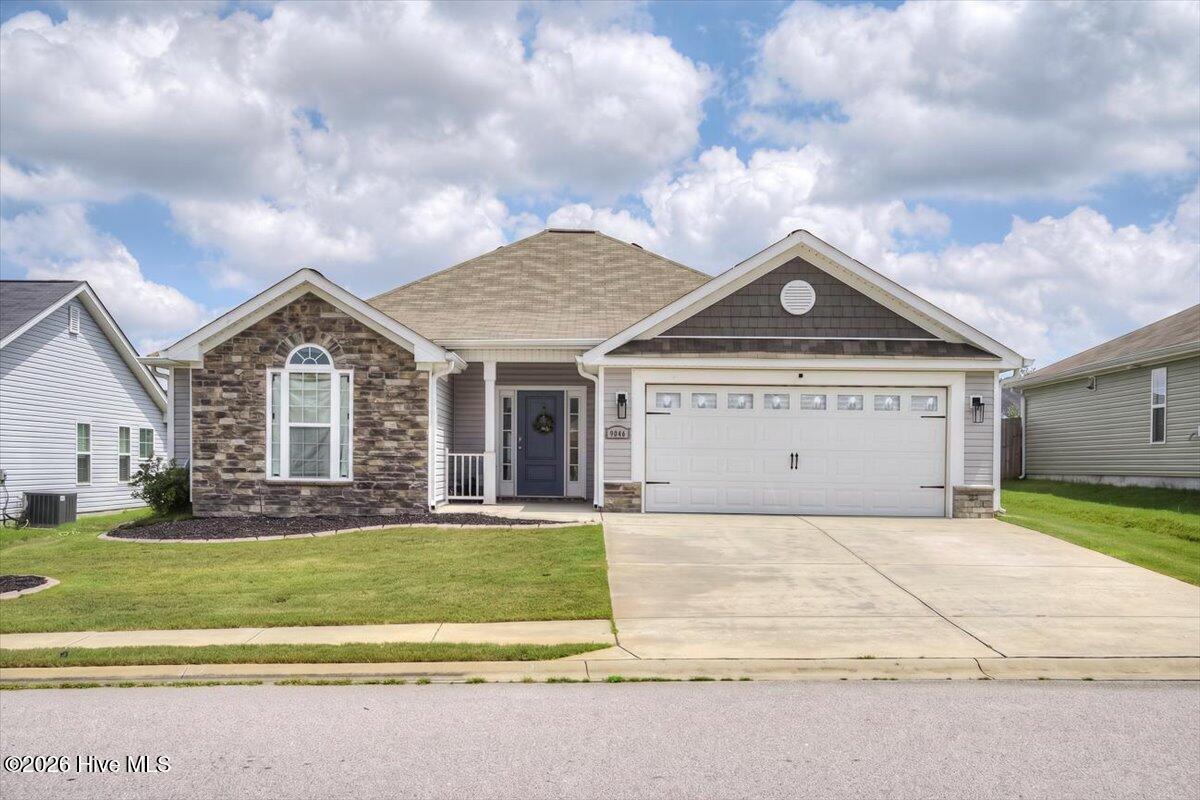
Fresh paint, a practical one-level layout, and the kind of everyday functionality that makes this ranch easy to love. Located in Hayne's Station, this 3 bedroom, 2 bath home offers 1,672 heated square feet with a comfortable flow, defined spaces, and several thoughtful features throughout. The main living area centers around a spacious great room with a vaulted ceiling, giving the home an open and airy feel while still keeping the layout warm and usable. The dining area connects easily to the kitchen, creating a natural setup for daily meals, hosting, and gathering. The kitchen features granite countertops, tile backsplash, stained cabinetry, stainless steel appliances, pantry space, and an eat-in layout with plenty of cabinet storage. The home also includes a dishwasher, disposal, range, and vented exhaust fan. The owner's suite is located on the main level and offers a private bath with garden tub, separate shower, and a walk-in closet. Two additional bedrooms and a second full bathroom give the home flexibility for guests, hobbies, work-from-home needs, or everyday living. Interior features include blinds/shades, ceiling fans, hardwood, vinyl, and carpet flooring, plus a partially floored attic with pull-down stairs for added storage. Outside, the home continues to offer useful space with a covered front porch, covered back porch, patio, extended driveway, attached two-car garage, gutters, and a fenced backyard. Hayne's Station offers neighborhood amenities including a community pool, sidewalks, and street lights. Conveniently located near Gordon Highway with access to shopping, dining, schools, and major area routes. With fresh paint, a single-story design, usable outdoor space, and a well-planned interior, this home is ready for its next chapter.
Details
| MLS # | 100595302 |
|---|---|
| Listing Type | For Sale |
| Style | House |
| HOA Dues | $408 |
| Sub-Type | Resale |
| Status | Pending With Showings |
| Year | 2019 |
| Days On Site | 94 |
| Listing Provided By | Summer House Realty | Jennifer Ramey |
Features
| Bed(s) | 3 |
|---|---|
| Bath(s) | 2 Total |
| SQ Feet | 1,672 |
| Garage | 2 |
| Story(s) | 1 |
| Zoning | R |
| Acreage | 0.18 |
| Property View | None |
Interior
| Interior Features | Walk-in Closet(s), High Ceilings, Entrance Foyer, Walk-in Shower, Walk-In Closet(s) |
|---|---|
| Heating Yes / No | Yes |
| Cooling Yes / No | Yes |
| Cooling | Central Air |
| Fireplace Yes / No | No |
| Laundry Features | Dryer Hookup, Washer Hookup, Laundry Room |
| Furnished | Unfurnished |
| Rooms Total | 7 |
Exterior
| Roof | Architectural Shingle |
|---|---|
| Foundation Details | Slab |
| Lot Features | Other |
| Waterfront Features | None |
| View | None |
| Construction Materials | Vinyl Siding |
| Security Features | Smoke Detector(s) |
Parking
| Attached Garage Yes / No | Yes |
|---|---|
| Garage Yes / No | Yes |
| Parking Features | Garage |
Utilities
| Utilities | Other |
|---|
Taxes
| Tax Assessed Value | 109492 |
|---|---|
| Tax Book Number | 13 |
| Tax Legal Description | Hayne's Station Lot 3 Blk R Ph 9 |
| Tax Year | 2025 |
Area Information
| State | GA |
|---|---|
| County | Richmond |
| City | Augusta |
| Zip Code | 30909 |
| Community Name | Hayne's Station |
| Elementary School | Bel Air |
| High School | Westside |
| Listing VS Median (in Hayne's Station) | |
Price: $275,000 low | high Med: $315,900 sqft: 1,672 low | high Med: 1,746 $ / sqft: $164 low | high Med: $181 On site: 94 low | high Med: 119 | |
Market Activity 30909
Request a showing
Request a showing
Contact
Learn More About This Property

| State | GA |
|---|---|
| County | Richmond |
| City | Augusta |
| Zip Code | 30909 |
| Community Name | Hayne's Station |
| Elementary School | Bel Air |
| High School | Westside |
| Listing VS Median (in Hayne's Station) | |
Price: $275,000 low | high Med: $315,900 sqft: 1,672 low | high Med: 1,746 $ / sqft: $164 low | high Med: $181 On site: 94 low | high Med: 119 | |
