
9081 Pittmans Gap Road,Newland, NC 28657
Newland, NC 28657


Description
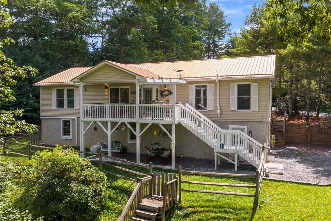
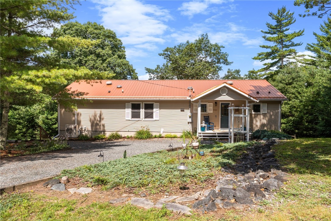
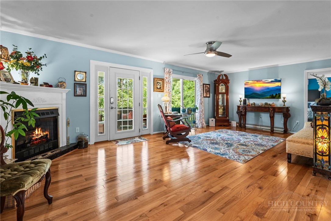
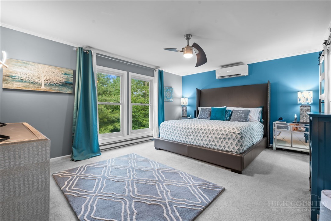
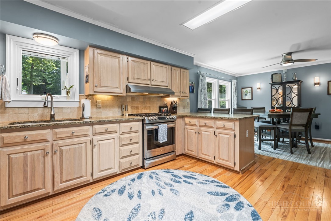
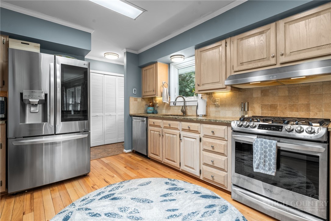
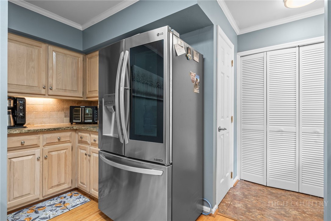
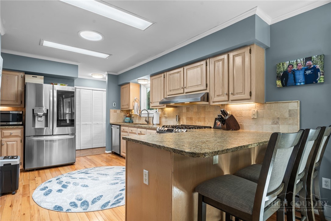
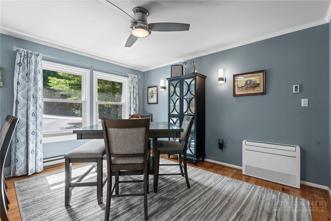
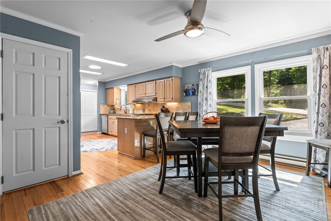
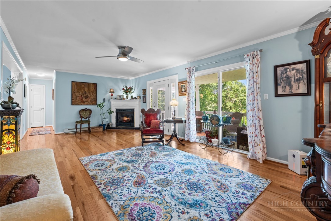
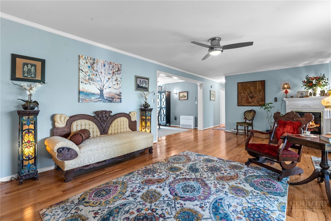
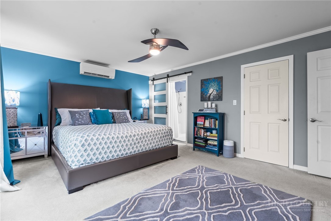
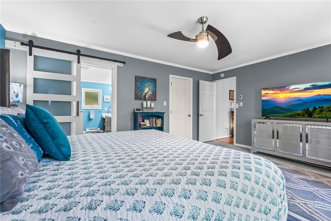
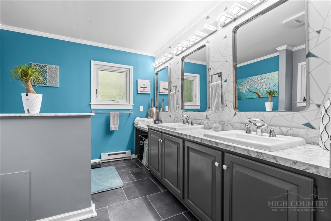
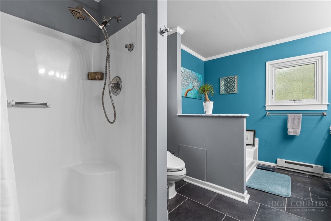
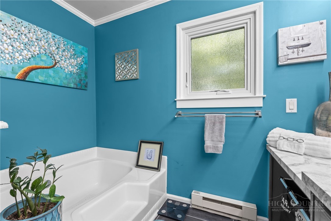
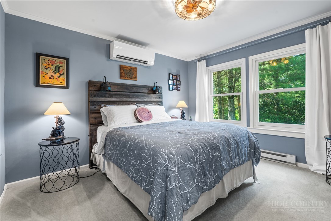
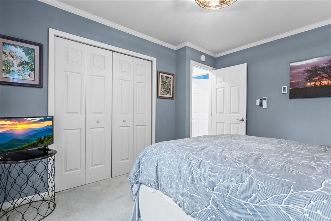
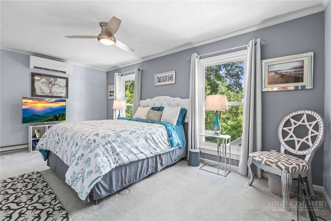
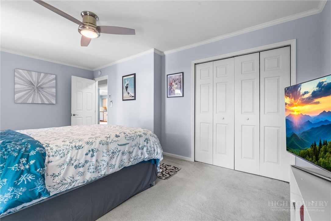
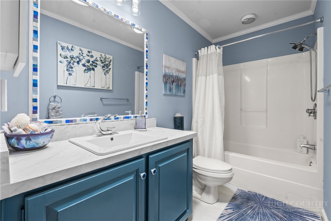
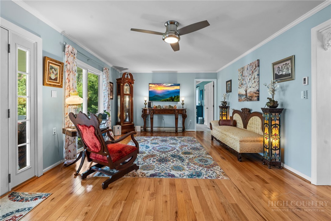
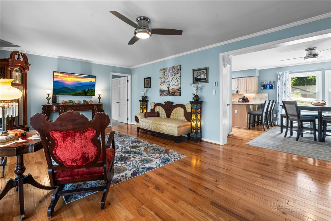
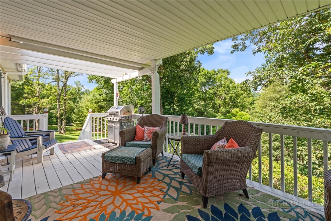
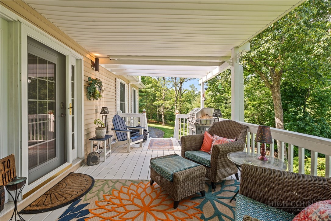
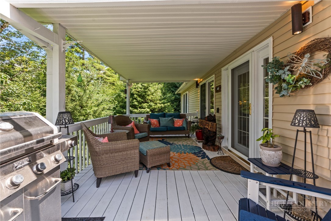
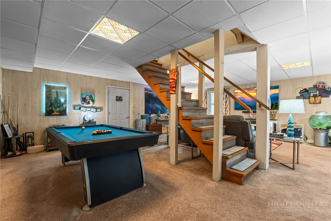
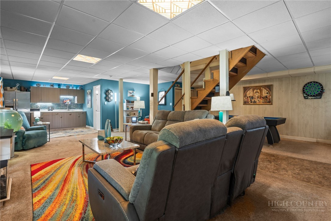
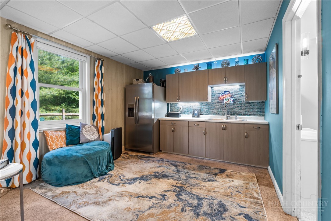
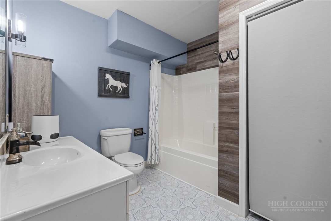
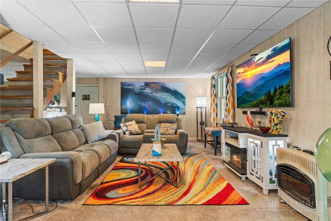
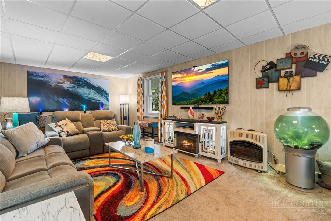
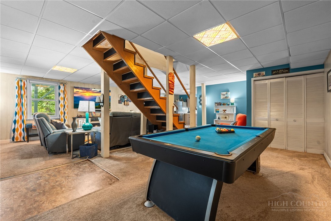
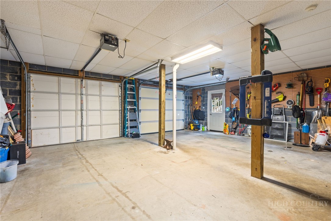
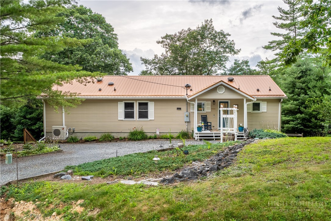
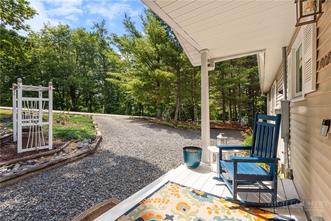
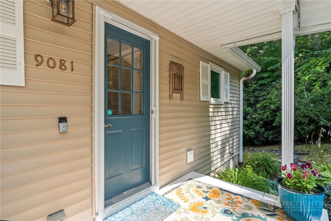
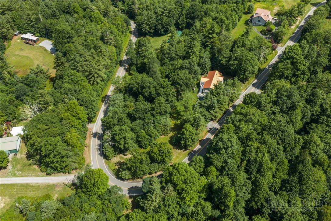
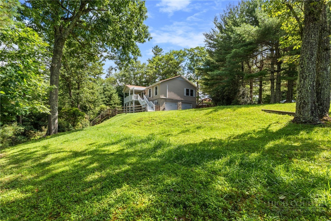
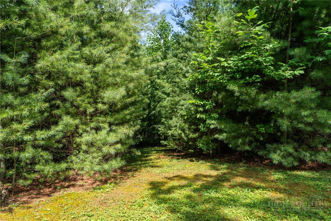
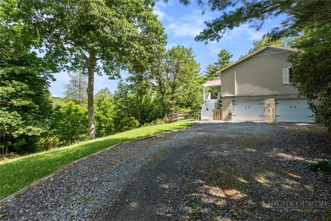
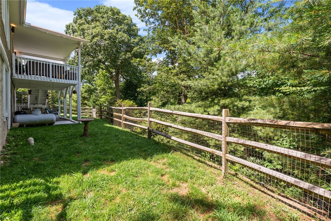
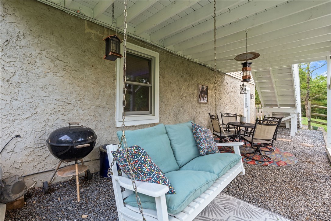
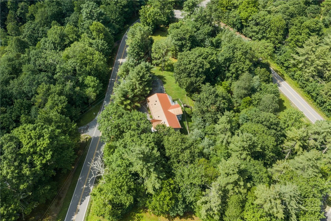
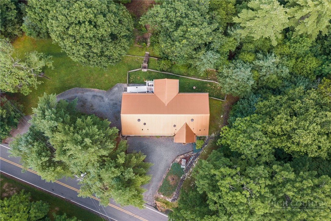
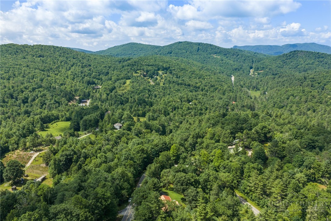
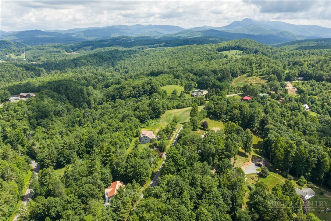
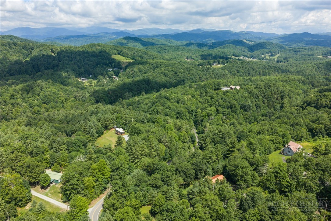
Move-in ready & impeccably maintained! Perched on 2.29 peaceful acres, just 2 minutes from the Blue Ridge Parkway and 10min to Newland & Cannon Memorial Hospital, this modern mountain home offers the perfect balance of quietude and accessibility to local amenities. Located 10 minutes from Linville Falls & Linville Gorge, 1mi to Jonas Ridge Snow-tubing Park, 11mi from Grandfather Mountain, and 13mi from Sugar Mountain Ski Resort, this location is an absolute haven for year-round outdoor recreation. The acreage features a gentle mix of open lawn and mature woods with cleared paths for meandering, offering a low-maintenance lifestyle and plenty of space for gardening and yard games. Buyers have the option to expand their footprint by parceling out a section of the land to build an additional home or ADU if desired. Inside, the spacious 2,674-square-foot layout is thoughtfully designed for single-floor living. Walking past the established landscaping and through the front door, you enter a chef's dream kitchen, outfitted with a five-burner gas stove, updated appliances, leathered granite countertops, and a sun-drenched eat-in dining nook. The kitchen flows seamlessly into a spacious living room anchored by a gas log fireplace. The living room opens to a partially covered back deck that showcases seasonal mountain views, which could easily be expanded with selective tree work. The primary bedroom suite sits separately to the right of the living area, easily accommodating a king-sized bed and featuring a walk-in closet and an ensuite bathroom with a soaking tub. Two additional generously sized guest bedrooms and a second full bathroom sit on the opposite side of the home. The fully finished lower level significantly expands the home's utility, featuring internal stairs that lead down to a sprawling recreation room complete with pool table, third full bathroom, and a convenient kitchenette with a second full-size refrigerator. The lower level also provides access to a spacious two-car garage and fenced-in yard for the pups. The sellers have invested heavily in capital improvements, leaving nothing for the next owner to do but move in. Major updates include a new roof and gutters in 2020, new windows in 2023/24, and a comprehensive mini-split system installed throughout the home in 2024. Modern cosmetic updates round out the value, including new light fixtures, ceiling fans, cabinet hardware, faucets, and a custom barn door in the primary suite. The pool table and rec room fridge both convey. Additional furnishings are negotiable, making this an even more turnkey opportunity to set down roots in a gorgeous pocket of the High Country.
Details
| MLS # | 263136 |
|---|---|
| Listing Type | For Sale |
| Style | House |
| Sub-Type | Resale |
| Year | 1999 |
| Days On Site | 53 |
| Listing Provided By | Keller Williams High Country | Mary Pope |
Features
| Bed(s) | 3 |
|---|---|
| Bath(s) | 3 Total |
| SQ Feet | 2,674 |
| Garage | 2 |
| Basement | Y |
| Story(s) | 2 |
| Acreage | 2.29 |
| Property View | Yes |
Interior
| Cooling Yes / No | Yes |
|---|---|
| Cooling | Ductless, Electric, Heat Pump, Three Or More Units |
| Heating Yes / No | Yes |
| Heating | Baseboard, Ductless, Electric, Fireplaces, Heat Pump |
| Interior Features | Wet Bar, Window Treatments |
| Window Features | Window Treatments |
| Appliances | Dryer, Dishwasher, Electric Water Heater, Gas Range, Refrigerator, Washer |
| Fireplace Features | One, Gas, Propane |
| Fireplace Yes / No | Yes |
| Fireplaces Total | 1 |
| Laundry Features | Washer Hookup, Dryer Hookup, Main Level |
Exterior
| Exterior Features | Fence, Gravel Driveway |
|---|---|
| Roof | Metal |
| Security Features | Radon Mitigation System |
| Construction Materials | Modular Prefab, Vinyl Siding |
| Foundation Details | Basement |
Parking
| Garage Yes / No | Yes |
|---|---|
| Attached Garage Yes / No | Yes |
| Parking Features | Attached, Basement, Driveway, Garage, Two Car Garage, Gravel, Private |
Utilities
| Utilities | High Speed Internet Available, Septic Available |
|---|---|
| Sewer | Septic Permit3Bedroom, Septic Tank |
Taxes
| Tax Annual Amount | 1832 |
|---|---|
| Tax Book Number | 2411/138 |
Location
| Community Features | Long Term Rental Allowed, Short Term Rental Allowed |
|---|
Area Information
| State | NC |
|---|---|
| County | Burke |
| City | Newland |
| Zip Code | 28657 |
| Area | 11 Altamont Jonas Rdg BURKE NCove MCDOWLL |
| School District | Avery County |
| Elementary School | Crossnore |
| High School | Avery County |
| Listing VS Median (in 28657) | |
Price: $499,000 low | high Med: $445,000 sqft: 2,674 low | high Med: 1,981 $ / sqft: $187 low | high Med: $238 On site: 53 low | high Med: 123 | |
Market Activity 28657
Request a showing
Request a showing
Contact
Learn More About This Property

| State | NC |
|---|---|
| County | Burke |
| City | Newland |
| Zip Code | 28657 |
| Area | 11 Altamont Jonas Rdg BURKE NCove MCDOWLL |
| School District | Avery County |
| Elementary School | Crossnore |
| High School | Avery County |
| Listing VS Median (in 28657) | |
Price: $499,000 low | high Med: $445,000 sqft: 2,674 low | high Med: 1,981 $ / sqft: $187 low | high Med: $238 On site: 53 low | high Med: 123 | |
