



Description
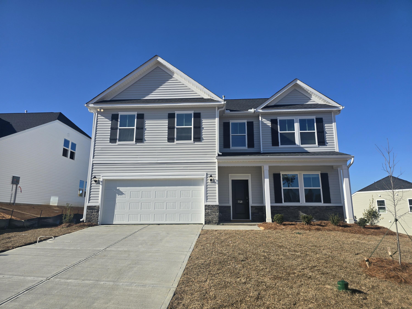
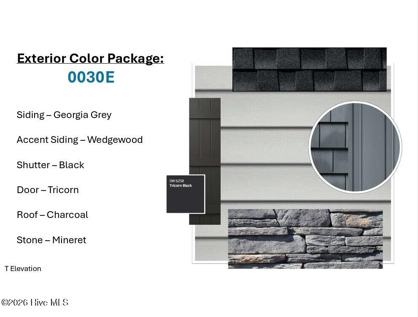
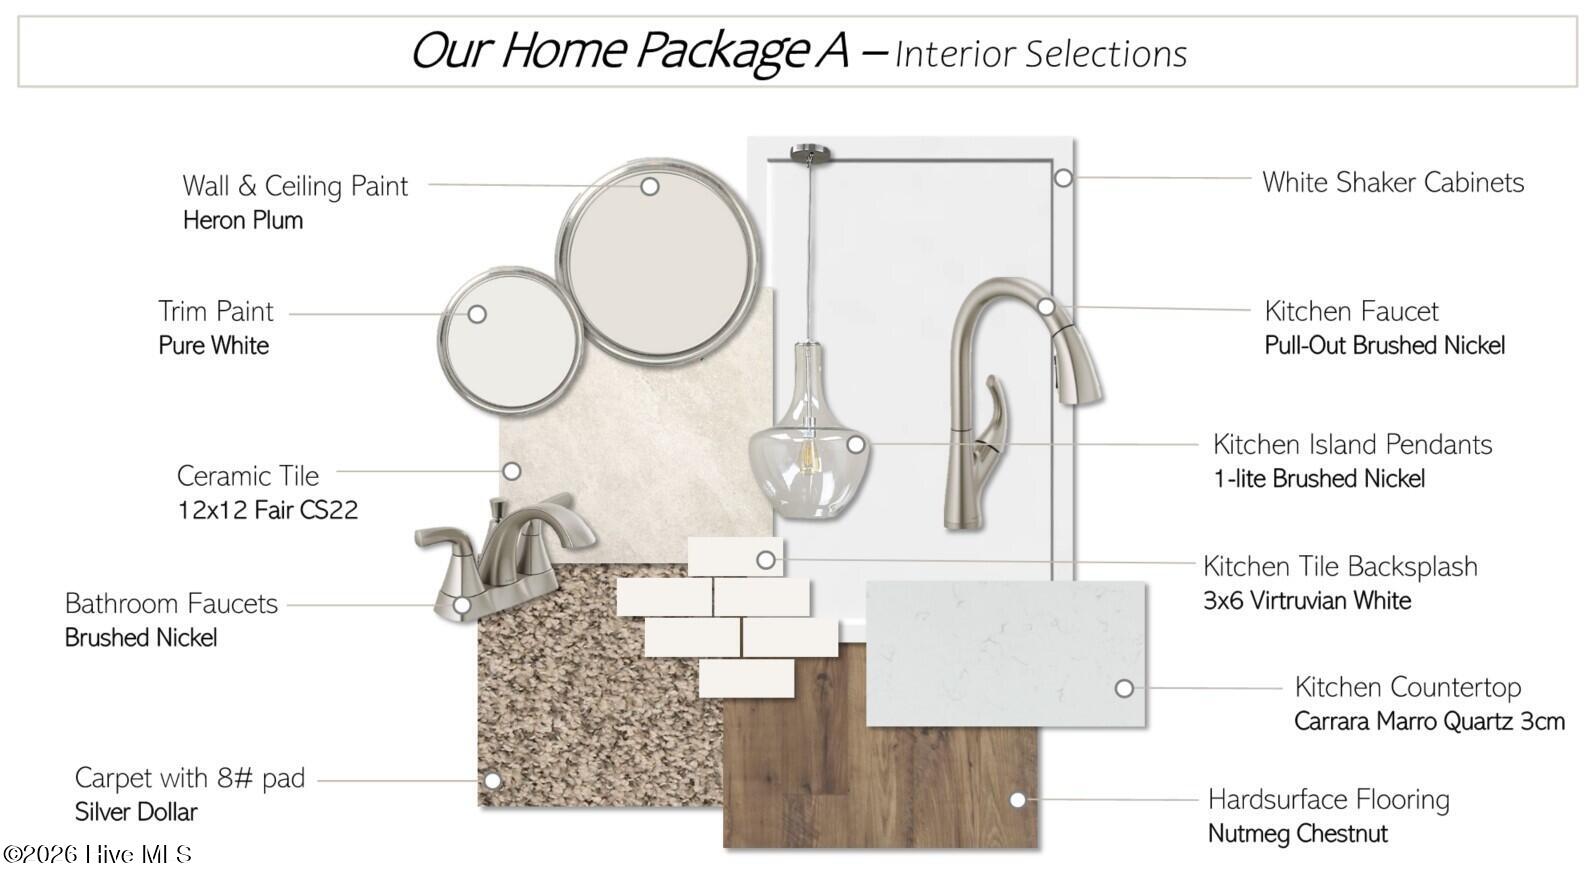
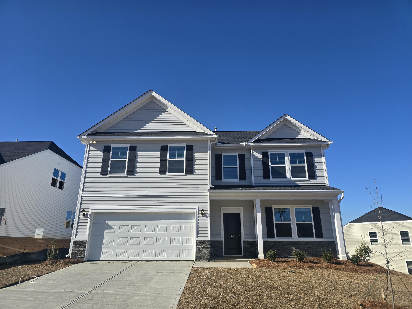
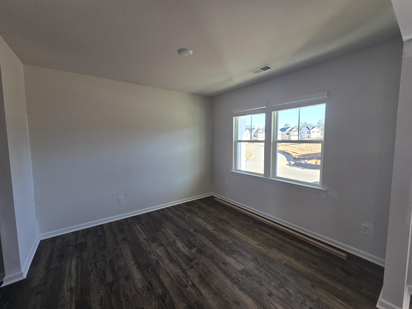
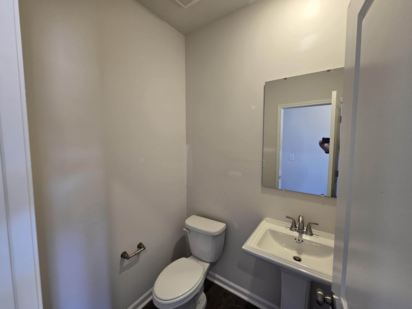
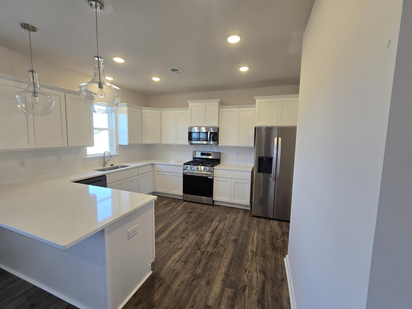
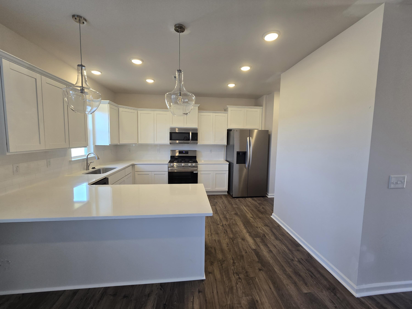
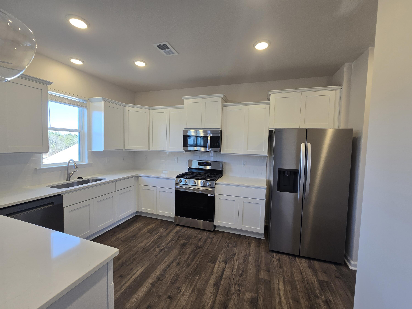
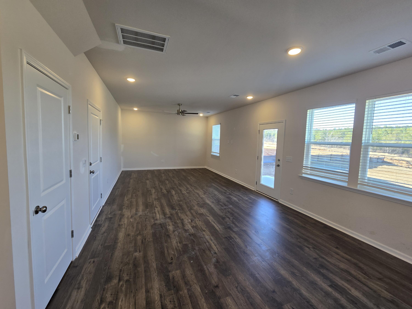
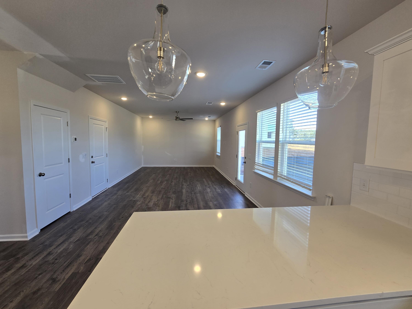
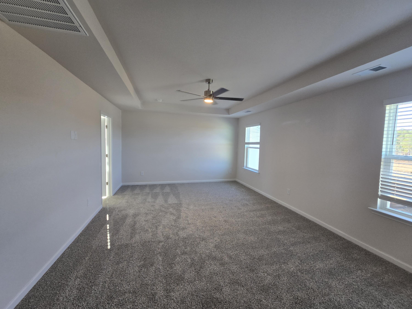
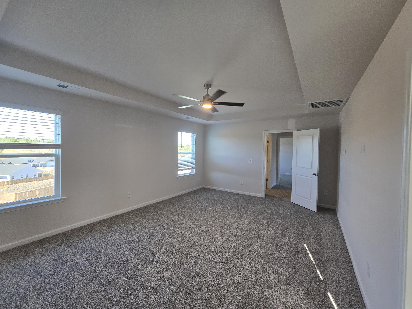
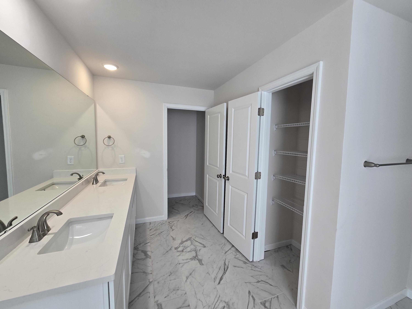
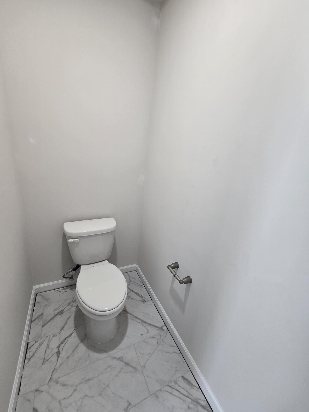
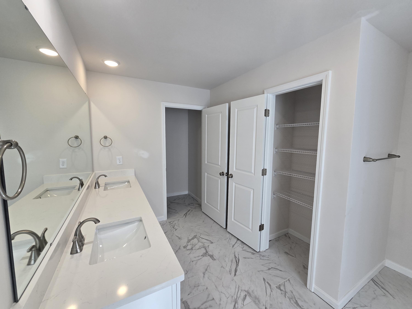
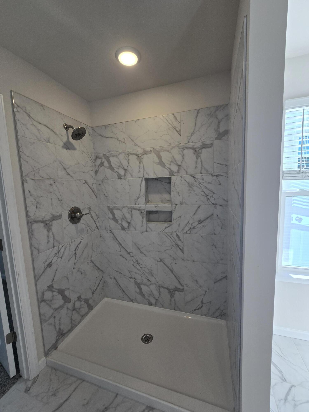
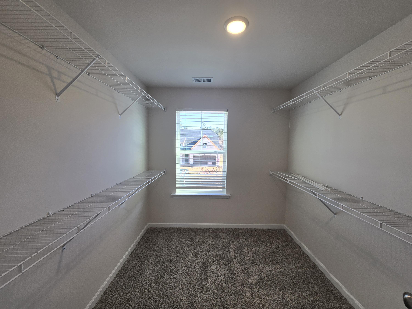
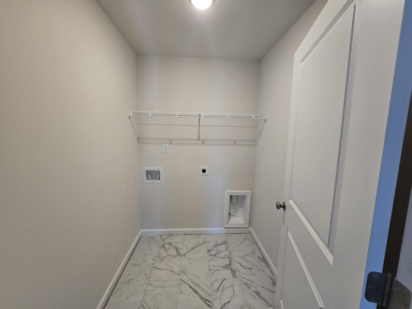
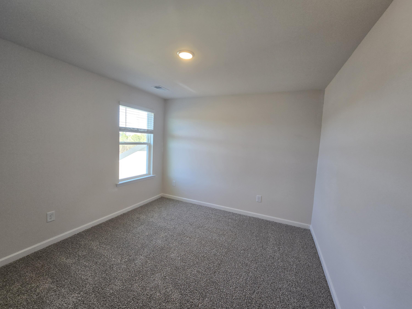
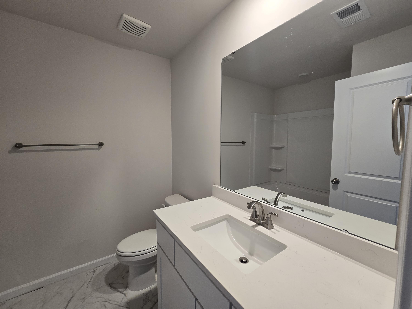
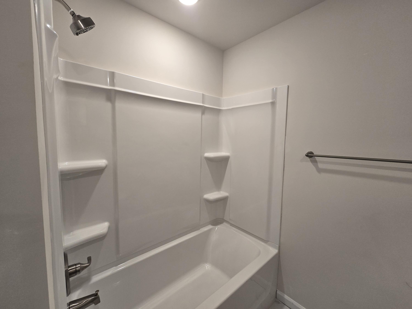
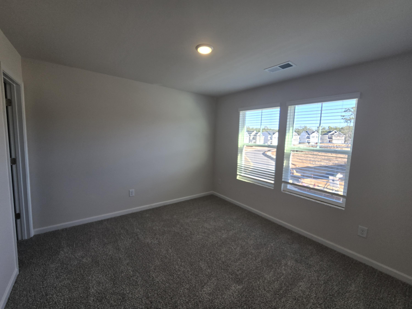
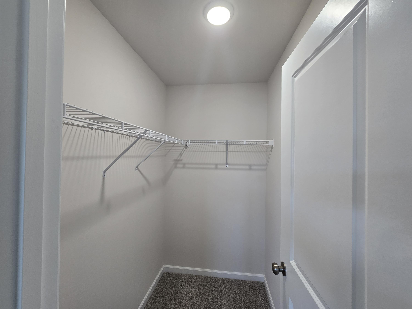
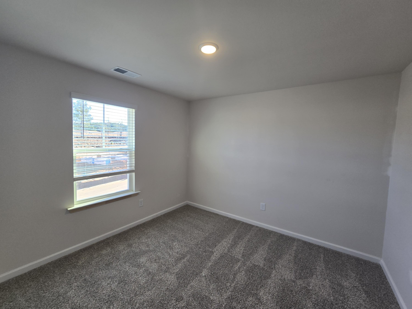
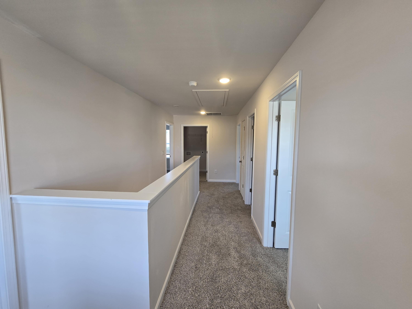
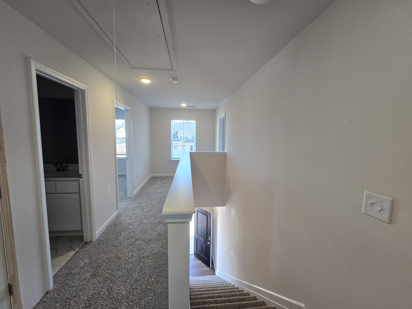
The Riviera T floor plan offers a bright, open layout designed for comfortable living and effortless entertaining. The first floor welcomes you with a spacious dining room that flows into a modern kitchen featuring a large island, quartz counters, subway tile backsplash, walk-in pantry, and stainless steel appliances to include a gas stove and refrigerator with direct access to the expansive family room . LVP flooring throughout the main living areas and 12x12 ceramic tile in the wet areas. Upstairs, the luxurious owner's suite serves as a private retreat with a large walk-in closet. Three additional bedrooms, each with ample closet space, share a full bath and are conveniently located near the laundry room for added ease. With a two-car garage, thoughtful storage, and flexible spaces throughout, the Riviera combines modern design with everyday practicality--making it a perfect place to call home. Architectural shingles, tankless water heater and termite bait stations. SEE DOCUMENTS for Features. Pictures NOT of actual home. Color selections can be found in photos.
Details
| MLS # | 100589837 |
|---|---|
| Listing Type | For Sale |
| Style | House |
| HOA Dues | $344 |
| Sub-Type | New Construction |
| Status | Active |
| Year | 2026 |
| Days On Site | 50 |
| Listing Provided By | Veranda Homes, LLC | Vicki Matthews |
Features
| Bed(s) | 4 |
|---|---|
| Bath(s) | 3 Total |
| SQ Feet | 2,223 |
| Garage | 2 |
| Story(s) | 2 |
| Zoning | Residential |
| Acreage | 0.16 |
| Property View | See Remarks |
Interior
| Interior Features | Walk-in Closet(s), Tray Ceiling(s), High Ceilings, Entrance Foyer, Solid Surface, Ceiling Fan(s), Pantry, Walk-in Shower, Blinds/Shades, Eat-in Kitchen, Walk-In Closet(s) |
|---|---|
| Heating Yes / No | Yes |
| Cooling Yes / No | Yes |
| Cooling | Central Air, Ceiling Fan(s) |
| Fireplace Yes / No | No |
| Laundry Features | Dryer Hookup, Washer Hookup, Laundry Room |
| Rooms Total | 7 |
Exterior
| Exterior Features | Irrigation System, Cluster Mailboxes, Thermal Doors |
|---|---|
| Roof | See Remarks, Other |
| Foundation Details | Slab |
| Lot Features | Landscaped, Sprinklers in Front, Sprinklers in Rear |
| View | See Remarks |
| Construction Materials | Stone, Vinyl Siding, Wood Frame |
| Security Features | Smoke Detector(s) |
Parking
| Attached Garage Yes / No | Yes |
|---|---|
| Garage Yes / No | Yes |
| Parking Features | Attached, Concrete, Garage Door Opener, Garage |
Utilities
| Utilities | Cable Available, Natural Gas Connected, Sewer Connected, Underground Utilities, Water Connected, Fiber Optic |
|---|
Taxes
| Tax Book Number | 67 |
|---|---|
| Tax Legal Description | Lot 006, 55 Ft Section, Phase 1, Hitchcock Preserve |
Area Information
| State | SC |
|---|---|
| County | Aiken |
| City | Aiken |
| Zip Code | 29801 |
| Community Name | Hitchcock Crossing |
| Elementary School | Warrenville |
| High School | Midland Valley |
| Listing VS Median (in Hitchcock Crossing) | |
Price: $295,400 low | high Med: $307,900 sqft: 2,223 low | high Med: 2,087 $ / sqft: $133 low | high Med: $148 On site: 50 low | high Med: 117 | |
Market Activity 29801
Request a showing
Request a showing
Contact
Learn More About This Property

| State | SC |
|---|---|
| County | Aiken |
| City | Aiken |
| Zip Code | 29801 |
| Community Name | Hitchcock Crossing |
| Elementary School | Warrenville |
| High School | Midland Valley |
| Listing VS Median (in Hitchcock Crossing) | |
Price: $295,400 low | high Med: $307,900 sqft: 2,223 low | high Med: 2,087 $ / sqft: $133 low | high Med: $148 On site: 50 low | high Med: 117 | |
