
 Price Reduced Listing
920 Elderberry Lane SW,Sunset Beach, NC 28468
Sunset Beach, NC 28468






Description
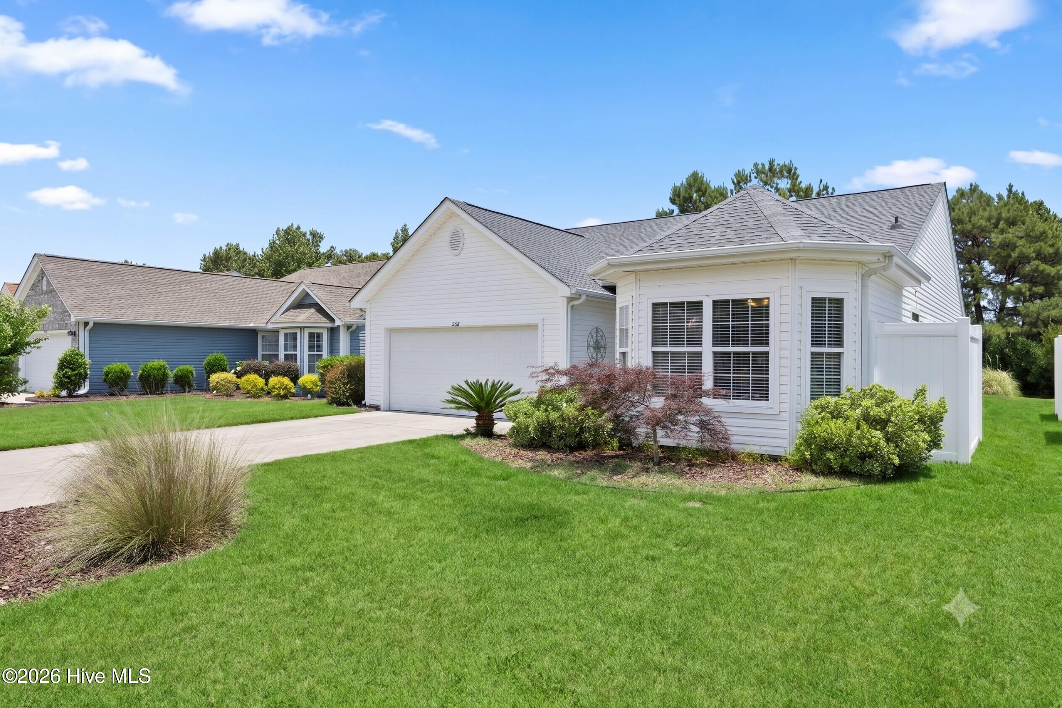
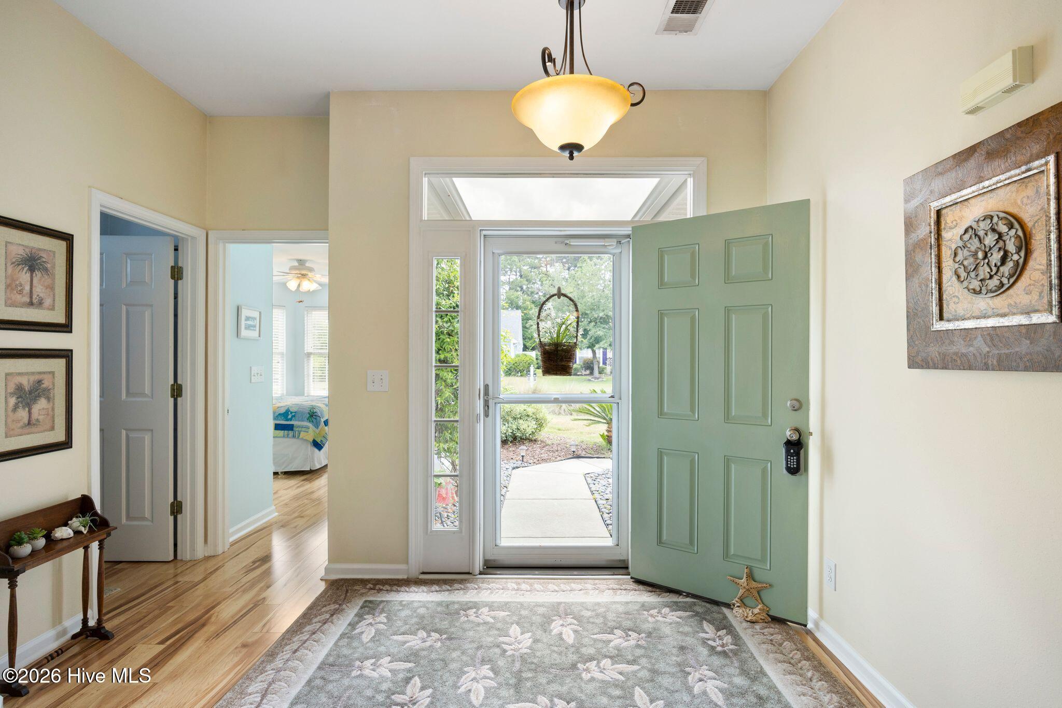
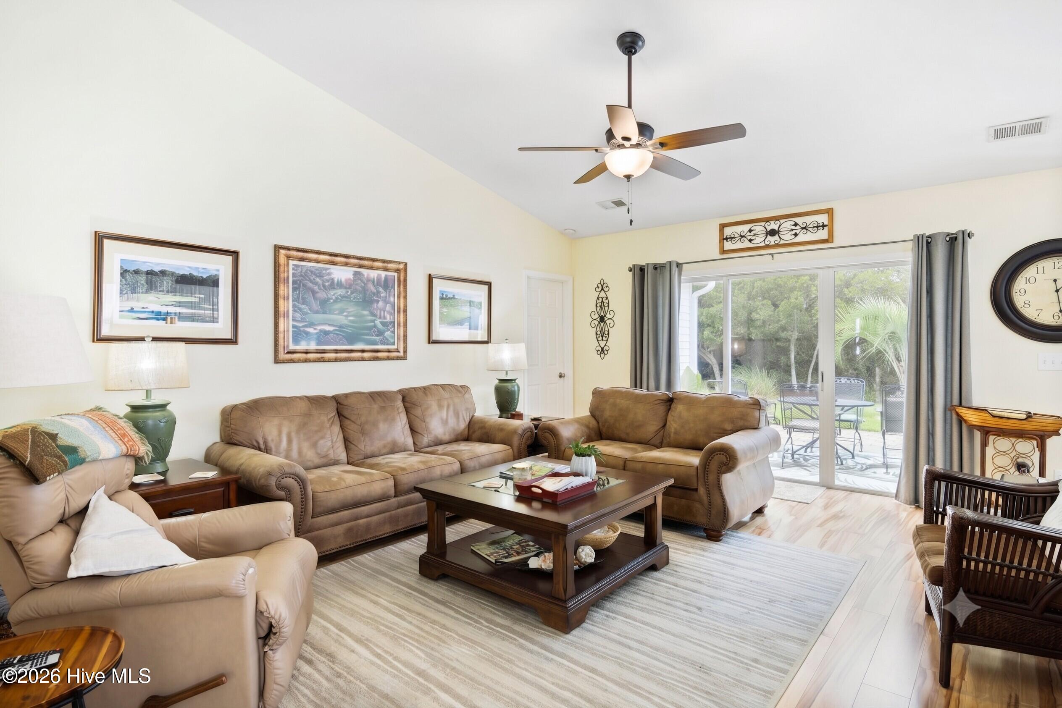
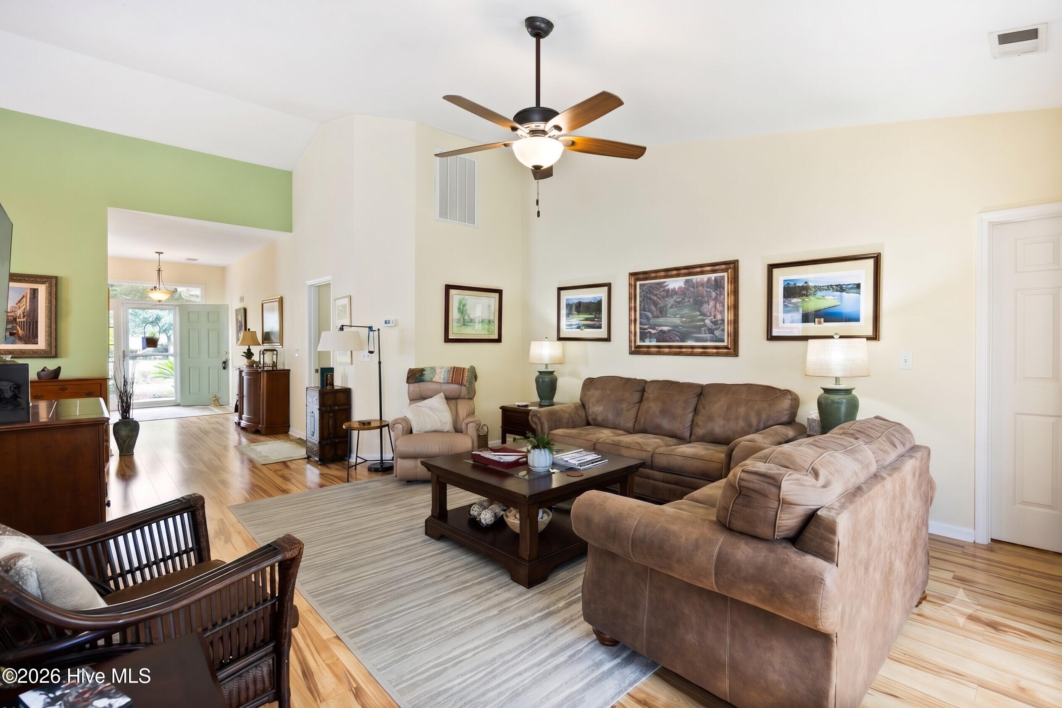
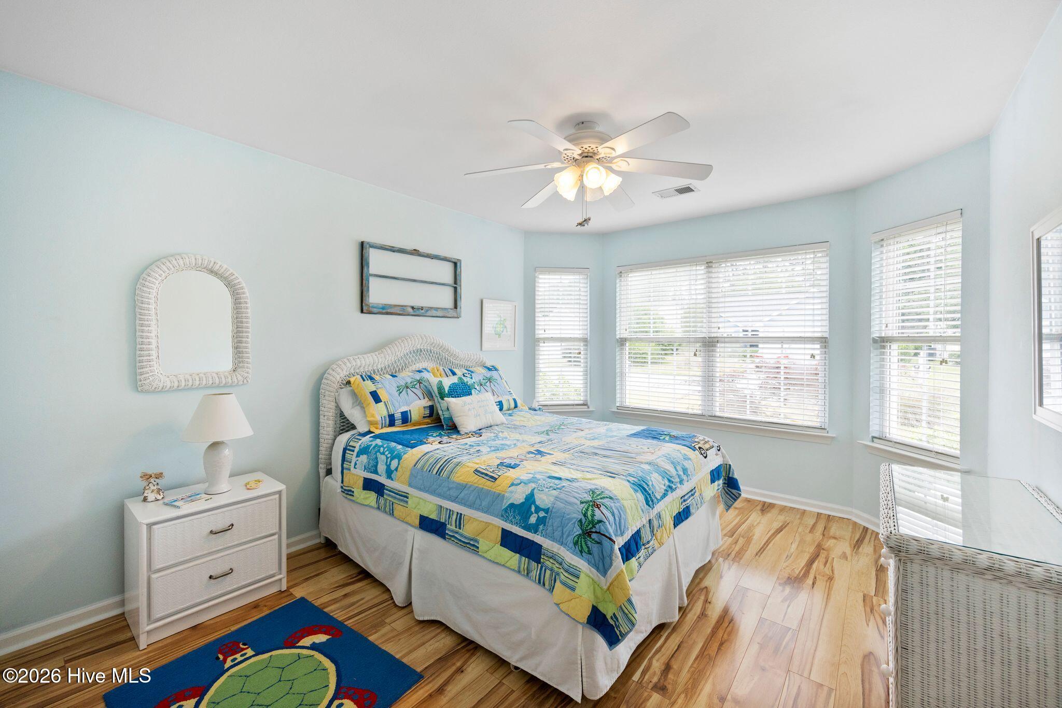
Welcome home to this beautifully maintained, move-in ready 3-bed, 2-bath ranch. Featuring a desirable open-concept layout and stylish, durable LVP flooring throughout, this home is designed for both easy daily living and effortless entertaining. The spacious kitchen boasts granite countertops, a breakfast area and an included refrigerator, flowing seamlessly into the main living area so you never miss a moment. Host formal meals in the separate dining room, or take the gathering outside to your private oasis. The backyard has a partial privacy fence and features a patio complete with a retractable awning--perfect for outdoor dining, relaxing and relieve from the sun. Enjoy maximum privacy with a split-bedroom floor plan. The oversized primary suite is a true retreat, featuring double walk-in closets and a luxurious en-suite bathroom complete with a large walk-in shower, separate dual vanities, and granite countertops. The secondary bedrooms are also generously sized, offering plenty of space for family, guests, or a home office. Additional features include a two-car garage with an included garage refrigerator, plus a dedicated laundry room equipped with a washer and dryer. Don't miss your chance to own this turnkey home!
Details
| MLS # | 100587812 |
|---|---|
| Listing Type | For Sale |
| Style | House |
| HOA Dues | $595 |
| Sub-Type | Resale |
| Status | Active |
| Year | 2003 |
| Days On Site | 60 |
| Listing Provided By | Coldwell Banker Sea Coast Advantage | Beth S McCormick |
Features
| Bed(s) | 3 |
|---|---|
| Bath(s) | 2 Total |
| SQ Feet | 1,725 |
| Garage | 2 |
| Story(s) | 1 |
| Zoning | Sb-Mr-3 |
| Acreage | 0.16 |
| Property View | See Remarks |
Interior
| Interior Features | Master Downstairs, Walk-in Closet(s), Entrance Foyer, Ceiling Fan(s), Walk-in Shower, Blinds/Shades, Eat-in Kitchen, Walk-In Closet(s) |
|---|---|
| Heating Yes / No | Yes |
| Cooling Yes / No | Yes |
| Cooling | Central Air, Heat Pump |
| Fireplace Yes / No | No |
| Laundry Features | Laundry Room |
| Rooms Total | 7 |
Exterior
| Exterior Features | Storm Doors |
|---|---|
| Roof | Architectural Shingle, Shingle |
| Foundation Details | Slab |
| Lot Features | Level, Landscaped |
| View | See Remarks |
| Construction Materials | Vinyl Siding, Wood Frame |
| Security Features | Smoke Detector(s) |
Parking
| Attached Garage Yes / No | Yes |
|---|---|
| Garage Yes / No | Yes |
| Parking Features | Garage Faces Front, Garage Door Opener, Paved, Garage |
Utilities
| Utilities | Underground Utilities, High Speed Internet |
|---|
Taxes
| Tax Assessed Value | 288580 |
|---|---|
| Tax Book Number | 028 |
| Tax Legal Description | L-42 Ph-2 Wyndfall PI 28/284 |
| Tax Year | 2025 |
Area Information
| State | NC |
|---|---|
| County | Brunswick |
| City | Sunset Beach |
| Zip Code | 28468 |
| Community Name | Wyndfall |
| School District | Brunswick County Schools |
| Elementary School | Jessie Mae Monroe Elementary |
| High School | West Brunswick |
| Listing VS Median (in Wyndfall) | |
Price: $330,000 low | high Med: $306,750 sqft: 1,725 low | high Med: 1,573 $ / sqft: $191 low | high Med: $195 On site: 60 low | high Med: 179 | |
Market Activity 28468
Request a showing
Request a showing
Contact
Learn More About This Property

| State | NC |
|---|---|
| County | Brunswick |
| City | Sunset Beach |
| Zip Code | 28468 |
| Community Name | Wyndfall |
| School District | Brunswick County Schools |
| Elementary School | Jessie Mae Monroe Elementary |
| High School | West Brunswick |
| Listing VS Median (in Wyndfall) | |
Price: $330,000 low | high Med: $306,750 sqft: 1,725 low | high Med: 1,573 $ / sqft: $191 low | high Med: $195 On site: 60 low | high Med: 179 | |
