
932 Chesapeake Place,Greenville, NC 27858
Greenville, NC 27858

Description
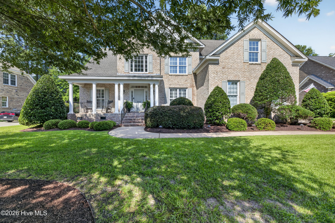
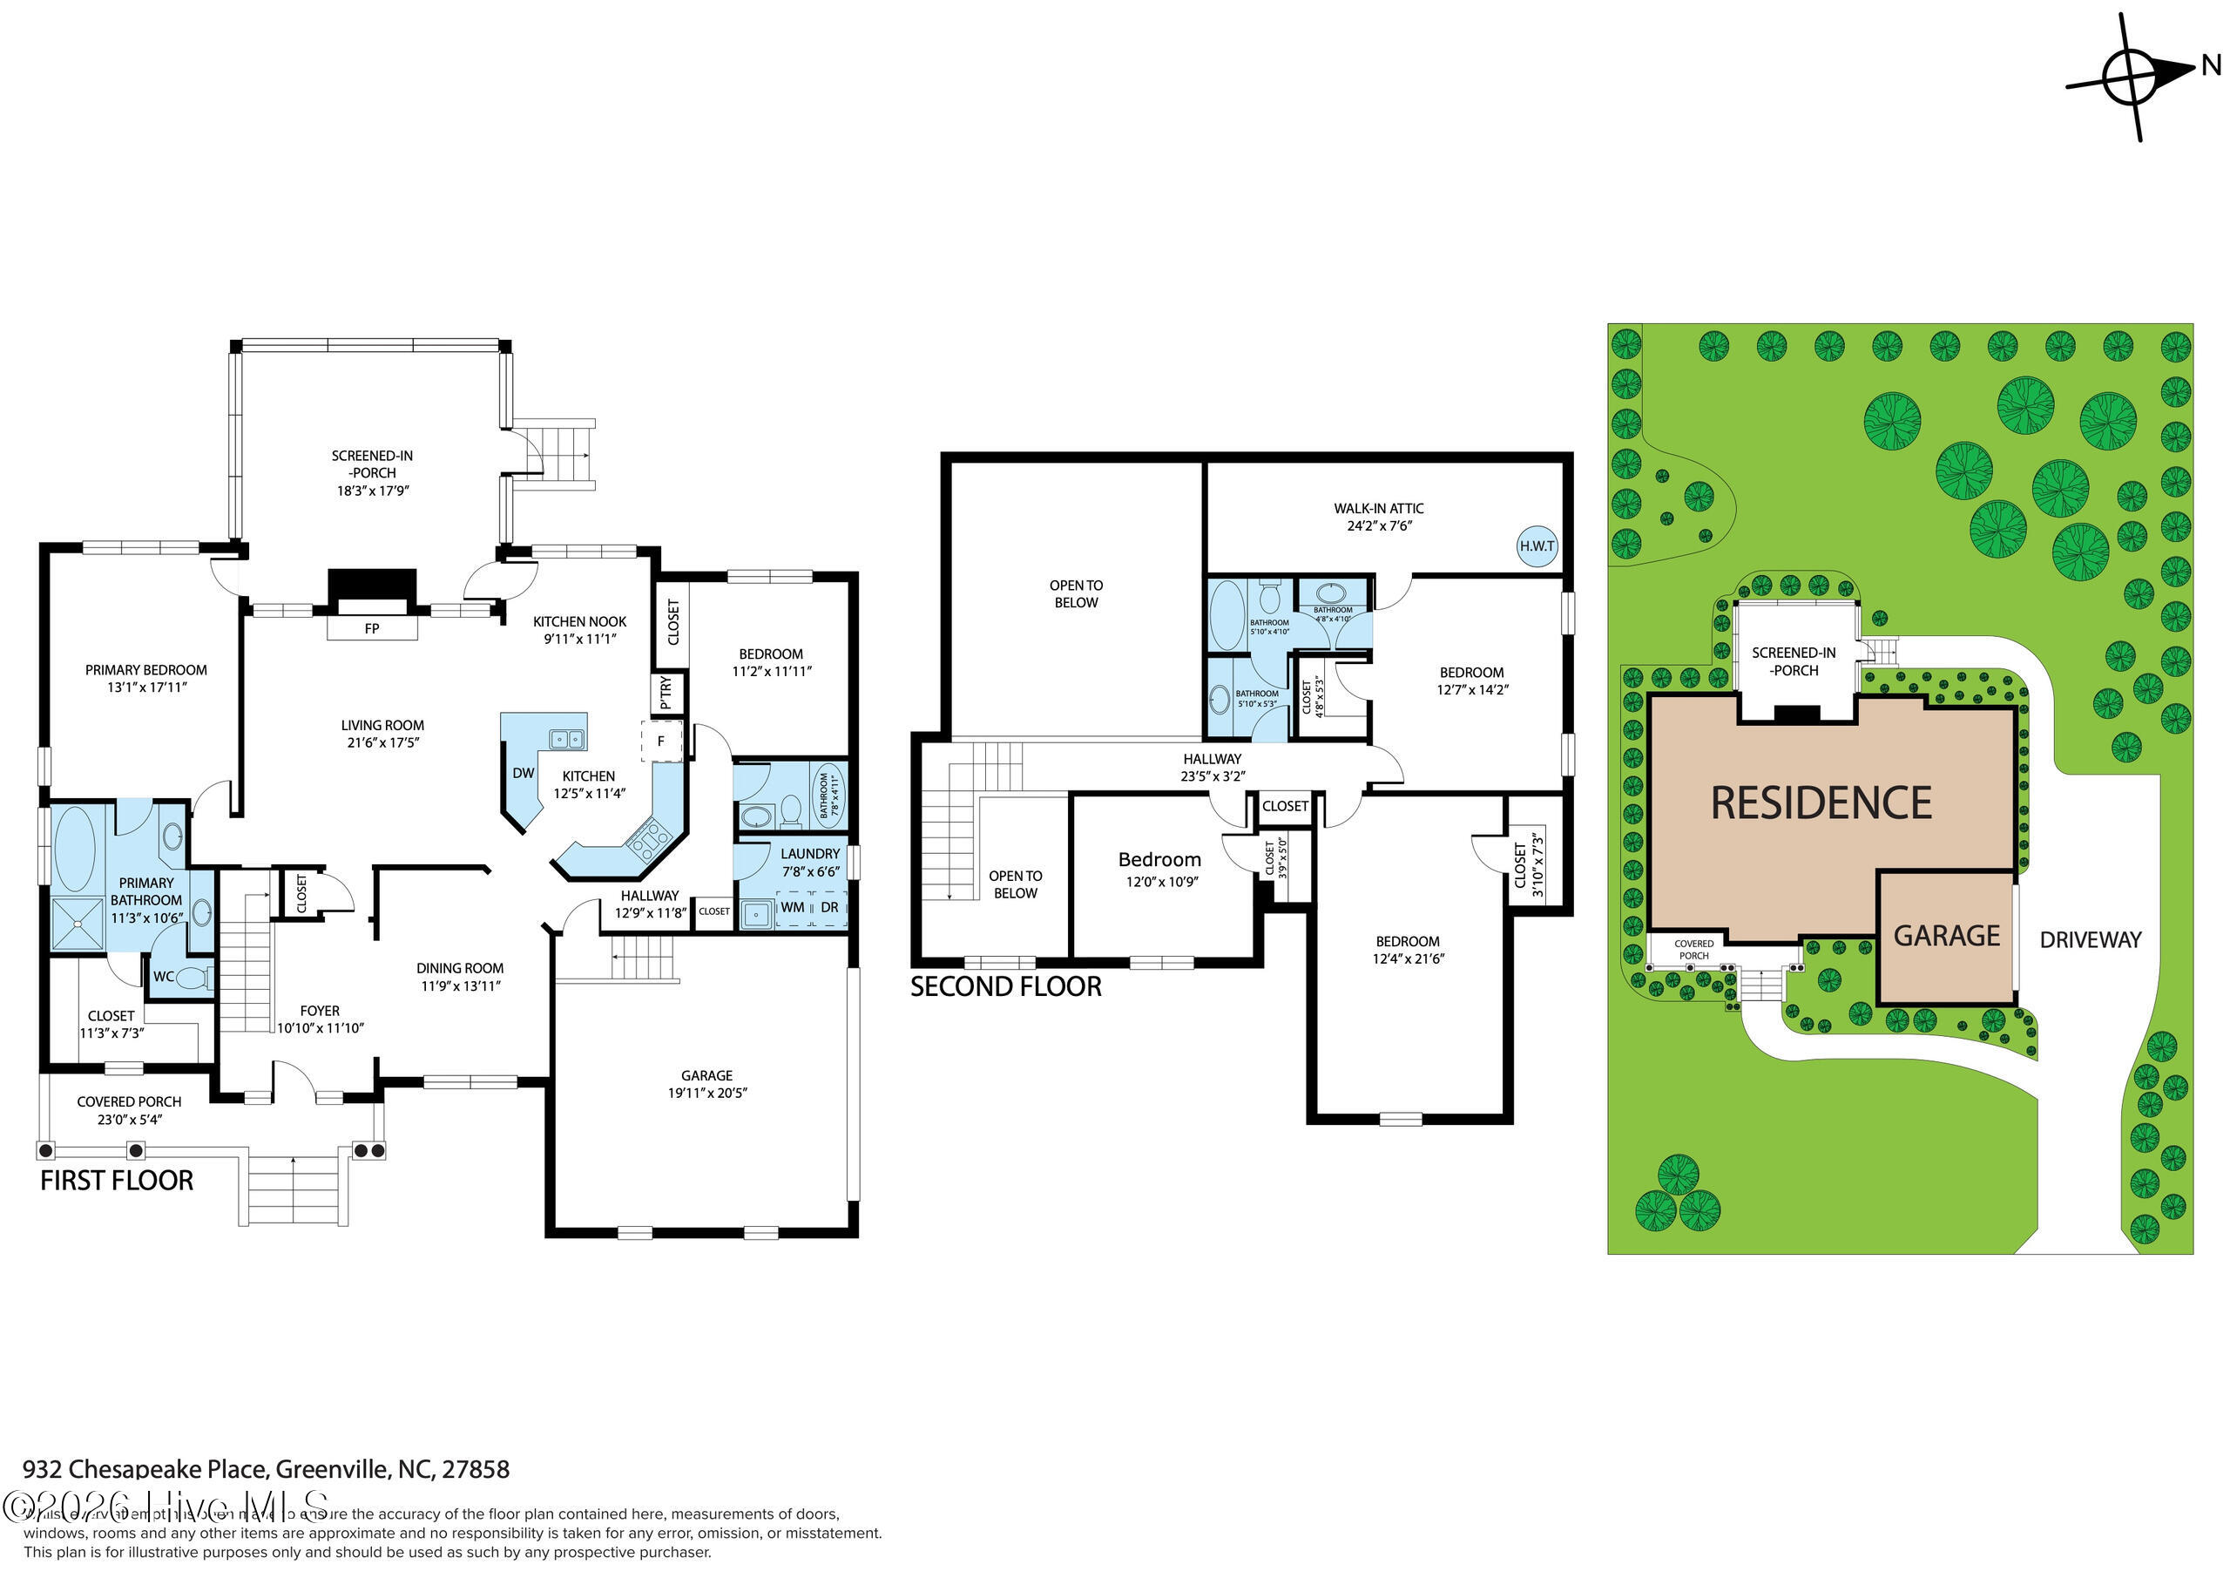
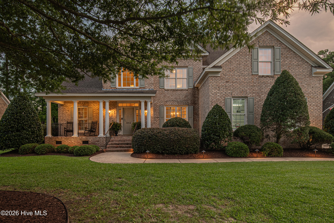
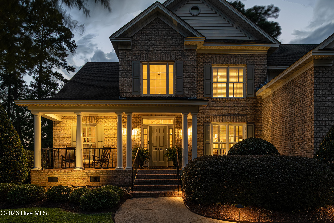
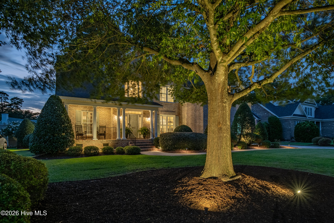
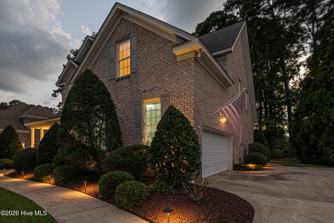
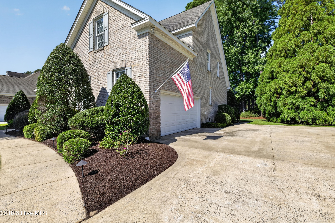
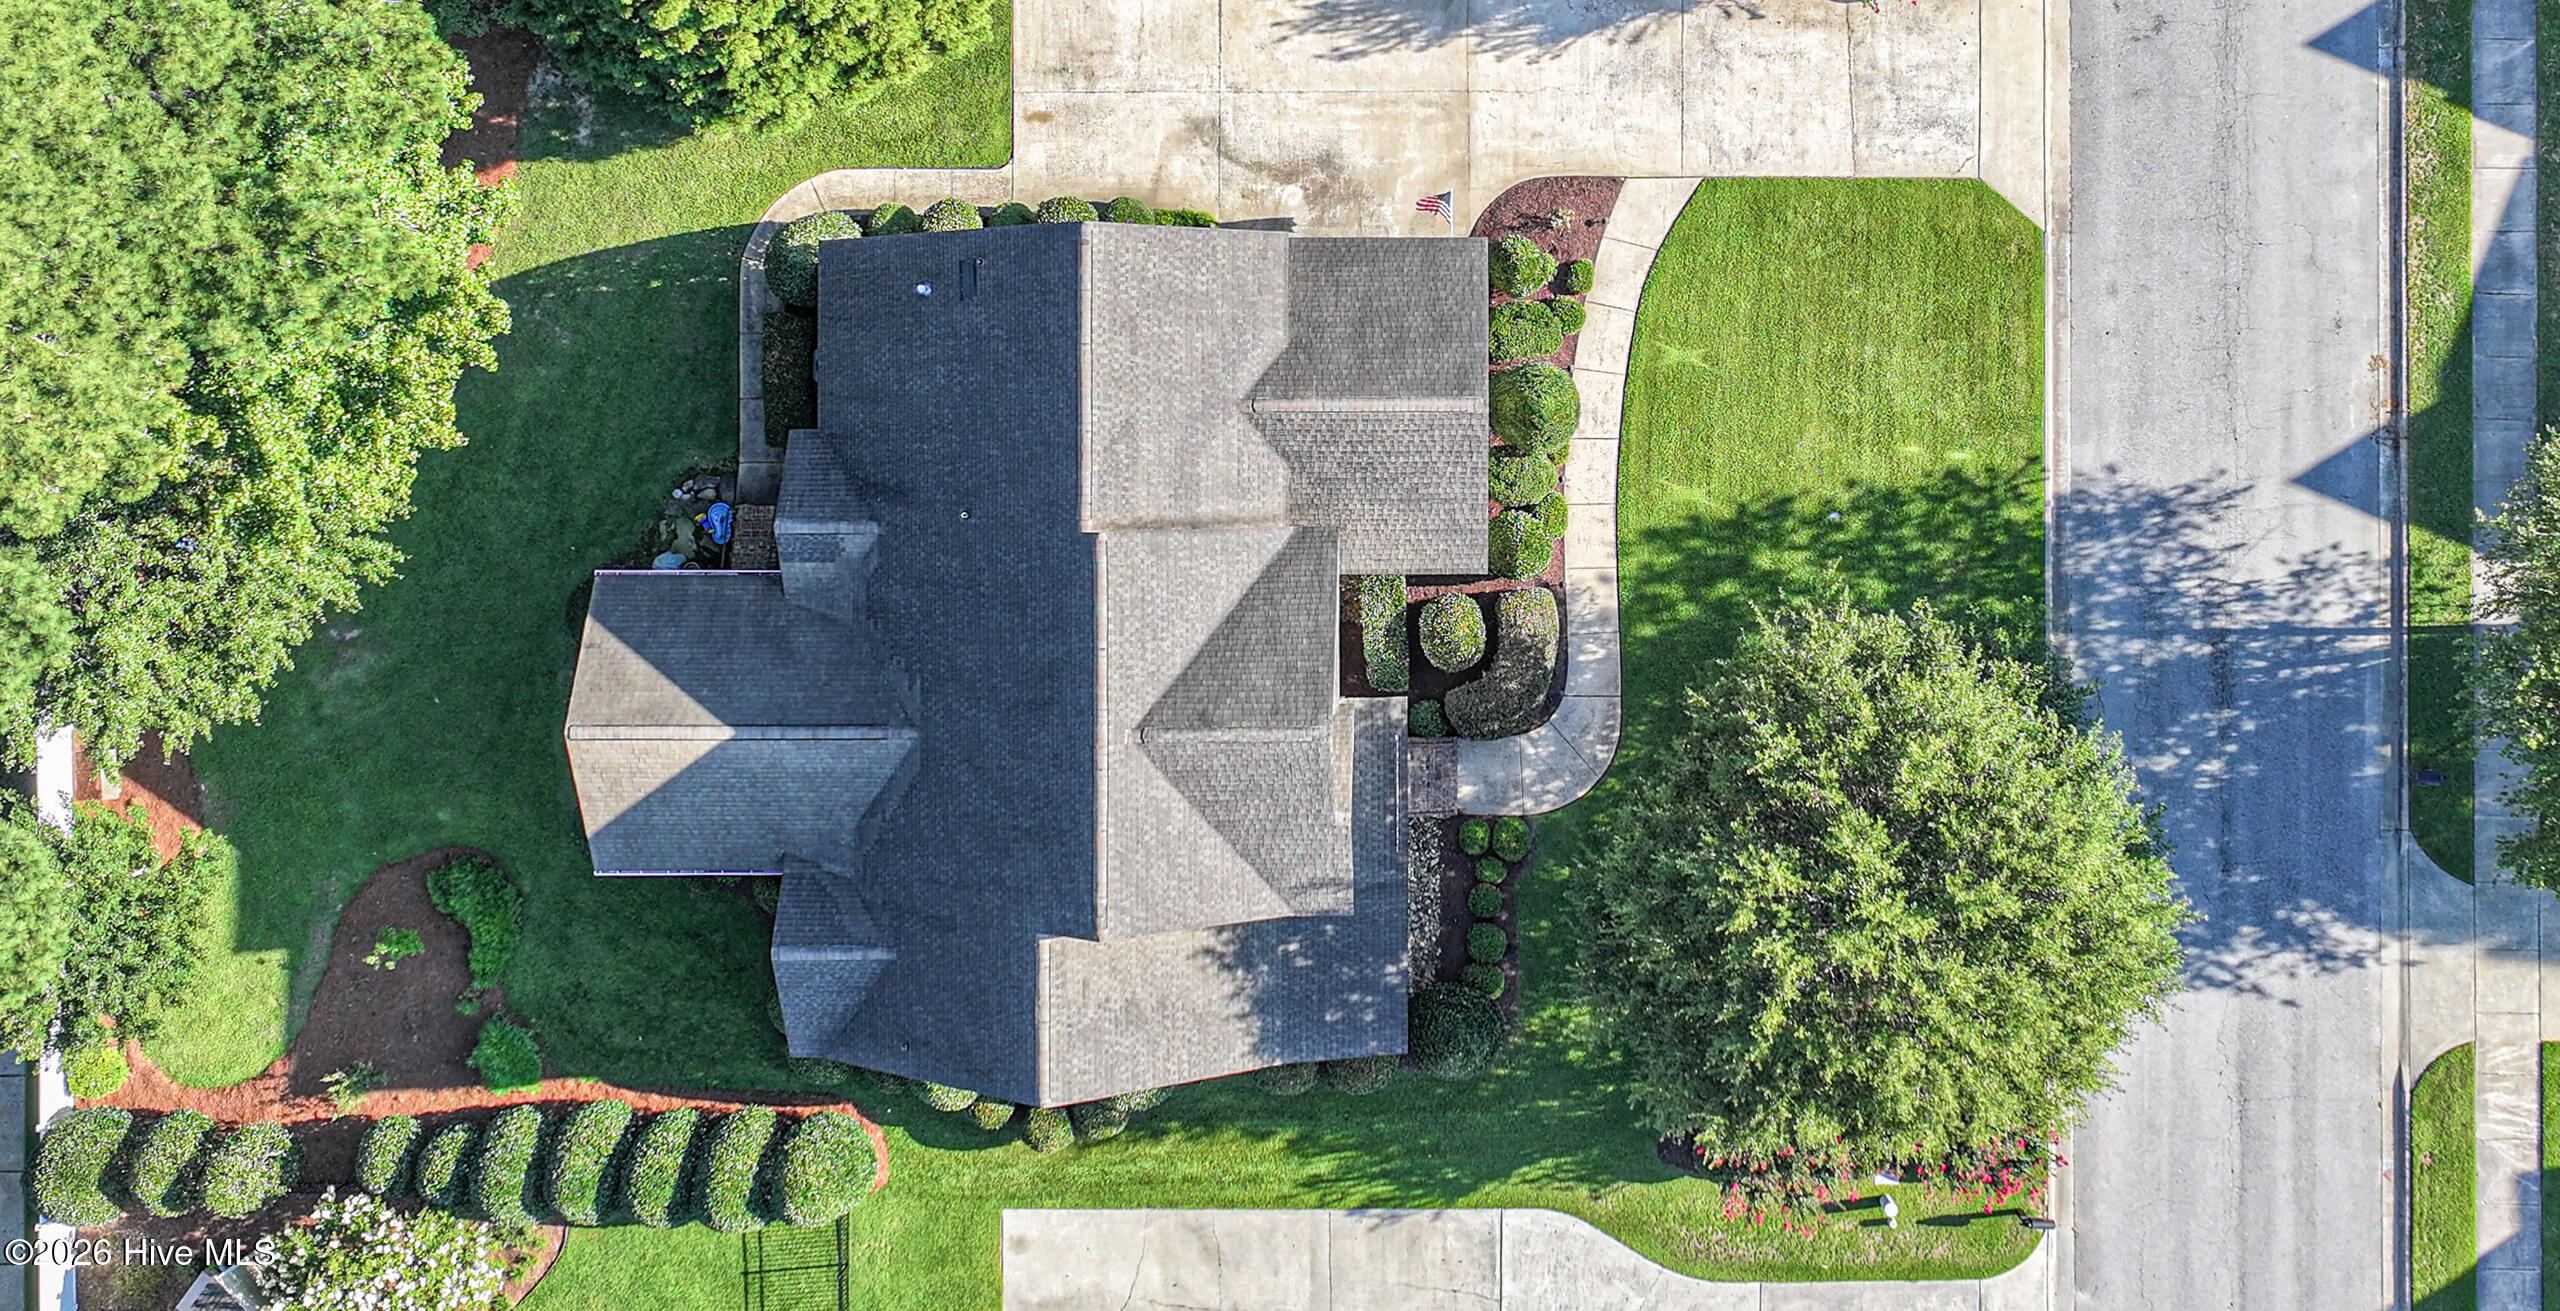
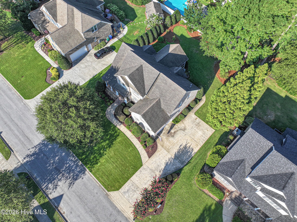
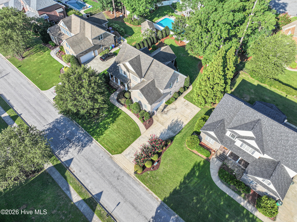
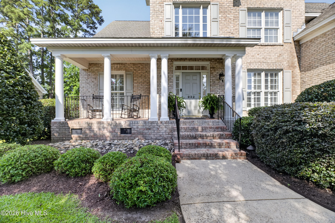
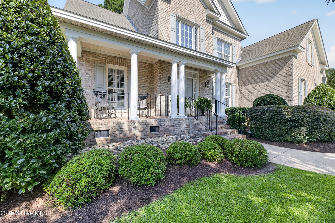
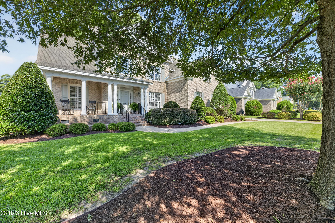
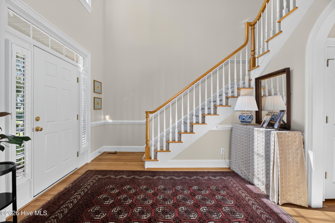
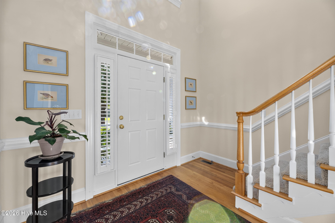
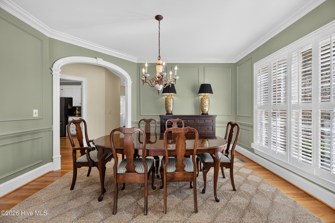
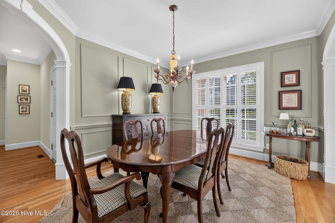
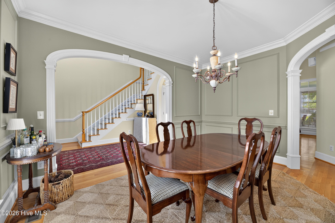
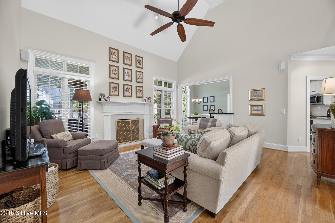
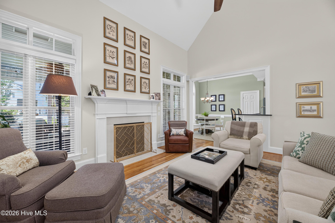
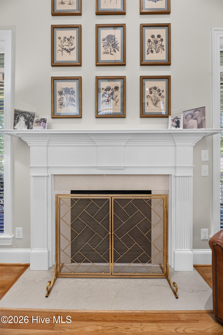
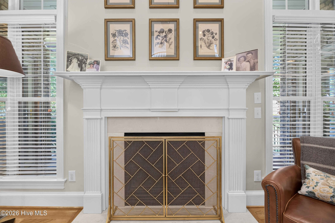
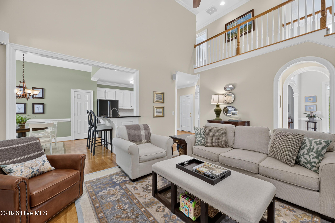
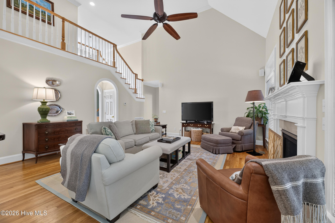
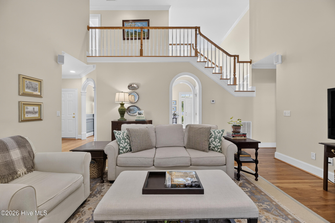
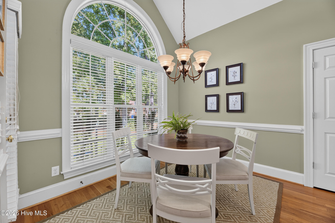
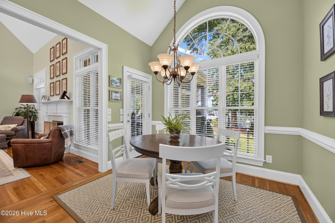
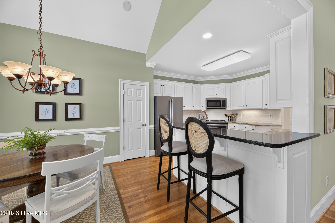
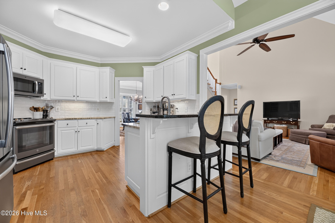
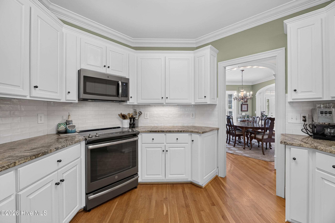
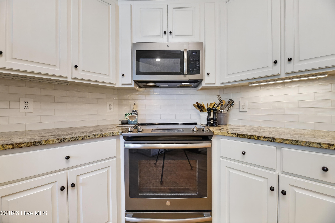
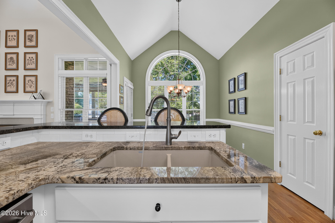
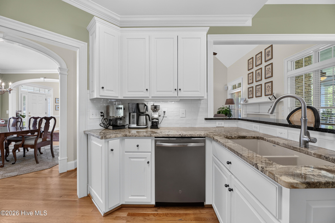
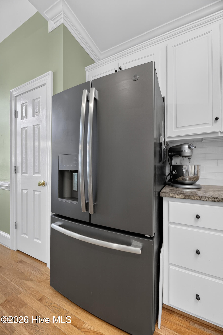
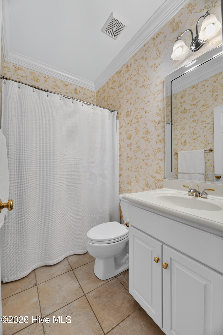
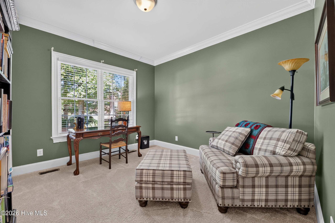
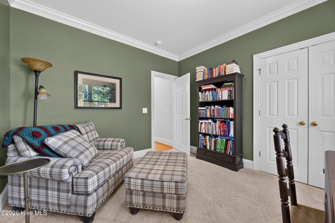
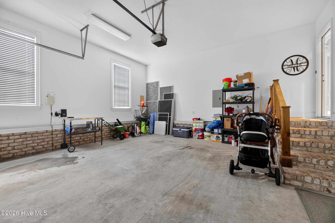
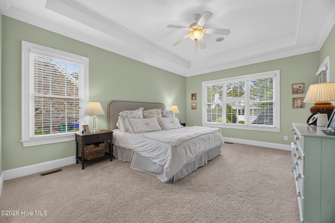
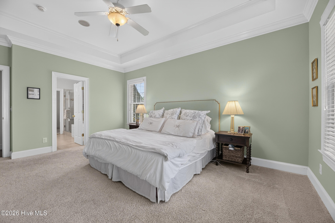
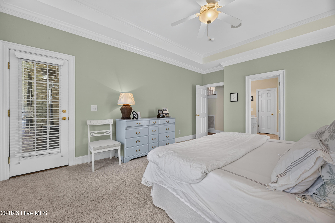
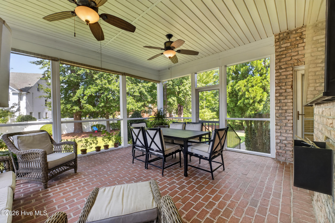
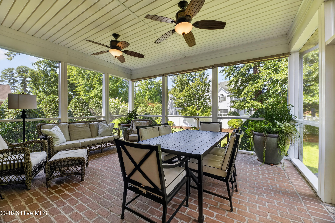
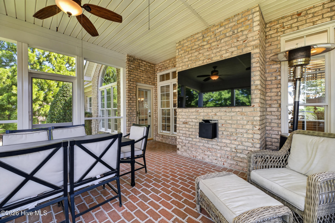
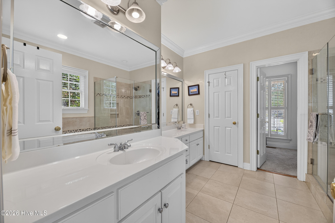
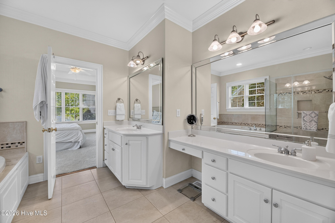
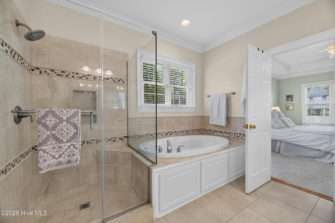
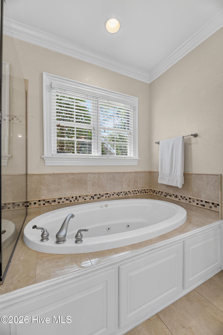
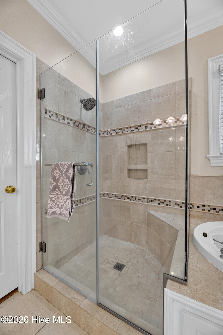
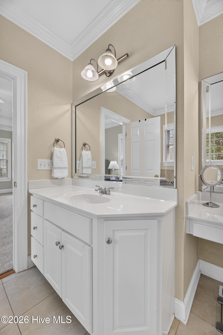
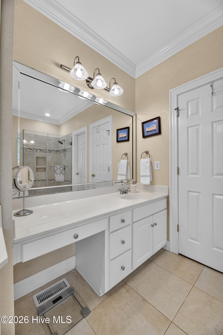
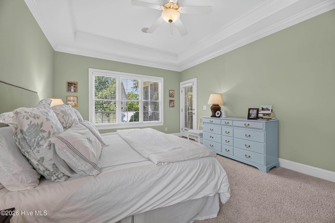
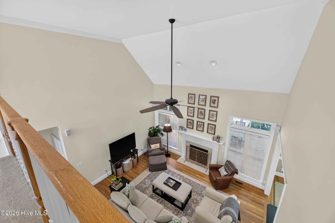
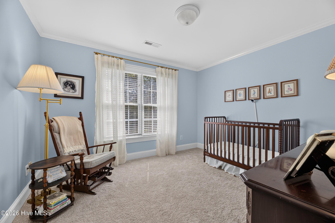
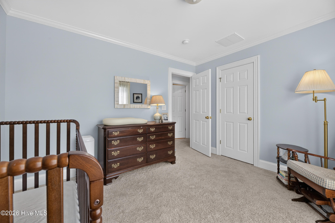
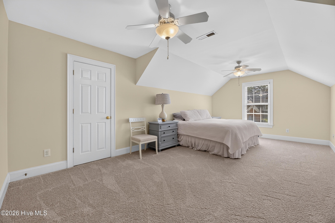
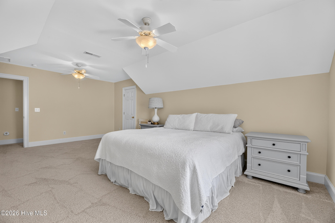
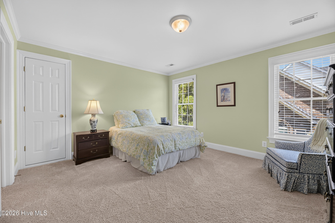
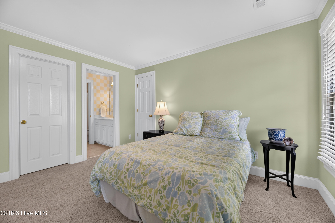
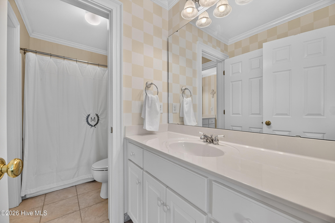
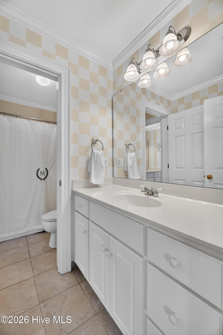
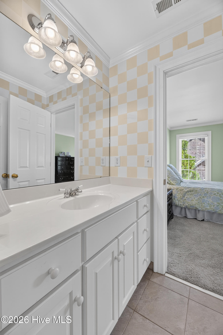
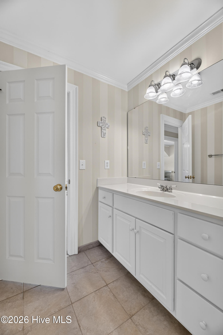
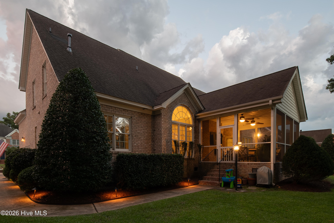
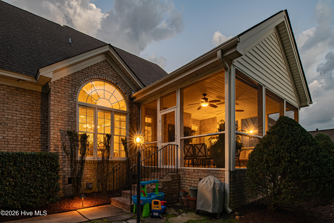
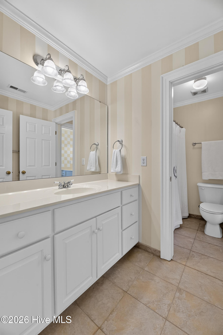
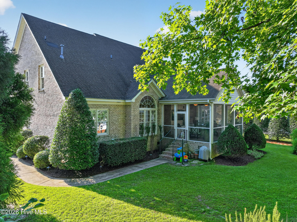
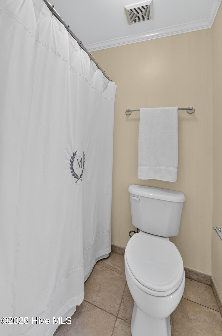
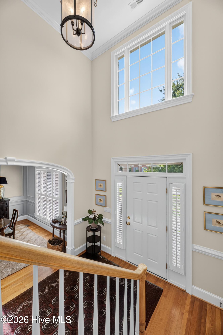
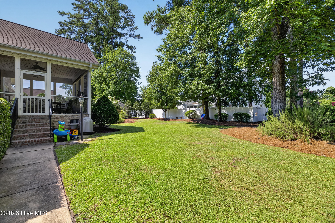
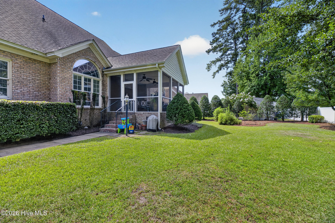
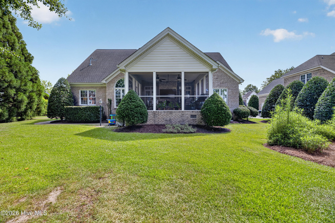
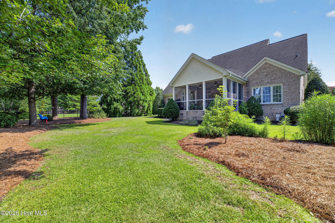
Welcome to the 5 bedroom, 3 full bath home in Bedford subdivision Step inside to an open, two-story foyer featuring extensive moldings, arched doorways, and hardwood floors. The first floor offers a formal dining room, a two-story open family room with a gas log fireplace, and a kitchen equipped with stainless steel appliances, a tile backsplash, under-counter lighting, and granite countertops. The owner's suite is also located on the first floor and features trey ceilings, a walk-in closet, a tiled walk in shower, double vanities and a whirlpool tub. Additionally, there is a second bedroom and a full bathroom on the first floor, which is perfect for overnight guests. The second level offers three bedrooms and a Jack and Jill bathroom. For storage, there are walk-in ares as well as pull-down attic access. Outdoor features include a covered front rocking-chair porch and a rear screened porch. Recent updates include an upstairs HVAC unit replaced in 2023 and a hot water heater replaced in 2024.
Details
| MLS # | 100598073 |
|---|---|
| Listing Type | For Sale |
| Style | House |
| Sub-Type | Resale |
| Status | Pending |
| Year | 2002 |
| Days On Site | 23 |
| Listing Provided By | Aldridge & Southerland | Amy Whitehurst |
Features
| Bed(s) | 5 |
|---|---|
| Bath(s) | 3 Total |
| SQ Feet | 2,755 |
| Garage | 2 |
| Story(s) | 2 |
| Zoning | RA20 |
| Acreage | 0.32 |
| Property View | See Remarks |
Interior
| Interior Features | Master Downstairs, Walk-in Closet(s), Vaulted Ceiling(s), Ceiling Fan(s), Walk-in Shower, Gas Log, Walk-In Closet(s) |
|---|---|
| Heating Yes / No | Yes |
| Cooling Yes / No | Yes |
| Cooling | Central Air |
| Fireplace Features | Gas Log |
| Fireplace Yes / No | Yes |
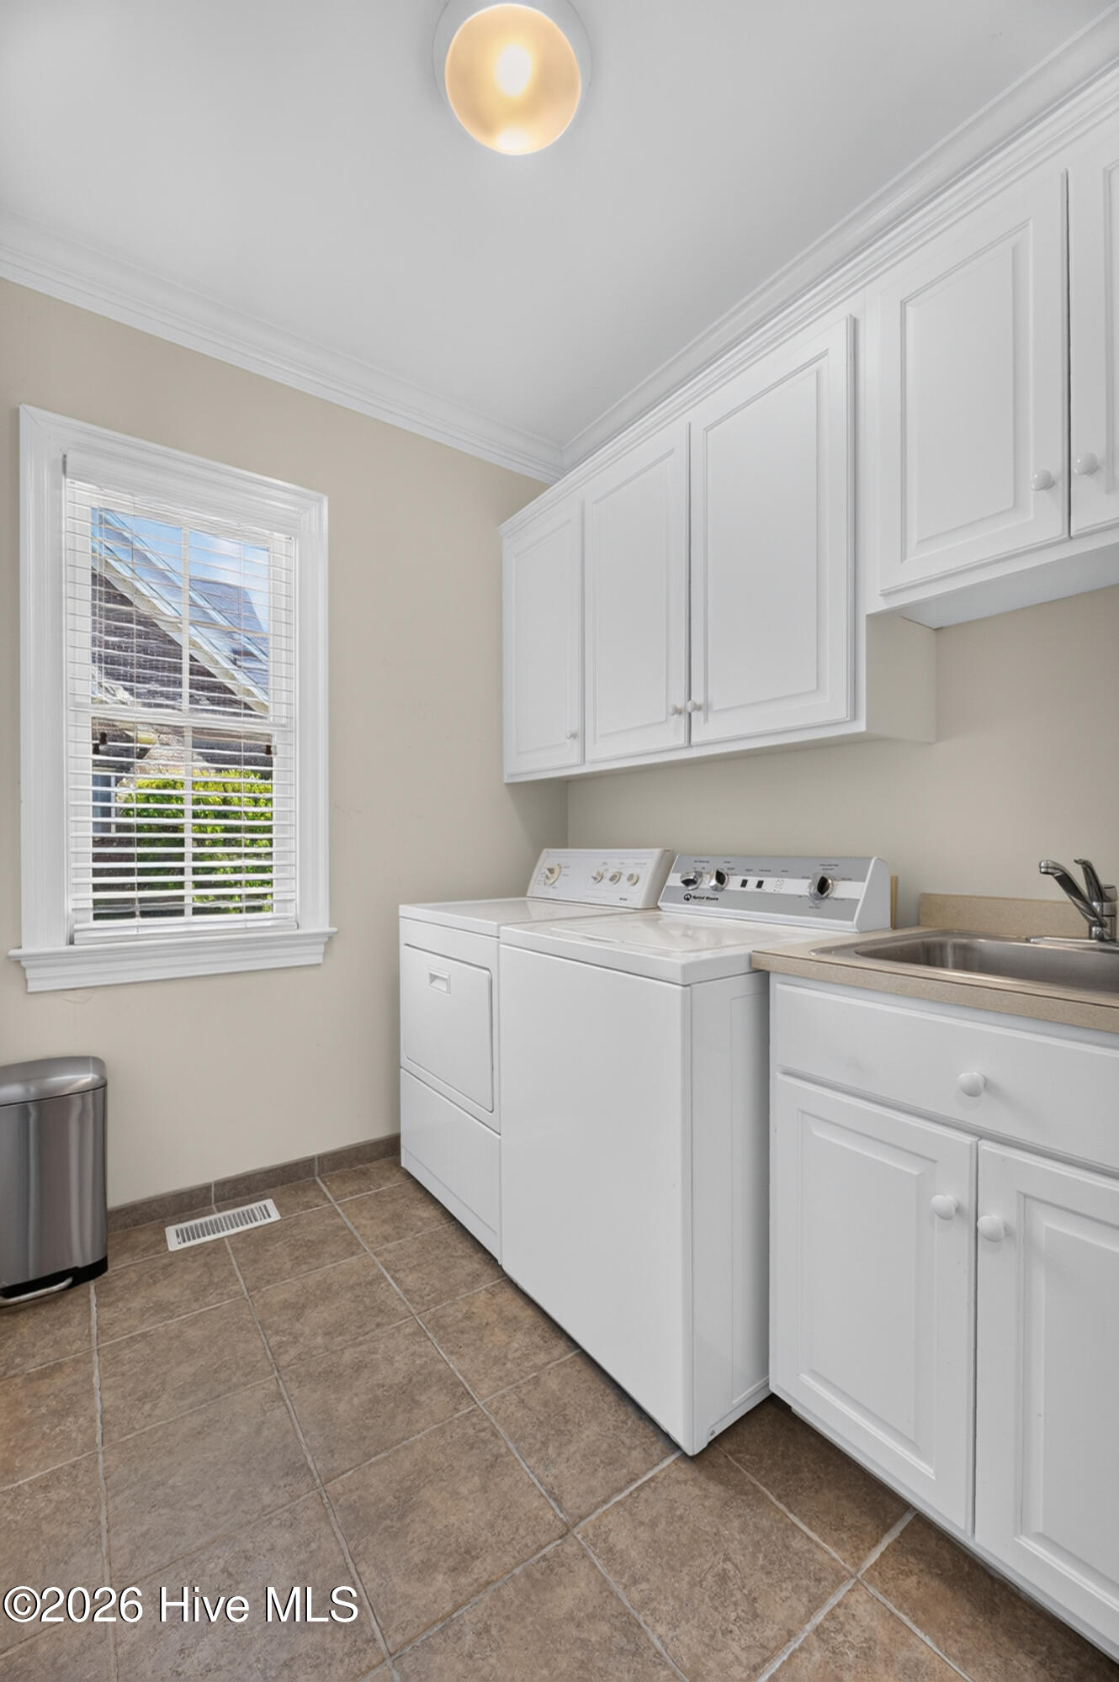
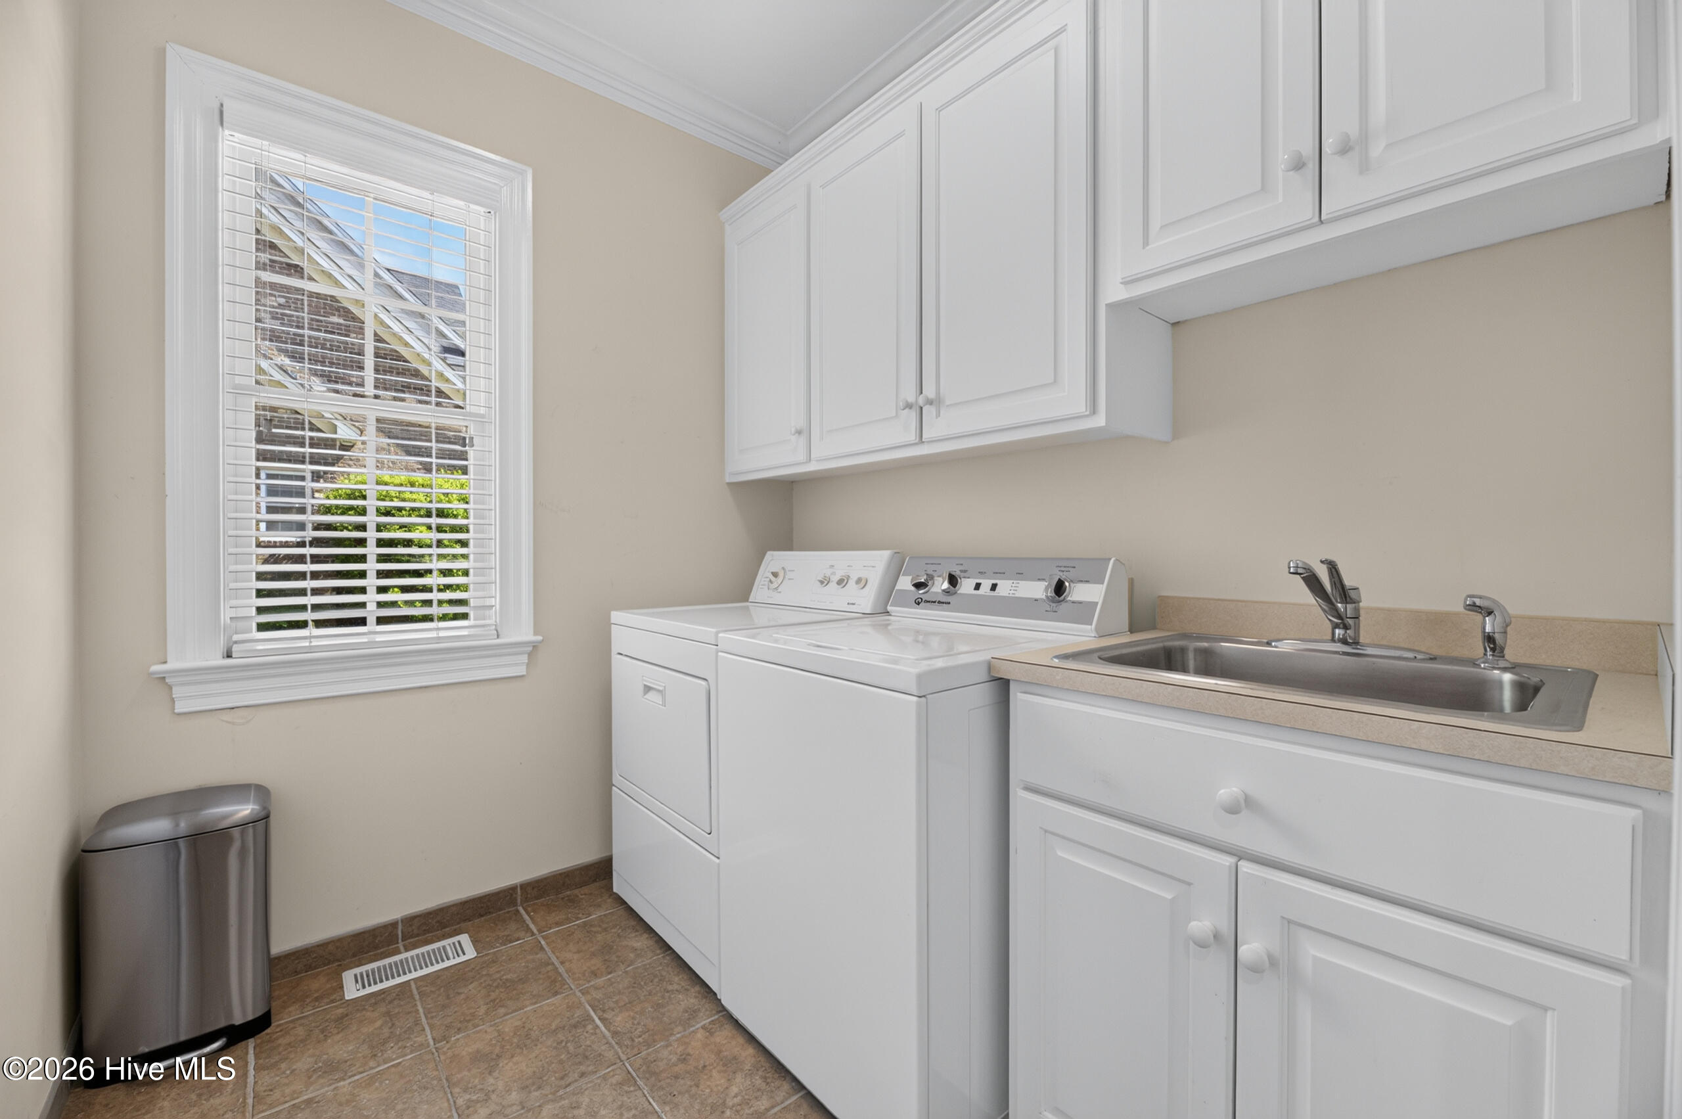
| Laundry Features | Dryer Hookup, Washer Hookup, Laundry Room |
| Rooms Total | 10 |
Exterior
| Roof | Architectural Shingle |
|---|---|
| Foundation Details | Crawl Space |
| View | See Remarks |
| Construction Materials | Brick Veneer, Wood Frame |
Parking
| Attached Garage Yes / No | Yes |
|---|---|
| Garage Yes / No | Yes |
| Parking Features | Concrete |
Utilities
| Utilities | Natural Gas Connected, Underground Utilities, Water Connected |
|---|
Taxes
| Tax Assessed Value | 512244 |
|---|---|
| Tax Book Number | 57 |
| Tax Legal Description | Pitt Co Parcel #65344 |
| Tax Year | 2026 |
Area Information
| State | NC |
|---|---|
| County | Pitt |
| City | Greenville |
| Zip Code | 27858 |
| Community Name | Bedford |
| School District | Pitt County Schools |
| Elementary School | South Greenville |
| High School | J.H. Rose High School |
| Listing VS Median (in Bedford) | |
Price: $529,900 low | high Med: $512,450 sqft: 2,755 low | high Med: 2,907 $ / sqft: $192 low | high Med: $177 On site: 23 low | high Med: 170.5 | |
Market Activity 27858
Request a showing
Request a showing
Contact
Learn More About This Property

| State | NC |
|---|---|
| County | Pitt |
| City | Greenville |
| Zip Code | 27858 |
| Community Name | Bedford |
| School District | Pitt County Schools |
| Elementary School | South Greenville |
| High School | J.H. Rose High School |
| Listing VS Median (in Bedford) | |
Price: $529,900 low | high Med: $512,450 sqft: 2,755 low | high Med: 2,907 $ / sqft: $192 low | high Med: $177 On site: 23 low | high Med: 170.5 | |
