
 Price Reduced Listing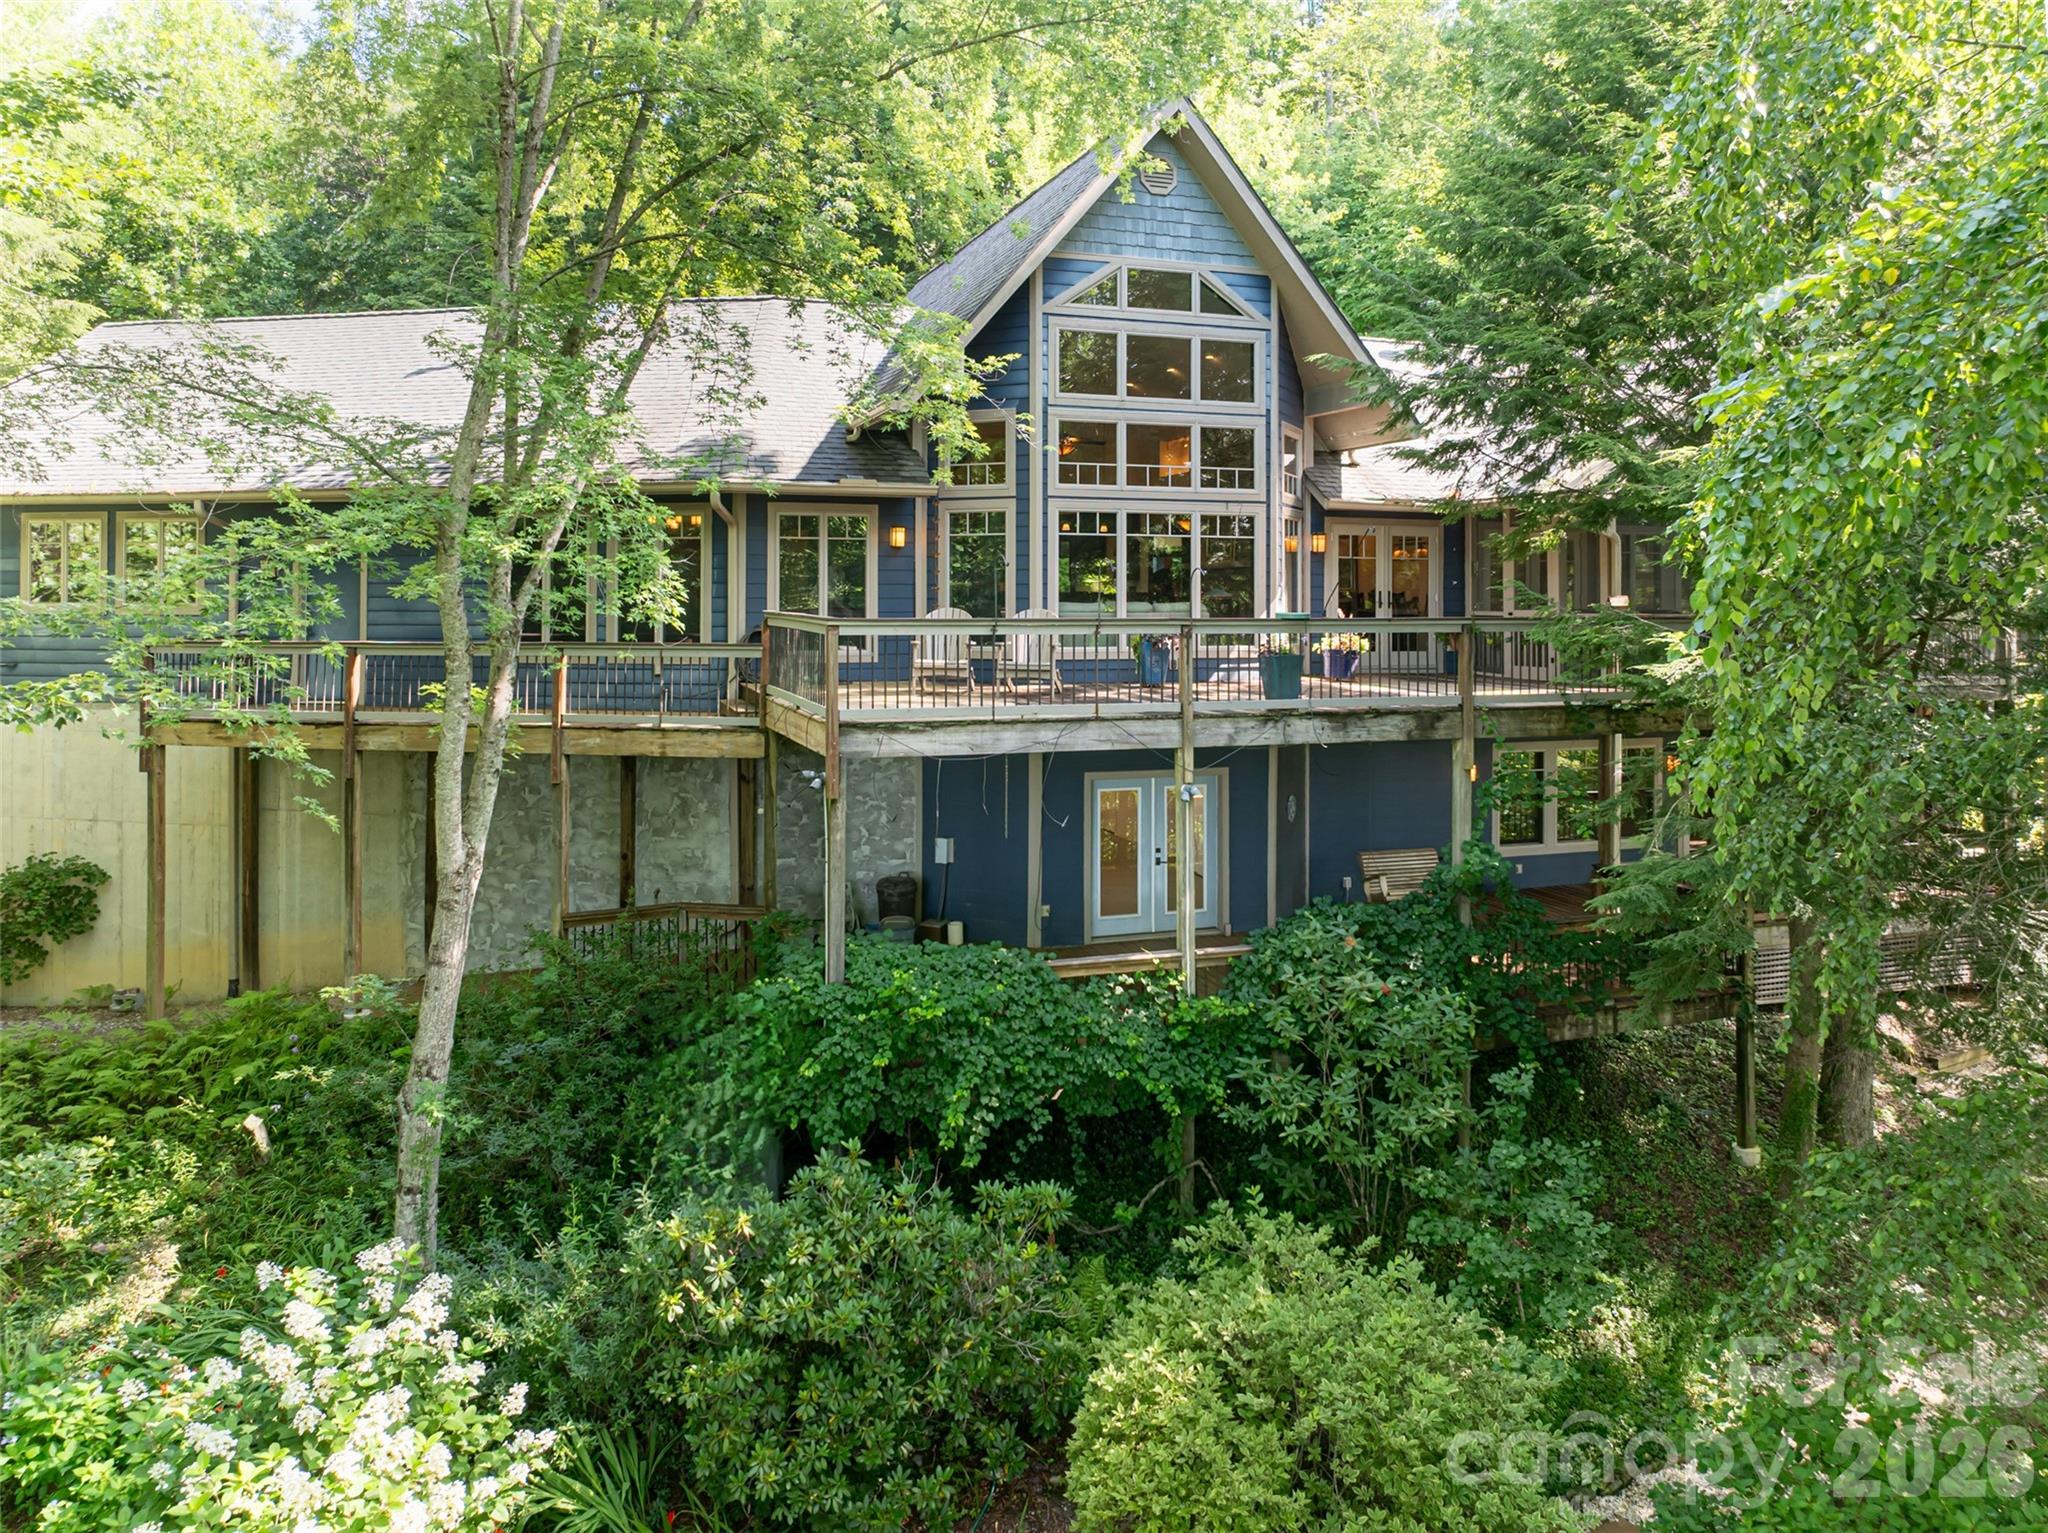
935 Whites Lake Boulevard,Saluda, NC 28773
Saluda, NC 28773

Description
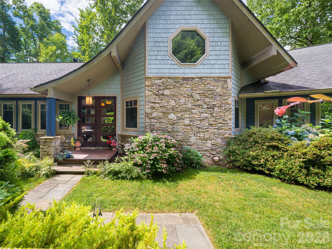
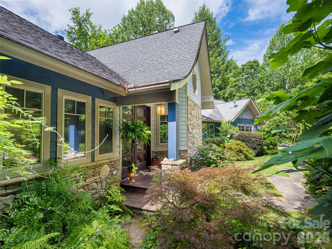
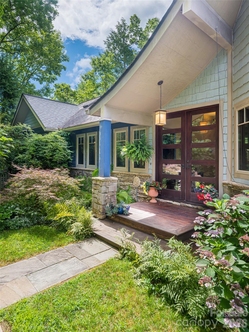
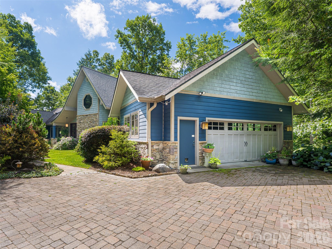
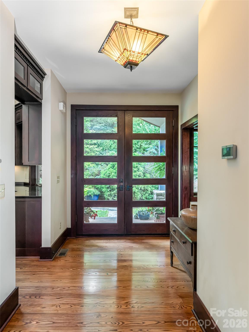
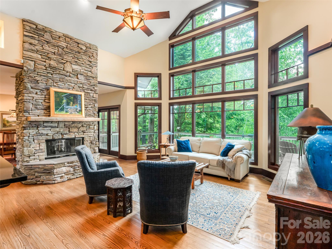
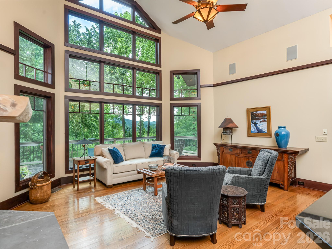
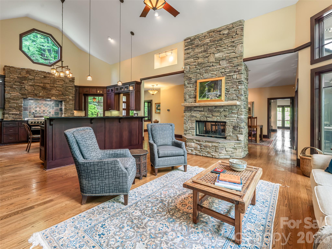
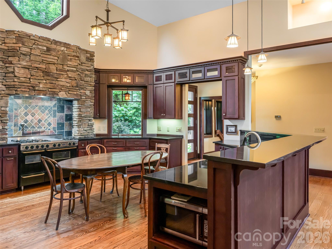
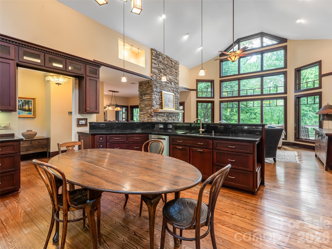
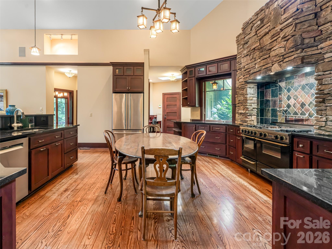
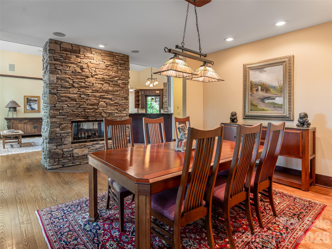
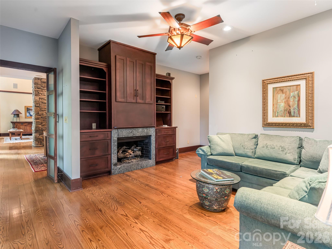
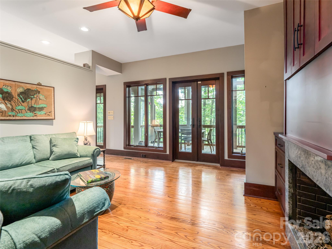
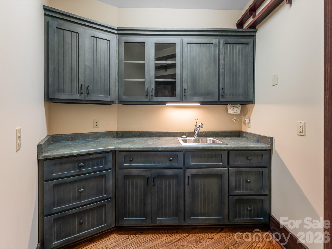
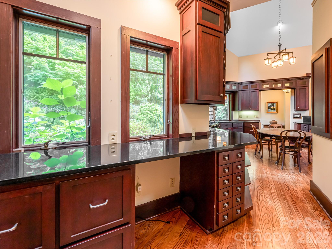
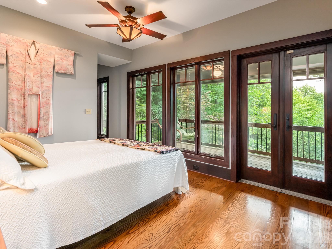
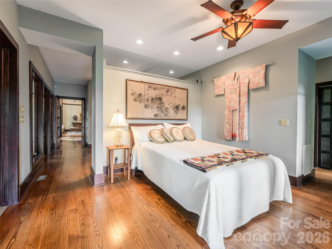
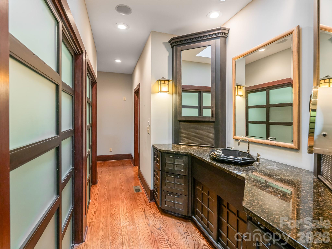
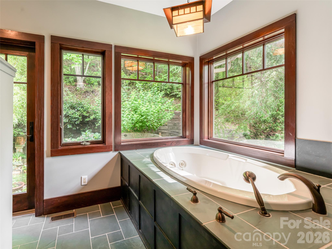
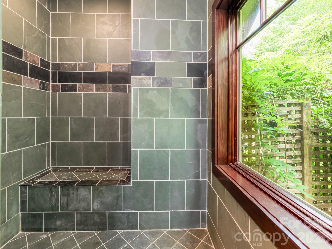
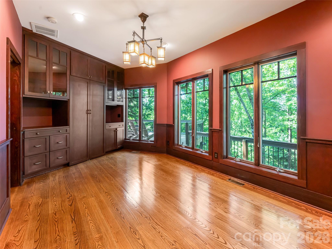
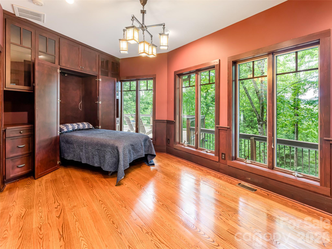
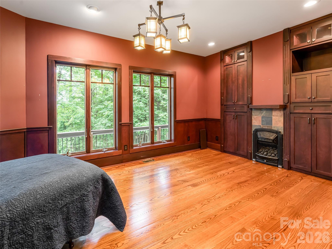
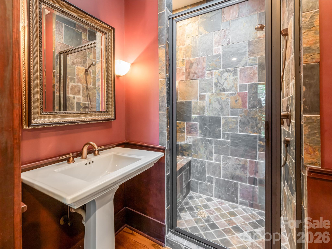
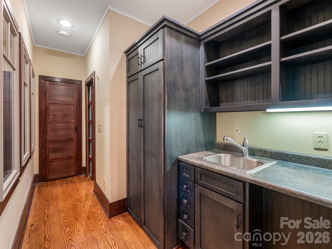
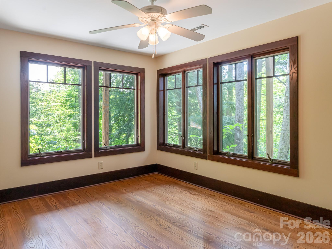
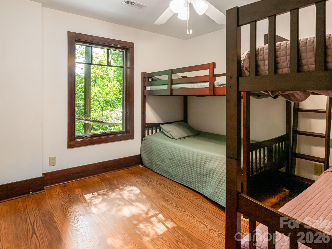
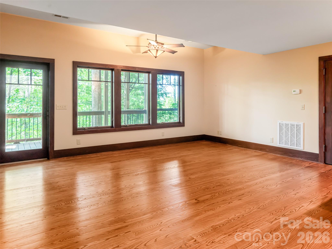
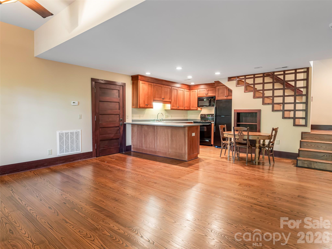
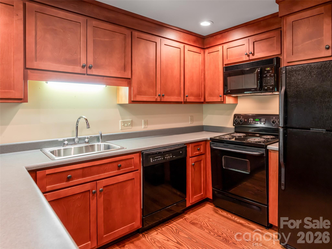
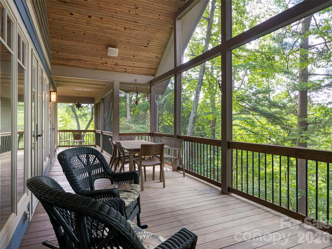
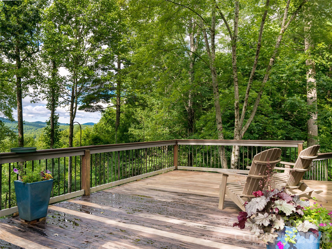
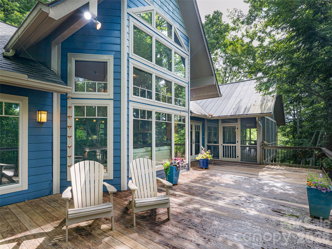
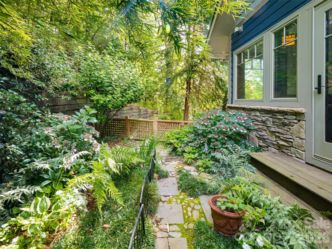
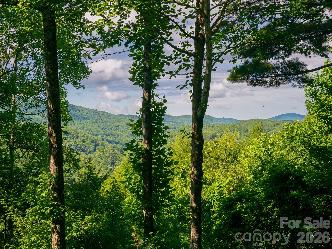
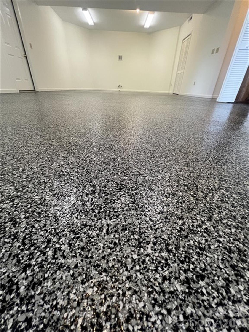
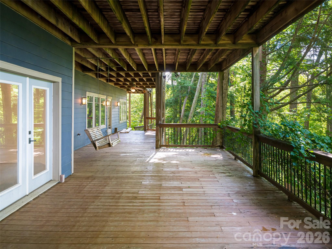
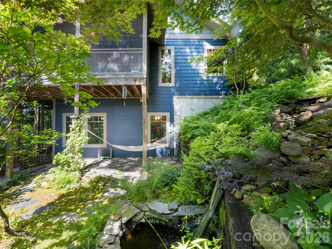
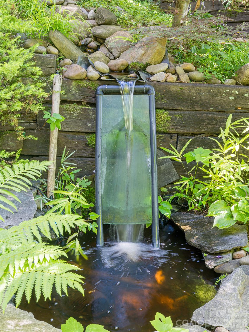
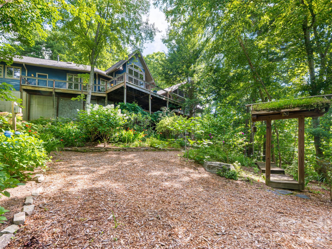
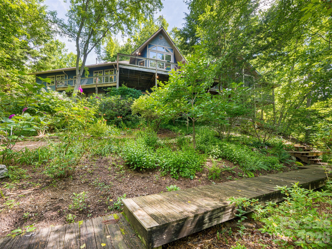
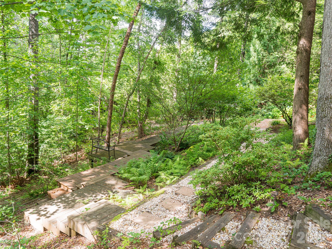
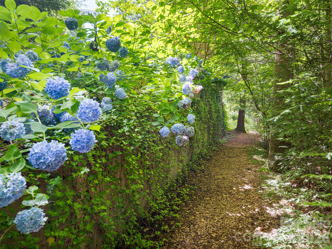
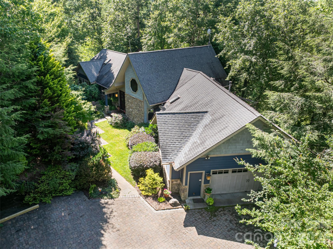
Discover this stunning custom-built mountain home just minutes from charming Saluda and a short trip to Flat Rock, NC. Nestled among the trees with long-range views to Panther Mountain, it offers remarkable privacy with the comfort of nearby neighbors. Enjoy exceptional main level living and a rare blend of openness and seclusion, with thoughtfully designed spaces to meet every need. The chef's kitchen is meticulously crafted with custom cabinetry, butler's pantry, Five Star six-burner gas stove and more. A striking two-sided stone fireplace warms both the great room and dining area, creating year-round ambiance. The primary suite is a tranquil retreat with a private den and fireplace. The library with full bath and a Murphy bed provides that other room on the main floor other homes lack. On the lower-level space for family and guests and a large workshop/studio (finished 623 sq') completes this extraordinary retreat. Enjoy outdoors on sun lit Ipe decks, a screened-in porch, and serene Zen-like gardens.
Details
| MLS # | 4363522 |
|---|---|
| Listing Type | For Sale |
| Style | House |
| HOA Dues | $485 |
| Sub-Type | Resale |
| Status | Active |
| Year | 2005 |
| Days On Site | 163 |
| Listing Provided By | Howard Hanna Beverly-Hanks | Ammie Weymer |
Features
| Bed(s) | 3 |
|---|---|
| Bath(s) | 3 Total |
| SQ Feet | 3,891 |
| Garage | 2 |
| Basement | Y |
| Story(s) | 1 |
| Acreage | 5.24 |
| Property View | Mountain(s), Year Round |
Interior
| Cooling | Electric, Heat Pump, Zoned |
|---|---|
| Heating | Central, Zoned, Other - See Remarks |
| Interior Features | Central Vacuum, Entrance Foyer, Open Floorplan, Pantry, Walk-In Closet(s), Walk-In Pantry |
| Window Features | Insulated Window(s), Skylight(s) |
| Appliances | Bar Fridge, Dishwasher, Disposal, Dryer, Electric Cooktop, Electric Oven, Electric Range, Exhaust Fan, Exhaust Hood, Gas Cooktop, Gas Oven, Gas Range, Microwave, Refrigerator, Washer/Dryer |
Exterior
| Roof | Architectural Shingle, Metal |
|---|---|
| Security Features | Carbon Monoxide Detector(s), Radon Mitigation System |
| Construction Materials | Hardboard Siding, Stone Veneer |
| Foundation Details | Basement |
Parking
| Garage Yes / No | Yes |
|---|---|
| Parking Features | Circular Driveway, Driveway, Attached Garage |
Utilities
| Utilities | Cable Available, Electricity Connected, Fiber Optics, Propane, Satellite Internet Available, Underground Power Lines, Underground Utilities |
|---|
Location
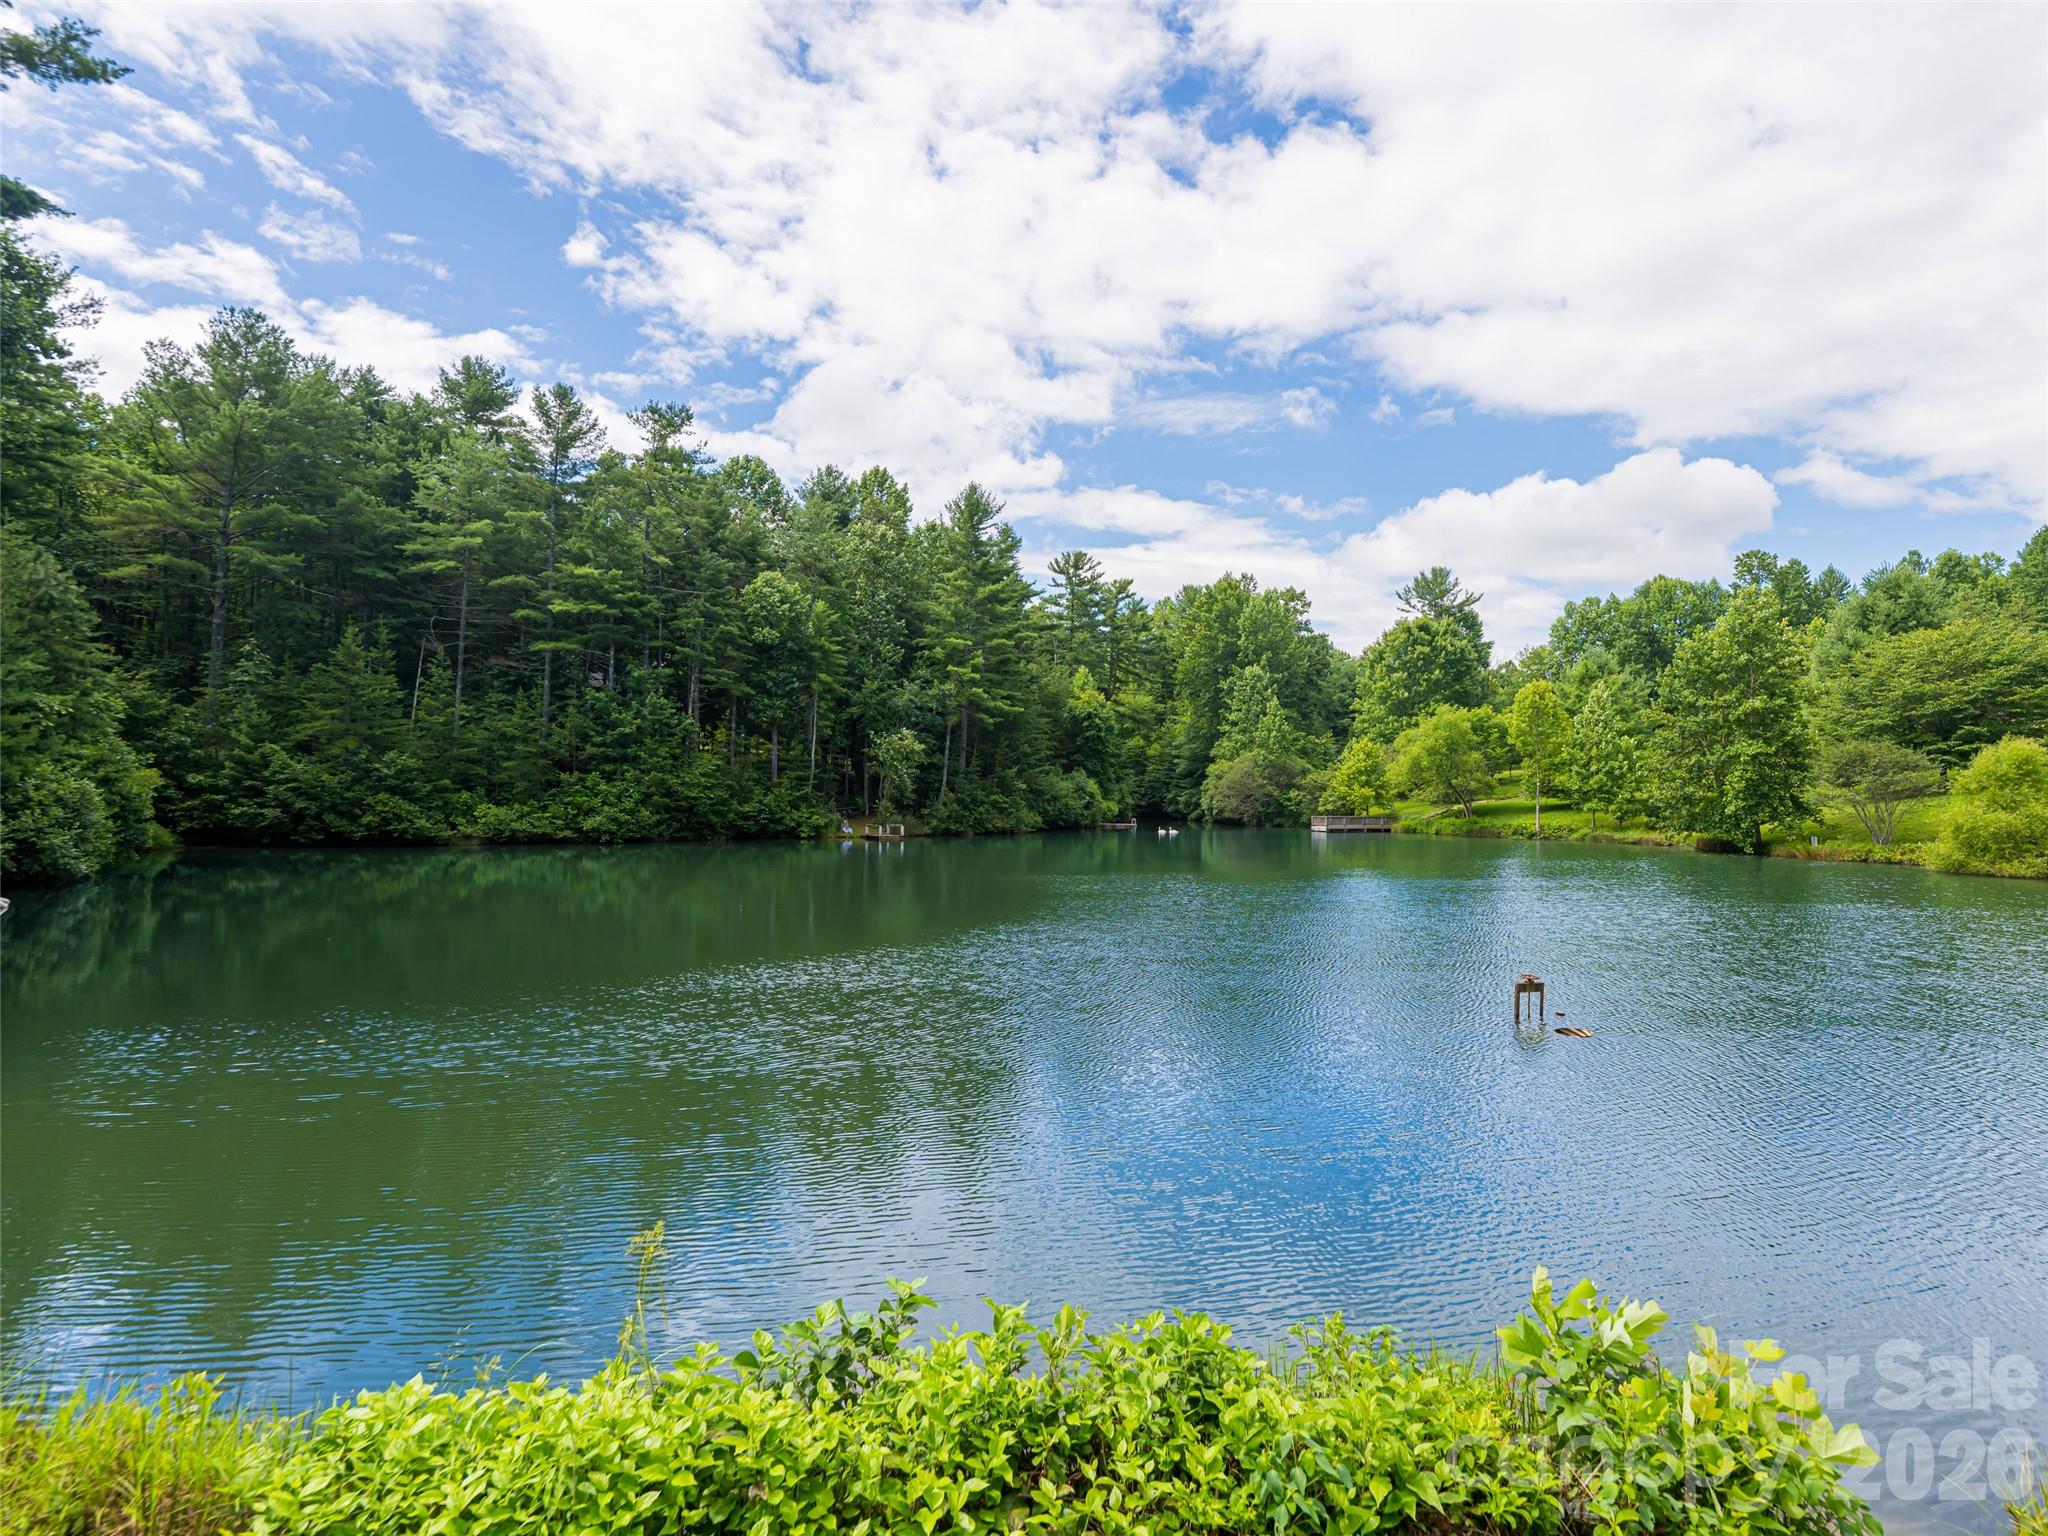
| Community Features | Pond |
|---|
Other
| List Aor | Hendersonville Board of Realtors |
|---|
Taxes
| Property | 715600 |
|---|
Area Information
| State | NC |
|---|---|
| County | Henderson |
| City | Saluda |
| Zip Code | 28773 |
| Area | Henderson |
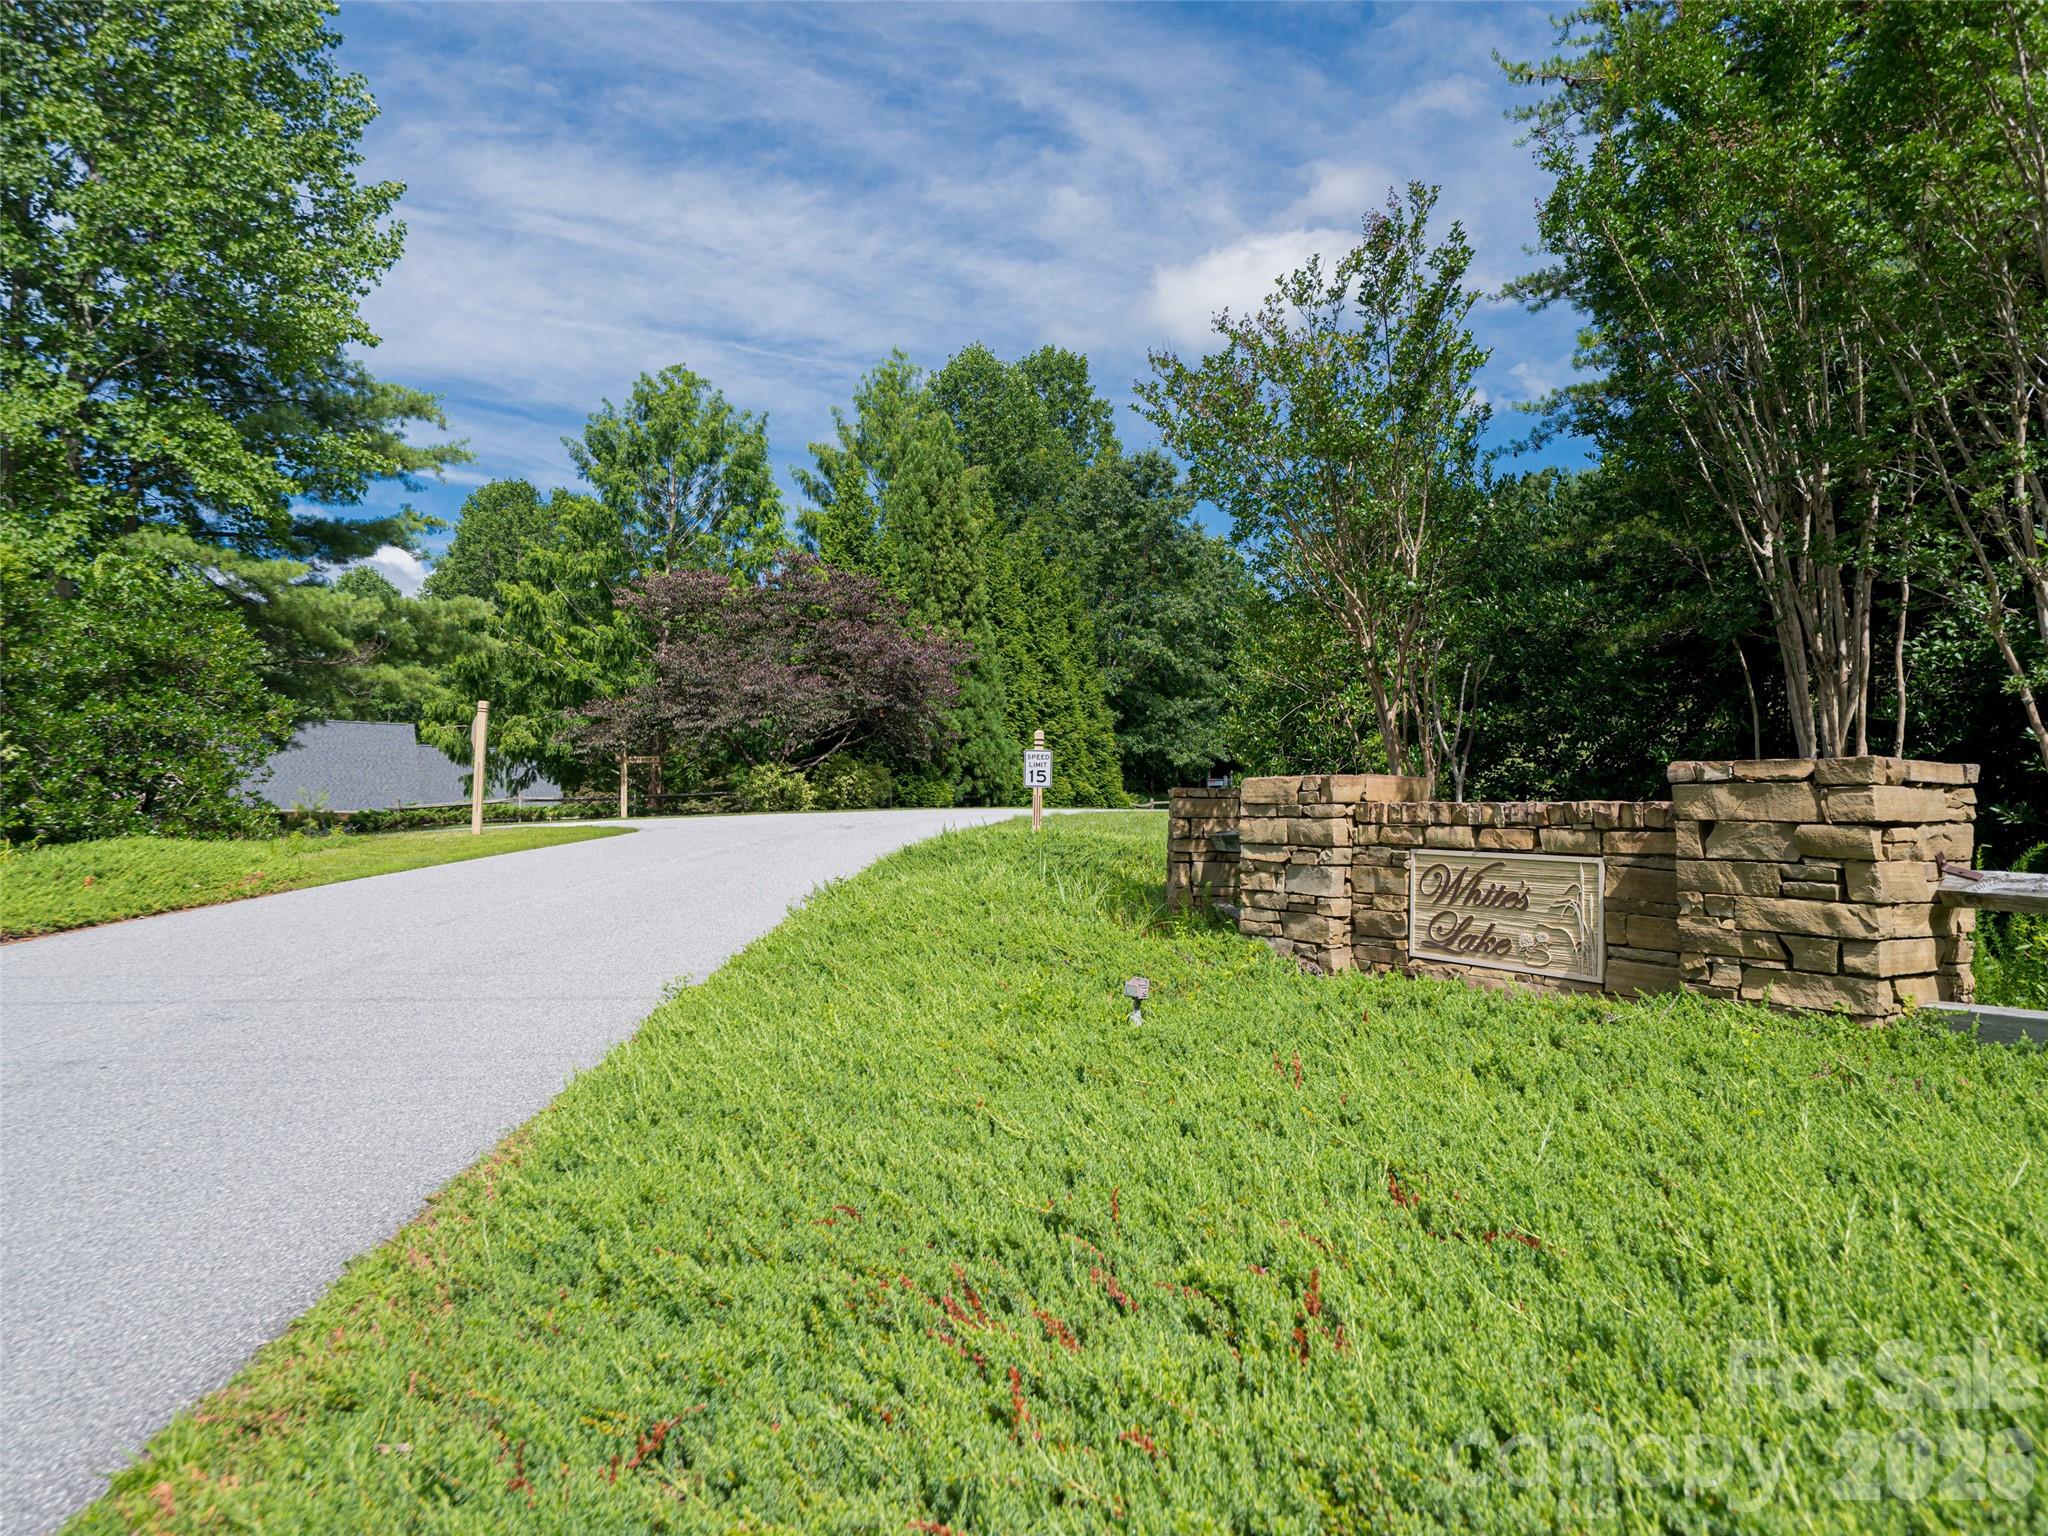
| Community Name | Whites Lake |
| School District | East Henderson |
| Elementary School | Upward |
| High School | East Henderson |
| Listing VS Median (in Whites Lake) | |
Price: $1,338,500 low | high Med: $1,043,750 sqft: 3,891 low | high Med: 3,250 $ / sqft: $344 low | high Med: $316 On site: 163 low | high Med: 115.5 | |
Market Activity 28773
Request a showing
Request a showing
 Listings courtesy of Canopy MLS as distributed by MLS GRID.
Based on information submitted to the MLS GRID as of September 9, 2026 at 10:44:37 PM PDT All data is obtained from various sources and may not have been verified by broker or MLS GRID. Supplied Open House Information is subject to change without notice. All information should be independently reviewed and verified for accuracy. Properties may or may not be listed by the office/agent presenting the information.
The Digital Millennium Copyright Act of 1998, 17 U.S.C. § 512 (the “DMCA”) provides recourse for copyright owners who believe that material appearing on the Internet infringes their rights under U.S. copyright law. If you believe in good faith that any content or material made available in connection with our website or services infringes your copyright, you (or your agent) may send us a notice requesting that the content or material be removed, or access to it blocked. Notices must be sent in writing by email to DMCAnotice@MLSGrid.com.
“The DMCA requires that your notice of alleged copyright infringement include the following information: (1) description of the copyrighted work that is the subject of claimed infringement; (2) description of the alleged infringing content and information sufficient to permit us to locate the content; (3) contact information for you, including your address, telephone number and email address; (4) a statement by you that you have a good faith belief that the content in the manner complained of is not authorized by the copyright owner, or its agent, or by the operation of any law; (5) a statement by you, signed under penalty of perjury, that the information in the notification is accurate and that you have the authority to enforce the copyrights that are claimed to be infringed; and (6) a physical or electronic signature of the copyright owner or a person authorized to act on the copyright owner’s behalf. Failure to include all of the above information may result in the delay of the processing of your complaint.
Contact
Learn More About This Property

| State | NC |
|---|---|
| County | Henderson |
| City | Saluda |
| Zip Code | 28773 |
| Area | Henderson |
| Community Name | Whites Lake |
| School District | East Henderson |
| Elementary School | Upward |
| High School | East Henderson |
| Listing VS Median (in Whites Lake) | |
Price: $1,338,500 low | high Med: $1,043,750 sqft: 3,891 low | high Med: 3,250 $ / sqft: $344 low | high Med: $316 On site: 163 low | high Med: 115.5 | |
