


Description
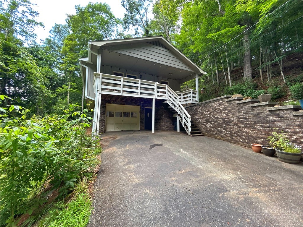
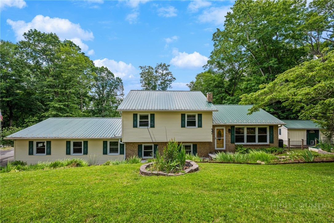
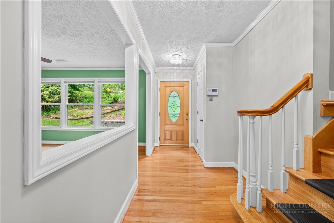
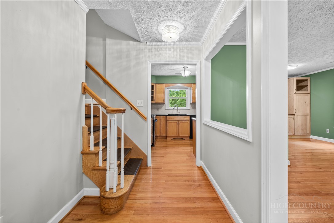
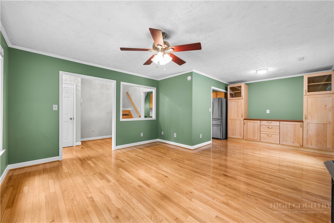
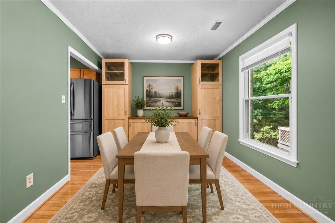
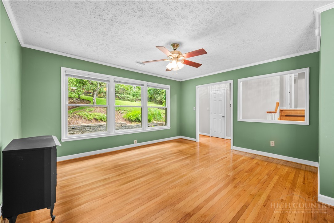
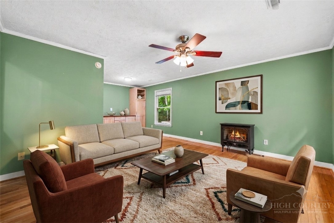
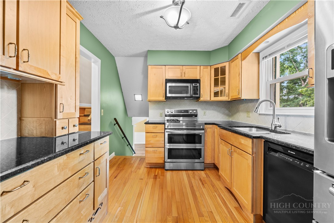
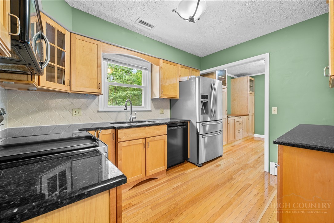
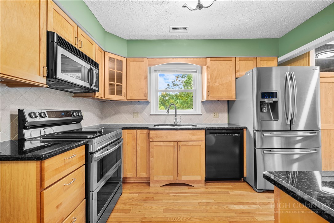
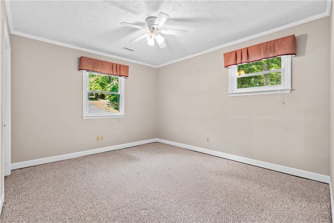
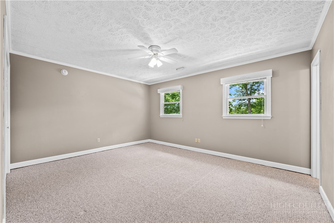
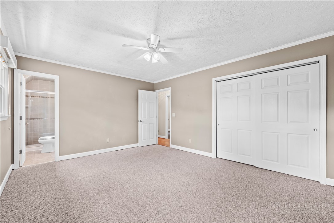
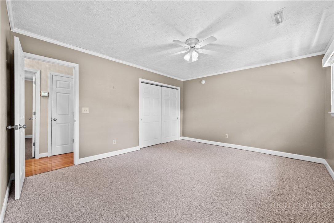
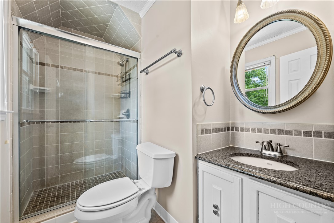
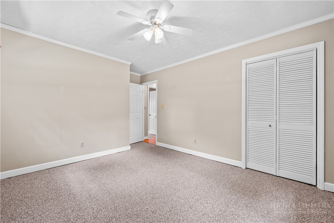
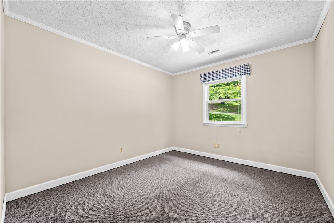
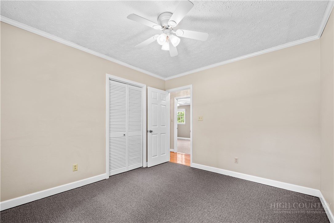
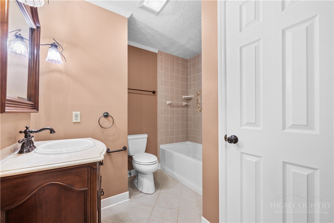
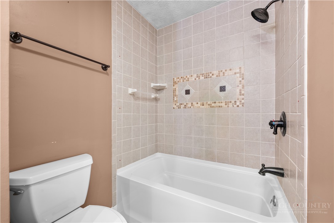
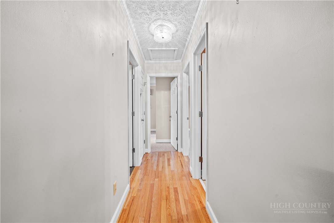
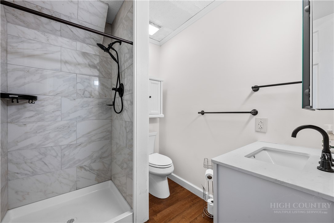
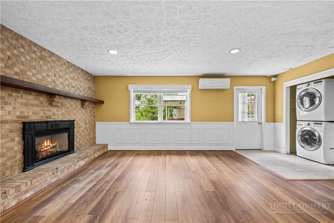
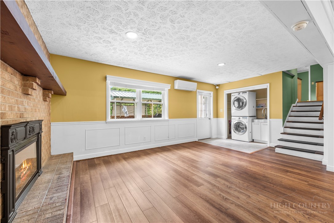
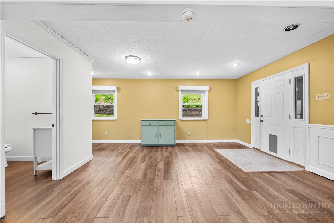
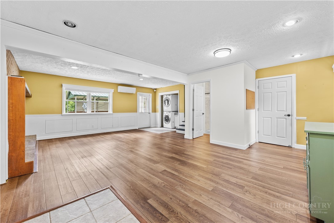
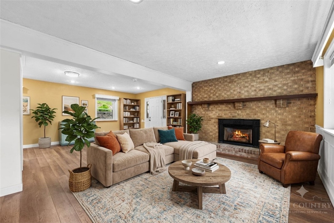
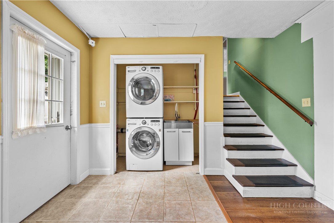
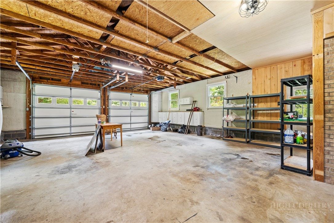
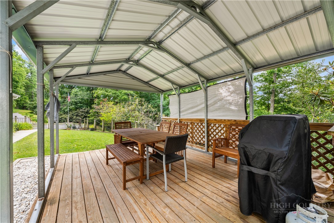
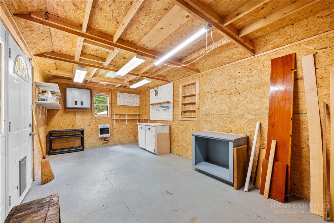
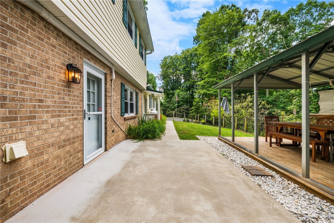
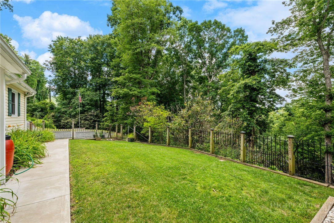
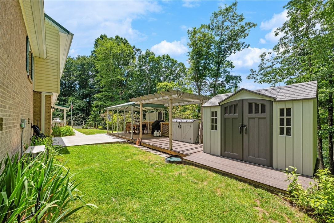
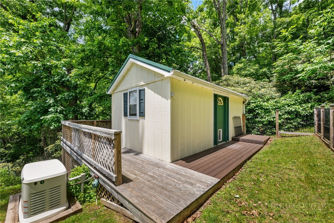
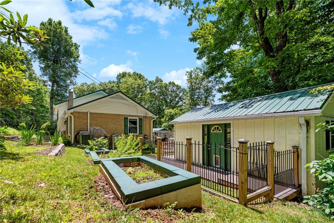
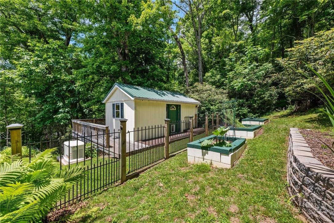
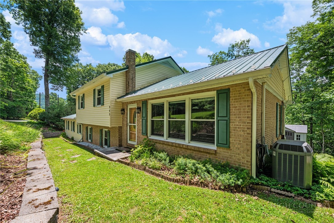
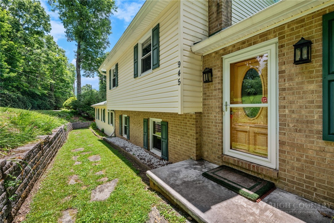
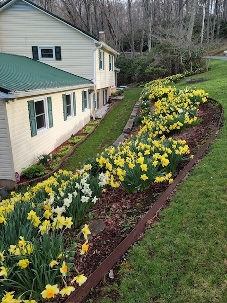
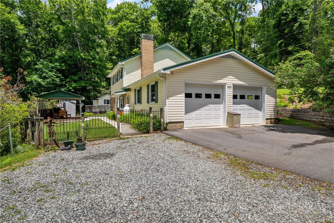
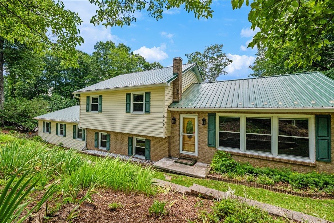
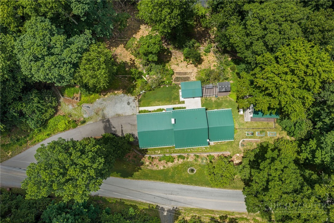
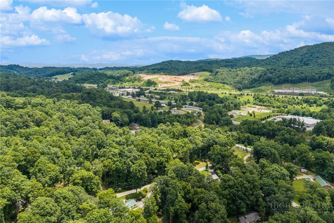
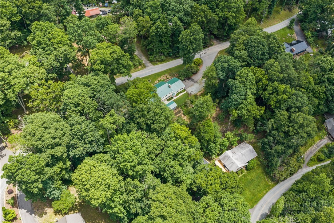
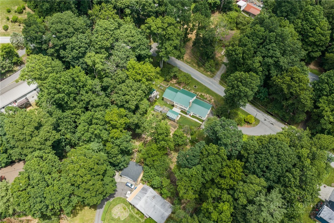
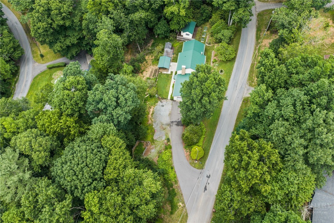
This 3-bedroom, 3-bath home offers the perfect combination of mountain living, convenience, and investment potential. The main level features a bright living room filled with natural light, a dining area with new cabinetry and abundant storage, and a functional layout for everyday living or entertaining. The lower level includes a spacious den/bonus room, full bath, laundry area, and a cozy fireplace, providing flexible space for guests, a home office, recreation room, or additional living quarters. Recent updates make this home move-in ready while still allowing opportunities to add your personal touch. Roof 2018, HVAC 2015, mini splits 2015 For added peace of mind, the home is equipped with a whole-house generator. Outside, enjoy a beautifully landscaped yard and charming sitting area for relaxing with your morning coffee or unwinding in the evening. A detached building offers excellent potential for conversion into an ADU or guest cottage. With short-term rentals permitted and a prime location just minutes from downtown Boone, shopping, dining, hiking, skiing, and area attractions, this property is ideal as a primary residence, second home, vacation getaway, or income-producing investment property.
Details
| MLS # | 262726 |
|---|---|
| Listing Type | For Sale |
| Style | House |
| Sub-Type | Resale |
| Year | 1975 |
| Days On Site | 74 |
| Listing Provided By | Howard Hanna Allen Tate Realtors Boone | Wendy Sloan |
Features
| Bed(s) | 3 |
|---|---|
| Bath(s) | 3 Total |
| SQ Feet | 1,763 |
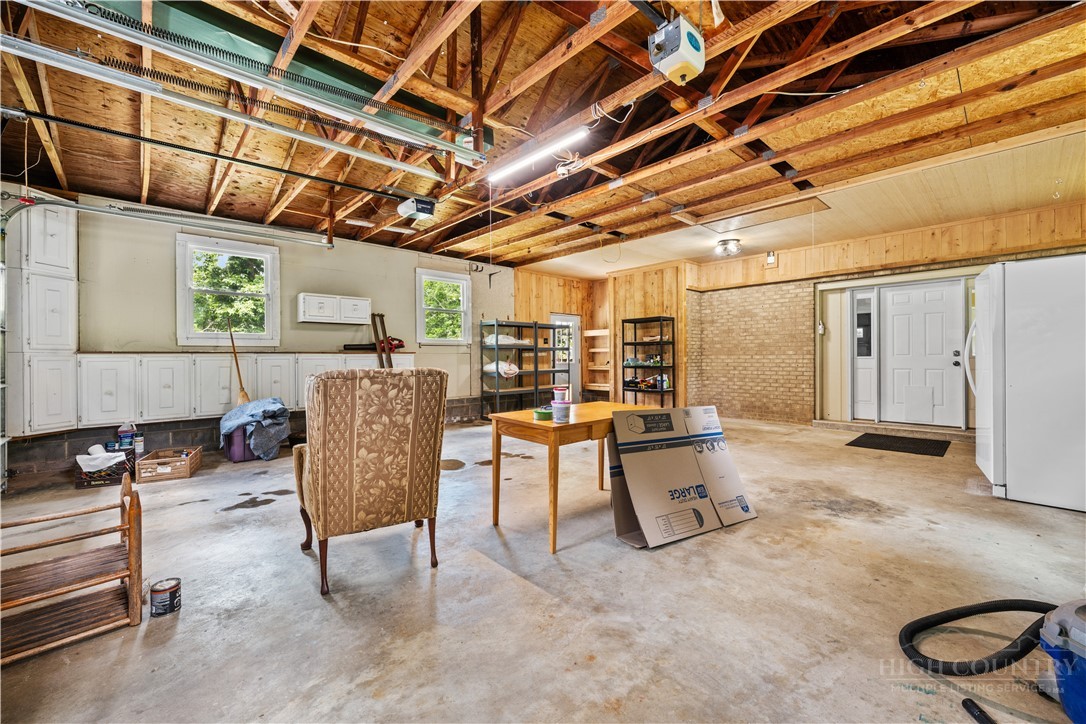
| Garage | 2 |
| Basement | Y |
| Story(s) | 2 |
| Acreage | 1.00 |
Interior
| Cooling Yes / No | Yes |
|---|---|
| Cooling | Central Air, Ductless |
| Heating Yes / No | Yes |
| Heating | Ductless, Electric, Heat Pump |
| Appliances | Dishwasher, Electric Range, Microwave Hood Fan, Microwave |
| Fireplace Features | Two, Free Standing, Gas, Masonry, Vented |
| Fireplace Yes / No | Yes |
| Fireplaces Total | 2 |
| Laundry Features | In Basement |
Exterior
| Exterior Features | Out Buildings, Paved Driveway |
|---|---|
| Roof | Metal |
| Construction Materials | Brick, Vinyl Siding, Wood Frame |
| Foundation Details | Basement |
Parking
| Garage Yes / No | Yes |
|---|---|
| Attached Garage Yes / No | Yes |
| Parking Features | Attached, Driveway, Garage, Two Car Garage, Paved, Private |
Utilities
| Utilities | Septic Available |
|---|---|
| Sewer | Septic Tank |
| Electric | Generator |
Taxes
| Tax Annual Amount | 1181.34 |
|---|---|
| Tax Book Number | 2402/945 |
Location
| Community Features | Long Term Rental Allowed, Short Term Rental Allowed |
|---|
Area Information
| State | NC |
|---|---|
| County | Watauga |
| City | Boone |
| Zip Code | 28607 |
| Area | 1 Boone | Brushy Fork | New River |
| Community Name | Seven Oaks |
| School District | Watauga |
| Elementary School | Parkway |
| High School | Watauga |
| Listing VS Median (in Seven Oaks) | |
Price: $529,900 low | high Med: $476,950 sqft: 1,763 low | high Med: 1,539 $ / sqft: $301 low | high Med: $312 On site: 74 low | high Med: 68 | |
Market Activity 28607
Request a showing
Request a showing
Contact
Learn More About This Property

| State | NC |
|---|---|
| County | Watauga |
| City | Boone |
| Zip Code | 28607 |
| Area | 1 Boone | Brushy Fork | New River |
| Community Name | Seven Oaks |
| School District | Watauga |
| Elementary School | Parkway |
| High School | Watauga |
| Listing VS Median (in Seven Oaks) | |
Price: $529,900 low | high Med: $476,950 sqft: 1,763 low | high Med: 1,539 $ / sqft: $301 low | high Med: $312 On site: 74 low | high Med: 68 | |