

Description
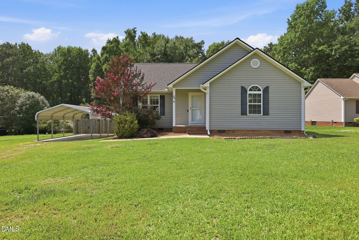
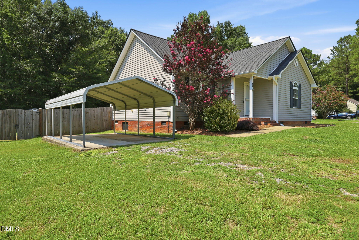
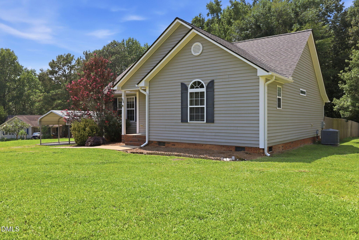
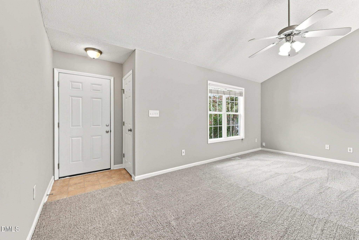
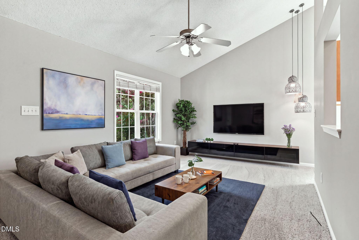
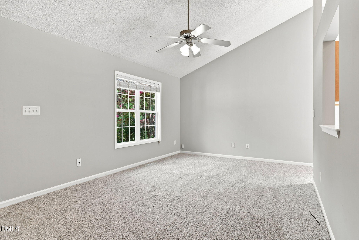
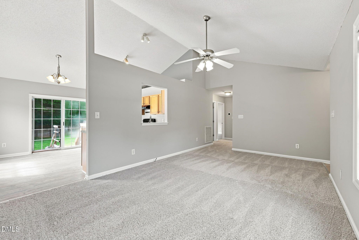
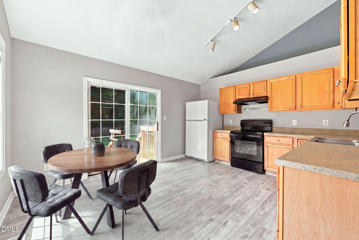
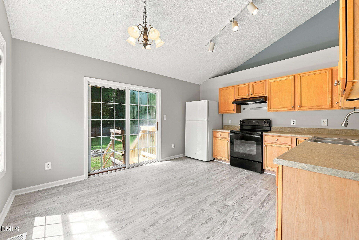
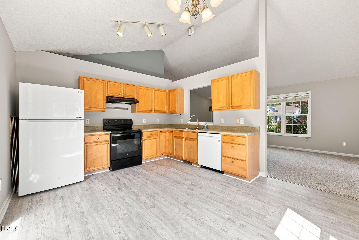
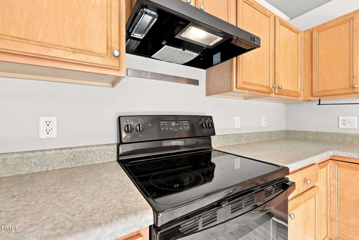
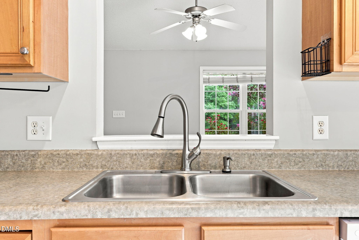
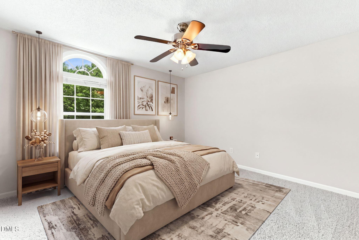
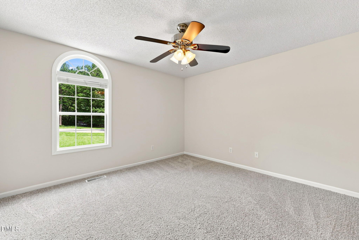
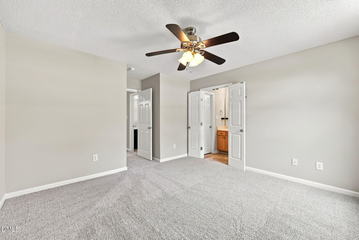
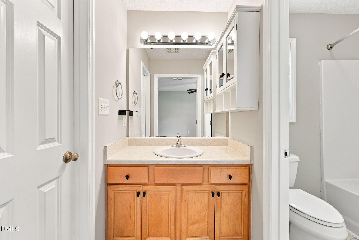
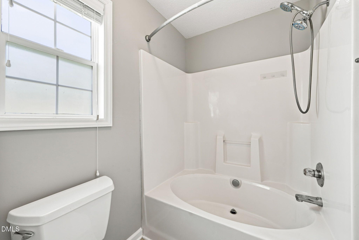
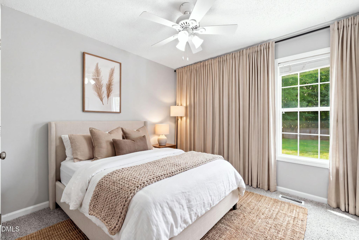
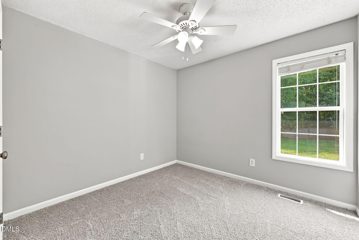
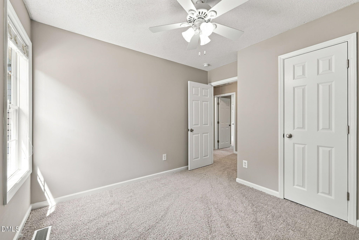
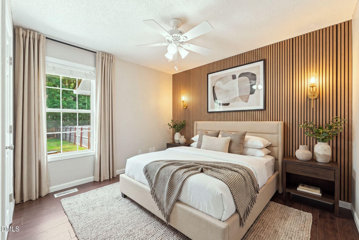
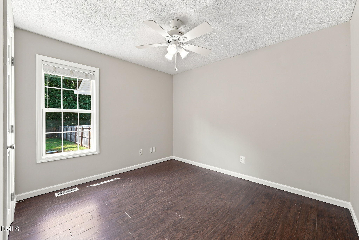
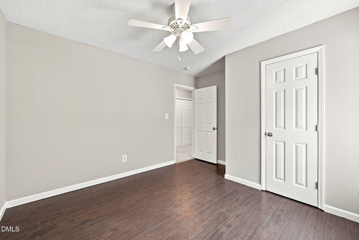
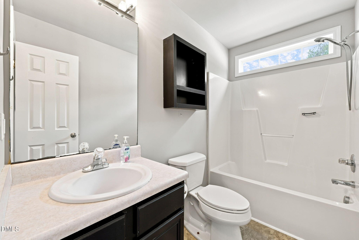
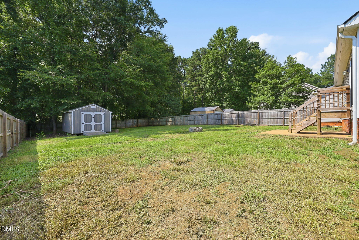
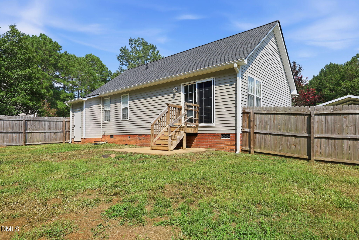
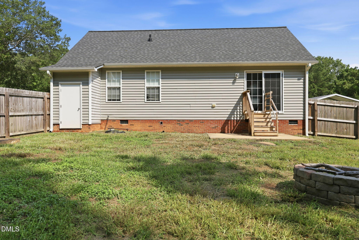
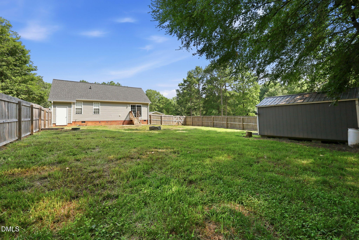
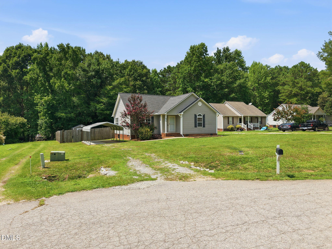
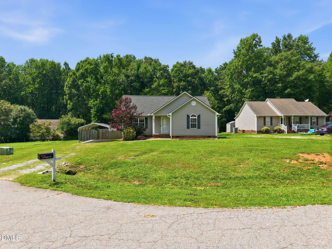
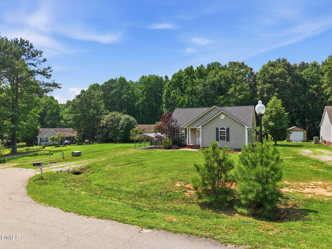
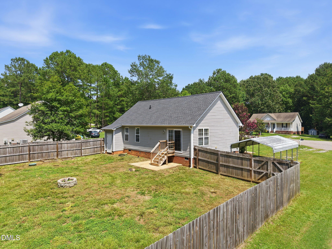
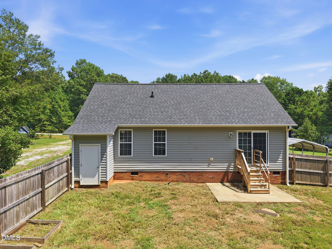
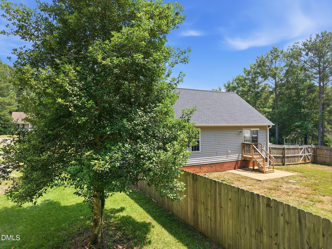
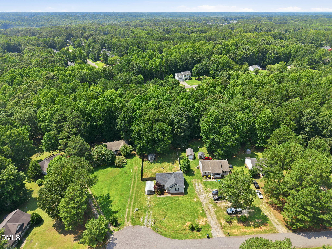
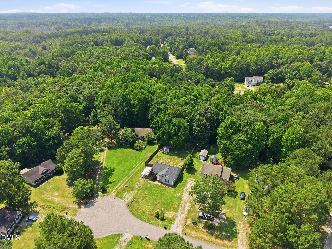
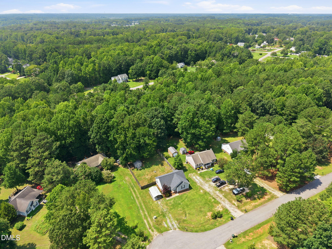
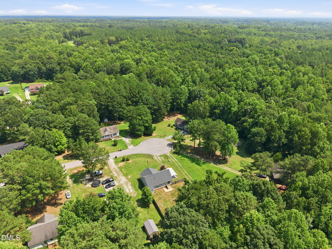
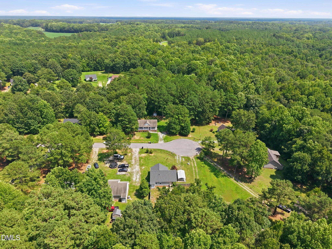
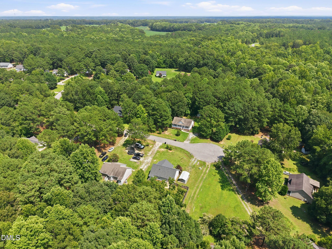
Situated on a quiet cul-de-sac lot, this move-in-ready 3-bedroom, 2-bath ranch home features fresh interior paint, brand-new carpet, a new HVAC (2023), and a roof replaced in 2019, providing peace of mind for years to come. The bright, open-concept floor plan is designed for both everyday living and effortless entertaining, showcasing spacious gathering areas filled with natural light and a well-appointed kitchen with abundant cabinetry, generous counter space, and seamless flow into the living and dining areas. The private primary suite offers a relaxing retreat, while the secondary bedrooms provide flexibility for family, guests, or a home office. Step outside to enjoy the expansive, fully fenced backyard, perfect for entertaining, pets, gardening, or simply unwinding after a long day. A large **12x19 storage shed** offers excellent space for tools, hobbies, or additional storage, while the two-car carport with an oversized concrete parking pad provides ample room for vehicles, trailers, or recreational equipment. Conveniently located with easy access to US-264, Raleigh, Wilson, shopping, dining, and everyday conveniences, this exceptional home offers the perfect combination of modern updates, functional living, and outstanding value. Don't miss this incredible opportunity!
Details
| MLS # | 10183646 |
|---|---|
| Listing Type | For Sale |
| Style | House |
| Sub-Type | Resale |
| Status | Pending |
| Year | 2004 |
| Days On Site | 43 |
| Listing Provided By | LPT Realty LLC | Angie Cole |
Features
| Bed(s) | 3 |
|---|---|
| Bath(s) | 2 Total |
| SQ Feet | 1,152 |
| Car Port | Yes |
| Story(s) | 1 |
| Zoning | RAG |
| Acreage | 0.54 |
Interior
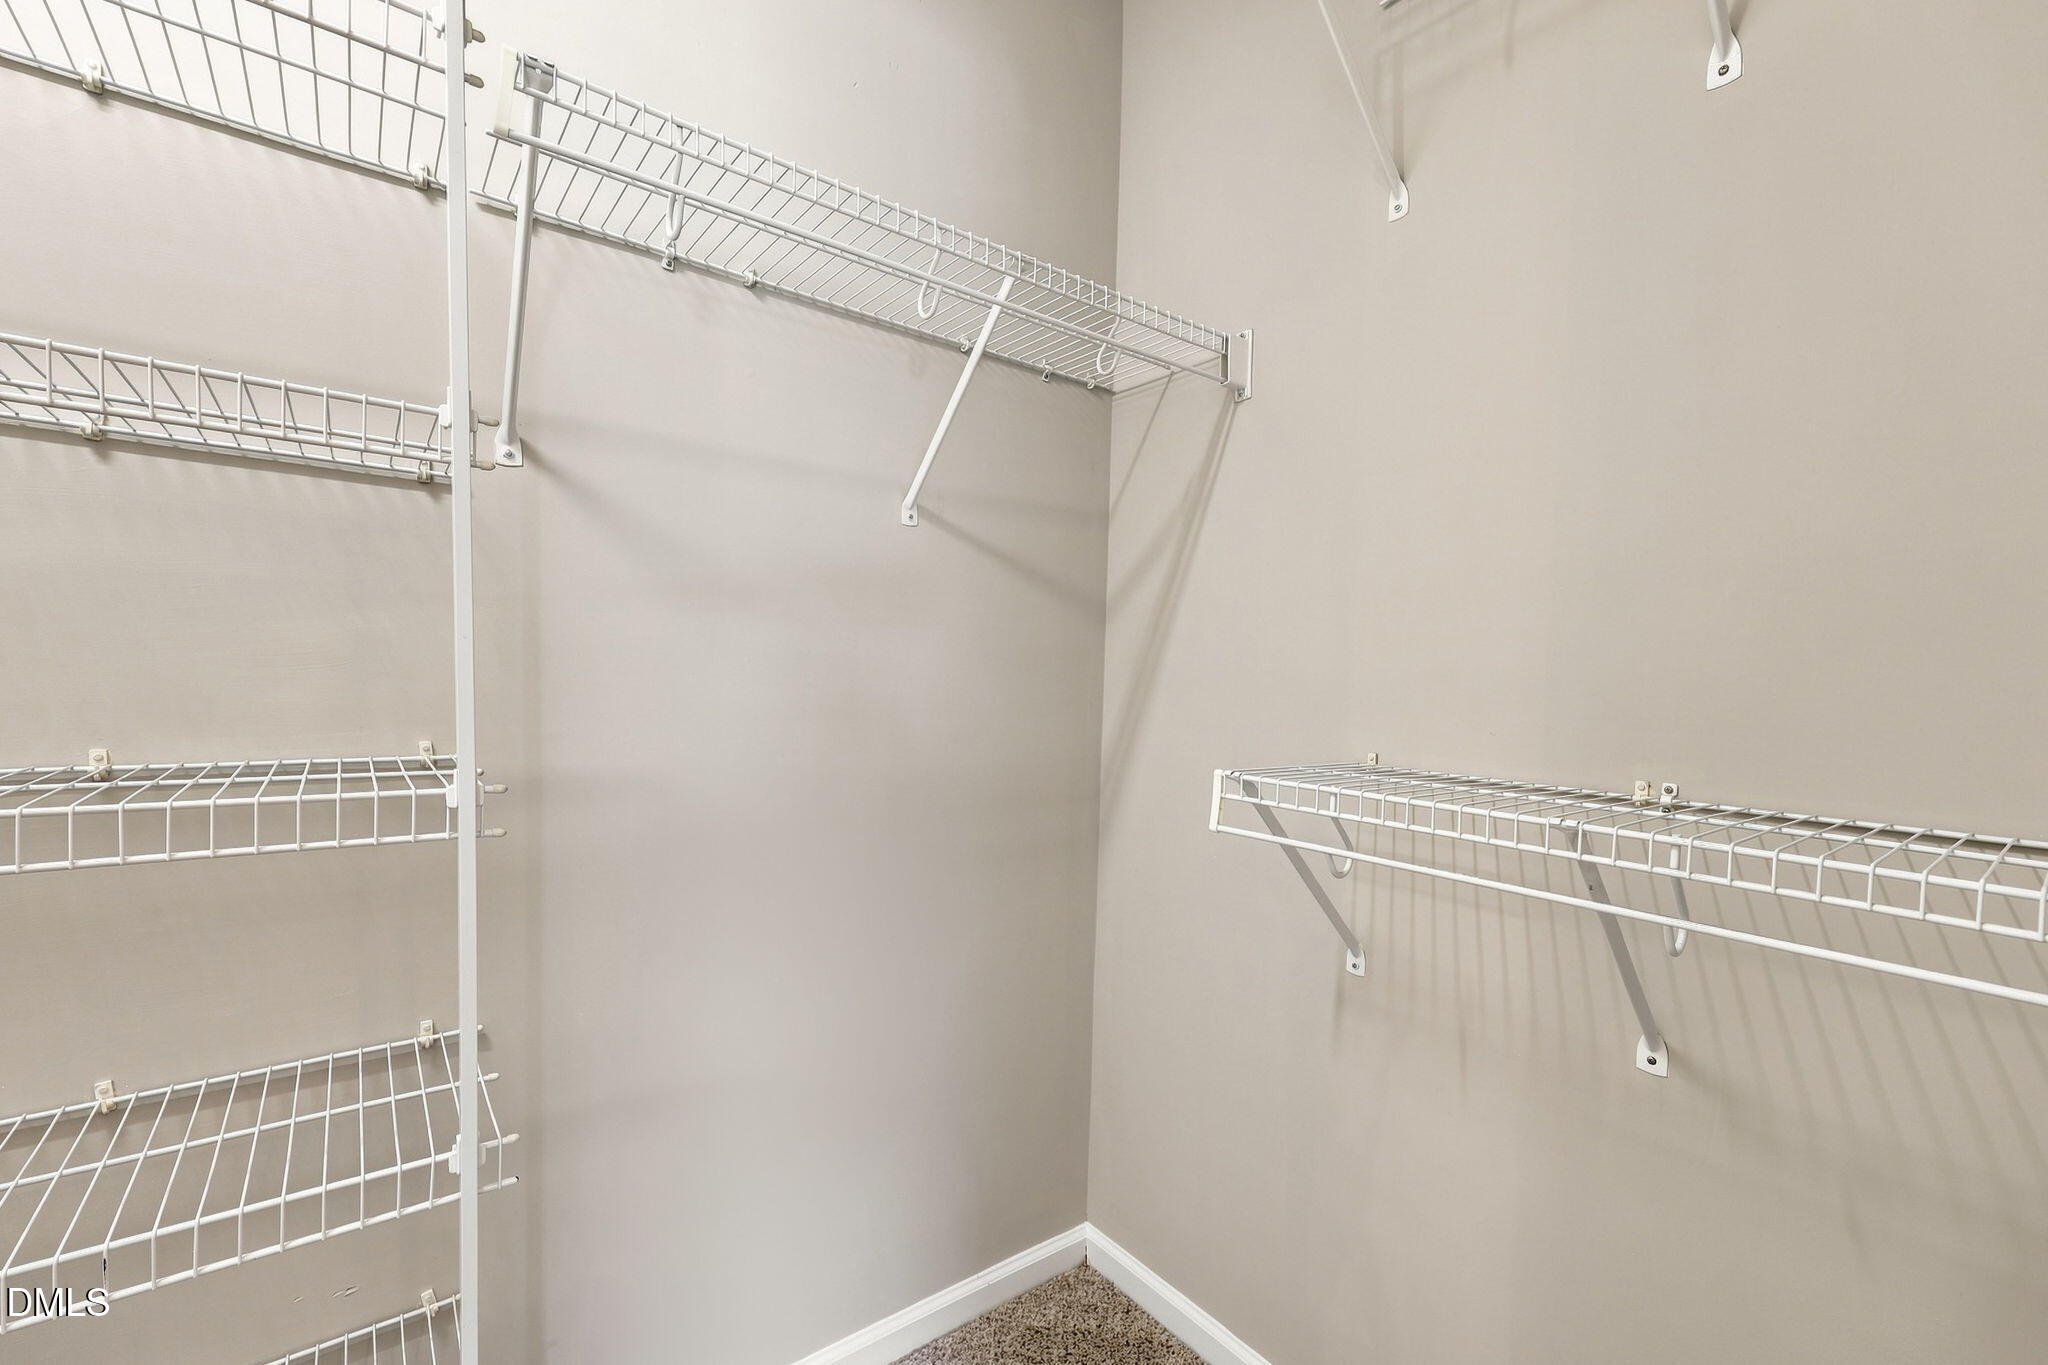
| Interior Features | Bathtub/Shower Combination, Cathedral Ceiling(s), Ceiling Fan(s), Chandelier, Eat-in Kitchen, High Ceilings, Laminate Counters, Primary Downstairs, Soaking Tub, Track Lighting, Vaulted Ceiling(s), Walk-In Closet(s) |
|---|---|
| Heating Yes / No | No |
| Cooling Yes / No | Yes |
| Cooling | Central Air |
| Fireplace Yes / No | No |
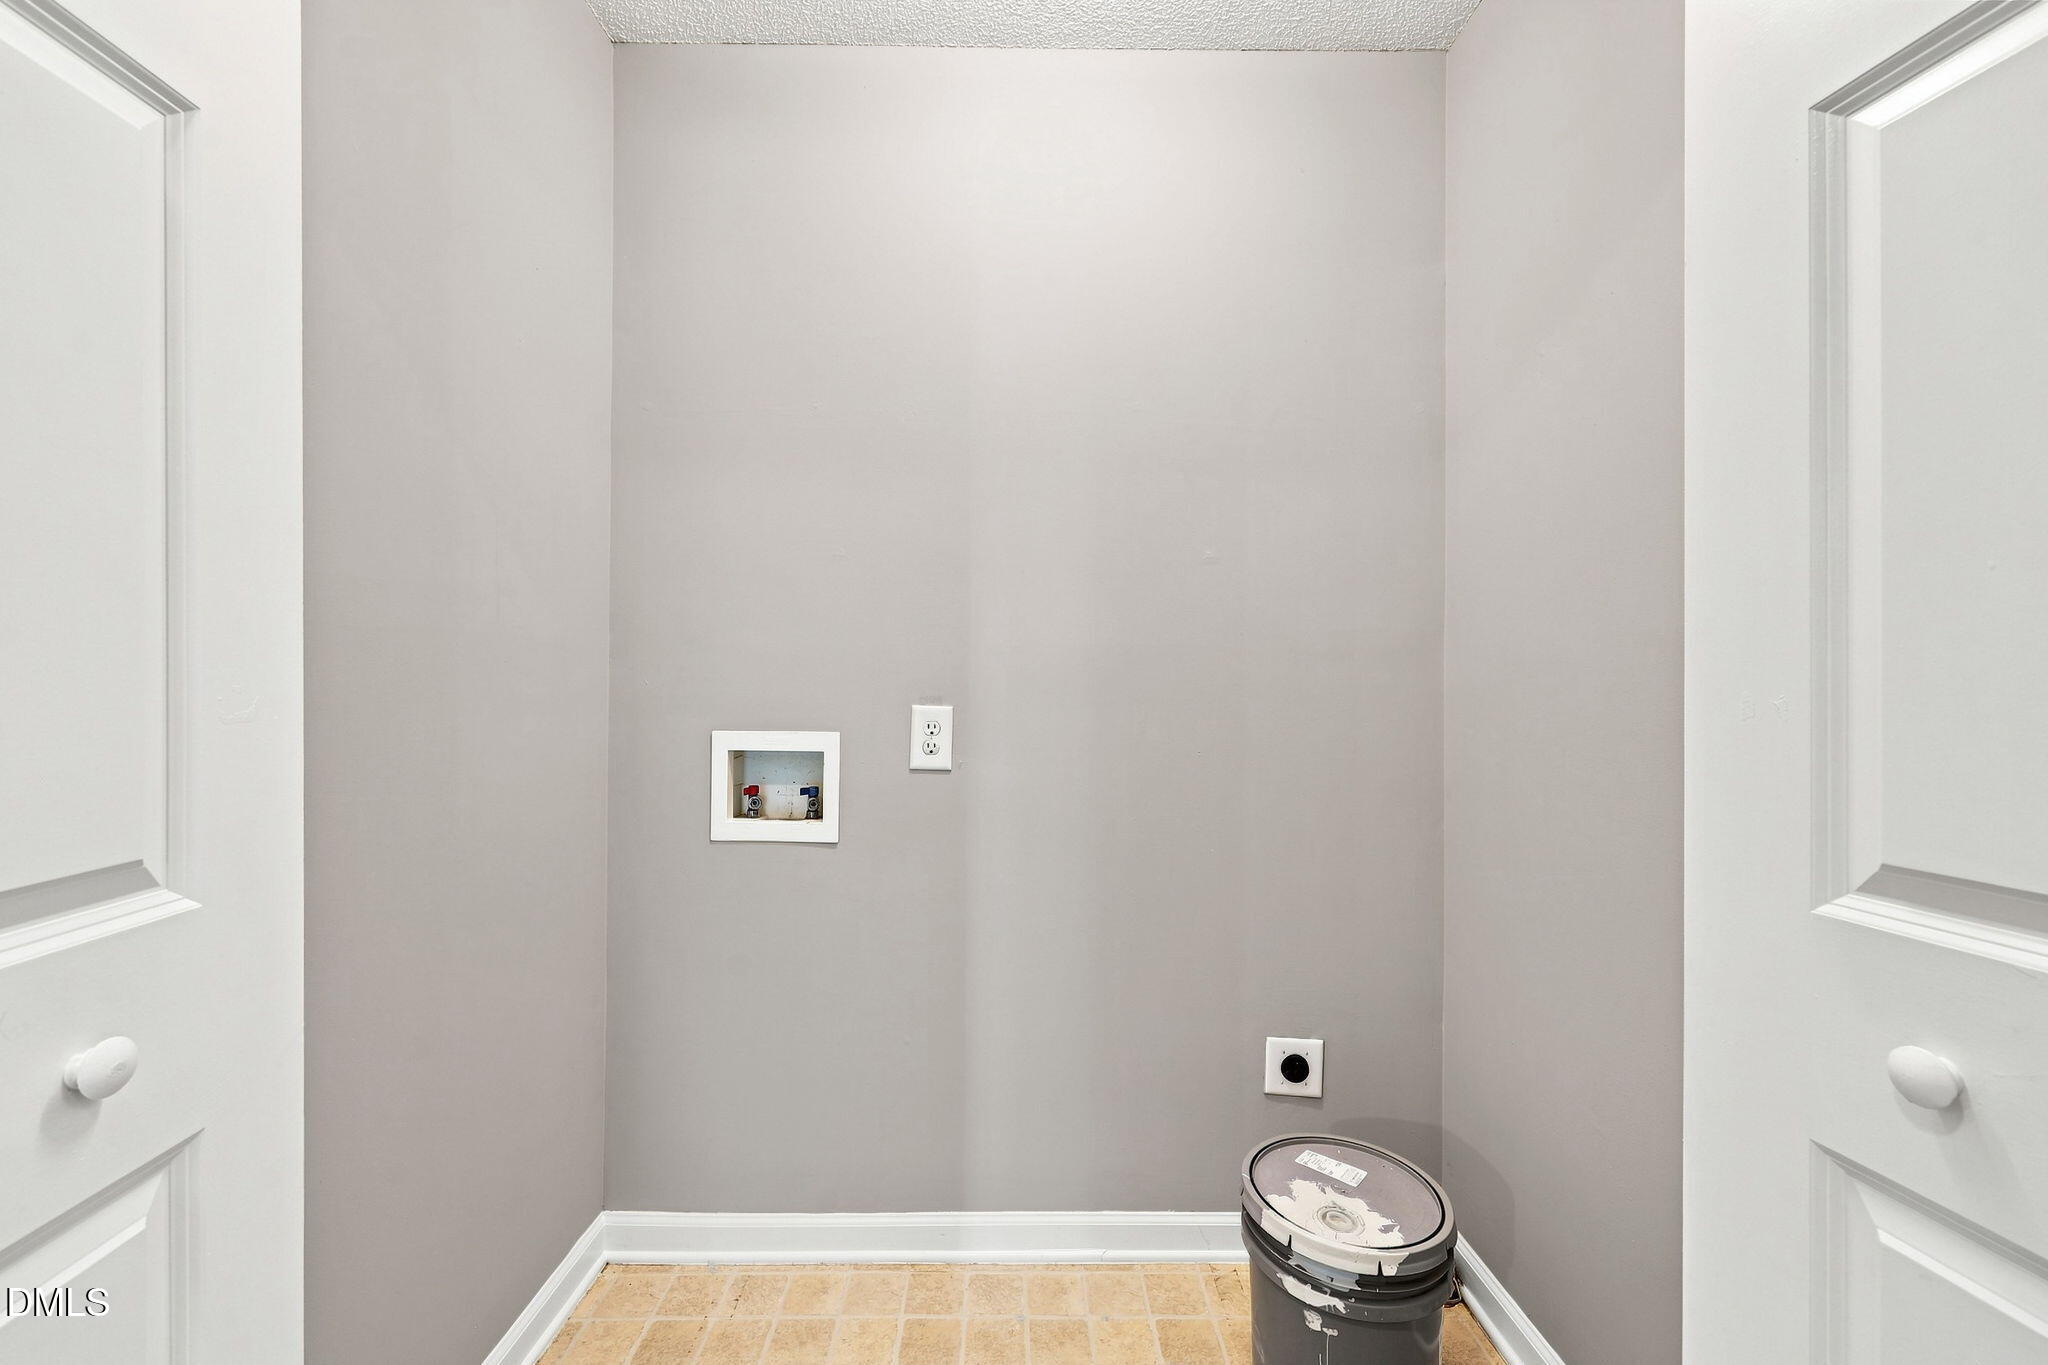
| Laundry Features | Laundry Closet, Main Level |
| Rooms Total | 10 |
Exterior
| Exterior Features | Fenced Yard, Fire Pit, Private Yard, Rain Gutters |
|---|---|
| Roof | Shingle |
| Foundation Details | Block |
| Lot Features | Cleared, Cul-De-Sac, Private |
| Community Features | None |
| Construction Materials | Vinyl Siding |
| Patio And Porch Features | Front Porch, Patio |
Parking
| Attached Garage Yes / No | No |
|---|---|
| Garage Yes / No | No |
| Parking Features | Carport, Driveway |
Location
| Community Features | None |
|---|
Utilities
| Sewer | Septic Tank |
|---|
Taxes
| Tax Assessed Value | 270770 |
|---|---|
| Tax Legal Description | LOT 248 BUFFALO CREEK PH 9 61/11 |
| Tax Year | 2026 |
| Tax Map Number | 248 |
Area Information
| State | NC |
|---|---|
| County | Johnston |
| City | Zebulon |
| Zip Code | 27597 |
| Area | Johnston |
| Community Name | Buffalo Creek |
| School District | Johnston - Corinth Holders High |
| Elementary School | Johnston - Thanksgiving Elementa |
| High School | Johnston - Corinth Holders High |
| Listing VS Median (in Buffalo Creek) | |
Price: $275,000 low | high Med: $324,900 sqft: 1,152 low | high Med: 2,168 $ / sqft: $239 low | high Med: $150 On site: 43 low | high Med: 212 | |
Market Activity 27597
Request a showing
Request a showing

Listings marked with a Doorify MLS icon are provided courtesy of the Doorify MLS, of North Carolina, Internet Data Exchange Database. Brokers make an effort to deliver accurate information, but buyers should independently verify any information on which they will rely in a transaction. The listing broker shall not be responsible for any typographical errors, misinformation, or misprints, and they shall be held totally harmless from any damages arising from reliance upon this data. This data is provided exclusively for consumers’ personal, non-commercial use. Copyright 2024 Doorify MLS of North Carolina. All rights reserved.
Contact
Learn More About This Property

| State | NC |
|---|---|
| County | Johnston |
| City | Zebulon |
| Zip Code | 27597 |
| Area | Johnston |
| Community Name | Buffalo Creek |
| School District | Johnston - Corinth Holders High |
| Elementary School | Johnston - Thanksgiving Elementa |
| High School | Johnston - Corinth Holders High |
| Listing VS Median (in Buffalo Creek) | |
Price: $275,000 low | high Med: $324,900 sqft: 1,152 low | high Med: 2,168 $ / sqft: $239 low | high Med: $150 On site: 43 low | high Med: 212 | |
