
971 Stanley Lucia Road,Mount Holly, NC 28120
Mount Holly, NC 28120










Description
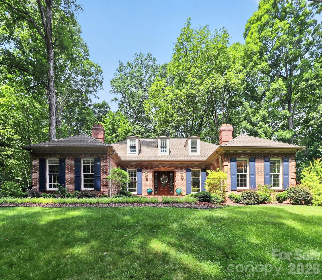
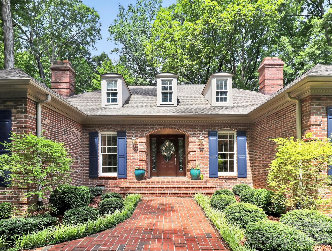
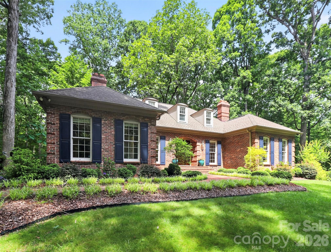
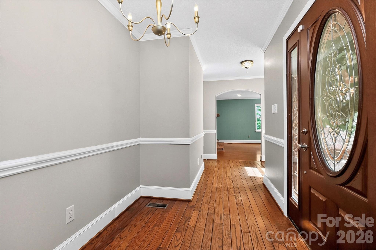
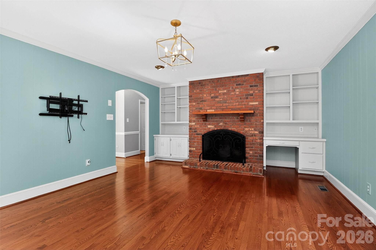
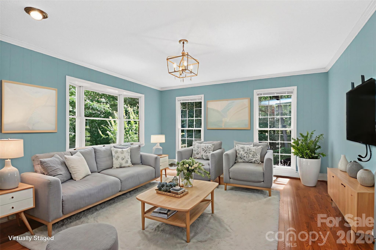
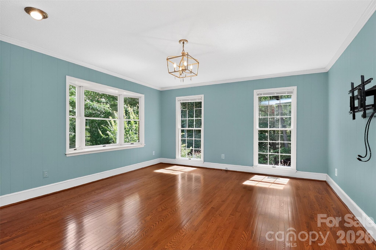
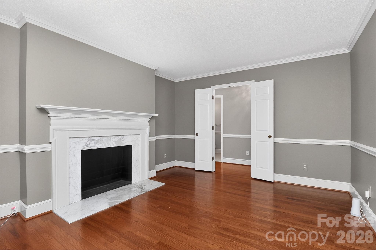
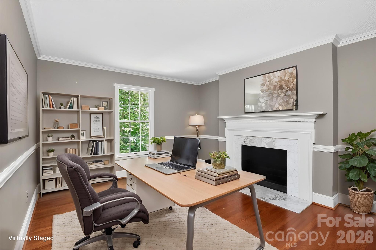
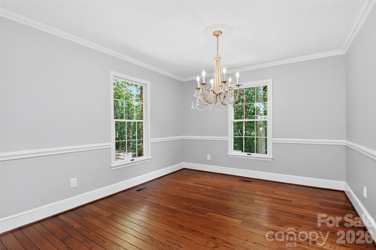
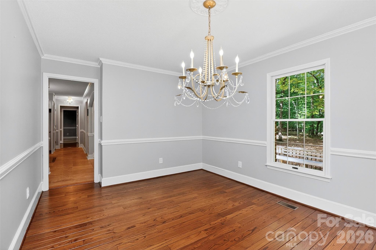
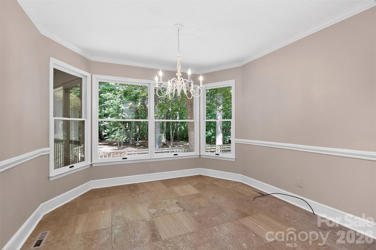
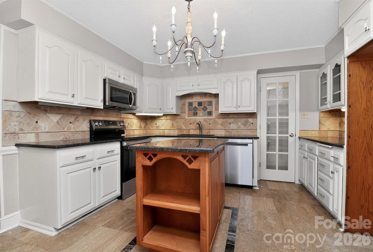
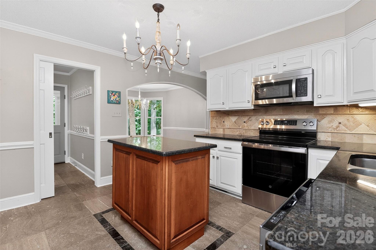
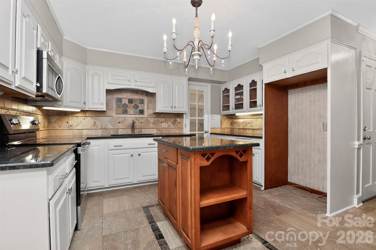
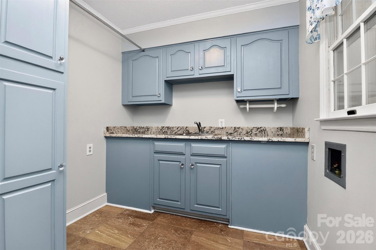
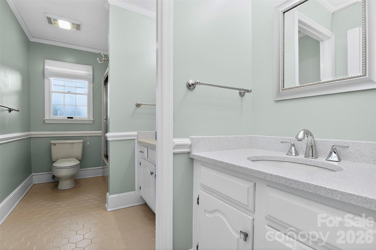
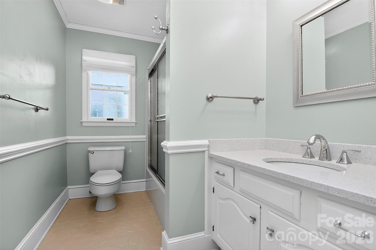
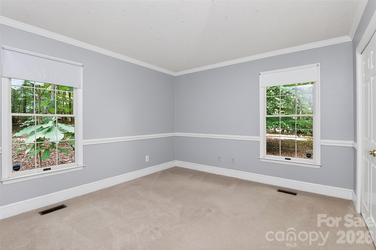
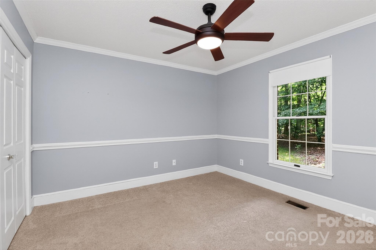
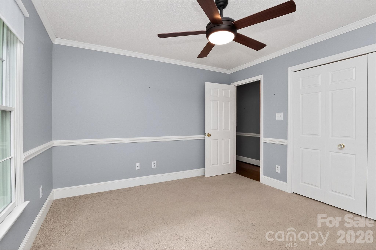
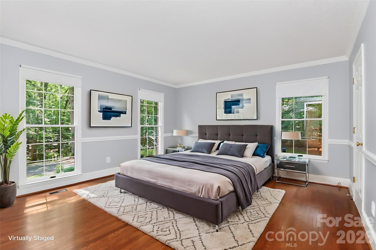
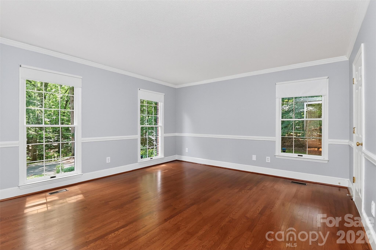
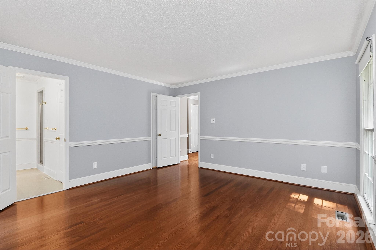
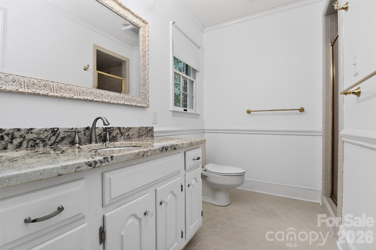
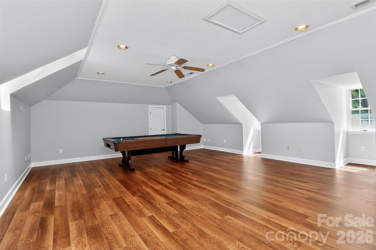
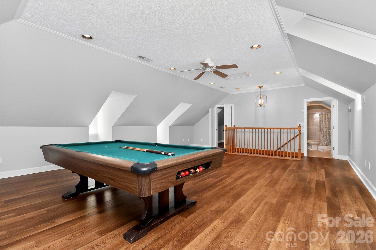
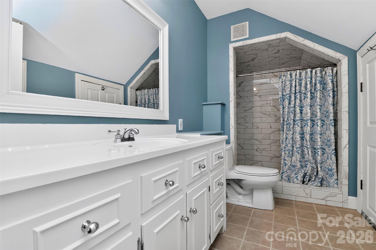
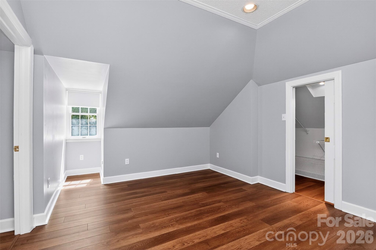
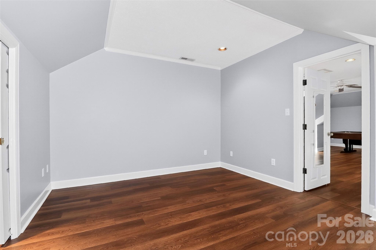
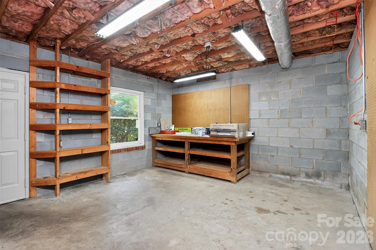
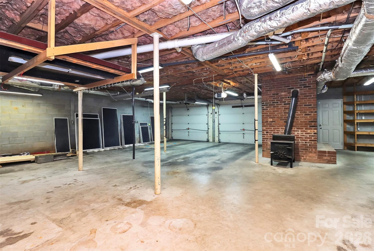
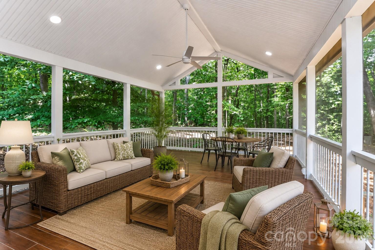
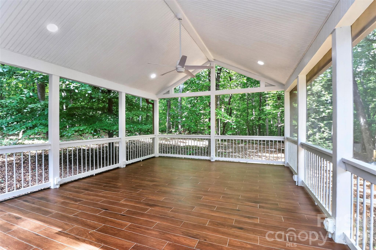
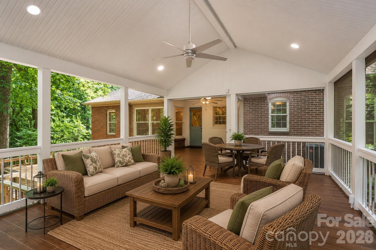
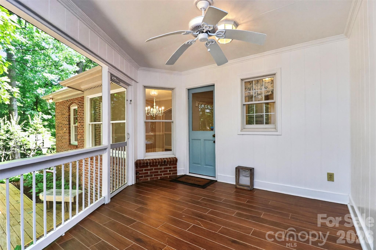
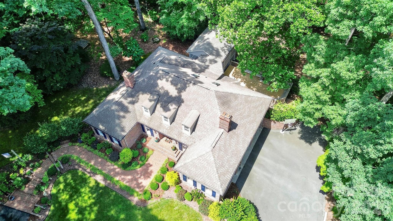
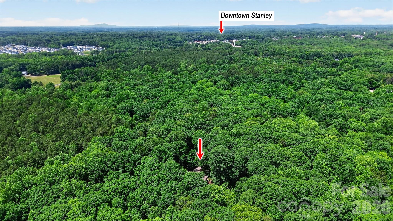
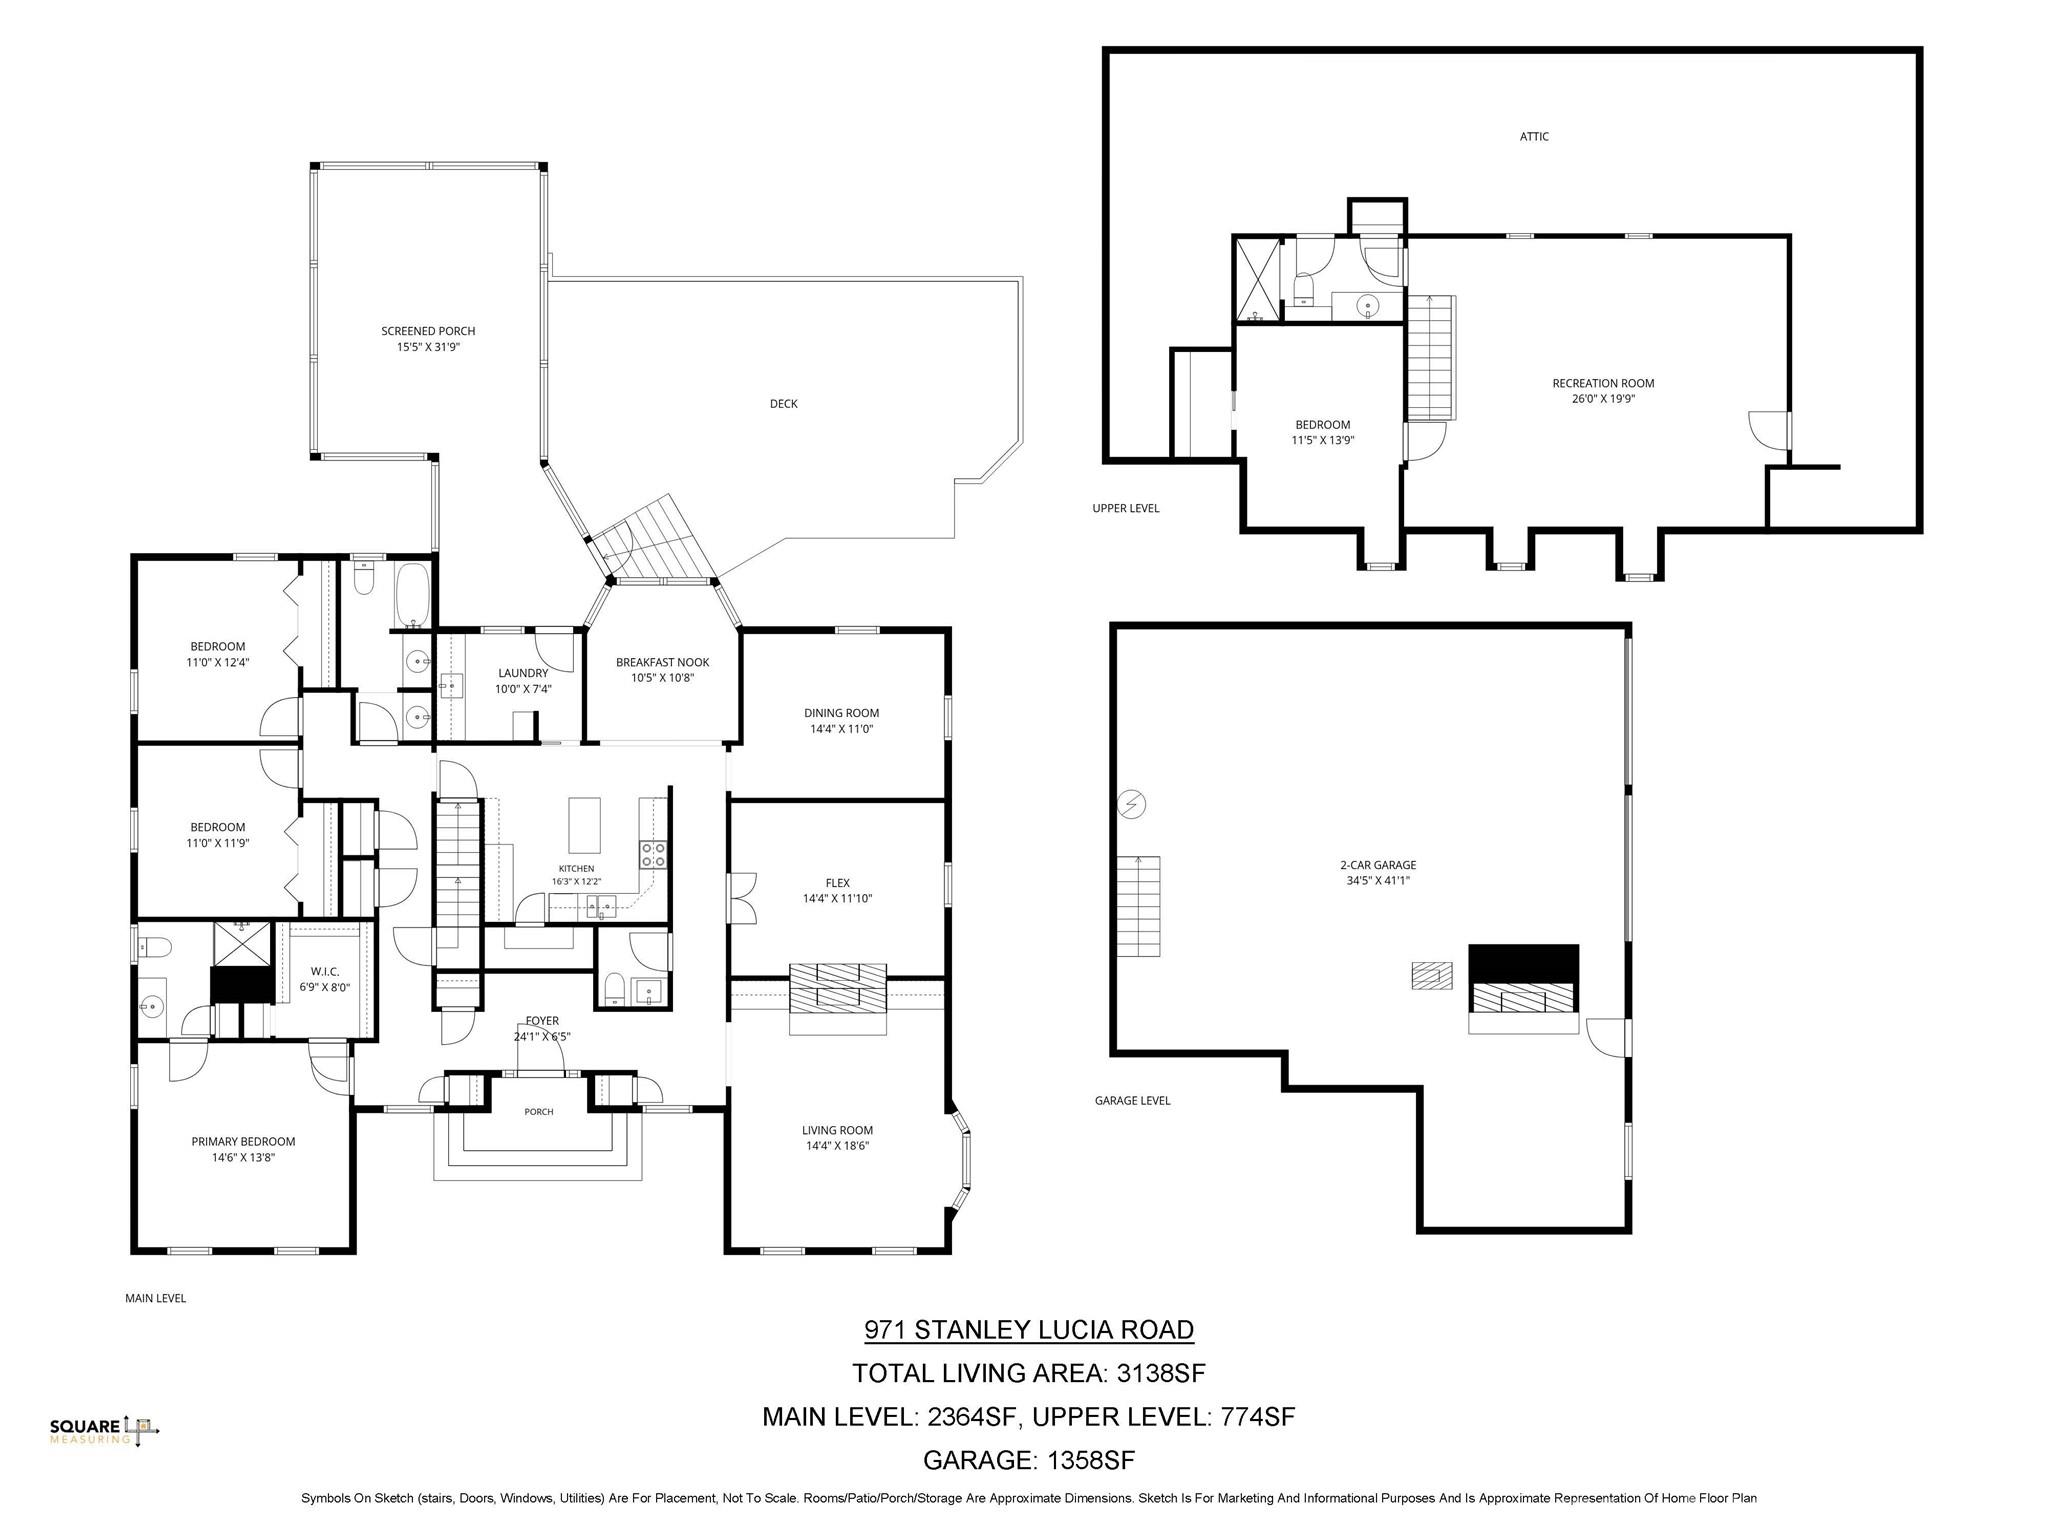
First time ever offered-an extraordinary private retreat on 7.26 wooded acres. Some homes cannot be replicated, and this is one of them. Tucked deep into a mature hardwood forest and accessed by a stunning 1,500+ foot private driveway lined with the area's signature bigleaf magnolias, this all-brick 1.5-story home with a basement offers a level of privacy and natural beauty that is nearly impossible to find. Designed to embrace its surroundings, every window and outdoor space is framed by peaceful wooded views. The main level features 3 bedrooms, 2.5 baths, a spacious kitchen, formal dining room, sunlit breakfast area, main-level laundry, and a warm, inviting living space anchored by a wood-burning fireplace. Upstairs, a large bonus room with skylights and a full bath offers endless flexibility for a home office, guest suite, studio, or playroom, along with two oversized walk-in attic storage spaces. The partial basement expands the possibilities even further with a wood-burning stove, second fireplace, workshop, and abundant storage-perfect for hobbies, projects, or additional living space. Step outside to the newer screened porch and take in the quiet beauty of the surrounding forest, where deer, birdsong, and rustling magnolias create a setting unlike anything else on the market. A 24kW whole-house generator adds peace of mind and year-round comfort. Private. Timeless. One-of-a-kind. And now, for the first time, available for its next chapter.
Details
| MLS # | 4388233 |
|---|---|
| Listing Type | For Sale |
| Style | House |
| Sub-Type | Resale |
| Status | Active Under Contract |
| Year | 1986 |
| Days On Site | 100 |
| Listing Provided By | ERA Live Moore | Lorie Stadick |
Features
| Bed(s) | 4 |
|---|---|
| Bath(s) | 4 Total |
| SQ Feet | 3,138 |
| Garage | 3 |
| Basement | Y |
| Story(s) | 1 |
| Acreage | 7.26 |
Interior
| Cooling | Central Air |
|---|---|
| Heating | Heat Pump |
| Interior Features | Attic Walk In, Central Vacuum, Entrance Foyer, Kitchen Island, Walk-In Closet(s), Walk-In Pantry |
| Appliances | Dishwasher, Disposal, Electric Oven |
Exterior
| Roof | Fiberglass |
|---|---|
| Security Features | Security System |
| Construction Materials | Brick Full |
| Foundation Details | Basement |
| Lot Features | Private, Wooded |
Parking
| Garage Yes / No | Yes |
|---|---|
| Parking Features | Basement, Garage Door Opener, Garage Shop, Tandem |
Utilities
| Utilities | Electricity Connected, Wired Internet Available |
|---|
Other
| List Aor | Canopy Realtor Association |
|---|
Taxes
| Property | 663266 |
|---|
Area Information
| State | NC |
|---|---|
| County | Gaston |
| City | Mount Holly |
| Zip Code | 28120 |
| Area | Gaston |
| School District | East Gaston |
| Elementary School | Kiser |
| High School | East Gaston |
| Listing VS Median (in 28120) | |
Price: $875,000 low | high Med: $399,450 sqft: 3,138 low | high Med: 1,869 $ / sqft: $279 low | high Med: $214 On site: 100 low | high Med: 48 | |
Market Activity 28120
Request a showing
Request a showing
 Listings courtesy of Canopy MLS as distributed by MLS GRID.
Based on information submitted to the MLS GRID as of September 10, 2026 at 10:39:32 AM PDT All data is obtained from various sources and may not have been verified by broker or MLS GRID. Supplied Open House Information is subject to change without notice. All information should be independently reviewed and verified for accuracy. Properties may or may not be listed by the office/agent presenting the information.
The Digital Millennium Copyright Act of 1998, 17 U.S.C. § 512 (the “DMCA”) provides recourse for copyright owners who believe that material appearing on the Internet infringes their rights under U.S. copyright law. If you believe in good faith that any content or material made available in connection with our website or services infringes your copyright, you (or your agent) may send us a notice requesting that the content or material be removed, or access to it blocked. Notices must be sent in writing by email to DMCAnotice@MLSGrid.com.
“The DMCA requires that your notice of alleged copyright infringement include the following information: (1) description of the copyrighted work that is the subject of claimed infringement; (2) description of the alleged infringing content and information sufficient to permit us to locate the content; (3) contact information for you, including your address, telephone number and email address; (4) a statement by you that you have a good faith belief that the content in the manner complained of is not authorized by the copyright owner, or its agent, or by the operation of any law; (5) a statement by you, signed under penalty of perjury, that the information in the notification is accurate and that you have the authority to enforce the copyrights that are claimed to be infringed; and (6) a physical or electronic signature of the copyright owner or a person authorized to act on the copyright owner’s behalf. Failure to include all of the above information may result in the delay of the processing of your complaint.
Contact
Learn More About This Property

| State | NC |
|---|---|
| County | Gaston |
| City | Mount Holly |
| Zip Code | 28120 |
| Area | Gaston |
| School District | East Gaston |
| Elementary School | Kiser |
| High School | East Gaston |
| Listing VS Median (in 28120) | |
Price: $875,000 low | high Med: $399,450 sqft: 3,138 low | high Med: 1,869 $ / sqft: $279 low | high Med: $214 On site: 100 low | high Med: 48 | |
