10 Heatherspring Way
About this property
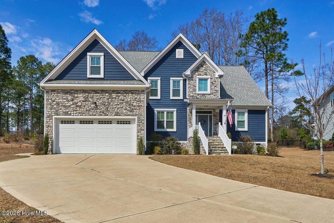
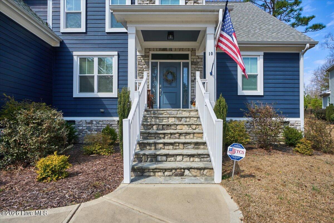
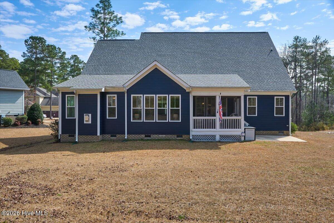
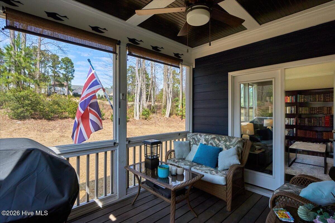
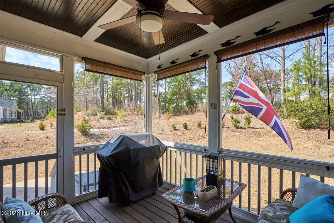
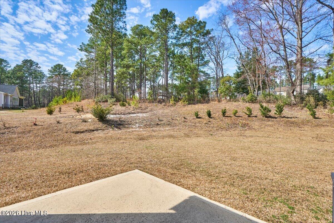
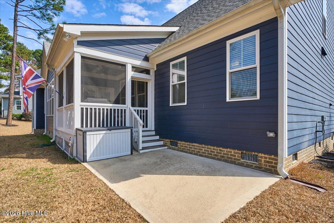
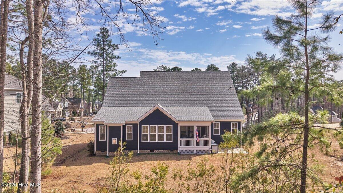
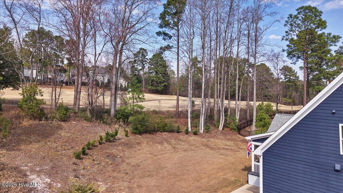
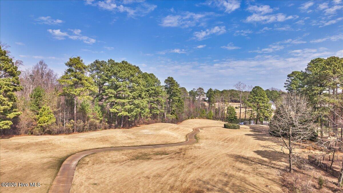
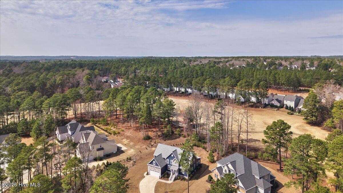
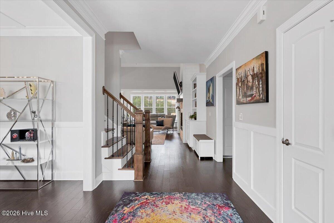
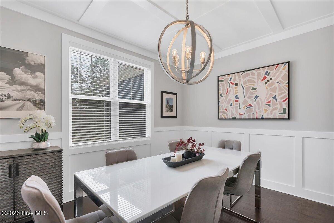
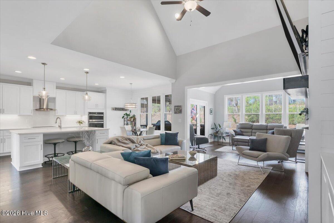
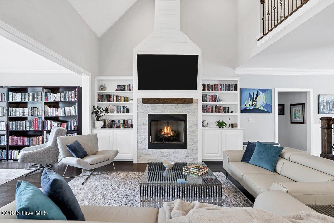
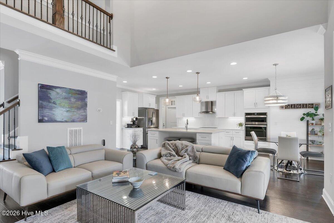
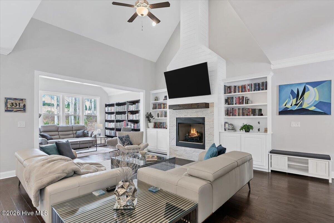
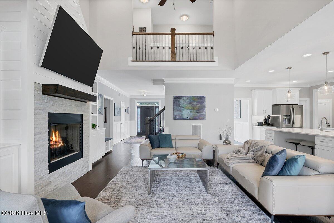
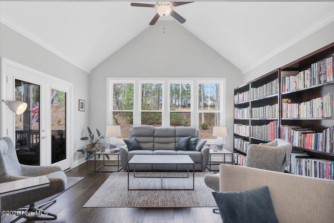
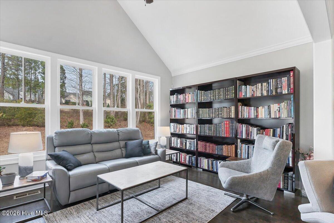
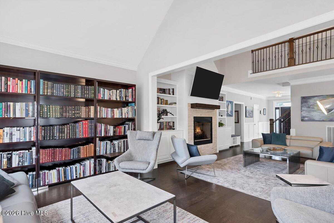
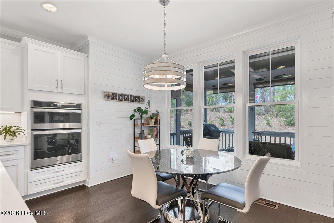
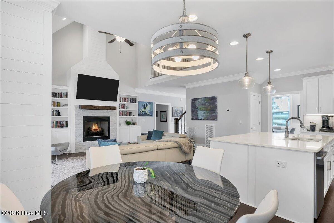
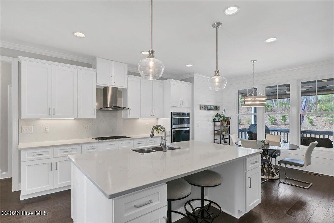
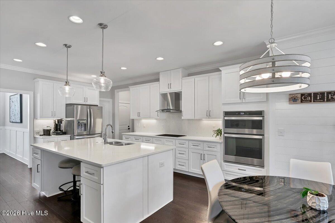
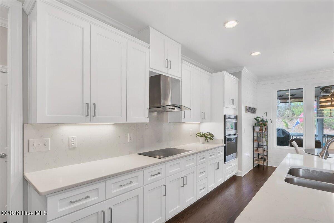
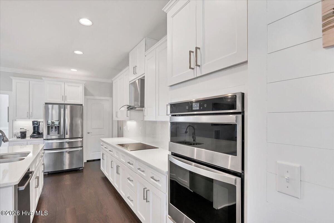
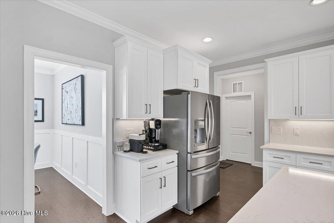
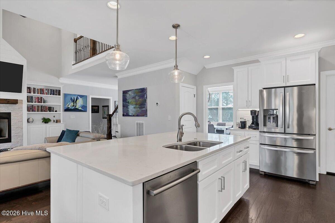
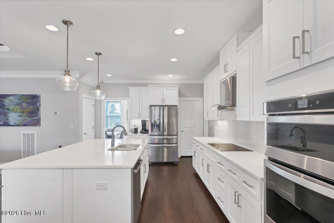
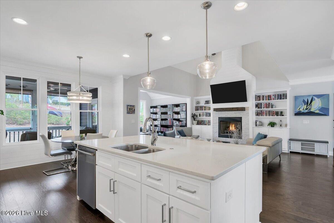
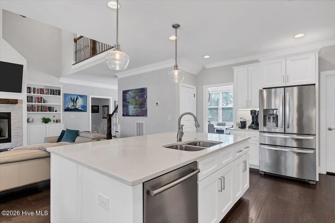
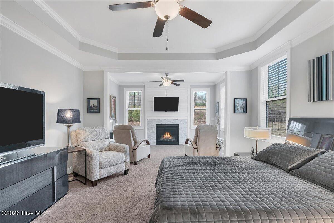
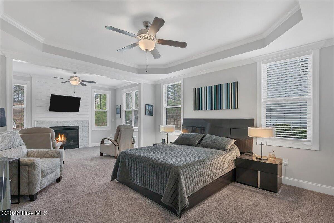
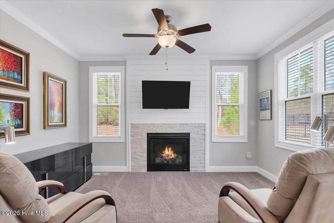
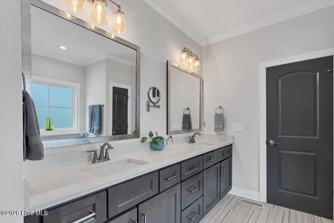
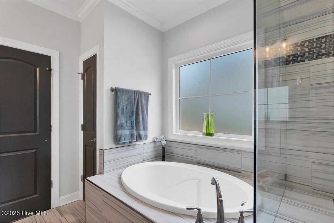
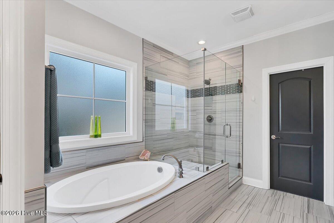
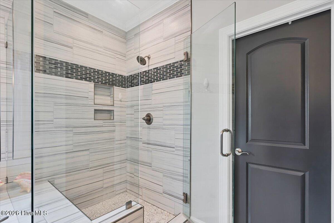
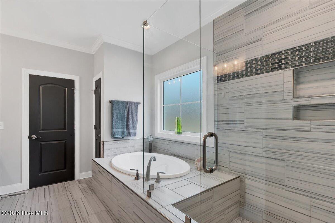
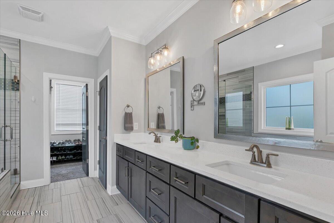
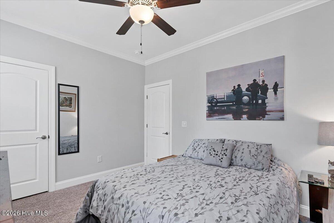
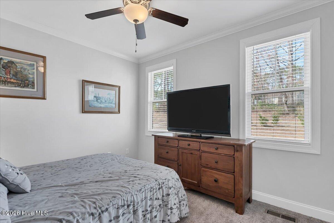
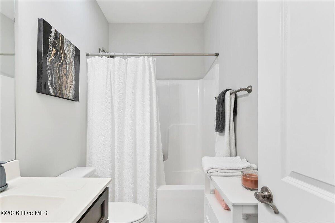
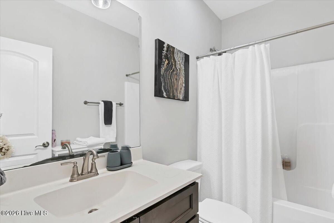
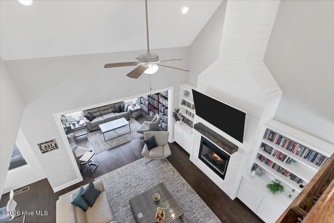
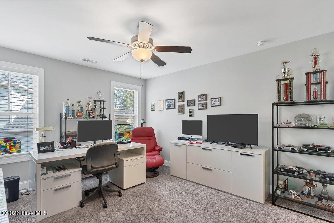
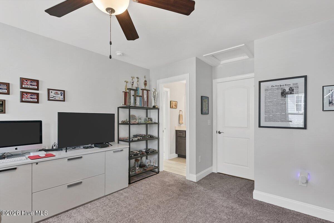
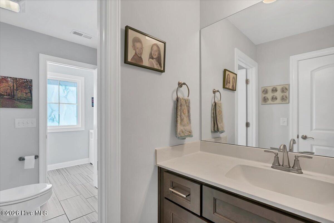
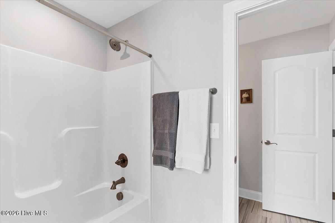
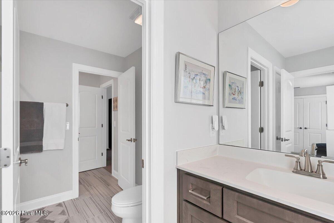
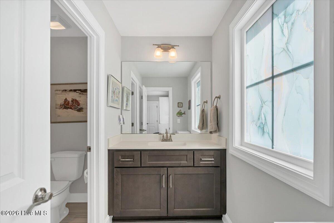
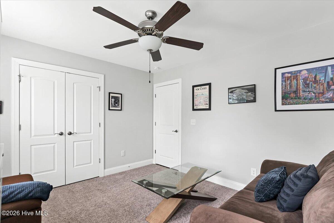
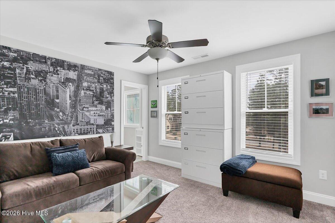
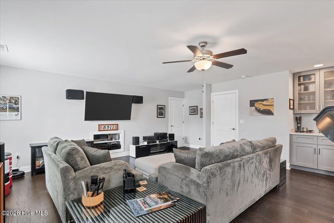
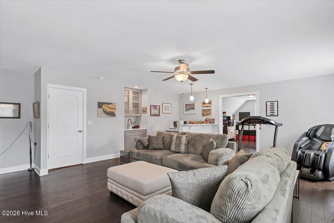
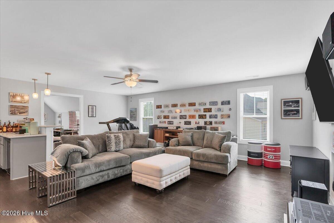
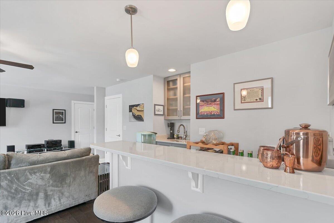
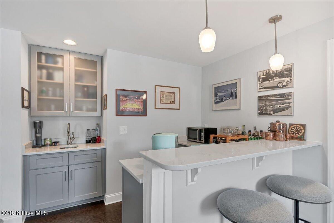
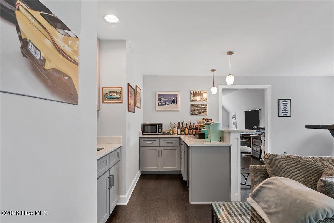
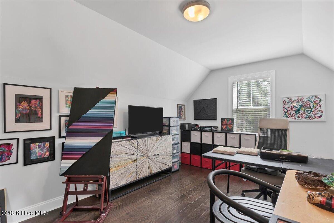
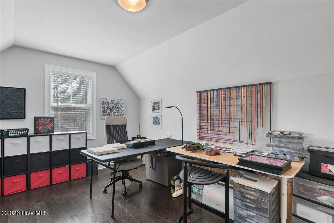
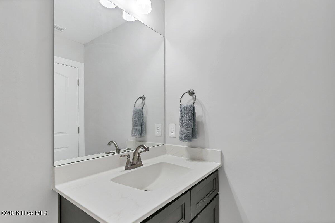
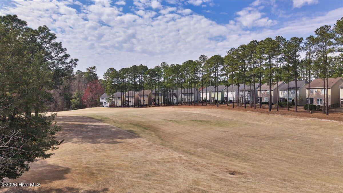
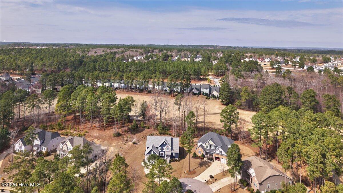
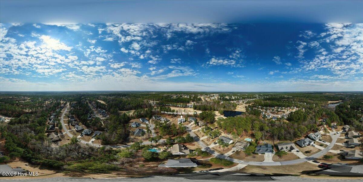
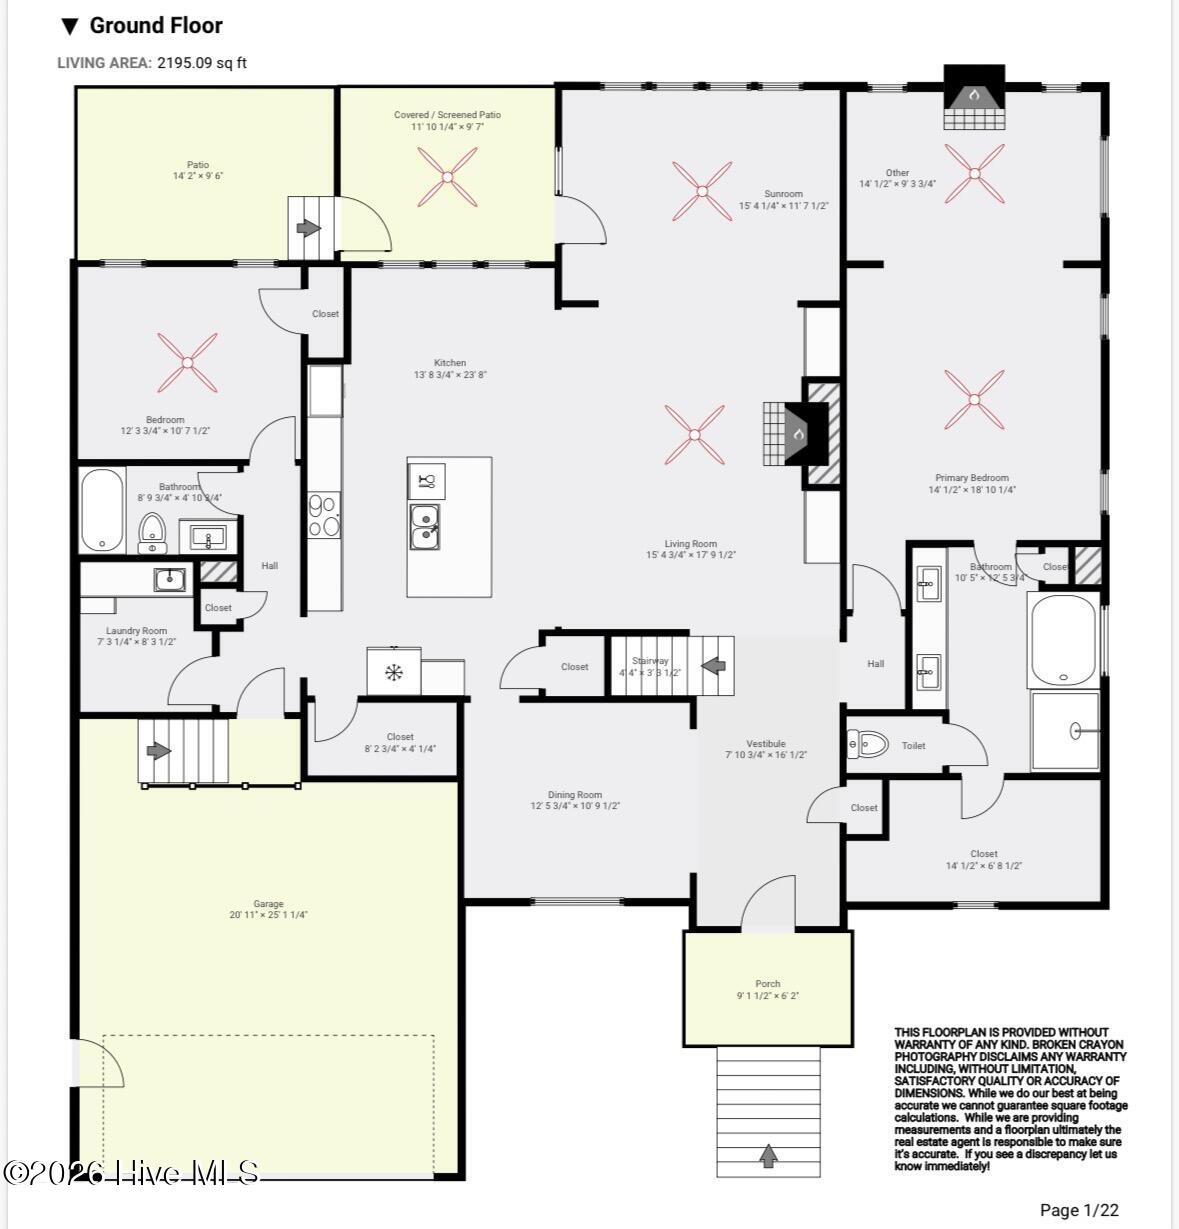
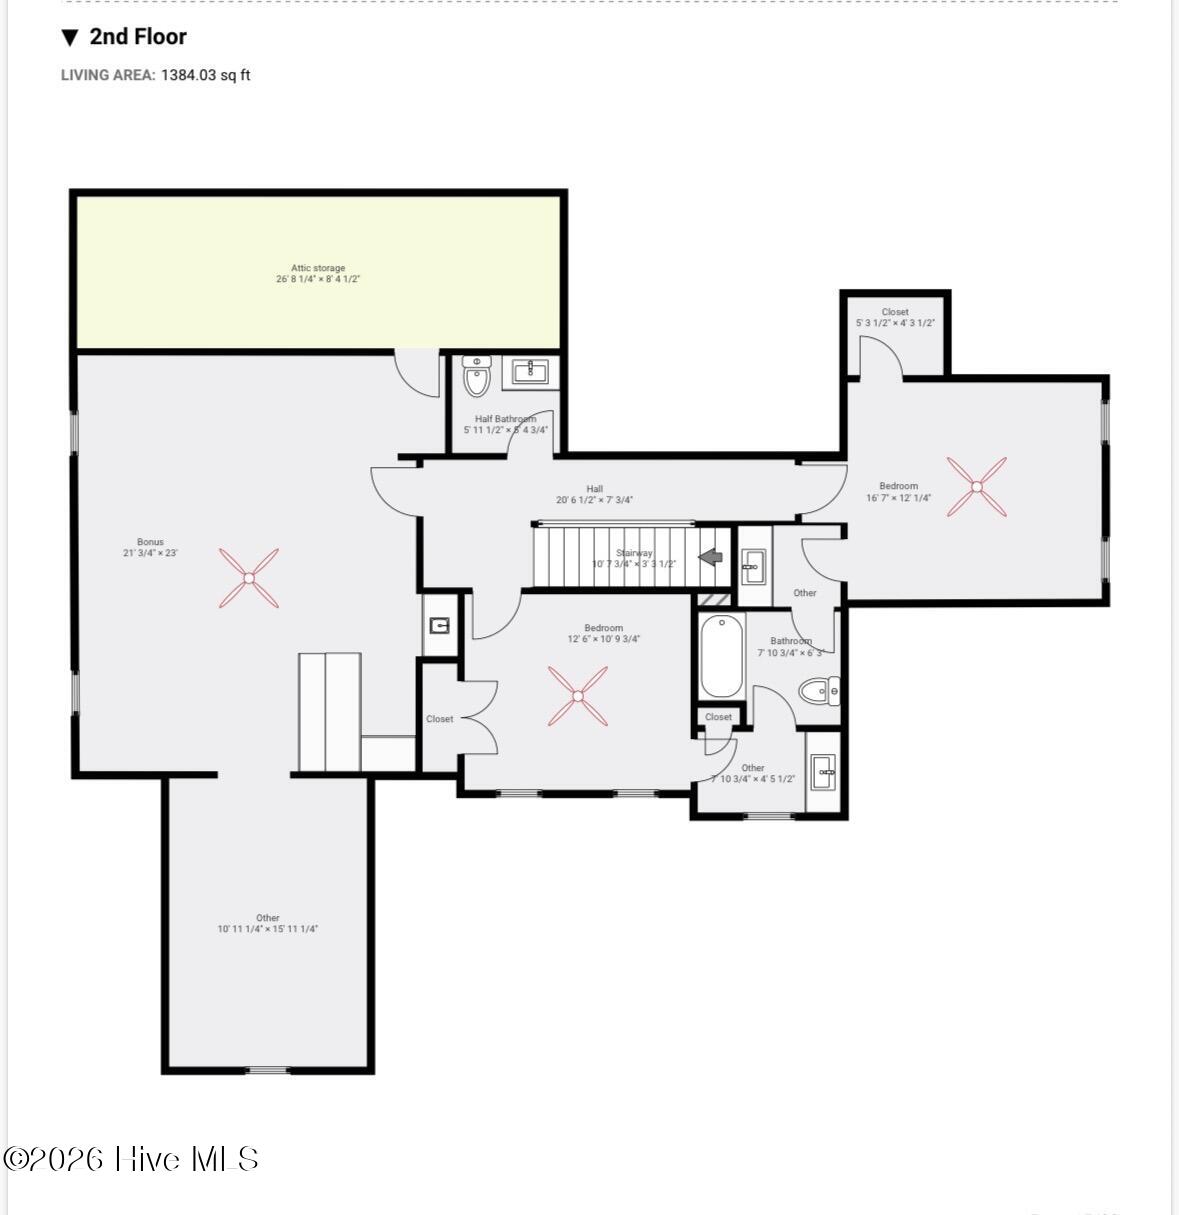
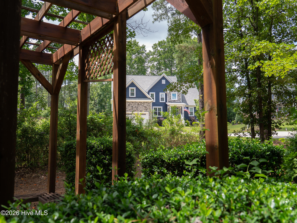
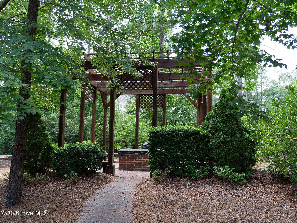
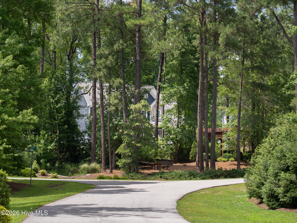
Built in 2021 and beautifully situated on a quiet cul-de-sac overlooking the golf course in gated Anderson Creek Clubhouse, this exceptional home offers an impressive combination of space, natural light and thoughtful design. Soaring vaulted ceilings and expansive windows create a bright, airy feel throughout the main living areas. A formal dining room welcomes you at the front of the home and flows into the spacious kitchen, featuring abundant cabinetry, a generous center island and casual dining area. Open to the kitchen, the inviting living room makes a statement with its vaulted ceiling, built-in shelving and stunning floor-to-ceiling shiplap fireplace. An adjoining sunroom, also with a vaulted ceiling, provides additional flexible living space and leads to the screened-in porch and patio--perfect for relaxing while enjoying the private backyard and golf course views beyond. The first-floor primary suite is a true retreat, offering a sitting area, fireplace and gorgeous spa-like bath. A second bedroom and full bath are also conveniently located on the main level, providing an ideal setup for guests. Upstairs you'll find two additional guest bedrooms, two full bathrooms and a huge bonus room complete with a wet bar. Attached to the bonus room is a versatile flex space that could easily function as a fifth bedroom, home office, fitness room or additional private living space. With its golf-front setting, cul-de-sac location, flexible floor plan and exceptional indoor and outdoor living spaces, this 2021-built home offers features and character that are increasingly difficult to find in today's new construction. This is one you'll want to experience in person!
About this property
Built in 2021 and beautifully situated on a quiet cul-de-sac overlooking the golf course in gated Anderson Creek Clubhouse, this exceptional home offers an impressive combination of space, natural light and thoughtful design. Soaring vaulted ceilings and expansive windows create a bright, airy feel throughout the main living areas. A formal dining room welcomes you at the front of the home and flows into the spacious kitchen, featuring abundant cabinetry, a generous center island and casual dining area. Open to the kitchen, the inviting living room makes a statement with its vaulted ceiling, built-in shelving and stunning floor-to-ceiling shiplap fireplace. An adjoining sunroom, also with a vaulted ceiling, provides additional flexible living space and leads to the screened-in porch and patio--perfect for relaxing while enjoying the private backyard and golf course views beyond. The first-floor primary suite is a true retreat, offering a sitting area, fireplace and gorgeous spa-like bath. A second bedroom and full bath are also conveniently located on the main level, providing an ideal setup for guests. Upstairs you'll find two additional guest bedrooms, two full bathrooms and a huge bonus room complete with a wet bar. Attached to the bonus room is a versatile flex space that could easily function as a fifth bedroom, home office, fitness room or additional private living space. With its golf-front setting, cul-de-sac location, flexible floor plan and exceptional indoor and outdoor living spaces, this 2021-built home offers features and character that are increasingly difficult to find in today's new construction. This is one you'll want to experience in person!
Features and Additional Information
Baths
Presented By Coldwell Banker Summit



Area Information
| Harnett County | Anderson Creek Club
Schools in the Area
-
turned_in
Elementary SchoolOther
-
turned_in
Middle SchoolWestern Harnett Middle School
-
turned_in
High SchoolOverhills High School
Want to See More Listings in the Area?
Brokerage: Keller Williams Pinehurst