10 London Way
About this property
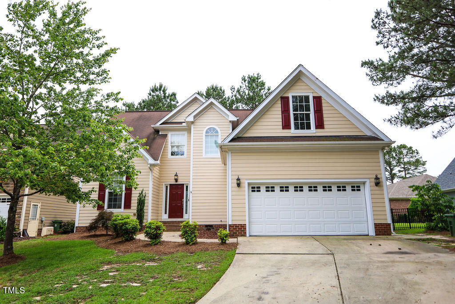
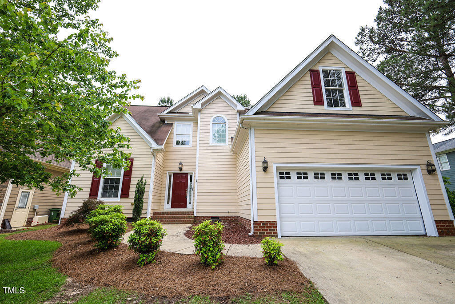
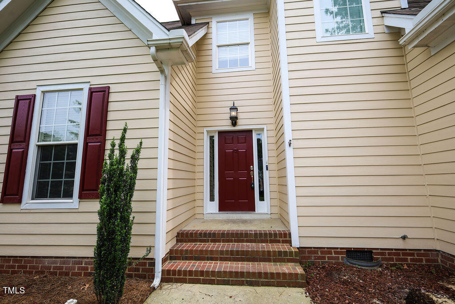
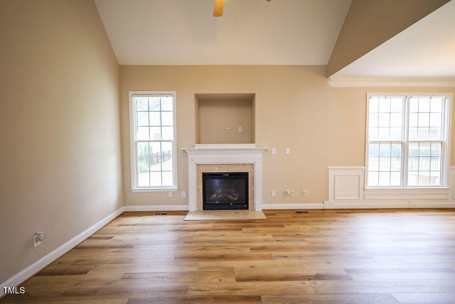
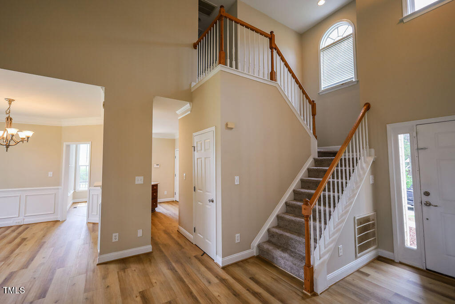
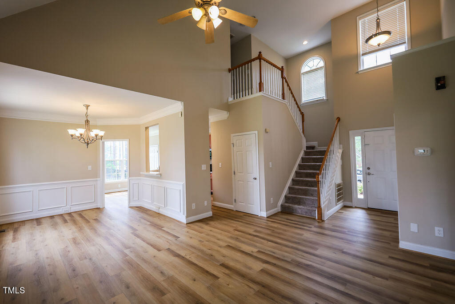
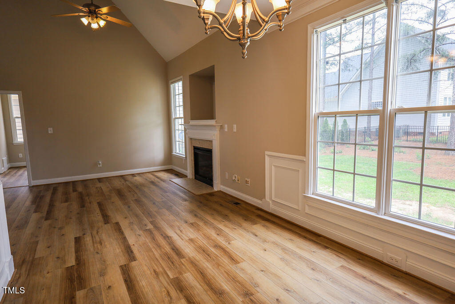
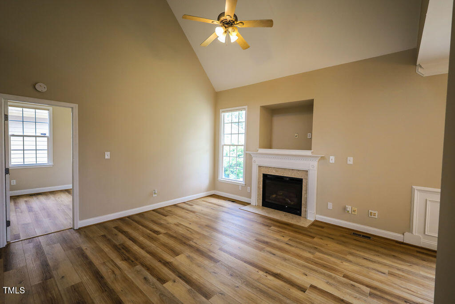
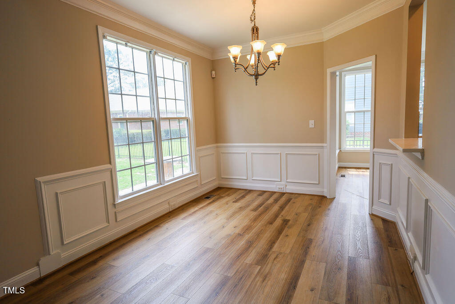
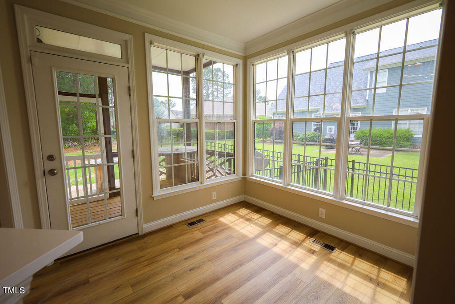
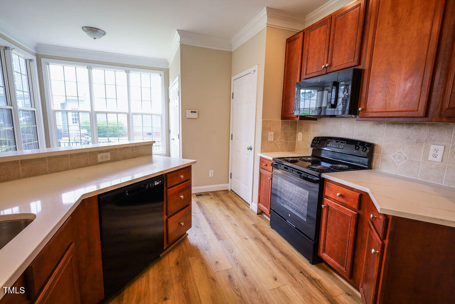
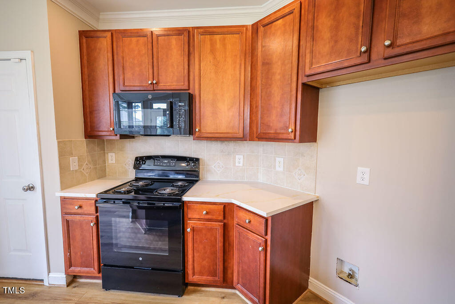
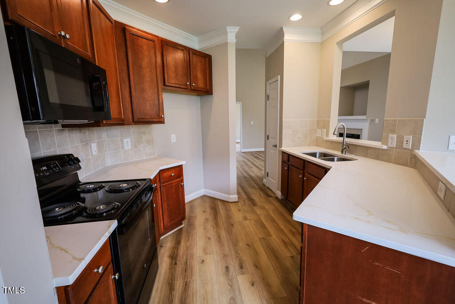
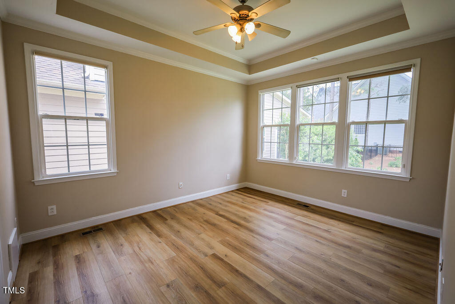
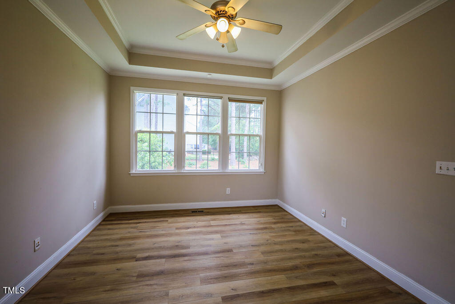
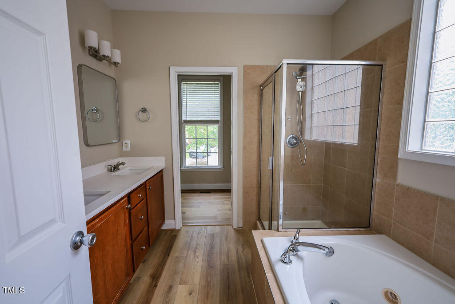
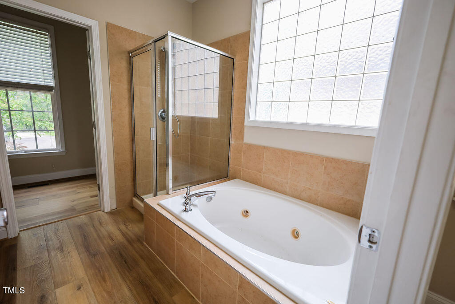
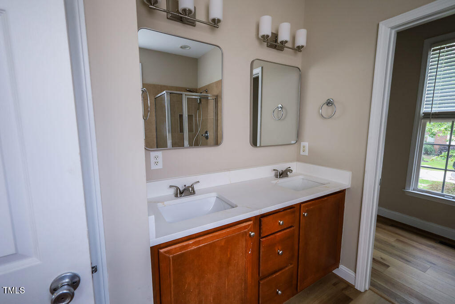
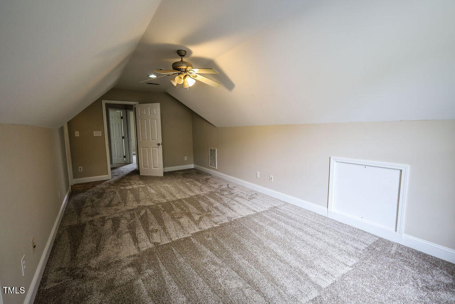
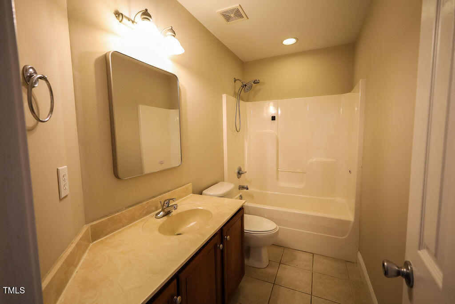
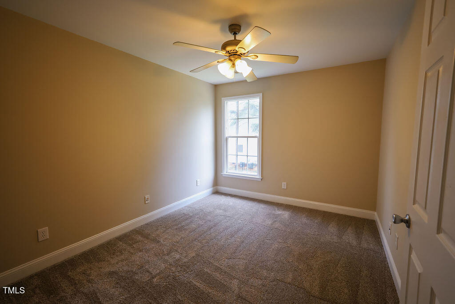
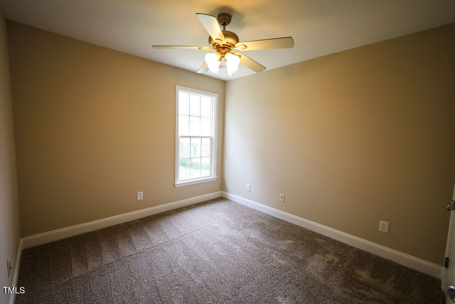
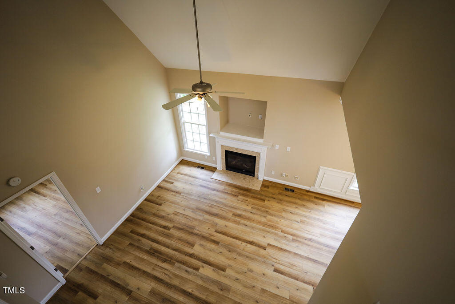
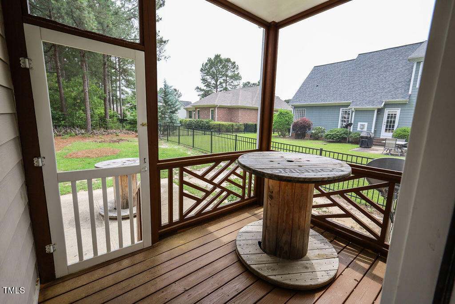
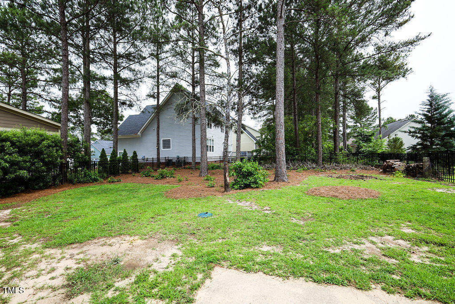
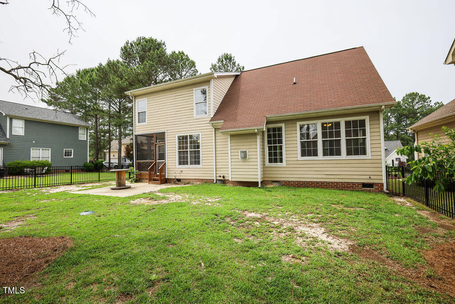
*Seller offering $5,000 in buyer credit with acceptable offer.* Welcome to 10 London Way, a beautifully renovated 3-bedroom, 2.5-bathroom home nestled in the prestigious Anderson Creek Cluba gated, resort-style community in Spring Lake, NC. This 1,601 sq ft residence, built in 2005, boasts fresh interior and exterior paint, new luxury vinyl plank flooring downstairs, plush new carpeting upstairs, and a master bathroom featuring a newly tiled shower and new quartz countertops in both bathrooms and kitchen. The main floor offers a spacious family room with vaulted ceilings and a cozy gas fireplace, a formal dining room with a serving window to the kitchen, and a master suite complete with trey ceilings, a large walk-in closet, dual sinks, a jetted tub, and a separate shower. The kitchen is equipped with new quartz countertops and a breakfast bar. Upstairs, you'll find two additional bedrooms and a versatile bonus room that can serve as a fourth bedroom or office. Enjoy outdoor living with a screened-in porch overlooking a fully fenced backyard. The home also includes an attached 2-car garage. Listing agent holds a 50% ownership interest in the seller entity.
About this property
*Seller offering $5,000 in buyer credit with acceptable offer.* Welcome to 10 London Way, a beautifully renovated 3-bedroom, 2.5-bathroom home nestled in the prestigious Anderson Creek Cluba gated, resort-style community in Spring Lake, NC. This 1,601 sq ft residence, built in 2005, boasts fresh interior and exterior paint, new luxury vinyl plank flooring downstairs, plush new carpeting upstairs, and a master bathroom featuring a newly tiled shower and new quartz countertops in both bathrooms and kitchen. The main floor offers a spacious family room with vaulted ceilings and a cozy gas fireplace, a formal dining room with a serving window to the kitchen, and a master suite complete with trey ceilings, a large walk-in closet, dual sinks, a jetted tub, and a separate shower. The kitchen is equipped with new quartz countertops and a breakfast bar. Upstairs, you'll find two additional bedrooms and a versatile bonus room that can serve as a fourth bedroom or office. Enjoy outdoor living with a screened-in porch overlooking a fully fenced backyard. The home also includes an attached 2-car garage. Listing agent holds a 50% ownership interest in the seller entity.
Features and Additional Information
Baths
Presented By Coldwell Banker Summit



Area Information
Harnett | Harnett County | Anderson Creek Club
Schools in the Area
-
turned_in
Elementary SchoolHarnett - Overhills Elementary
-
turned_in
Middle SchoolHarnett - Western Harnett Middle
-
turned_in
High SchoolHarnett - Overhills High
Want to See More Listings in the Area?
Brokerage: Lines Realty Company, LLC