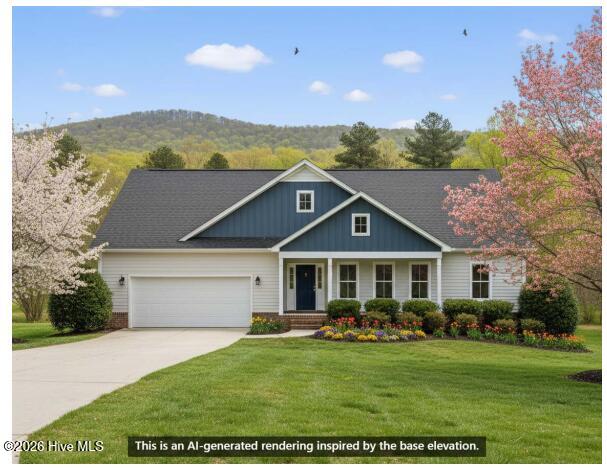
100 Abbey Road
About this property
MOVE IN READY BY SEPTEMBER 2026!! Introducing The Harper Plus, a newly released Home Design thoughtfully built for Durgantown Village. Offering 2,406 square feet of beautifully designed living space, this home combines timeless curb appeal with the functional layout and flexibility today's homeowners are looking for. Featuring 4 bedrooms and 2 bathrooms, The Harper Plus was designed to maximize both everyday comfort and versatile living. The open-concept main living area creates a seamless flow between the great room, dining area, and kitchen, making the home feel spacious, connected, and ideal for entertaining. The private owner's suite is tucked away in the rear of the home in its own wing. The owner's suite features a large bedroom and functional owner's bathroom that connects directly to the laundry room and hallway. Bedrooms 2 and 3 are located off the hallway next to their bathroom and laundry. A standout feature of the Harper Plus is the finished upstairs bonus space and additional bedroom, creating the perfect setup for an upstairs office, media room, playroom, or flexible living area. The second floor also includes a large unfinished storage room, providing valuable extra space for seasonal storage and long-term functionality. Blending thoughtful design, functional living, and peaceful countryside charm, The Harper Plus delivers comfort, flexibility, and timeless style in one beautifully crafted home.
About this property
MOVE IN READY BY SEPTEMBER 2026!! Introducing The Harper Plus, a newly released Home Design thoughtfully built for Durgantown Village. Offering 2,406 square feet of beautifully designed living space, this home combines timeless curb appeal with the functional layout and flexibility today's homeowners are looking for. Featuring 4 bedrooms and 2 bathrooms, The Harper Plus was designed to maximize both everyday comfort and versatile living. The open-concept main living area creates a seamless flow between the great room, dining area, and kitchen, making the home feel spacious, connected, and ideal for entertaining. The private owner's suite is tucked away in the rear of the home in its own wing. The owner's suite features a large bedroom and functional owner's bathroom that connects directly to the laundry room and hallway. Bedrooms 2 and 3 are located off the hallway next to their bathroom and laundry. A standout feature of the Harper Plus is the finished upstairs bonus space and additional bedroom, creating the perfect setup for an upstairs office, media room, playroom, or flexible living area. The second floor also includes a large unfinished storage room, providing valuable extra space for seasonal storage and long-term functionality. Blending thoughtful design, functional living, and peaceful countryside charm, The Harper Plus delivers comfort, flexibility, and timeless style in one beautifully crafted home.
Features and Additional Information
Baths
Presented By Coldwell Banker Summit



Area Information
| Craven County | Durgantown Village
Schools in the Area
-
turned_in
Elementary SchoolVanceboro Farm Life
-
turned_in
Middle SchoolWest Craven
-
turned_in
High SchoolWest Craven
Want to See More Listings in the Area?
Brokerage: JC JACKSON HOMES, LLC