100 Amethyst Drive
About this property
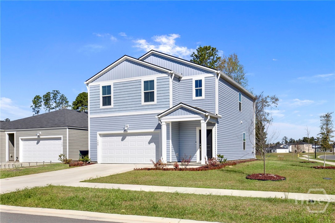
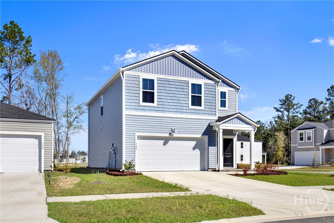
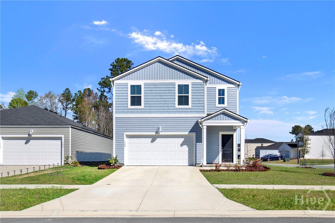
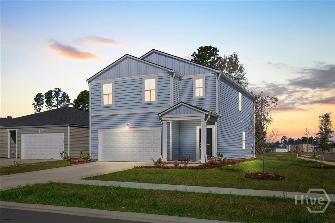
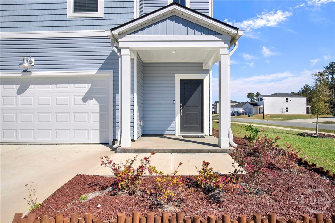
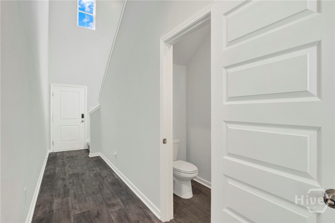
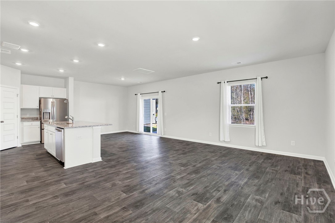
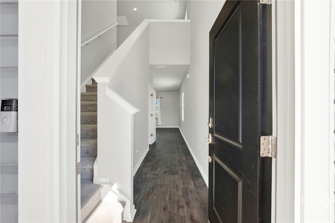
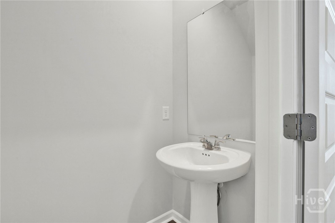
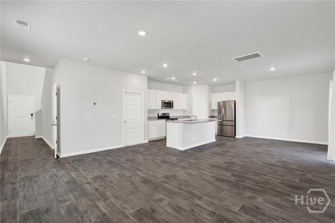
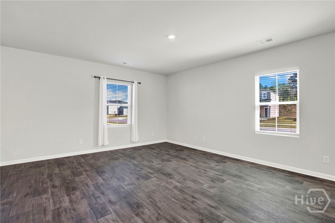
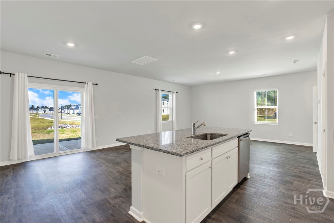
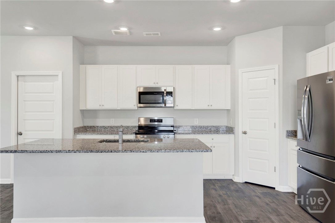
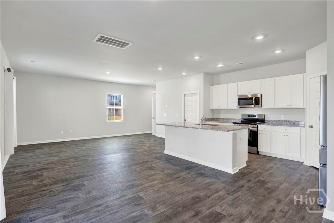
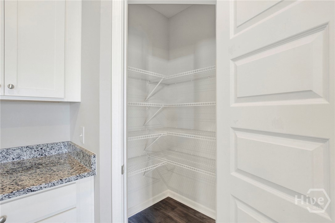
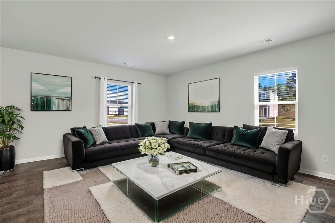
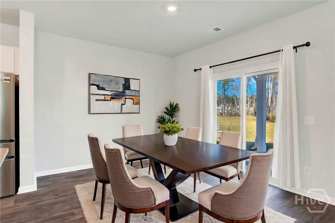
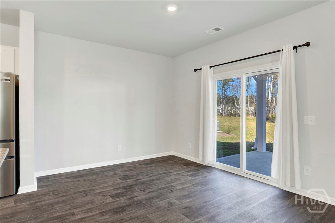
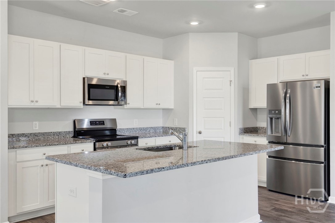
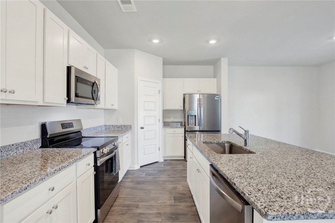
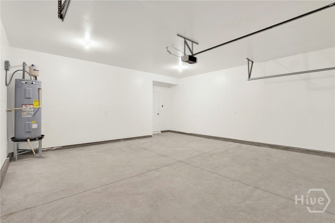
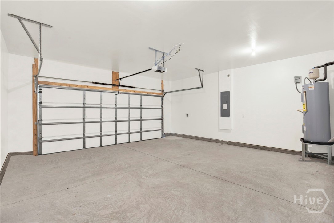
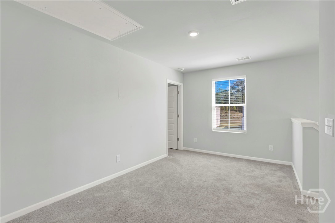
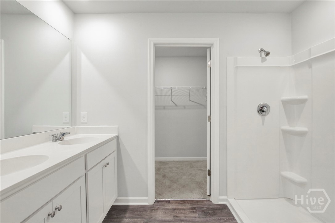
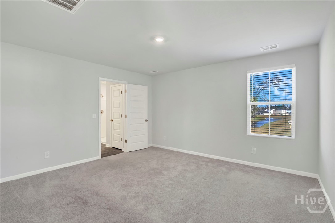
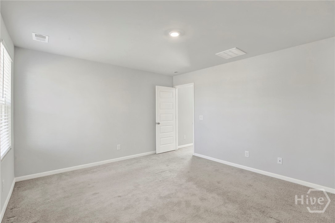
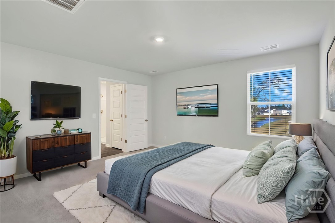
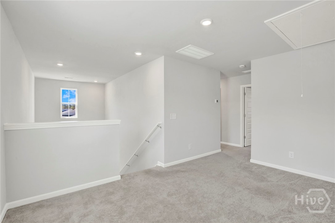
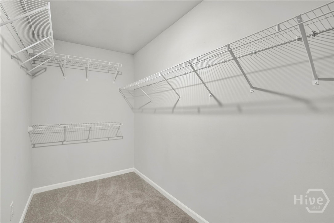
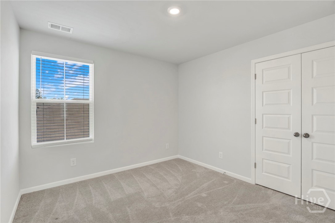
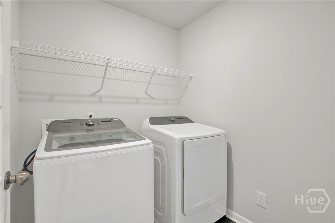
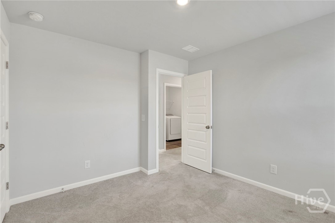
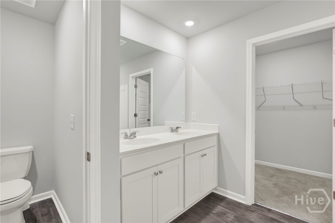
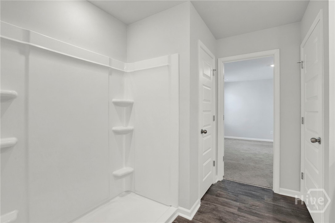
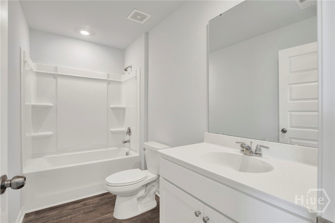
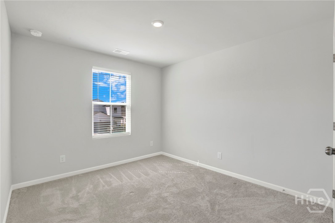
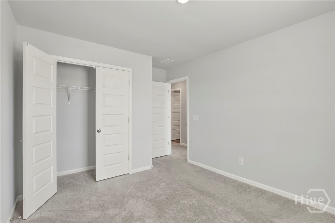
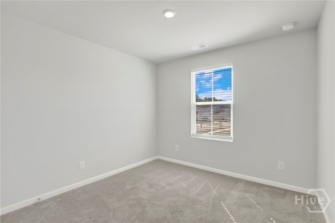
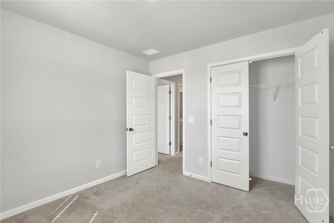
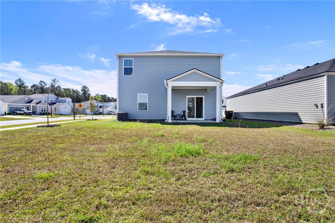
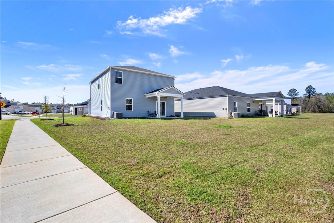
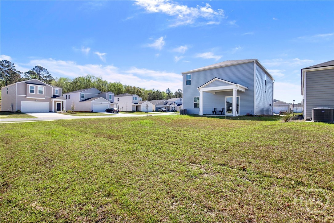
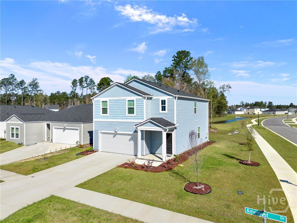
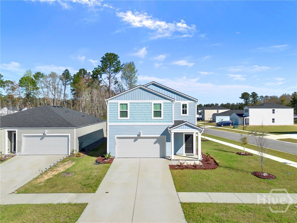
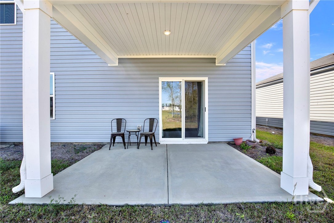
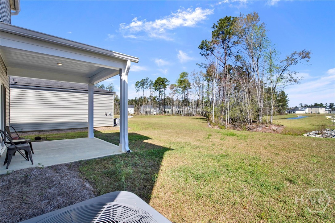
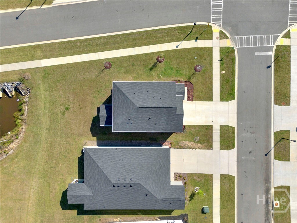
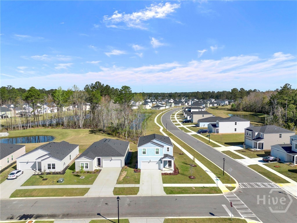
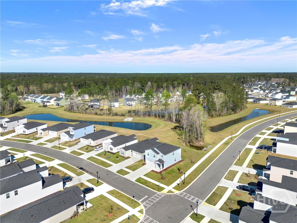
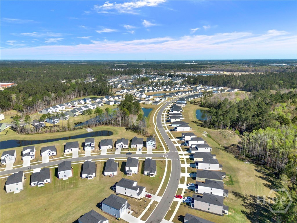
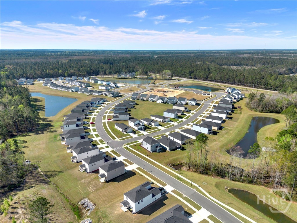
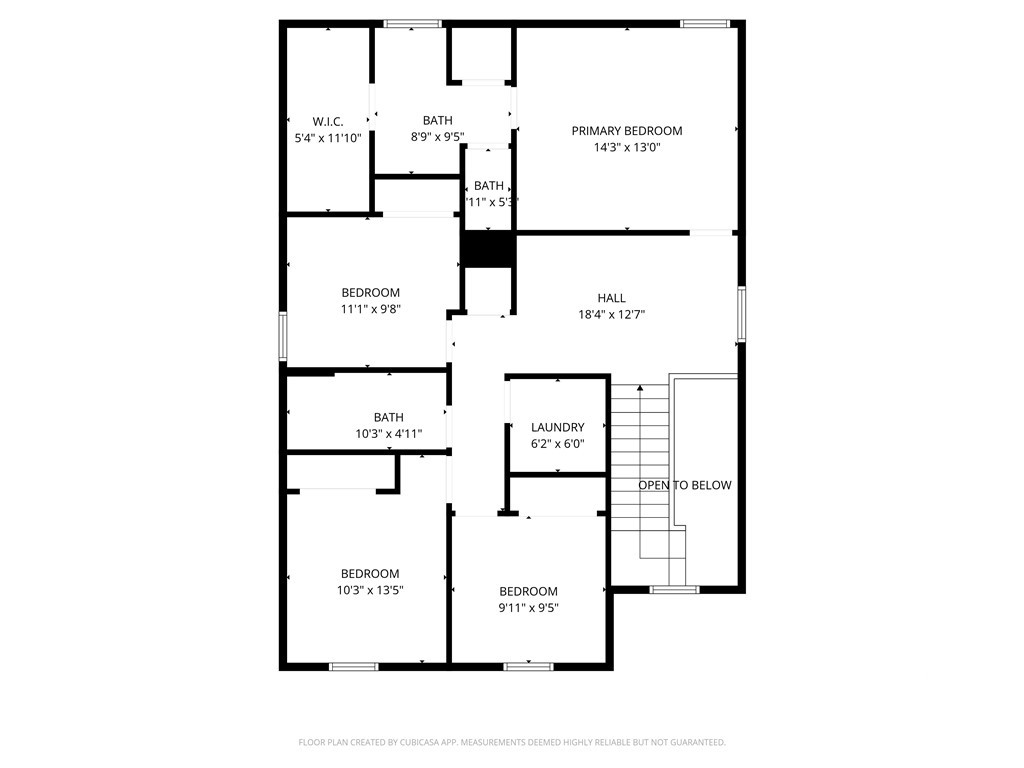
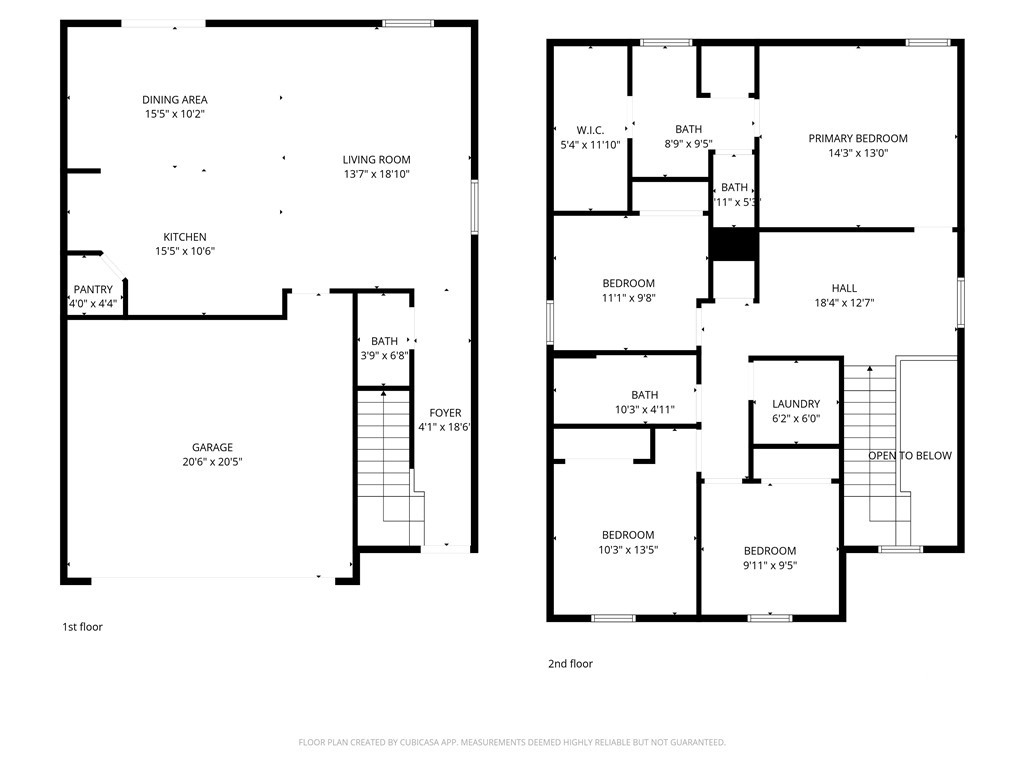
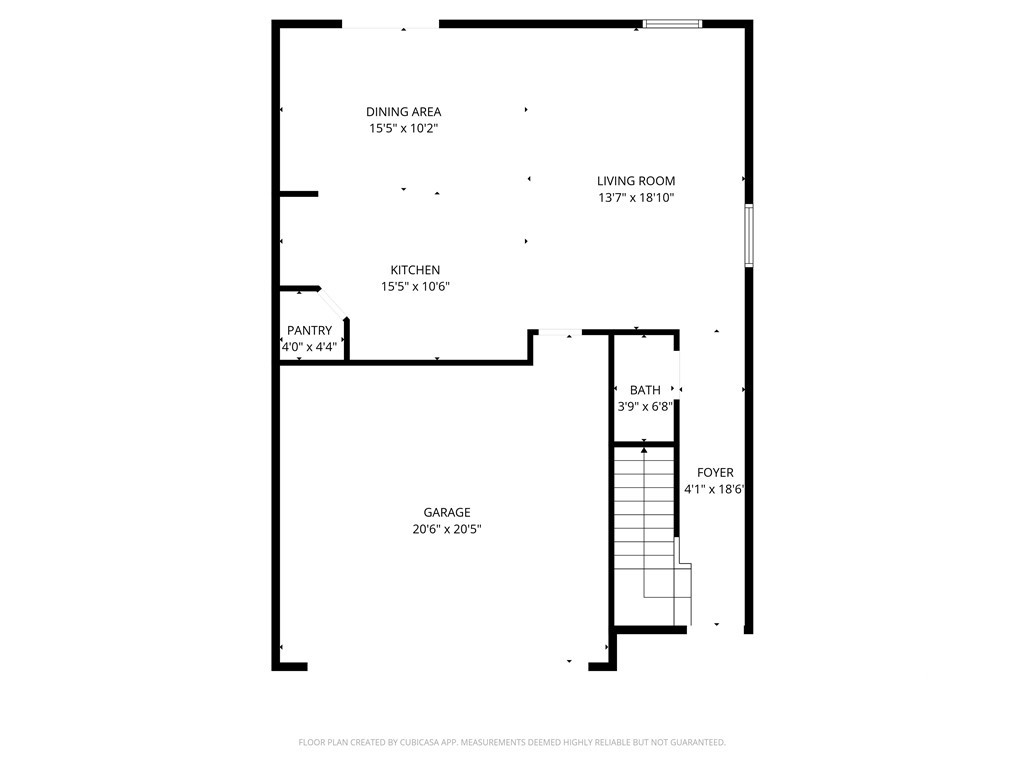
PRICE REDUCED! Beautiful two-story home situated on a desirable corner lot, offering 4 bedrooms and 2.5 bathrooms with a thoughtfully designed layout. All bedrooms are located upstairs, providing privacy and a functional separation of living and sleeping spaces. The main level features an open-concept floor plan that seamlessly connects the family room, dining area, and kitchen-perfect for both everyday living and entertaining. The kitchen is a standout with a large center island, ample cabinetry, and a convenient pantry for extra storage. Sliding glass doors lead from the living area to a back patio, ideal for outdoor relaxation or gatherings. A half bath is also located on the first floor for guests. Upstairs, you'll find a versatile central loft space that can be used as a second living area, office, or playroom. The spacious primary suite offers a large walk-in closet and an ensuite bath featuring an oversized shower. Three additional bedrooms share a full bathroom, and the laundry room is conveniently located on the second floor. Additional highlights include a two-car garage and a well-planned layout designed for comfort and convenience. This home combines modern living with practical features in a great location-don't miss the opportunity to make it yours!
About this property
PRICE REDUCED! Beautiful two-story home situated on a desirable corner lot, offering 4 bedrooms and 2.5 bathrooms with a thoughtfully designed layout. All bedrooms are located upstairs, providing privacy and a functional separation of living and sleeping spaces. The main level features an open-concept floor plan that seamlessly connects the family room, dining area, and kitchen-perfect for both everyday living and entertaining. The kitchen is a standout with a large center island, ample cabinetry, and a convenient pantry for extra storage. Sliding glass doors lead from the living area to a back patio, ideal for outdoor relaxation or gatherings. A half bath is also located on the first floor for guests. Upstairs, you'll find a versatile central loft space that can be used as a second living area, office, or playroom. The spacious primary suite offers a large walk-in closet and an ensuite bath featuring an oversized shower. Three additional bedrooms share a full bathroom, and the laundry room is conveniently located on the second floor. Additional highlights include a two-car garage and a well-planned layout designed for comfort and convenience. This home combines modern living with practical features in a great location-don't miss the opportunity to make it yours!
Features and Additional Information
Baths
Presented By Coldwell Banker Summit



Area Information
| Chatham County | Edgewater Sub Ph 1B
Schools in the Area
-
turned_in
Elementary School
-
turned_in
Middle School
-
turned_in
High School
Want to See More Listings in the Area?
Brokerage: Century 21 Solomon Properties