100 E Maple Pointe Dr
About this property
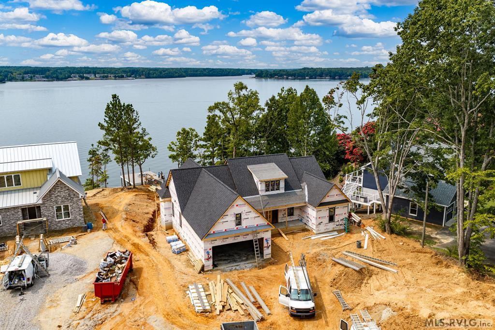
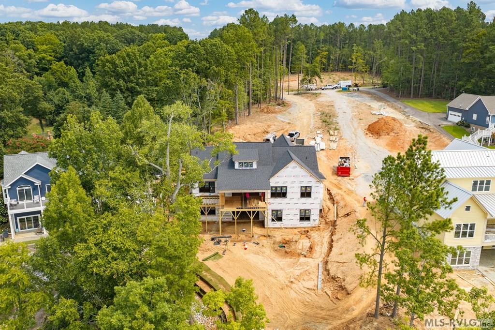
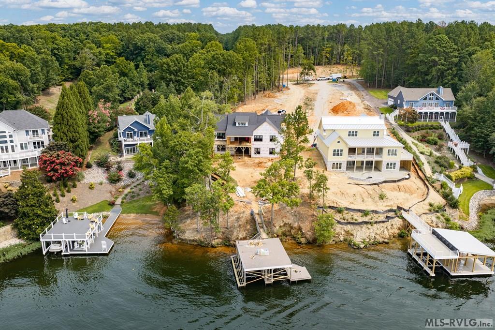
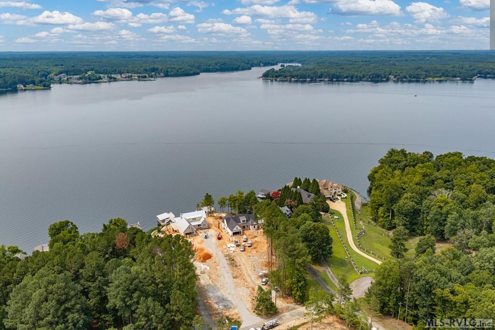
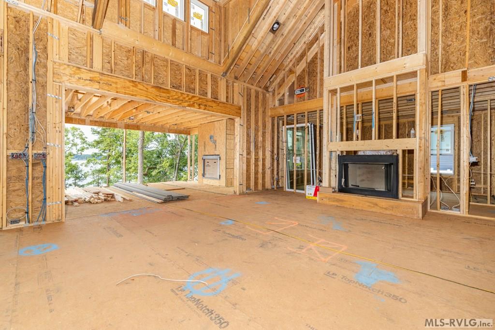
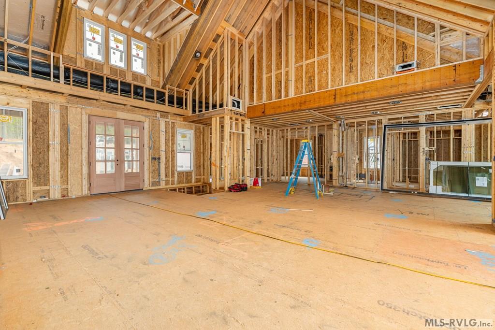
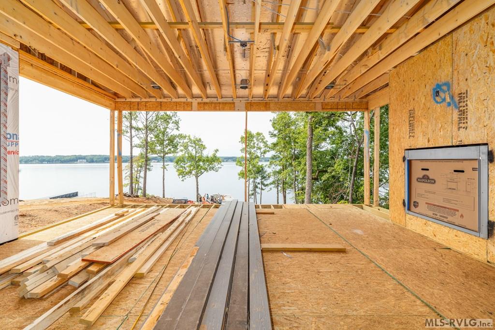
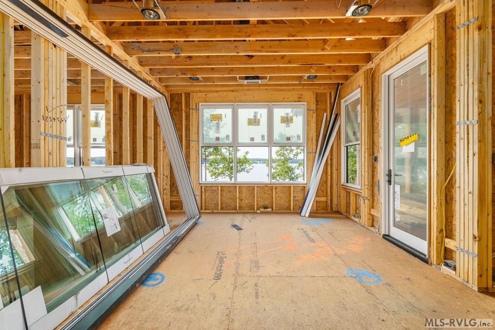
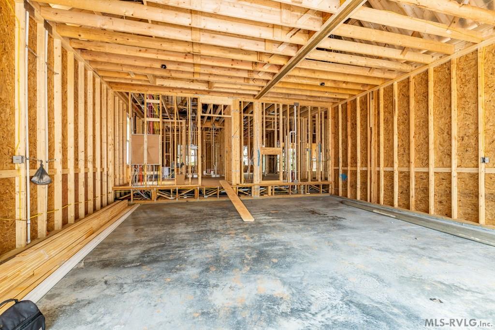
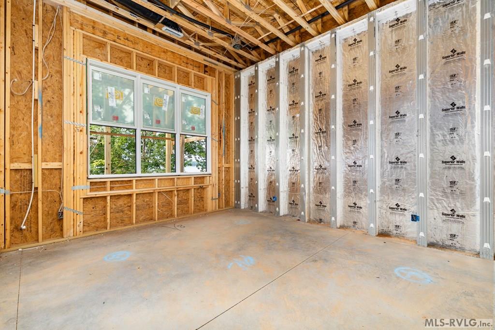
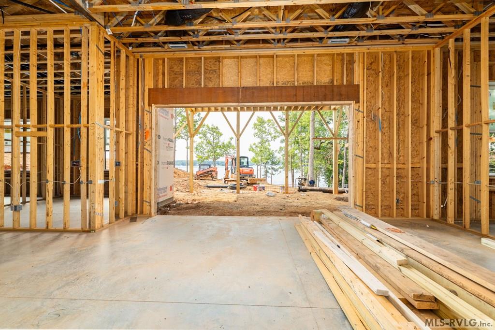
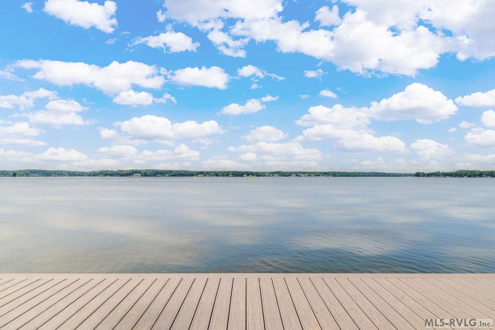
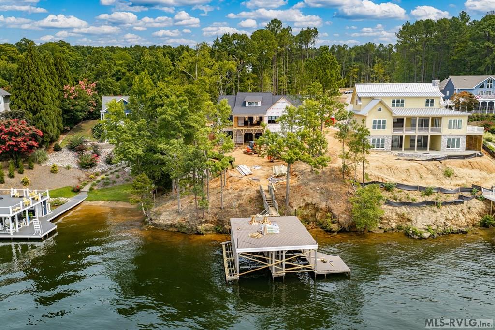
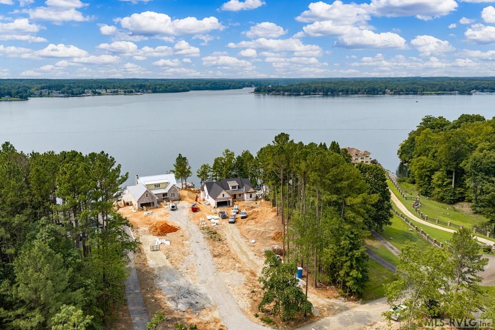
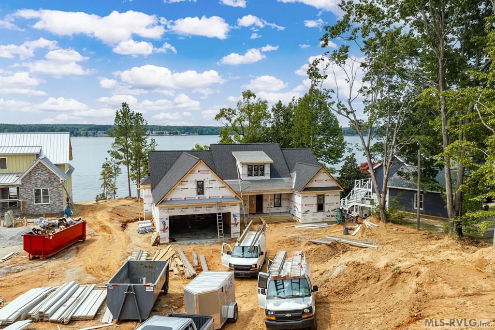
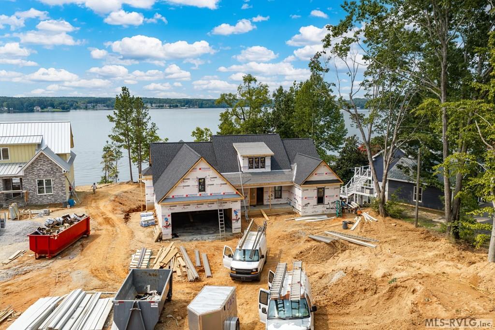
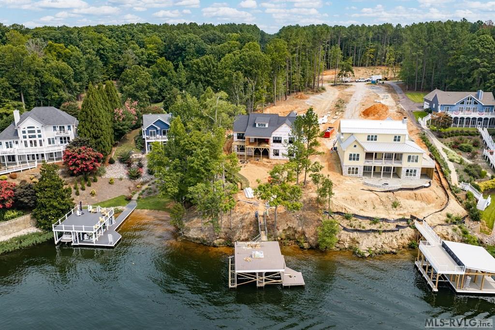
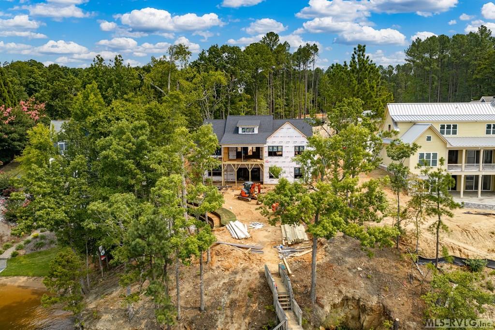
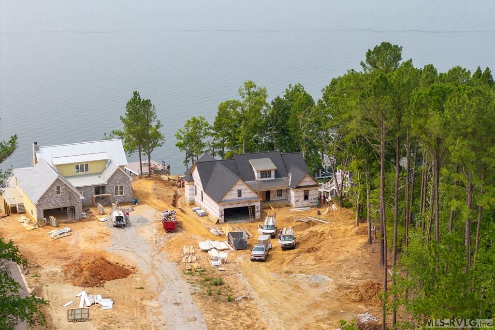
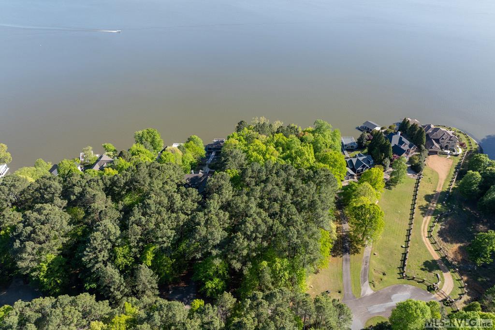
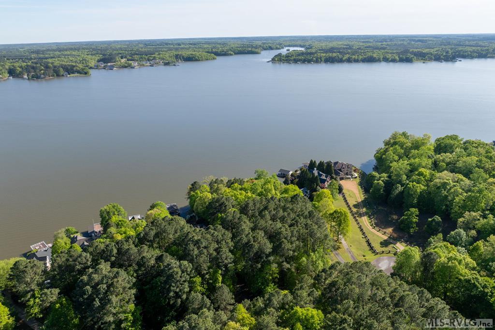
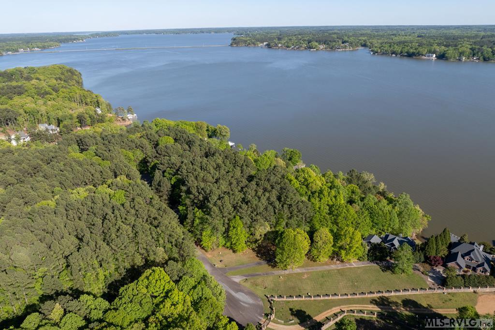
Elite on Lake Gaston - Welcome to this custom build at Maple Pointe! Construction is well under way on this 4BR/4.5BA, 4,557 sqft home by Elite Construction of NC Inc.. Situated on a main lake .90-acre lot offering approx. 159' of shoreline and 10-12' of water depth close to everything Lake Gaston! The main level features 9-foot ceilings, hardwood flooring, and an open layout tailored for everyday function. The kitchen includes quartz countertops, an eating bar, pot filler, a dedicated scullery, stainless steel Thermador appliances (dishwasher, wall oven, microwave), and a pass-through door directly to the garage for groceries. The living areas extend outside to a cool-touch composite deck with tongue-and-groove porch ceilings and a gas-log fireplace matched by an indoor fireplace. Downstairs, the finished walkout basement features 12-foot ceilings, a family room, a media room, an undesignated room, and access to a large stamped concrete patio and outdoor shower. Add'l features include: Marvin Elevate windows with screens on operable units; Hardiplank siding with natural stone accents; Pre-wired audio speaker system and pre-wired EV charger; Tankless on-demand hot water heater; Concrete driveway. From the lower level to the waterside will be a flat walk to the upper double boathouse sundeck. Located in the Maple Pointe subdivision (restricted to site built homes) with annual HOA dues of $351. Minutes by boat or car to local amenities and essentials. From this vantage point with awesome main lake views you will have a front row seat to the best of Lake Gaston.
About this property
Elite on Lake Gaston - Welcome to this custom build at Maple Pointe! Construction is well under way on this 4BR/4.5BA, 4,557 sqft home by Elite Construction of NC Inc.. Situated on a main lake .90-acre lot offering approx. 159' of shoreline and 10-12' of water depth close to everything Lake Gaston! The main level features 9-foot ceilings, hardwood flooring, and an open layout tailored for everyday function. The kitchen includes quartz countertops, an eating bar, pot filler, a dedicated scullery, stainless steel Thermador appliances (dishwasher, wall oven, microwave), and a pass-through door directly to the garage for groceries. The living areas extend outside to a cool-touch composite deck with tongue-and-groove porch ceilings and a gas-log fireplace matched by an indoor fireplace. Downstairs, the finished walkout basement features 12-foot ceilings, a family room, a media room, an undesignated room, and access to a large stamped concrete patio and outdoor shower. Add'l features include: Marvin Elevate windows with screens on operable units; Hardiplank siding with natural stone accents; Pre-wired audio speaker system and pre-wired EV charger; Tankless on-demand hot water heater; Concrete driveway. From the lower level to the waterside will be a flat walk to the upper double boathouse sundeck. Located in the Maple Pointe subdivision (restricted to site built homes) with annual HOA dues of $351. Minutes by boat or car to local amenities and essentials. From this vantage point with awesome main lake views you will have a front row seat to the best of Lake Gaston.
Features and Additional Information
Baths
Presented By Coldwell Banker Summit



Area Information
Littleton | Lake Gaston | NC | Warren County | Maple Pointe
Schools in the Area
-
turned_in
Elementary SchoolWarren County
-
turned_in
Middle SchoolWarren County
-
turned_in
High SchoolWarren County
Want to See More Listings in the Area?
Brokerage: Coldwell Banker Advantage-Littleton