100 Holly Drive
About this property
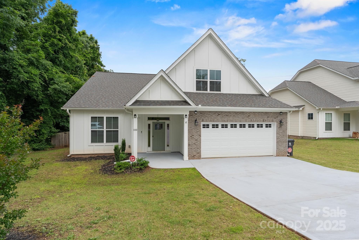
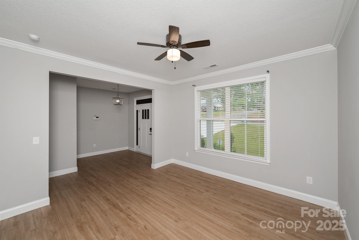
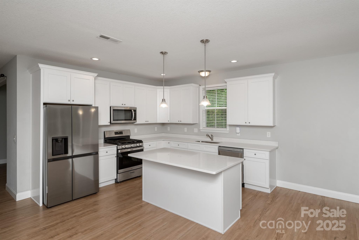
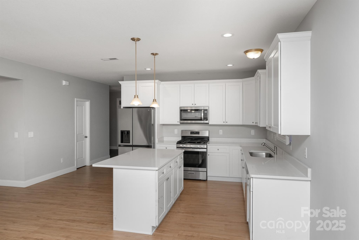
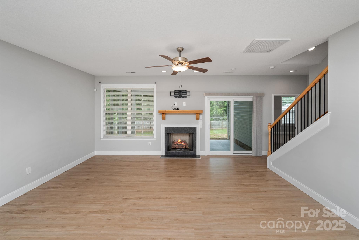
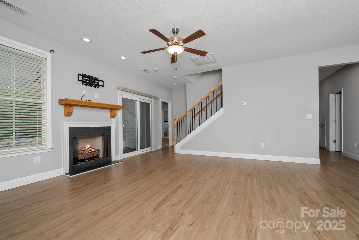
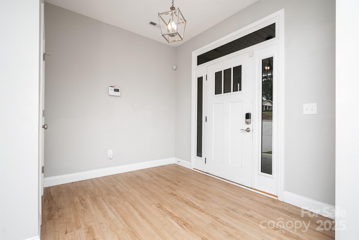
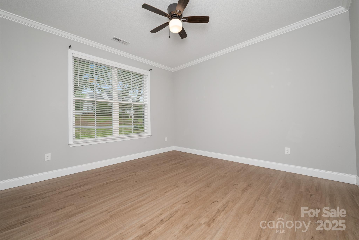
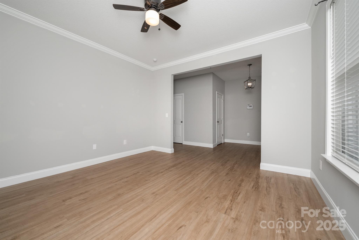
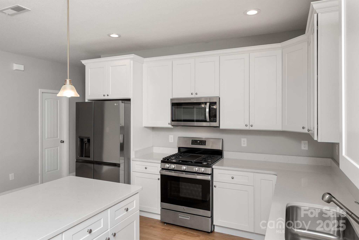
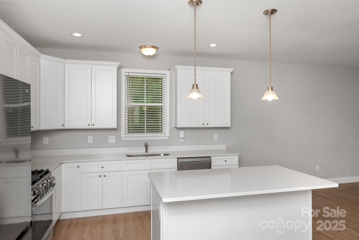
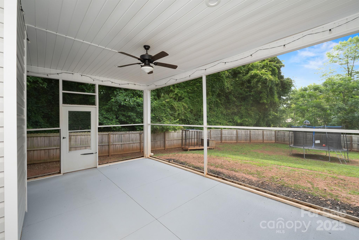
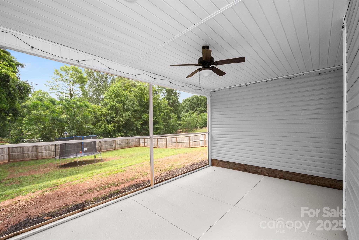
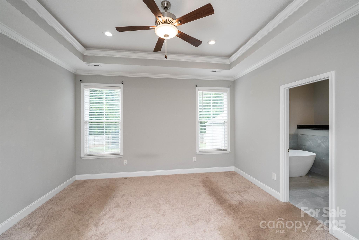
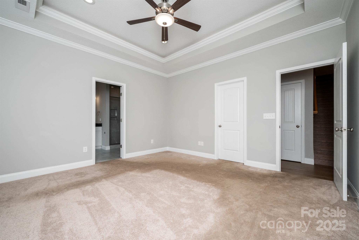
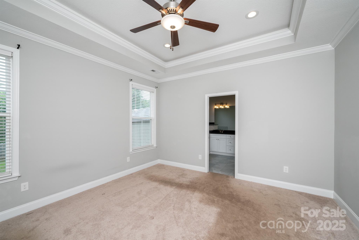
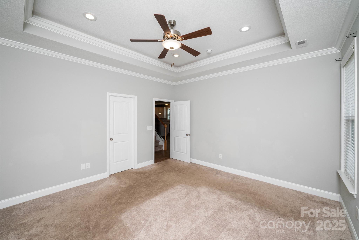
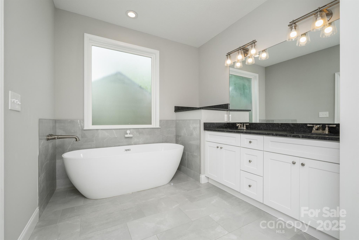
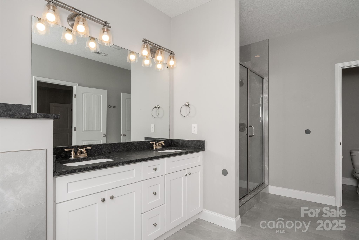
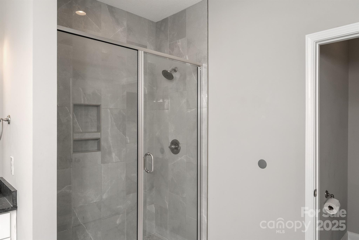
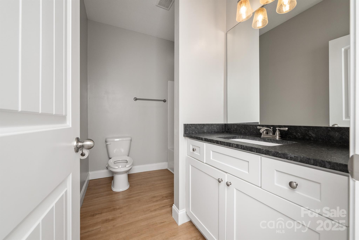
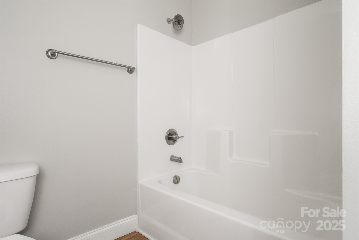
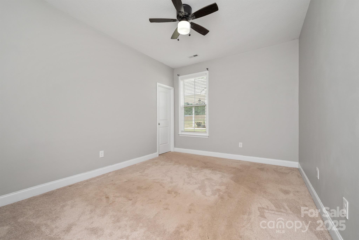
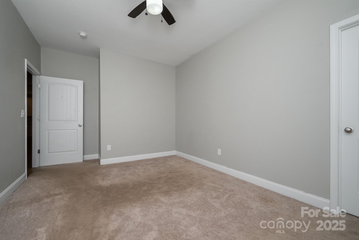
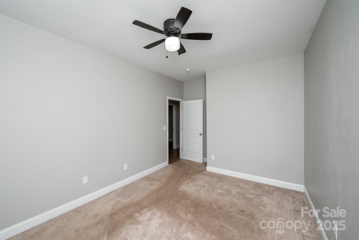
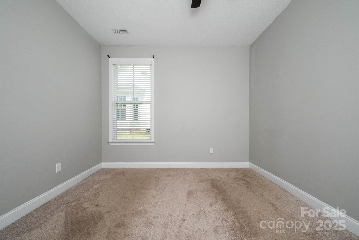
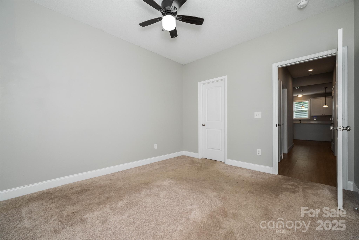
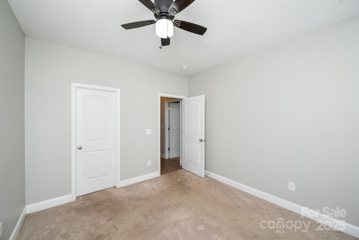
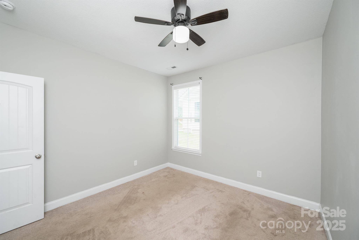
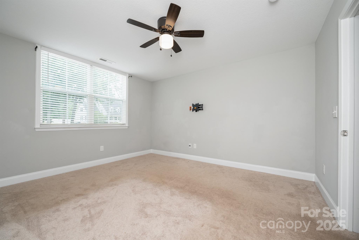
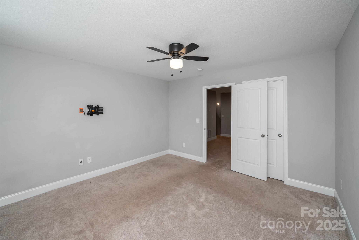
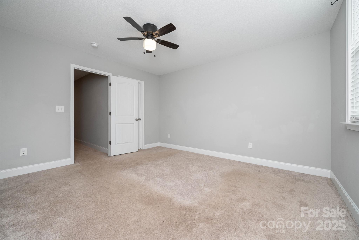
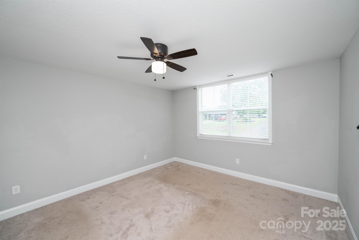
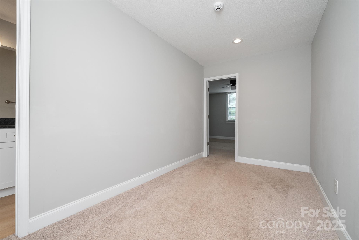
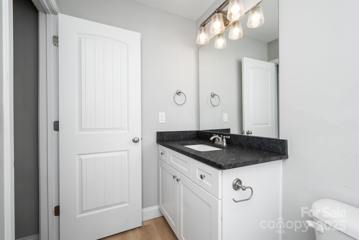
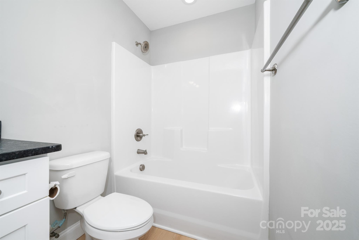
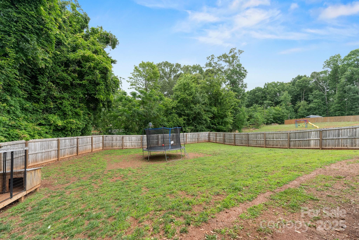
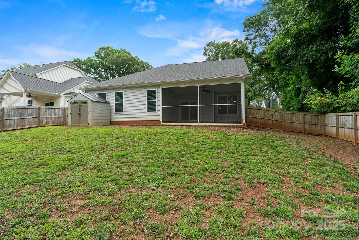
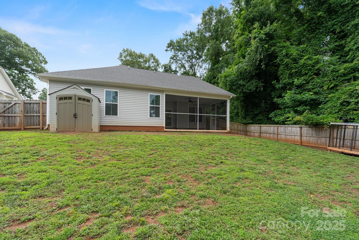
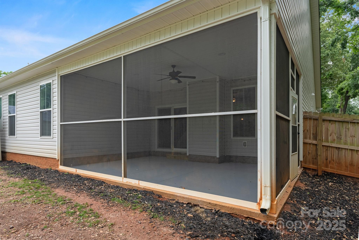
*BANK APPROVED PRICE* Nestled in the tranquil heart of Duncan, 100 Holly Drive is a beautifully crafted custom home that offers both elegance and comfort. Built in 2022, this 4-bedroom, 3-bathroom residence spans over 2,200 square feet, providing ample space for modern living. Upon entering, you're greeted by an open-concept layout featuring soaring 9-foot ceilings and durable luxury vinyl plank flooring throughout the main areas. The well-appointed kitchen boasts sleek white cabinetry, stainless steel appliances, and a spacious island, good for culinary endeavors and entertaining guests. The main floor hosts the master suite, offering a private retreat with a generously sized walk-in closet and a spa-like en-suite bathroom. Two additional bedrooms on this level share a well-designed full bathroom. Upstairs, a fourth bedroom with an en-suite bathroom provides a secluded space, ideal for guests or a home office. Step outside to discover a screened-in patio that seamlessly extends the living space, overlooking a fenced backyard complete with a storage shed and a custom-built dog kennel. Additional amenities include a trampoline, a security system, and a generator switch kit, ensuring peace of mind and convenience. Situated in a quiet neighborhood with no HOA, this home offers the freedom to personalize your living experience.
About this property
*BANK APPROVED PRICE* Nestled in the tranquil heart of Duncan, 100 Holly Drive is a beautifully crafted custom home that offers both elegance and comfort. Built in 2022, this 4-bedroom, 3-bathroom residence spans over 2,200 square feet, providing ample space for modern living. Upon entering, you're greeted by an open-concept layout featuring soaring 9-foot ceilings and durable luxury vinyl plank flooring throughout the main areas. The well-appointed kitchen boasts sleek white cabinetry, stainless steel appliances, and a spacious island, good for culinary endeavors and entertaining guests. The main floor hosts the master suite, offering a private retreat with a generously sized walk-in closet and a spa-like en-suite bathroom. Two additional bedrooms on this level share a well-designed full bathroom. Upstairs, a fourth bedroom with an en-suite bathroom provides a secluded space, ideal for guests or a home office. Step outside to discover a screened-in patio that seamlessly extends the living space, overlooking a fenced backyard complete with a storage shed and a custom-built dog kennel. Additional amenities include a trampoline, a security system, and a generator switch kit, ensuring peace of mind and convenience. Situated in a quiet neighborhood with no HOA, this home offers the freedom to personalize your living experience.
Features and Additional Information
Baths
Presented By Coldwell Banker Summit



Area Information
Spartanburg | Spartanburg County | None
Schools in the Area
-
turned_in
Elementary SchoolUnspecified
-
turned_in
Middle SchoolUnspecified
-
turned_in
High SchoolUnspecified
Want to See More Listings in the Area?
Brokerage: Metrolina Estates Realty LLC