100 Sir David Way
About this property
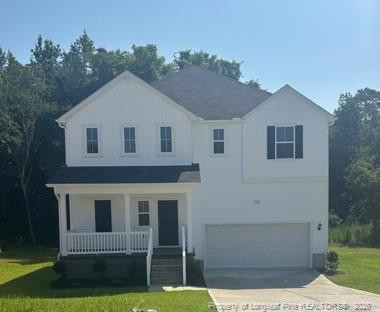
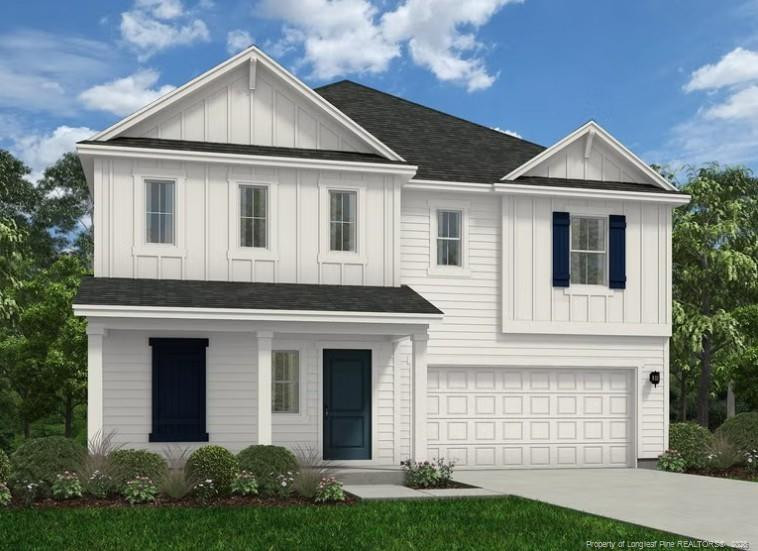
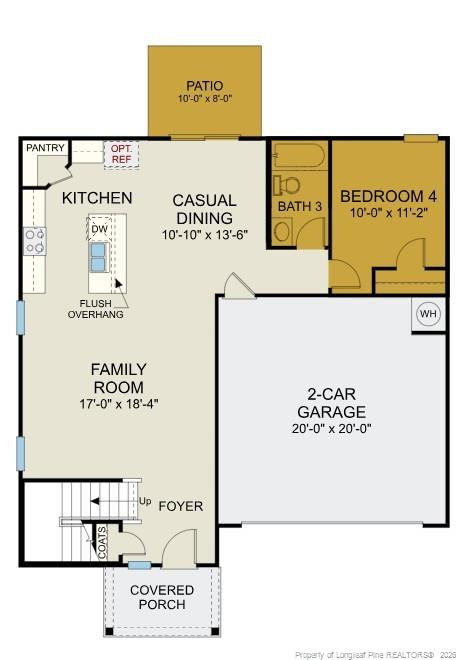
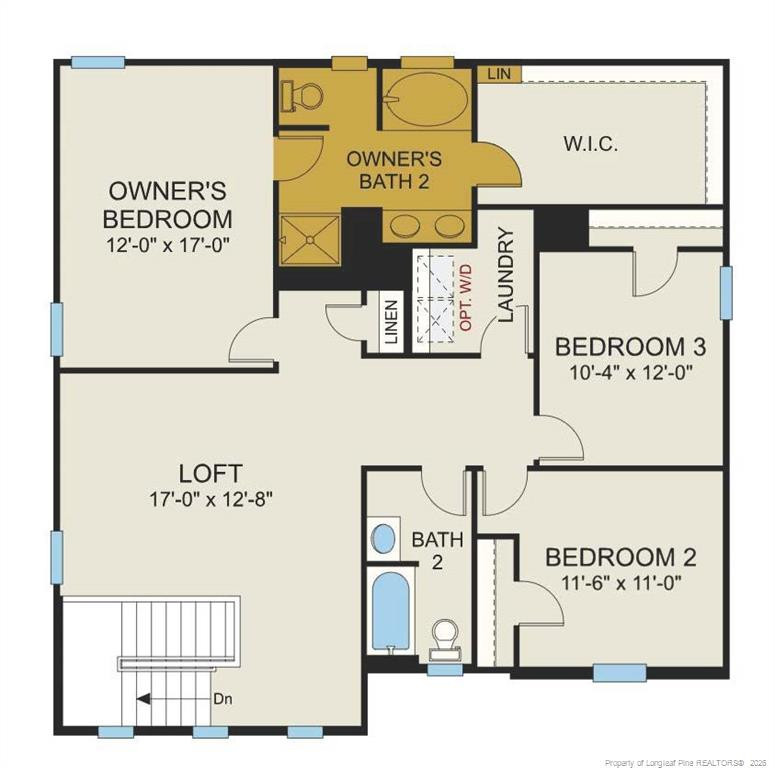
MOVE IN READY !! BLINDS & FRIDGE INCLUDED ! Welcome to McDougald Downs and the "WAYFARE" home plan by Dream Finders Homes! This home welcomes you into the open concept common area with 9 Ft. smooth ceilings, from the covered porch and foyer at the front of the home. Whether it's work or play, everything is accessible on the main floor. The family room is at the front of the house and flows to the corner kitchen with a large island and walk-in pantry. The casual dining area is at the rear of the home with access to the deck and is adjacent to a 4th BR for guest suite or family needs along with a full bath. Retreat upstairs to find the expansive Owner's Suite and Bath complete with dual vanities, spa-inspired shower and tub and serves as a pass through to the massive walk-in closet with dedicated storage for linen. You'll also find two additional bedrooms, a full bathroom, multi-use spacious loft, and a convenient laundry room. This home plan embodies the perfect blend of traditional aesthetics and contemporary functionality, promising a life of comfort and ease.
About this property
MOVE IN READY !! BLINDS & FRIDGE INCLUDED ! Welcome to McDougald Downs and the "WAYFARE" home plan by Dream Finders Homes! This home welcomes you into the open concept common area with 9 Ft. smooth ceilings, from the covered porch and foyer at the front of the home. Whether it's work or play, everything is accessible on the main floor. The family room is at the front of the house and flows to the corner kitchen with a large island and walk-in pantry. The casual dining area is at the rear of the home with access to the deck and is adjacent to a 4th BR for guest suite or family needs along with a full bath. Retreat upstairs to find the expansive Owner's Suite and Bath complete with dual vanities, spa-inspired shower and tub and serves as a pass through to the massive walk-in closet with dedicated storage for linen. You'll also find two additional bedrooms, a full bathroom, multi-use spacious loft, and a convenient laundry room. This home plan embodies the perfect blend of traditional aesthetics and contemporary functionality, promising a life of comfort and ease.
Features and Additional Information
Baths
Presented By Coldwell Banker Summit



Area Information
Harnett | Harnett County |
Schools in the Area
-
turned_in
Elementary School
-
turned_in
Middle School
-
turned_in
High School
Want to See More Listings in the Area?
Brokerage: DREAM FINDERS REALTY, LLC.