10016 Bowtie Lane
About this property
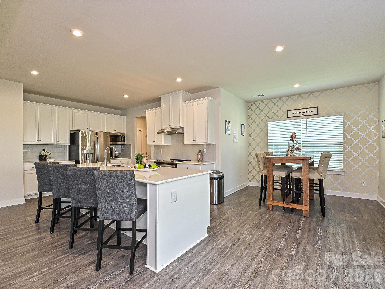
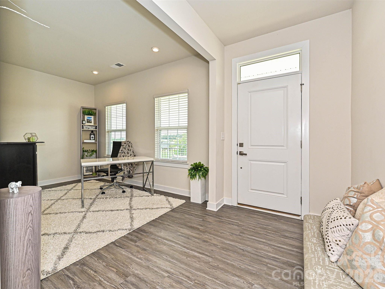
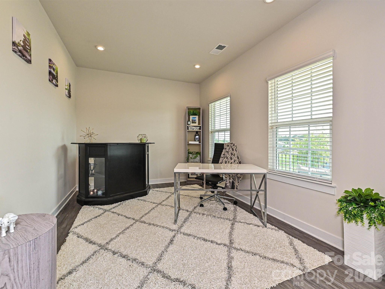
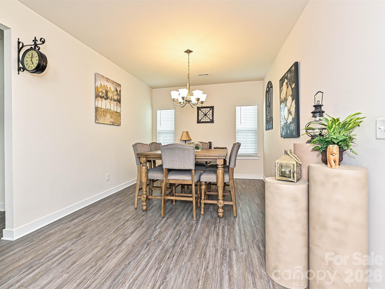
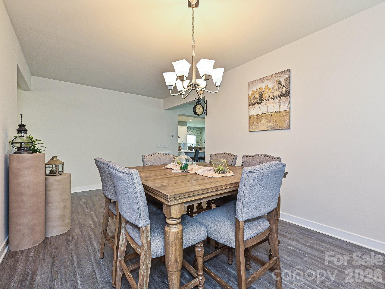
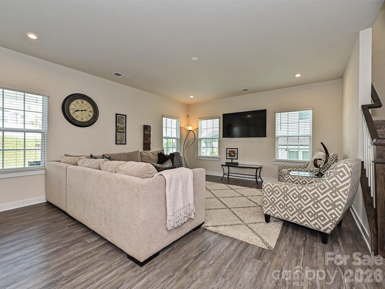
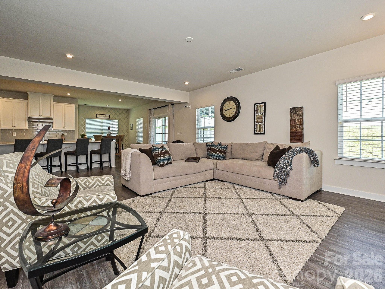
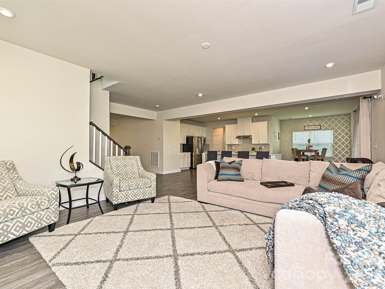
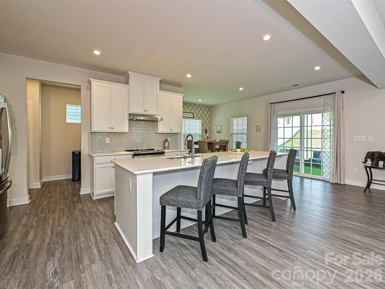
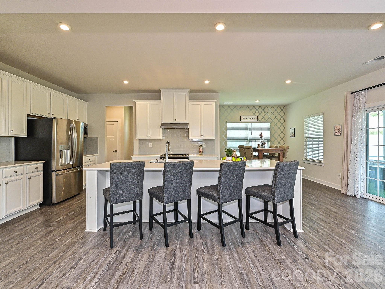
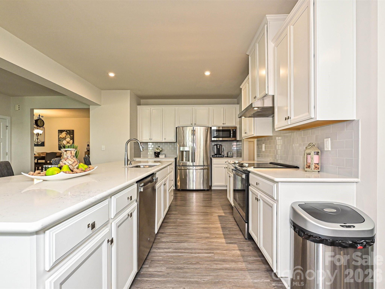
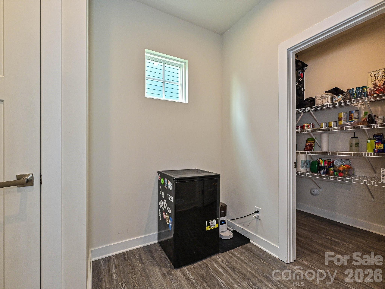
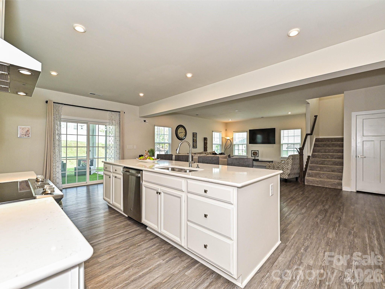
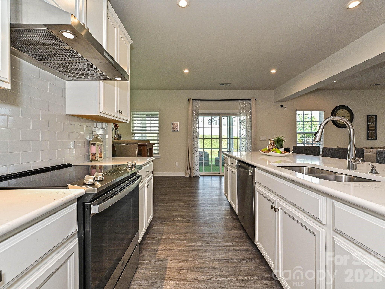
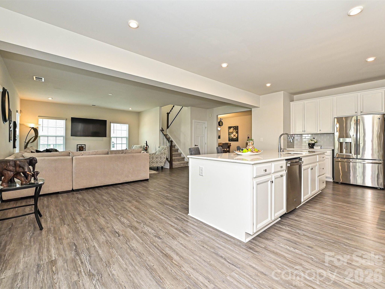
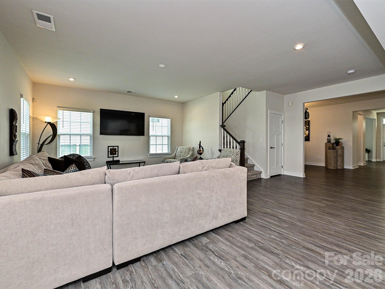
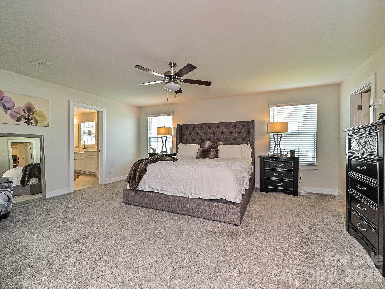
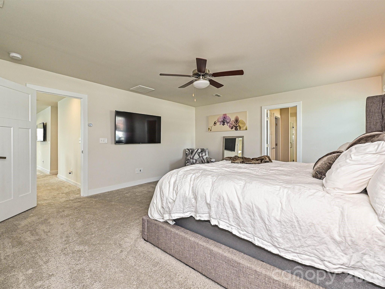
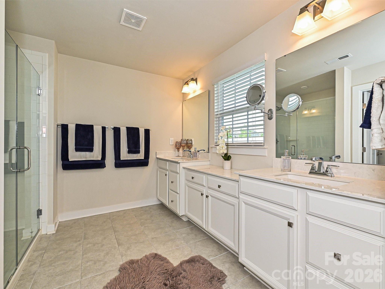
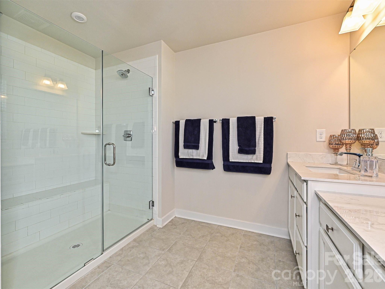
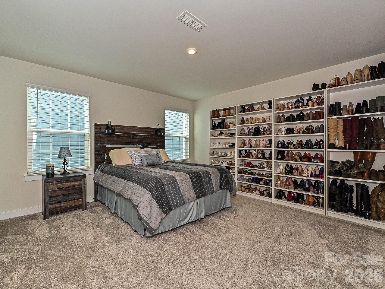
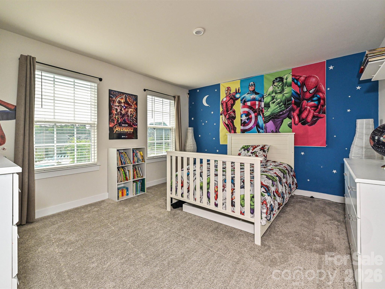
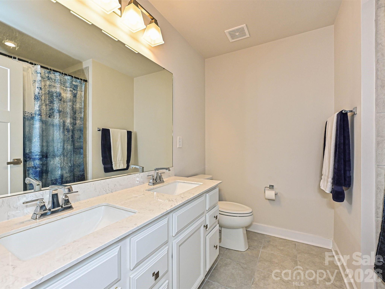
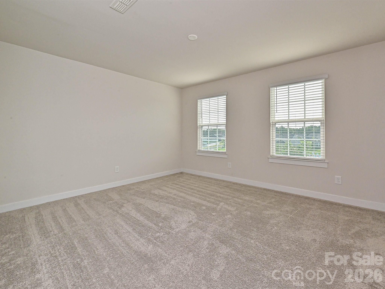
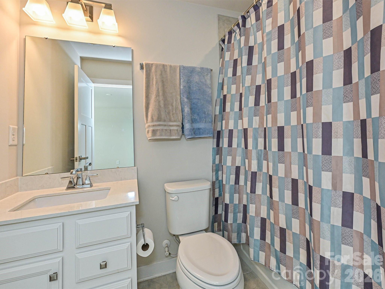
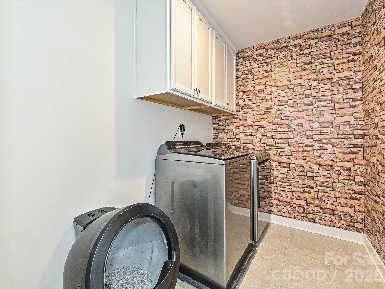
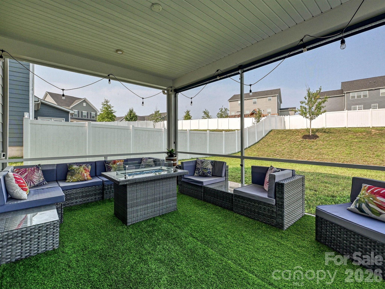
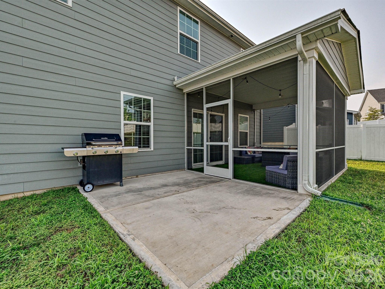
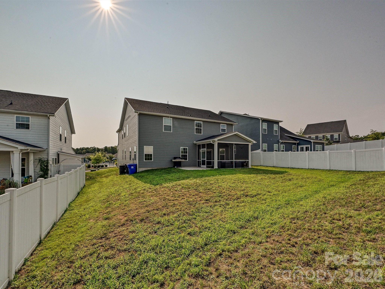
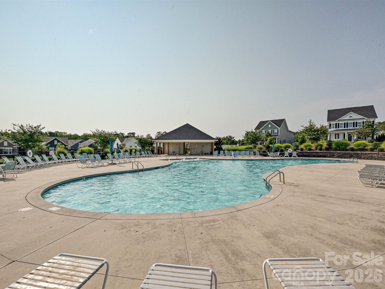
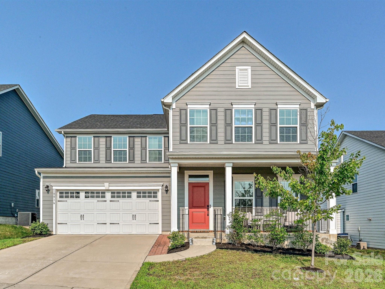
Experience the convenience of nearby community amenities! Walk to the community pool, or head to the neighborhood playground, picnic area on sidewalks. This spacious "Seneca" floor plan is built for effortless living and entertaining. Relax on your private screened porch, fully equipped with Koolaroo blinds and a dedicated gas grill hookup. Inside, the open main level features a quiet study or office, a formal dining room, clever under stairs storage, and a modern kitchen with quartz countertops and a smooth-top range. Upstairs, a versatile center loft leads to four bedrooms, including a primary retreat with a dual sink vanity and an oversized shower, plus an ultra convenient upper-level laundry room and the home comes with a tankless water heater! Not to mention, you are just a short, walkable stroll away from Harvey's Public House inside the community!
About this property
Experience the convenience of nearby community amenities! Walk to the community pool, or head to the neighborhood playground, picnic area on sidewalks. This spacious "Seneca" floor plan is built for effortless living and entertaining. Relax on your private screened porch, fully equipped with Koolaroo blinds and a dedicated gas grill hookup. Inside, the open main level features a quiet study or office, a formal dining room, clever under stairs storage, and a modern kitchen with quartz countertops and a smooth-top range. Upstairs, a versatile center loft leads to four bedrooms, including a primary retreat with a dual sink vanity and an oversized shower, plus an ultra convenient upper-level laundry room and the home comes with a tankless water heater! Not to mention, you are just a short, walkable stroll away from Harvey's Public House inside the community!
Features and Additional Information
Baths
Presented By Coldwell Banker Summit



Area Information
Mecklenburg | Mecklenburg County | Vermillion
Schools in the Area
-
turned_in
Elementary SchoolBlythe
-
turned_in
Middle SchoolJ.M. Alexander
-
turned_in
High SchoolNorth Mecklenburg
Want to See More Listings in the Area?
Brokerage: Homes by Kathy Smith