1007 Sparkling Water Way
About this property
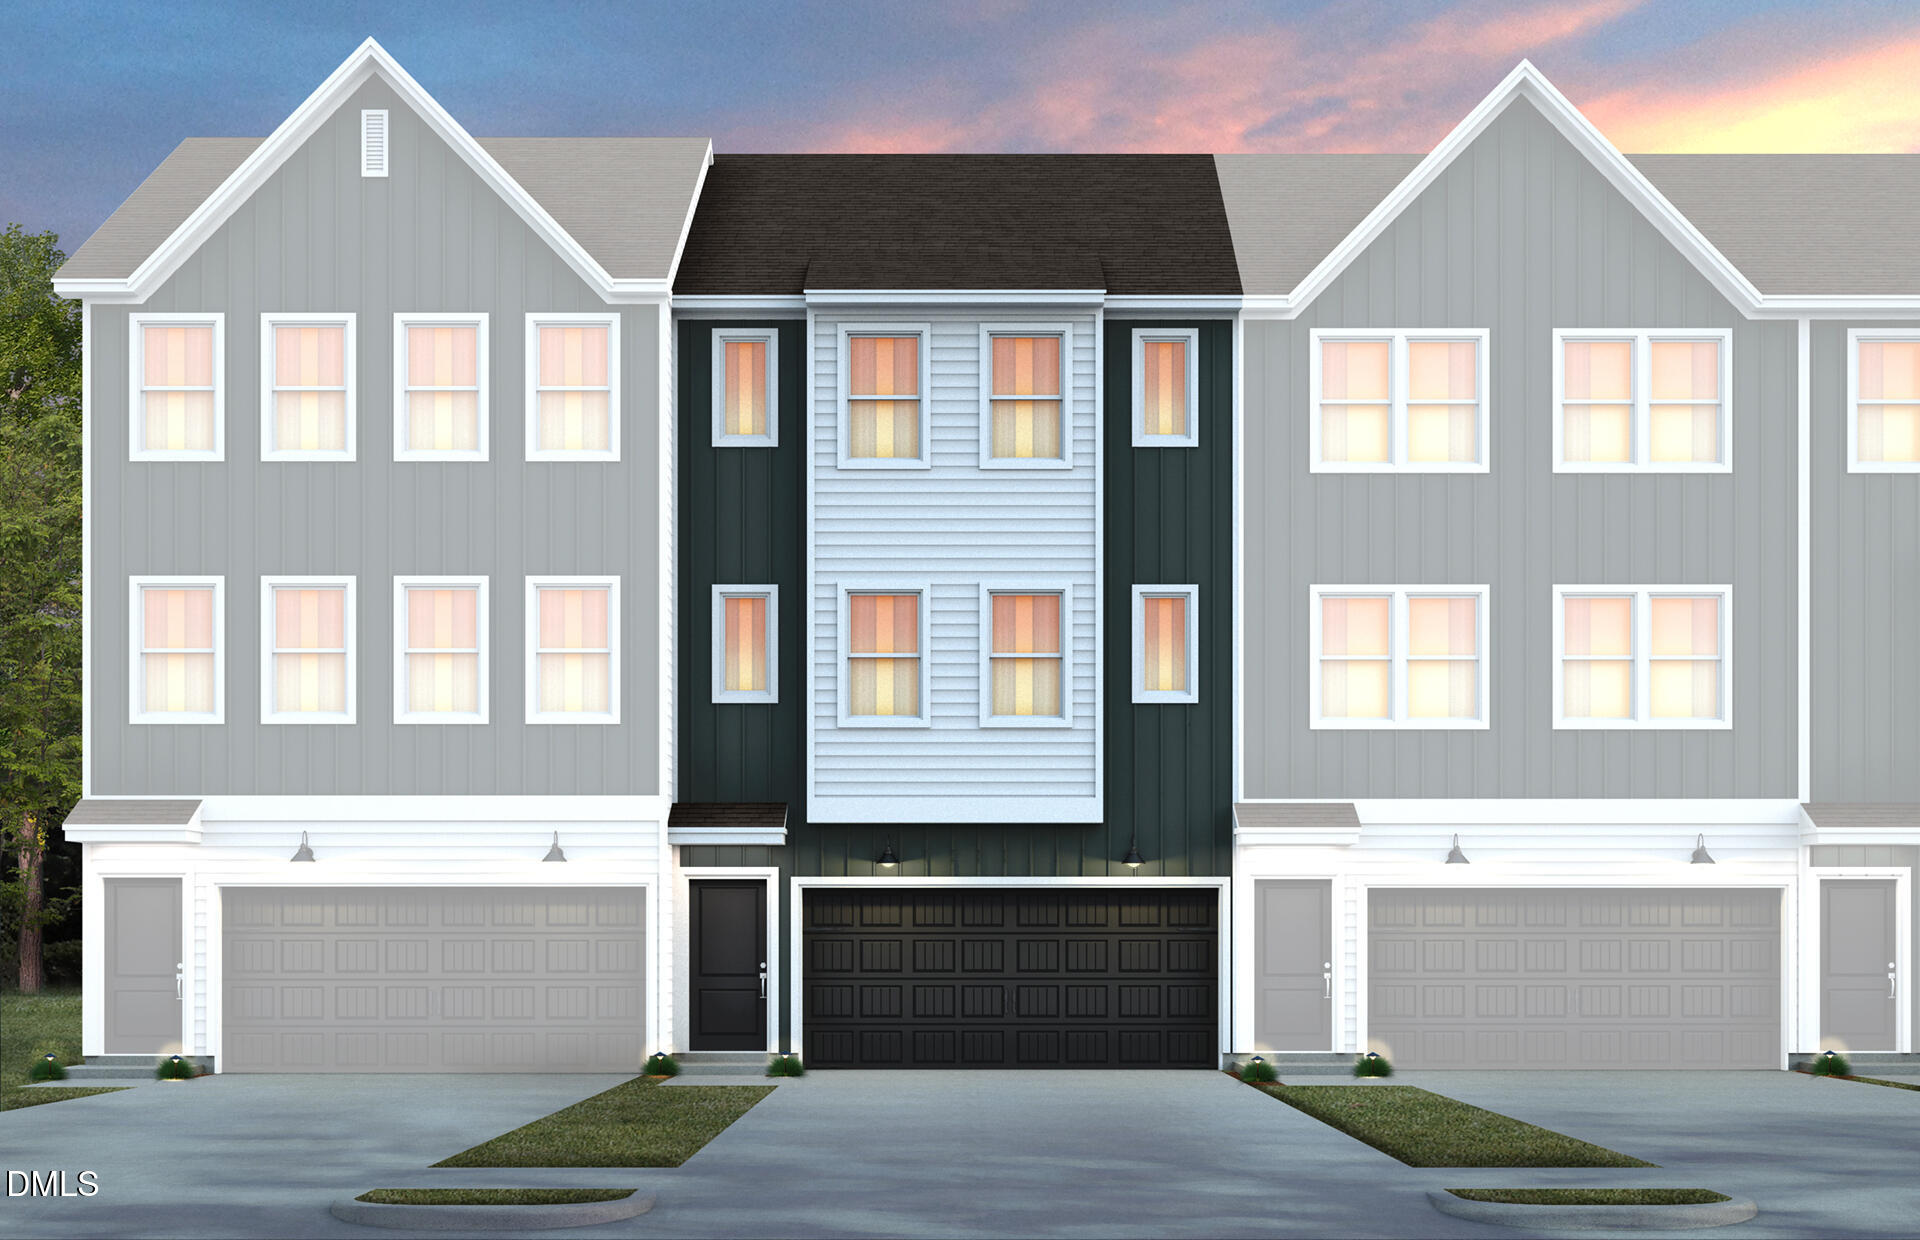
''Introducing the Joliet plan, a versatile and thoughtfully designed tri-level townhome offering comfort, flexibilty and modern living. The first floor provides exceptional functionality with a fun game room, plus a private bedroom and a full bath, making it perfect for guests, multigenerational living, or a dedicated work-from-home or hobby space. On the main living level, you will find a beautifully open floorplan that brings everyone together. The large kitchen features a big center island ideal for meal prep, casual dining and entertaining. The kitchen flows seamlessly into the spacious gathering area, creating a bright, connected environment for everyday living. The adjacent deck offers additional options for dining, relaxing or enjoying fresh air and the wooded view. The Owner's Suite offers a peaceful retreat, highlighted by a beautifully tiled walk-in shower and serene views of the surrounding wooded landscape. It's a space designed to unwind, recharge, and enjoy quiet moments with nature just beyond your window. Across three well-planned levels, the Joliet provides generous living spaces, smart functionality and the flexibility to fit a wide range of lifestyles.''
About this property
''Introducing the Joliet plan, a versatile and thoughtfully designed tri-level townhome offering comfort, flexibilty and modern living. The first floor provides exceptional functionality with a fun game room, plus a private bedroom and a full bath, making it perfect for guests, multigenerational living, or a dedicated work-from-home or hobby space. On the main living level, you will find a beautifully open floorplan that brings everyone together. The large kitchen features a big center island ideal for meal prep, casual dining and entertaining. The kitchen flows seamlessly into the spacious gathering area, creating a bright, connected environment for everyday living. The adjacent deck offers additional options for dining, relaxing or enjoying fresh air and the wooded view. The Owner's Suite offers a peaceful retreat, highlighted by a beautifully tiled walk-in shower and serene views of the surrounding wooded landscape. It's a space designed to unwind, recharge, and enjoy quiet moments with nature just beyond your window. Across three well-planned levels, the Joliet provides generous living spaces, smart functionality and the flexibility to fit a wide range of lifestyles.''
Features and Additional Information
Baths
Presented By Coldwell Banker Summit



Area Information
Durham | Durham County | Everton
Schools in the Area
-
turned_in
Elementary SchoolDurham - Spring Valley Elementar
-
turned_in
Middle SchoolDurham - Neal Middle
-
turned_in
High SchoolDurham - Southern School of Ener
Want to See More Listings in the Area?
Brokerage: Pulte Home Company LLC