In-Person
101 Hallwood Drive
About this property
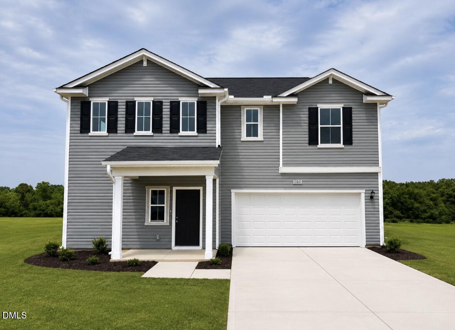
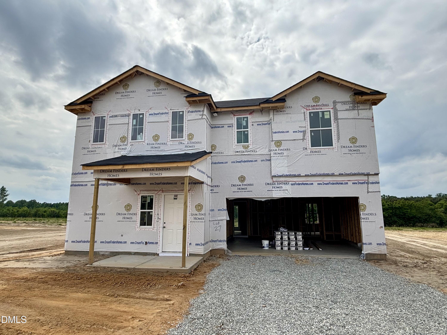
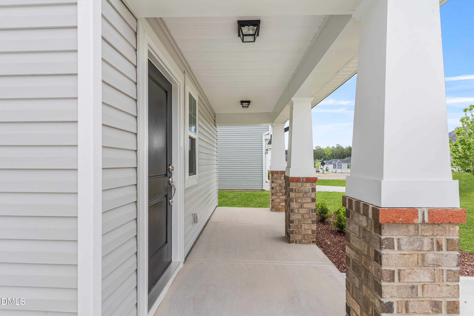
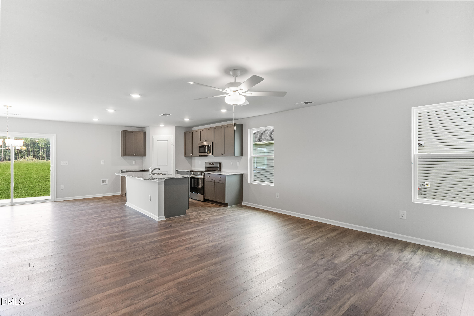
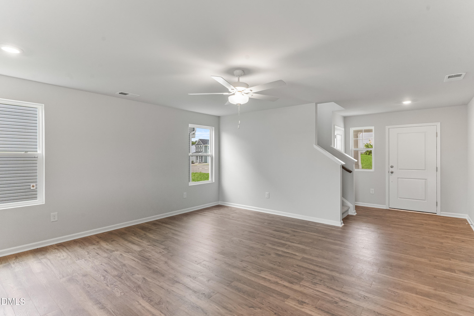
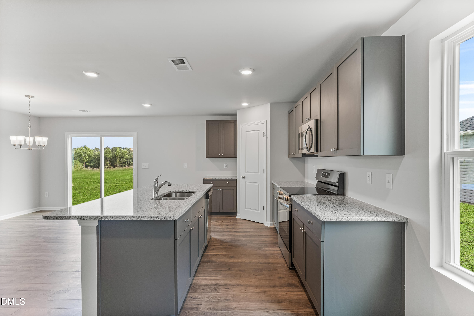
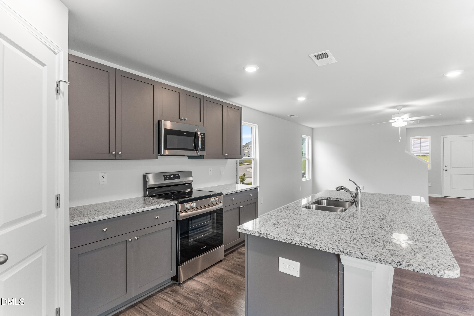
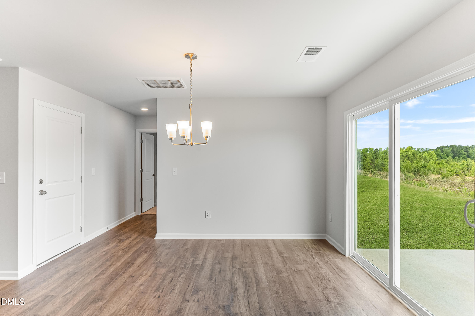
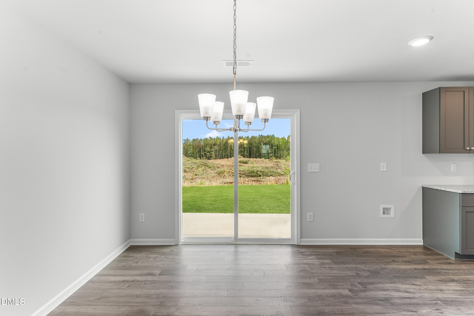
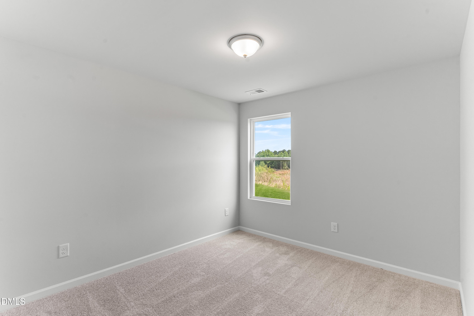
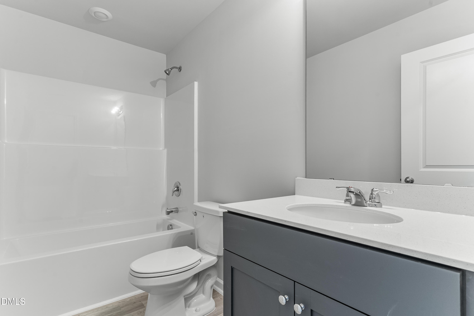
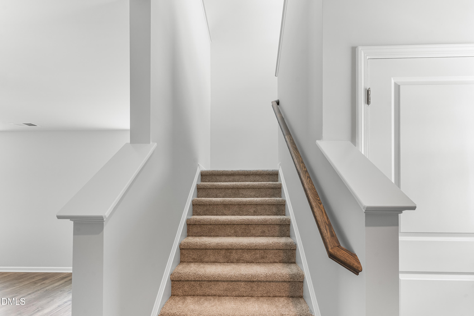
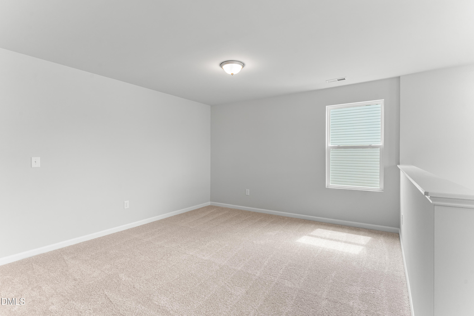
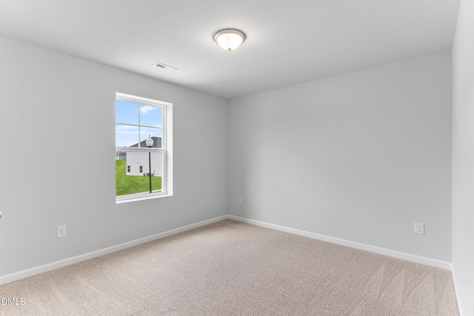
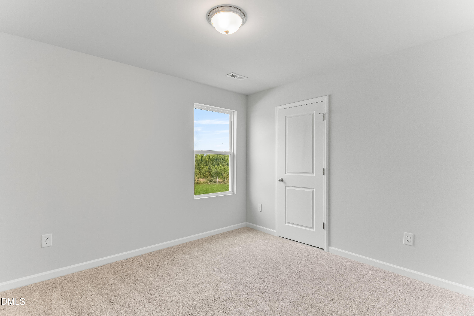
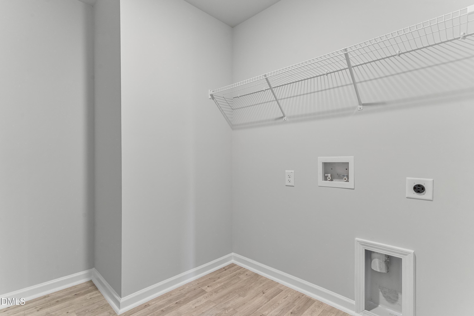
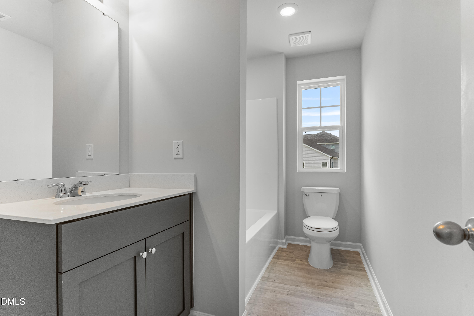
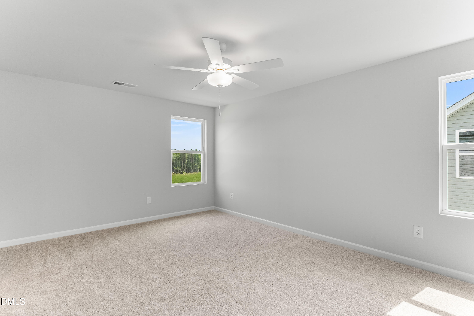
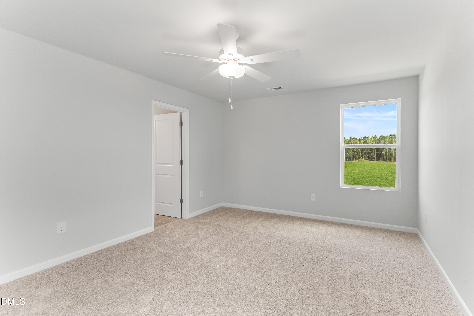
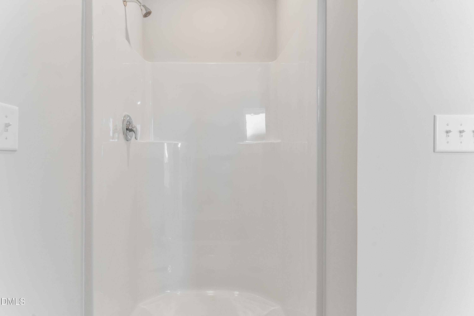
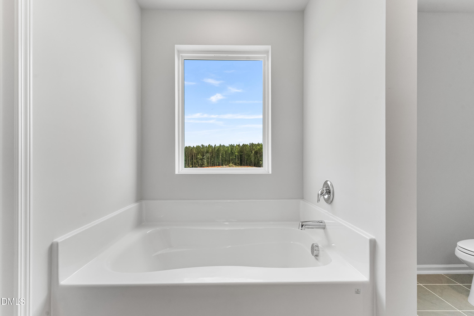
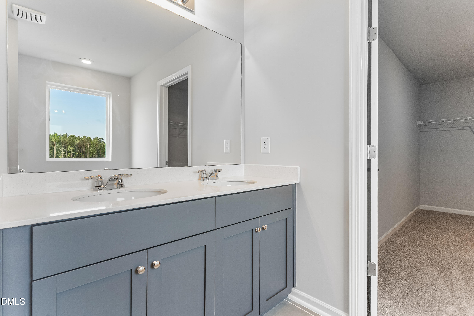
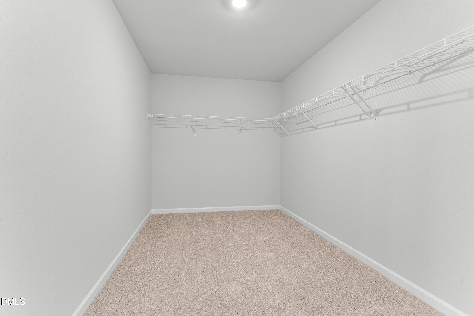
The Wayfare floor plan offers a spacious and flexible design across two levels, encompassing 2,267 square feet of living space. The main level features a study, perfect for a home office, along with flow-through living spaces that seamlessly connect the kitchen, dining, and living areas. A convenient half bath is also located on this level. Upstairs, all three bedrooms are situated alongside two full baths, ensuring comfort and privacy. The upper level also includes a laundry room and an expansive loft space, providing additional room for relaxation or play. Photos are for illustration purposes only. Actual home may vary in features, colors, and options.
About this property
The Wayfare floor plan offers a spacious and flexible design across two levels, encompassing 2,267 square feet of living space. The main level features a study, perfect for a home office, along with flow-through living spaces that seamlessly connect the kitchen, dining, and living areas. A convenient half bath is also located on this level. Upstairs, all three bedrooms are situated alongside two full baths, ensuring comfort and privacy. The upper level also includes a laundry room and an expansive loft space, providing additional room for relaxation or play. Photos are for illustration purposes only. Actual home may vary in features, colors, and options.
Features and Additional Information
Baths
Presented By Coldwell Banker Summit



Area Information
Wayne | Wayne County | Franklin Landing
Schools in the Area
-
turned_in
Elementary SchoolWayne - Northwest Elementary Sch
-
turned_in
Middle SchoolWayne - Norwayne Middle School
-
turned_in
High SchoolWayne - Charles B Aycock High Sc
Want to See More Listings in the Area?
Brokerage: Dream Finders Realty LLC