101 Hawthorne Street
About this property
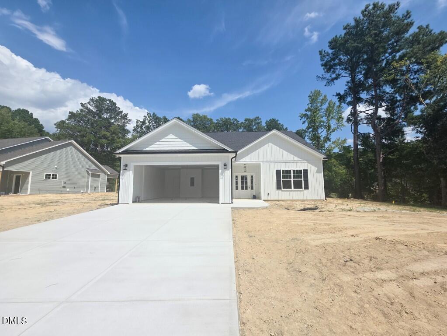
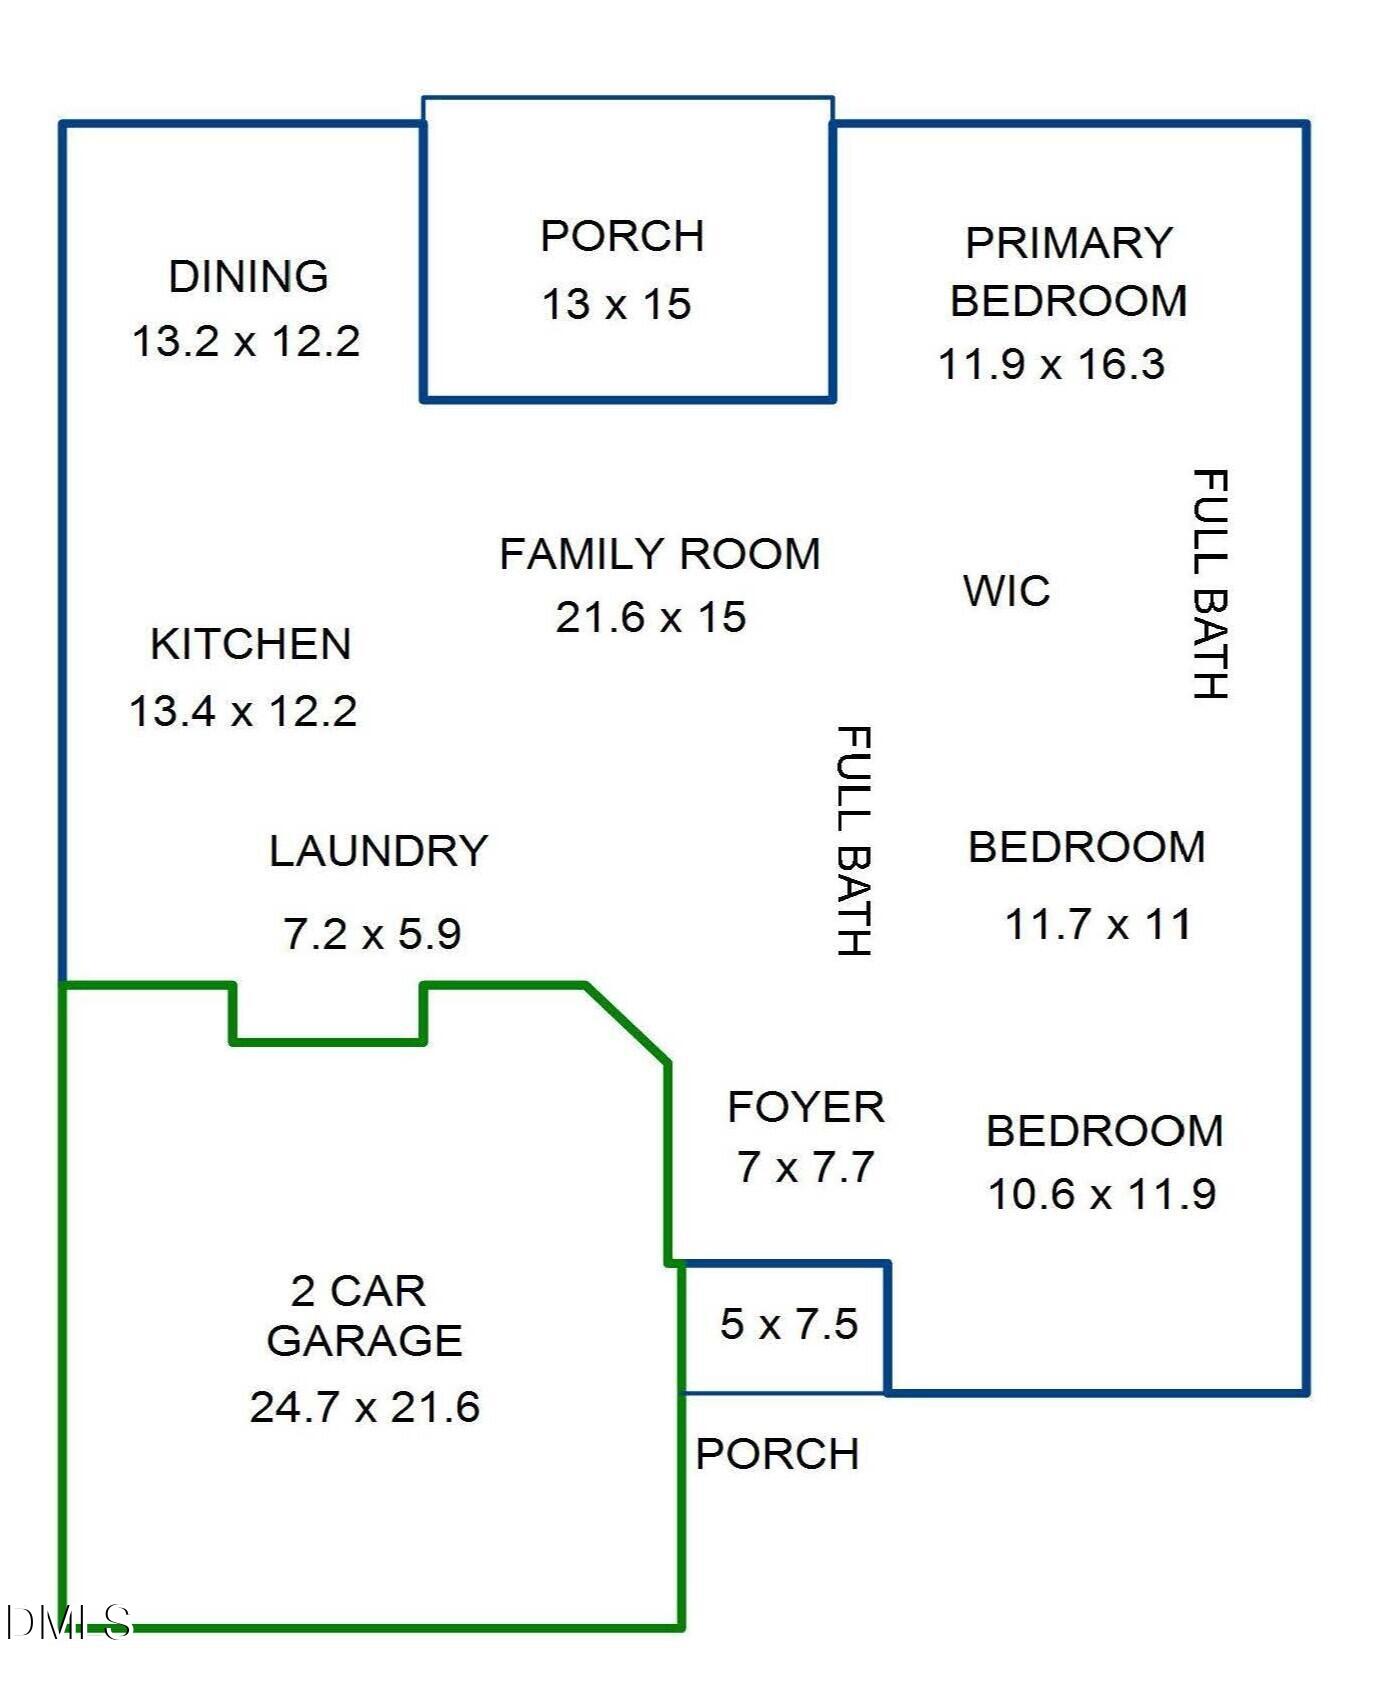
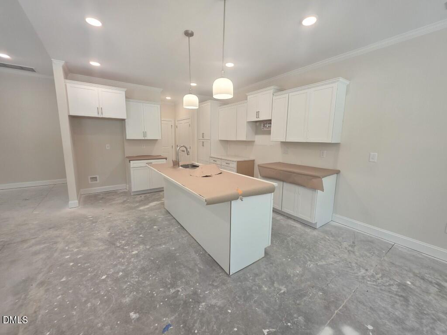
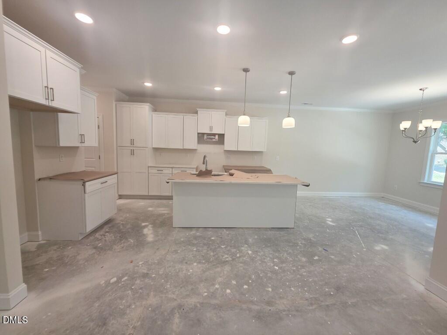
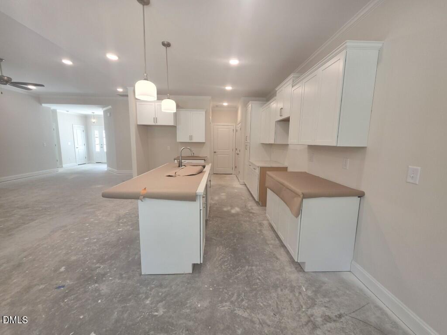
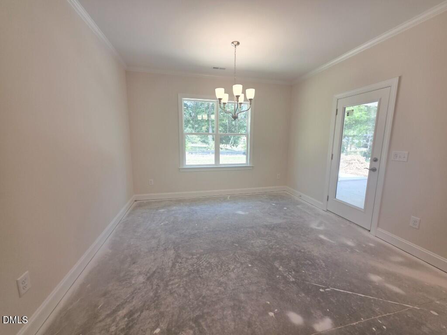
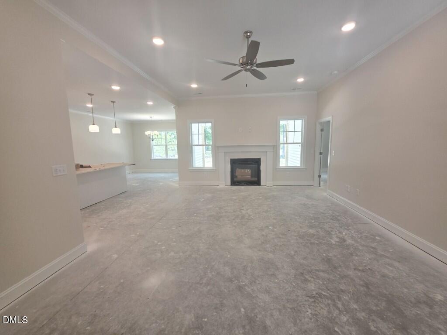
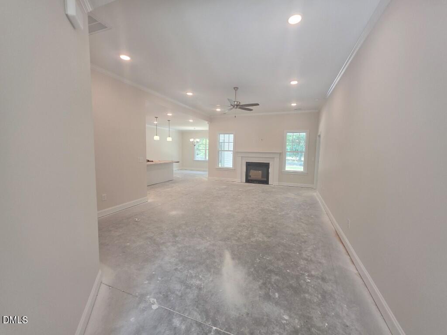
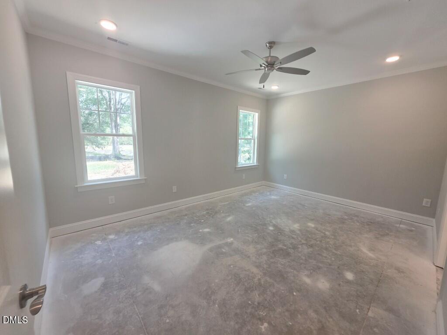
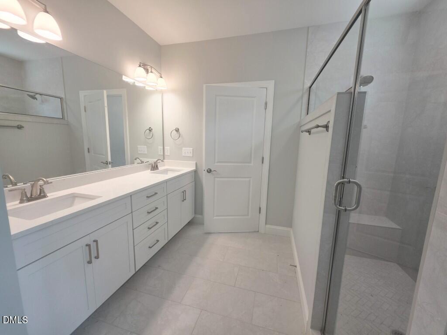
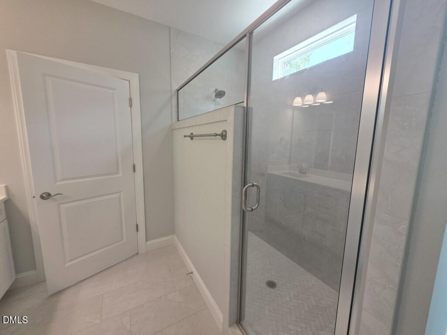
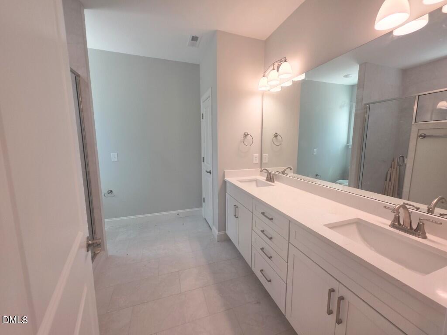
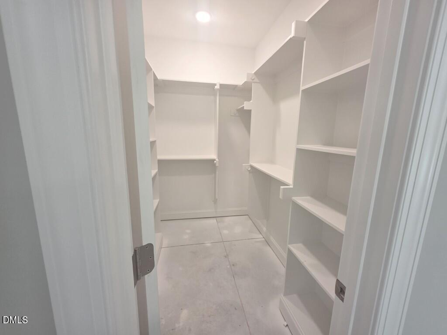
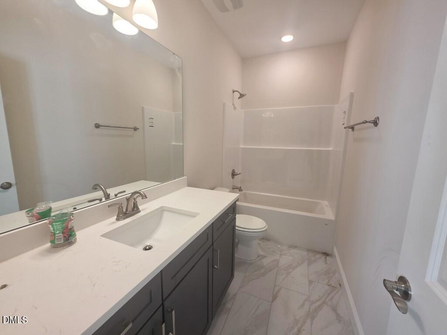
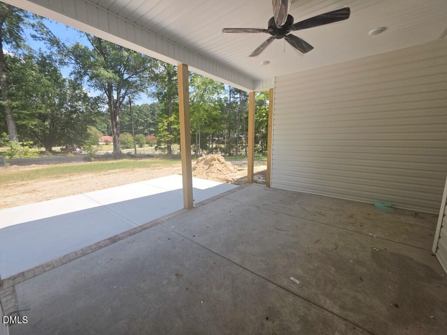
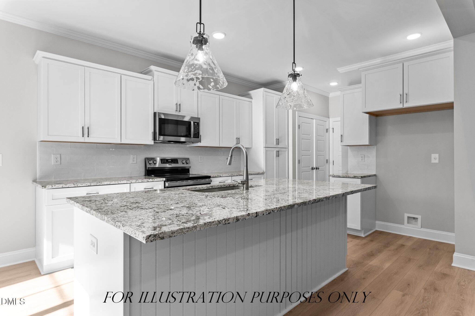
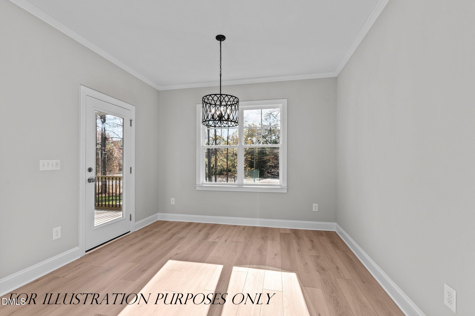
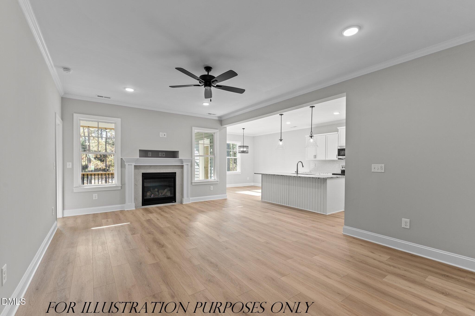
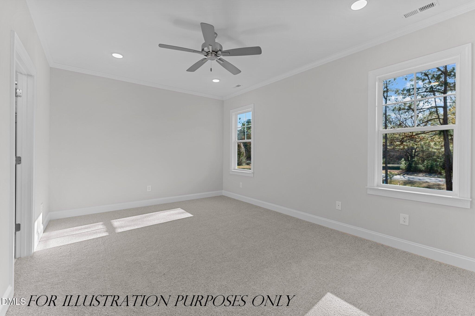
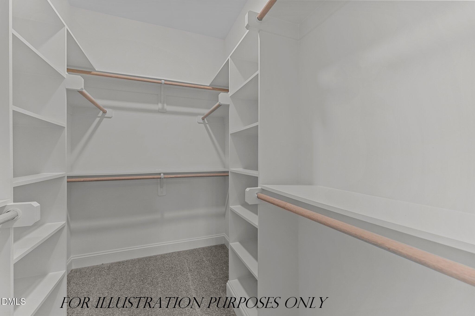
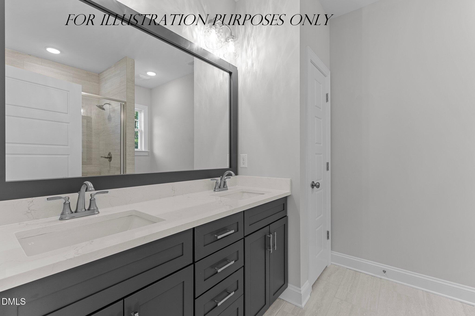
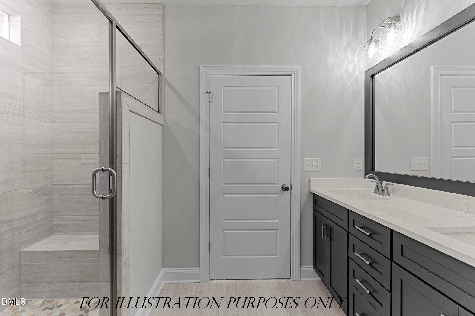
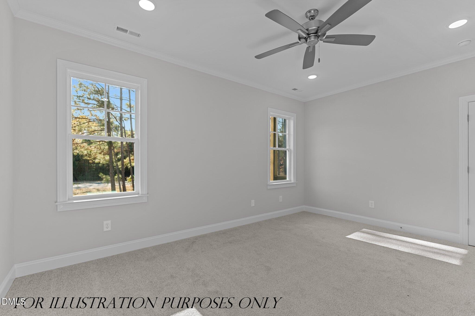
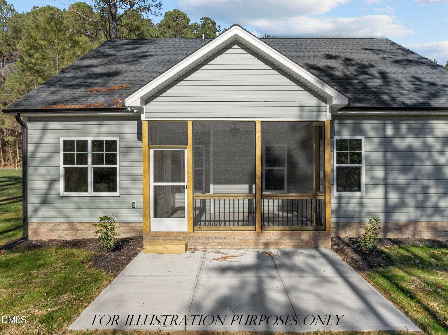
Now offering a seller contribution available toward an eligible rate buydown and closing costs. Additional lender credit may be available. Restrictions apply. Welcome to 101 Hawthorne Street in Louisburg, NC-a gorgeous, custom-built ranch home crafted by Sumner Construction. Upgraded luxury vinyl plank flooring throughout the entire home and elegant crown molding spanning the main living areas. At the heart of the home is a spacious kitchen, featuring pristine white quartz countertops, custom white cabinetry with crown trim, an "Arctic White" subway tile backsplash, and a painted center island with barstool seating. Premium stainless steel appliances include a gas range, built-in microwave, and dishwasher, complemented by a double-door pantry.The kitchen effortlessly opens to a casual dining area, where a french door leads out to a relaxing rear screened porch. Retreat to the private owner's suite, complete with plush carpeting, a generous walk-in closet, and a spa-inspired bath boasting 12x24 tile flooring, a painted dual vanity with a quartz top, and a stunning tile-to-ceiling walk-in shower with herringbone accent flooring, a bench seat, and a double niche. The inviting, open family room centers around a classic brick-laid tile surround gas log fireplace, flanked by windows that flood the space with natural light, crown molding, and recessed lights. Complete with an oversized two-car garage for ample parking and storage, a tankless water heater, and countless custom upgrades, and USDA eligibility - this home is an absolute must-see!
About this property
Now offering a seller contribution available toward an eligible rate buydown and closing costs. Additional lender credit may be available. Restrictions apply. Welcome to 101 Hawthorne Street in Louisburg, NC-a gorgeous, custom-built ranch home crafted by Sumner Construction. Upgraded luxury vinyl plank flooring throughout the entire home and elegant crown molding spanning the main living areas. At the heart of the home is a spacious kitchen, featuring pristine white quartz countertops, custom white cabinetry with crown trim, an "Arctic White" subway tile backsplash, and a painted center island with barstool seating. Premium stainless steel appliances include a gas range, built-in microwave, and dishwasher, complemented by a double-door pantry.The kitchen effortlessly opens to a casual dining area, where a french door leads out to a relaxing rear screened porch. Retreat to the private owner's suite, complete with plush carpeting, a generous walk-in closet, and a spa-inspired bath boasting 12x24 tile flooring, a painted dual vanity with a quartz top, and a stunning tile-to-ceiling walk-in shower with herringbone accent flooring, a bench seat, and a double niche. The inviting, open family room centers around a classic brick-laid tile surround gas log fireplace, flanked by windows that flood the space with natural light, crown molding, and recessed lights. Complete with an oversized two-car garage for ample parking and storage, a tankless water heater, and countless custom upgrades, and USDA eligibility - this home is an absolute must-see!
Features and Additional Information
Baths
Presented By James Allen



Area Information
Franklin | Franklin County | Forest Hills
Schools in the Area
-
turned_in
Elementary SchoolFranklin - Louisburg Elementary
-
turned_in
Middle SchoolFranklin - Terrell Lane Middle
-
turned_in
High SchoolFranklin - Louisburg Magnet High
Want to See More Listings in the Area?
Brokerage: Coldwell Banker HPW