1010 Kentlands Drive
About this property
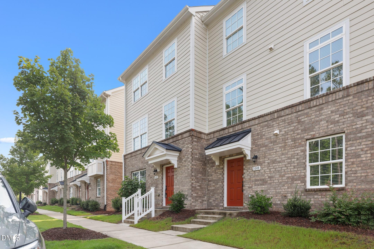
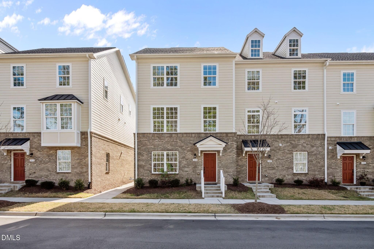
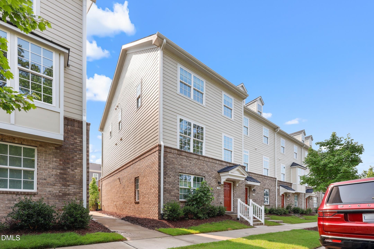
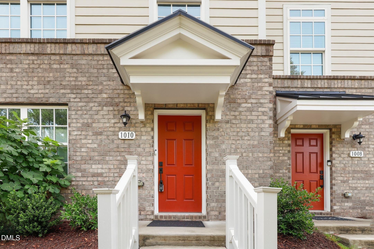
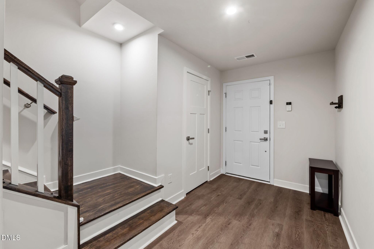
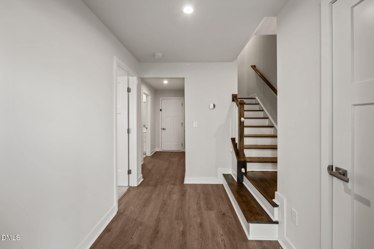
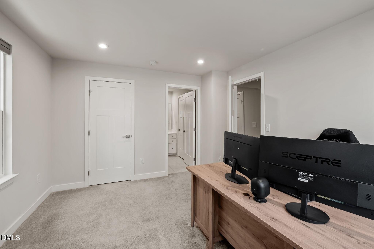
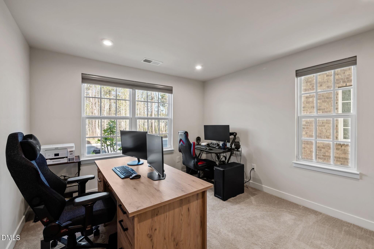
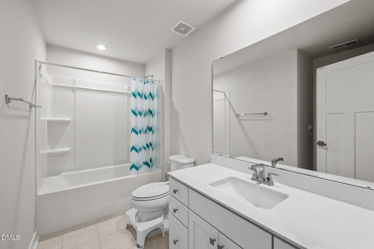
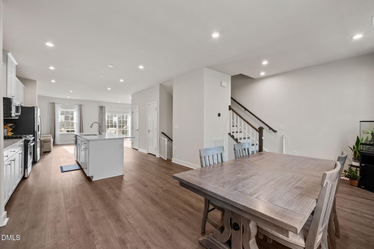
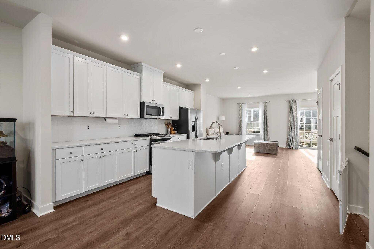
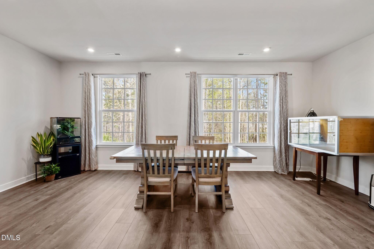
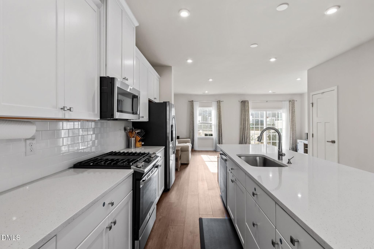
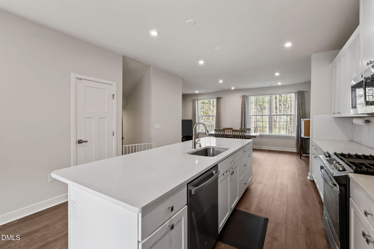
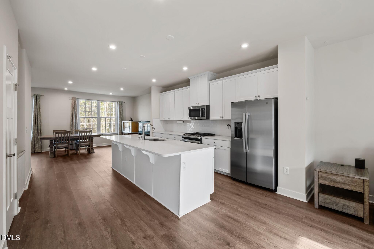
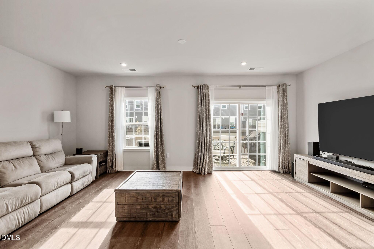
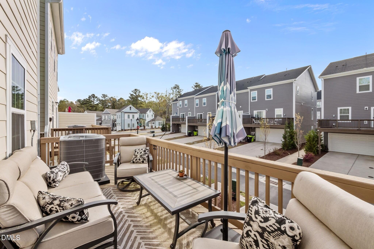
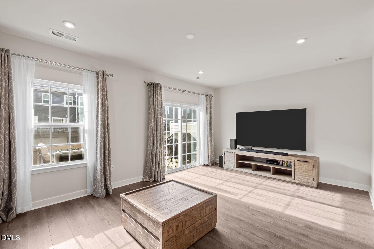
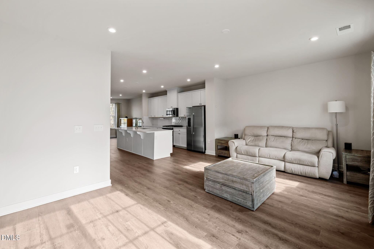
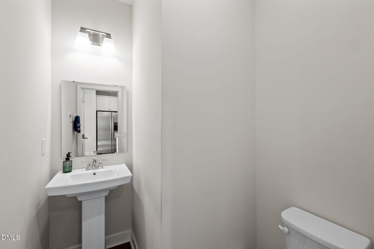
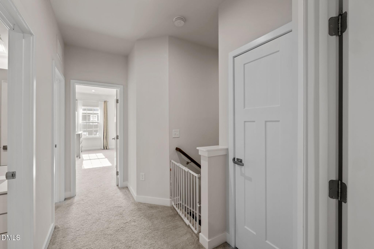
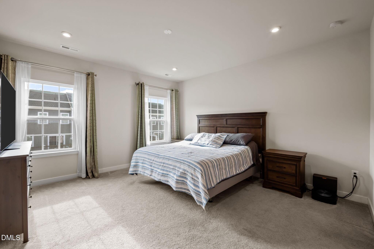
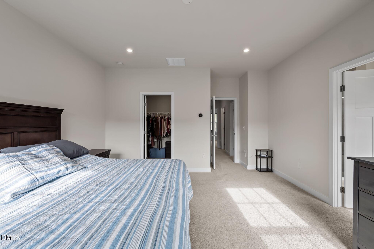
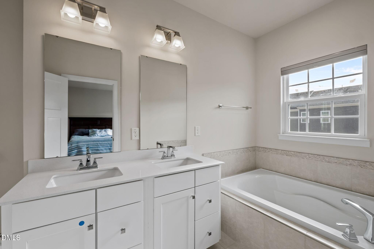
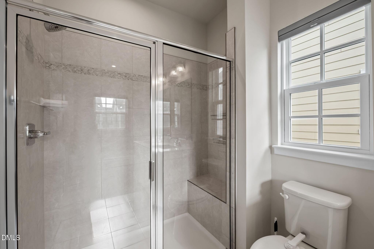
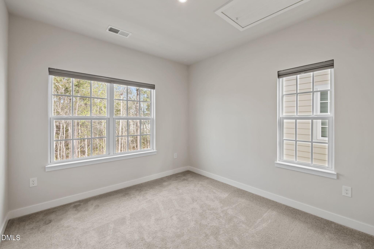
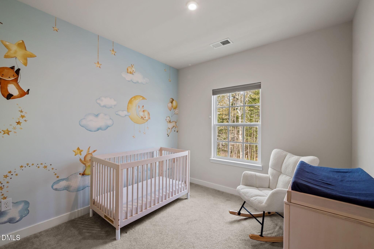
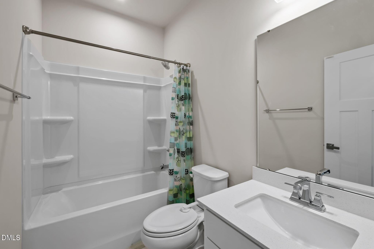
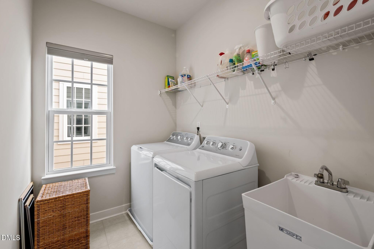
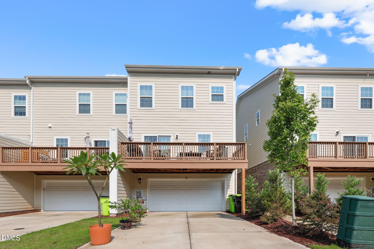
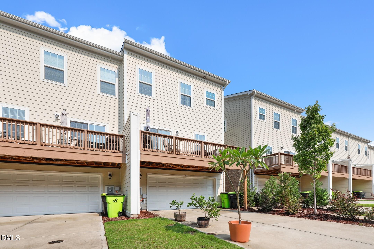
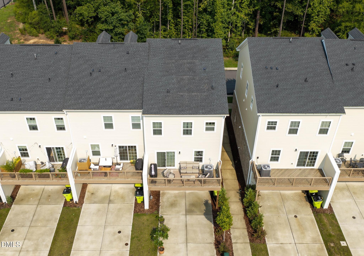
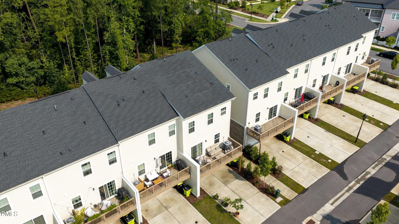
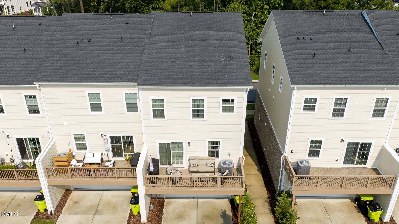
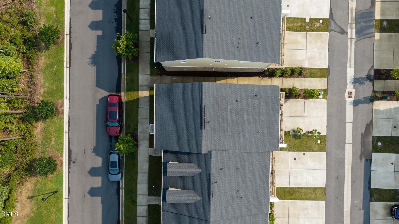
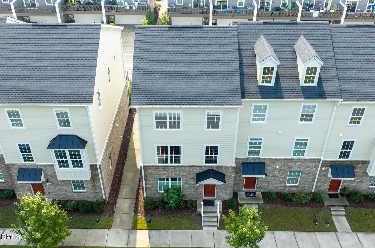
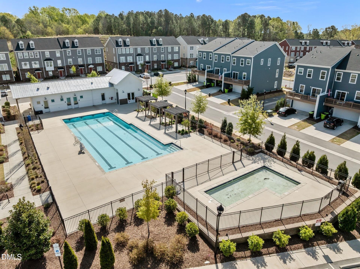
1010 Kentlands Dr offers an immaculately maintained three-level Schubert townhome in the highly sought-after 751 South community. As the largest floor plan available, this corner-unit home features over 2,300 square feet, 4 bedrooms, and 3.5 bathrooms, providing exceptional space and flexibility. The bright, open-concept main level seamlessly connects the kitchen, dining, and living areas, making it ideal for everyday living and entertaining. The upgraded kitchen features quartz countertops, a large center island, stainless steel appliances, and ample cabinet space. The lower level includes a private bedroom with an ensuite bath, perfect for guests, a home office, or multigenerational living. Upstairs, the spacious primary suite offers a walk-in closet and dual vanities, along with two additional bedrooms and a conveniently located laundry area. The corner location provides added privacy, abundant natural light, no front neighbors, and peaceful wooded views. A rear-entry two-car garage adds everyday convenience. Enjoy a prime location within the community, just a short walk to the clubhouse, fitness center, pool, playground, and green spaces. Minutes from The Streets at Southpoint, Renaissance Centre, RTP, I-40, UNC, Duke, and RDU, this move-in-ready home offers the space, location, and lifestyle today's buyers are looking for.
About this property
1010 Kentlands Dr offers an immaculately maintained three-level Schubert townhome in the highly sought-after 751 South community. As the largest floor plan available, this corner-unit home features over 2,300 square feet, 4 bedrooms, and 3.5 bathrooms, providing exceptional space and flexibility. The bright, open-concept main level seamlessly connects the kitchen, dining, and living areas, making it ideal for everyday living and entertaining. The upgraded kitchen features quartz countertops, a large center island, stainless steel appliances, and ample cabinet space. The lower level includes a private bedroom with an ensuite bath, perfect for guests, a home office, or multigenerational living. Upstairs, the spacious primary suite offers a walk-in closet and dual vanities, along with two additional bedrooms and a conveniently located laundry area. The corner location provides added privacy, abundant natural light, no front neighbors, and peaceful wooded views. A rear-entry two-car garage adds everyday convenience. Enjoy a prime location within the community, just a short walk to the clubhouse, fitness center, pool, playground, and green spaces. Minutes from The Streets at Southpoint, Renaissance Centre, RTP, I-40, UNC, Duke, and RDU, this move-in-ready home offers the space, location, and lifestyle today's buyers are looking for.
Features and Additional Information
Baths
Presented By Coldwell Banker Summit



Area Information
Durham | Durham County | 751 South
Schools in the Area
-
turned_in
Elementary SchoolDurham - Lyons Farm Elementary S
-
turned_in
Middle SchoolDurham - Lowes Grove Middle
-
turned_in
High SchoolDurham - Charles E Jordan Sr Hig
Want to See More Listings in the Area?
Brokerage: Redfin Corporation