1013 Maxwell Court
About this property
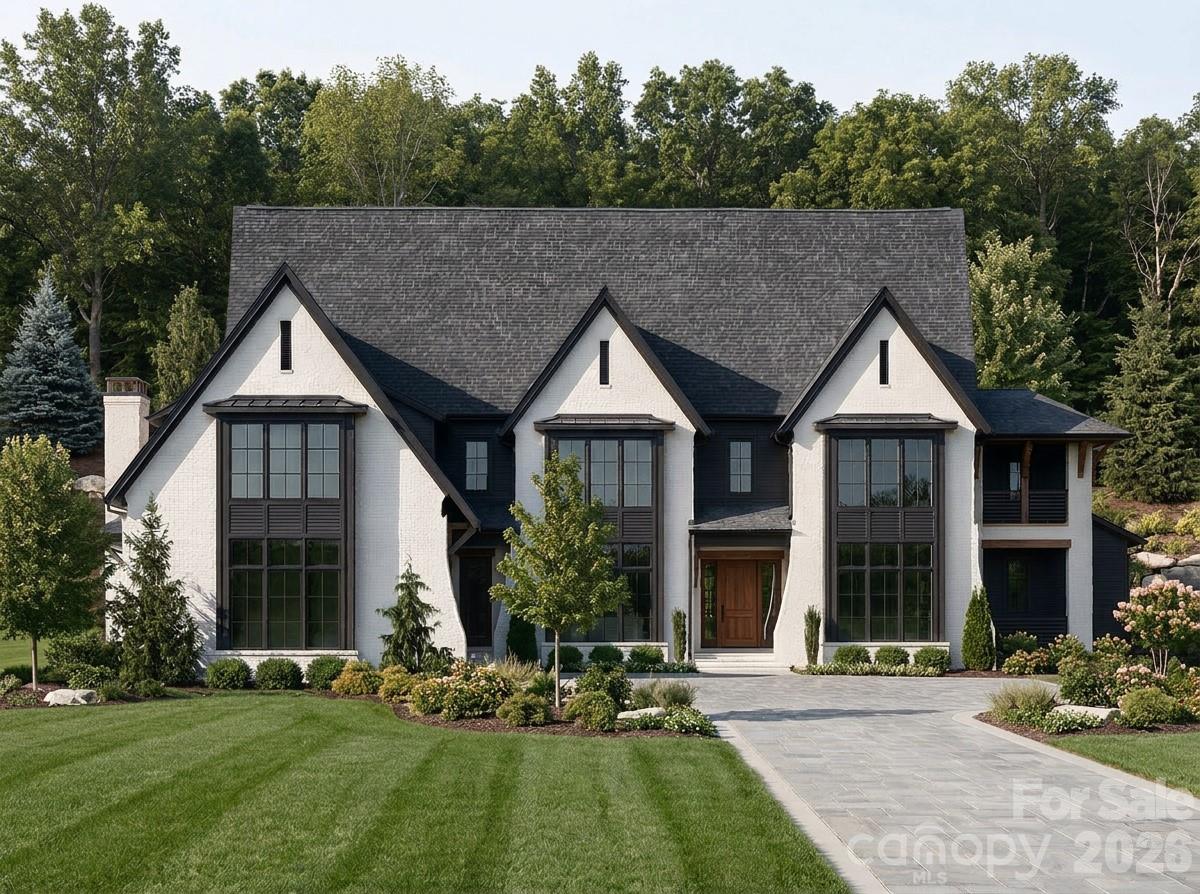
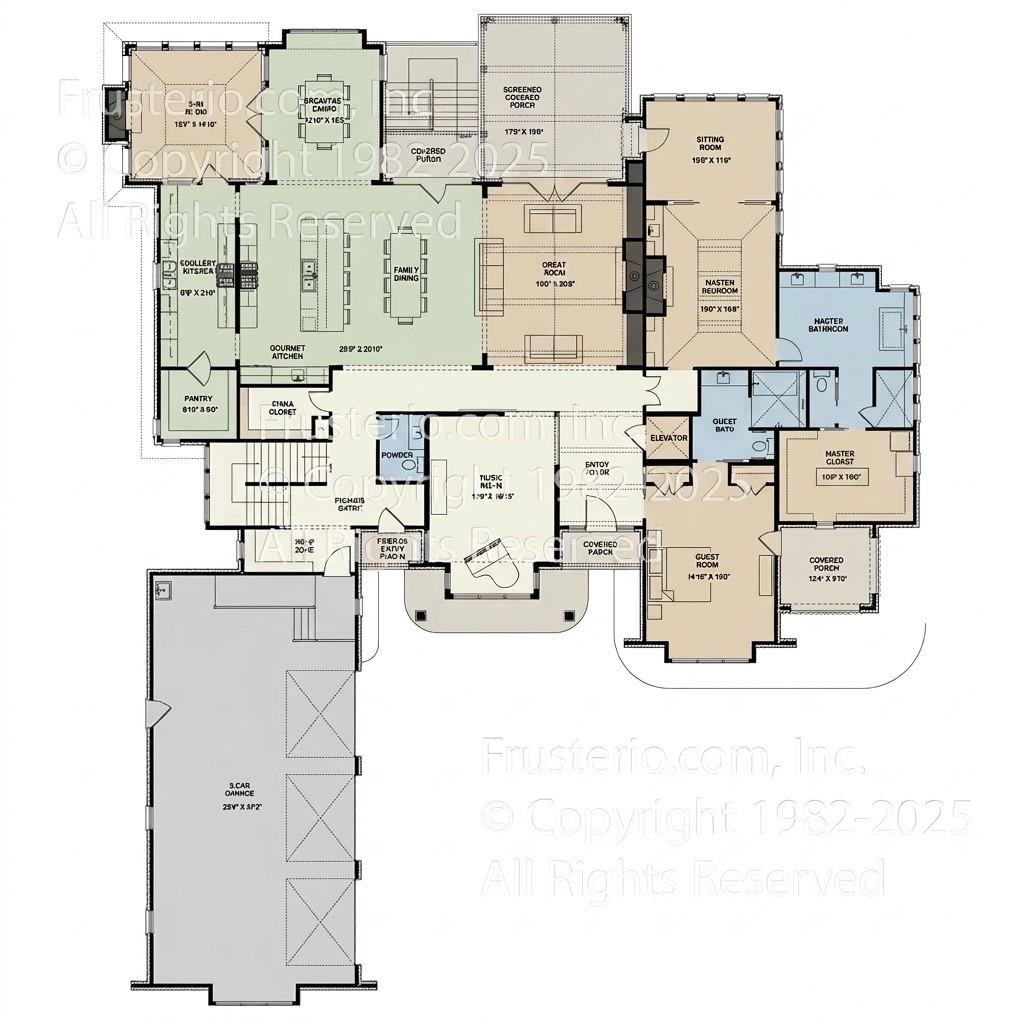
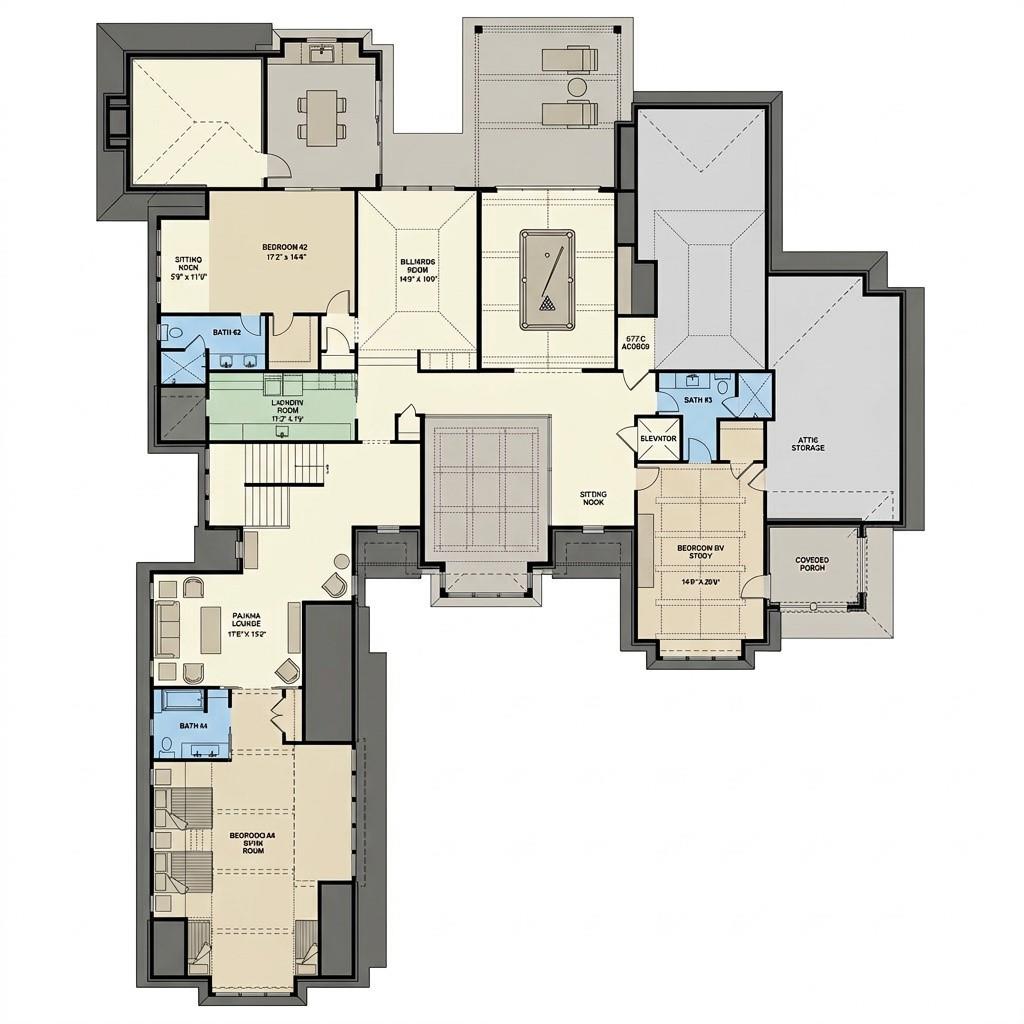
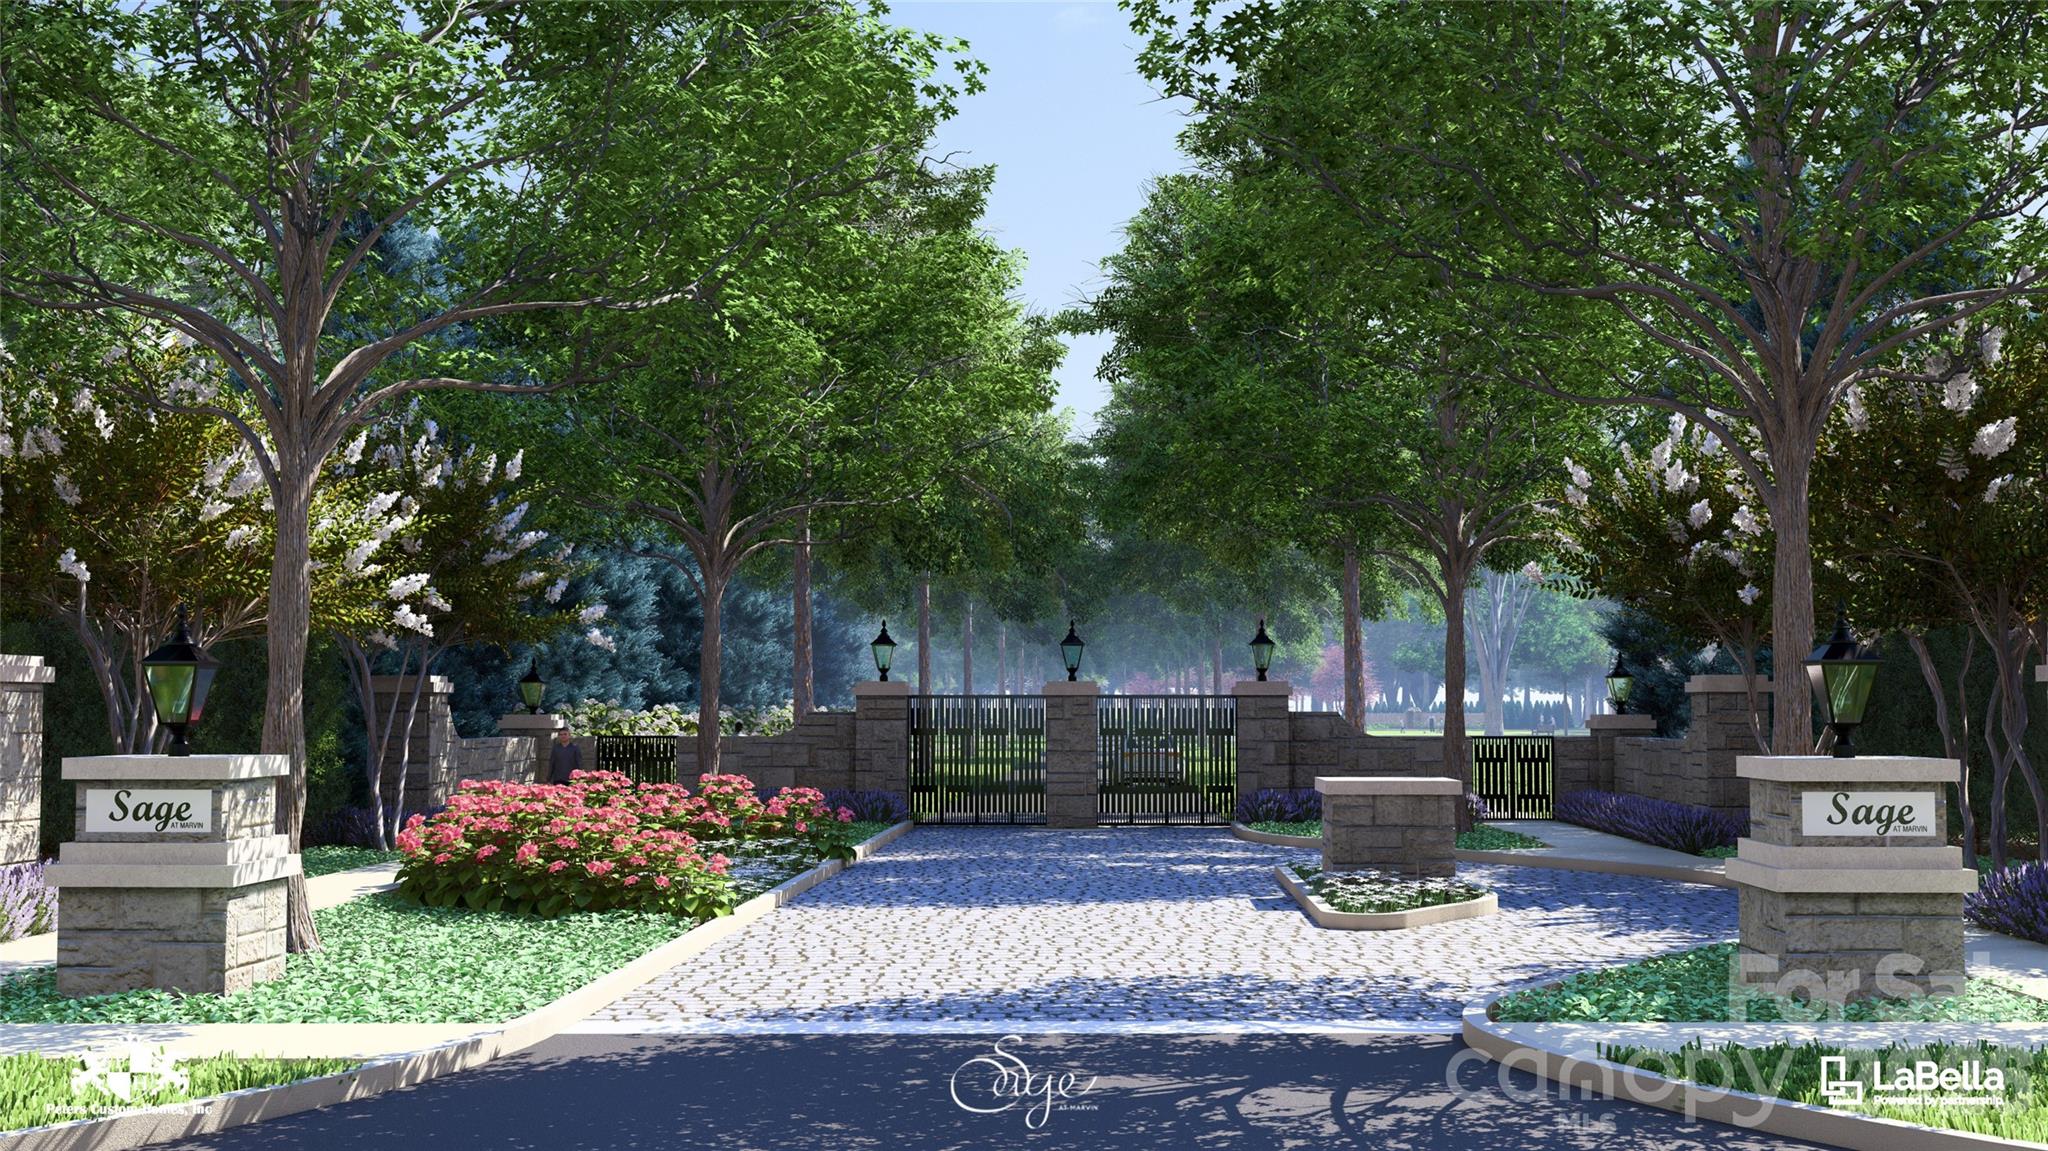
Experience elevated modern living in Sage at Marvin, an exclusive enclave by Peters Custom Homes. Surrounded by serene landscapes, this architecturally striking home showcases clean, elegant lines, curated designer finishes, and exceptional craftsmanship throughout. Designed for both everyday comfort and effortless entertaining, the open-concept main level features a stunning great room, expansive gourmet kitchen with oversized island, walk-in pantry, and a fully equipped scullery for seamless hosting. The adjoining family dining area opens to a spacious covered porch, creating the perfect indoor-outdoor lifestyle. A private study/music room, guest suite with full bath, and convenient main-level elevator access enhance functionality and flexibility. The luxurious primary suite offers a true retreat with a spa-inspired bath, generous walk-in closet, and direct access to a private sitting area. Thoughtfully designed secondary spacesincluding a drop zone, upper level laundry room, and multiple storage areasadd everyday convenience. Upstairs, you’ll find well-appointed secondary bedrooms, additional baths, and exceptional bonus spaces including a billiards room, media/lounge area, and flexible living spaces ideal for work or play. A second covered porch and ample walk-in storage complete the upper level. Every detail reflects Peters Custom Homes’ commitment to superior materials, precision construction, and timeless design. Located in the highly sought-after Marvin school district, Sage at Marvin offers both tranquility and conveniencejust minutes from premier shopping, dining, and entertainment at Blakeney, Waverly, and Ballantyne, along with nearby parks and recreation. A rare opportunity to own a meticulously crafted home that perfectly balances luxury, functionality, and location.
About this property
Experience elevated modern living in Sage at Marvin, an exclusive enclave by Peters Custom Homes. Surrounded by serene landscapes, this architecturally striking home showcases clean, elegant lines, curated designer finishes, and exceptional craftsmanship throughout. Designed for both everyday comfort and effortless entertaining, the open-concept main level features a stunning great room, expansive gourmet kitchen with oversized island, walk-in pantry, and a fully equipped scullery for seamless hosting. The adjoining family dining area opens to a spacious covered porch, creating the perfect indoor-outdoor lifestyle. A private study/music room, guest suite with full bath, and convenient main-level elevator access enhance functionality and flexibility. The luxurious primary suite offers a true retreat with a spa-inspired bath, generous walk-in closet, and direct access to a private sitting area. Thoughtfully designed secondary spacesincluding a drop zone, upper level laundry room, and multiple storage areasadd everyday convenience. Upstairs, you’ll find well-appointed secondary bedrooms, additional baths, and exceptional bonus spaces including a billiards room, media/lounge area, and flexible living spaces ideal for work or play. A second covered porch and ample walk-in storage complete the upper level. Every detail reflects Peters Custom Homes’ commitment to superior materials, precision construction, and timeless design. Located in the highly sought-after Marvin school district, Sage at Marvin offers both tranquility and conveniencejust minutes from premier shopping, dining, and entertainment at Blakeney, Waverly, and Ballantyne, along with nearby parks and recreation. A rare opportunity to own a meticulously crafted home that perfectly balances luxury, functionality, and location.
Features and Additional Information
Baths
Presented By Coldwell Banker Summit



Area Information
Union | Union County | Sage at Marvin
Schools in the Area
-
turned_in
Elementary SchoolMarvin
-
turned_in
Middle SchoolMarvin Ridge
-
turned_in
High SchoolMarvin Ridge
Want to See More Listings in the Area?
Brokerage: COMPASS