1015 Cardinal Drive Nw
About this property
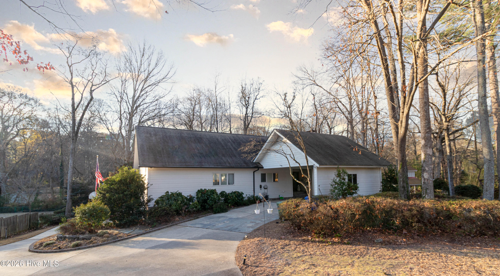
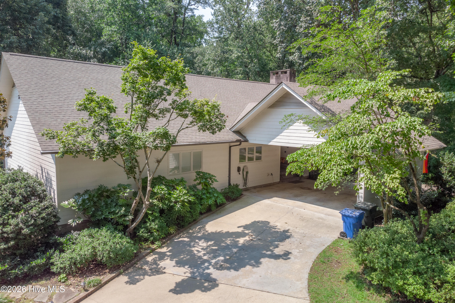
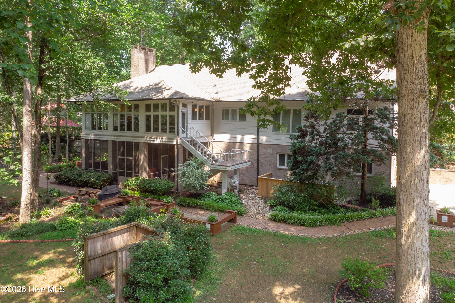
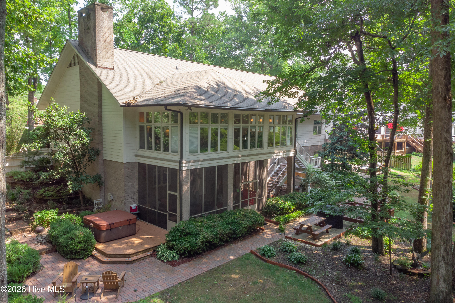
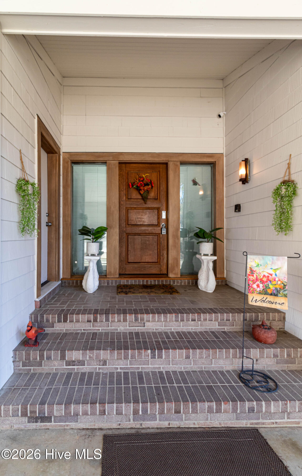
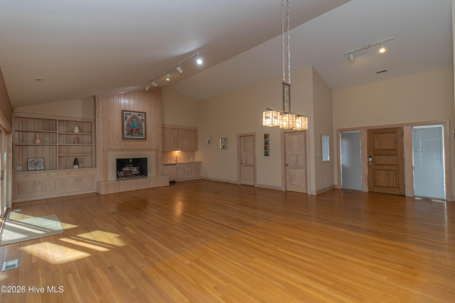
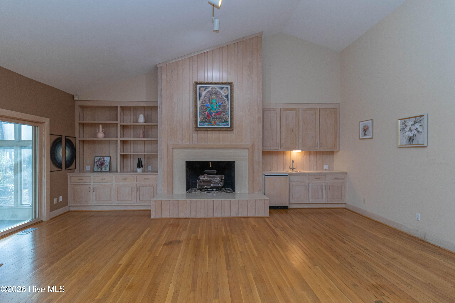
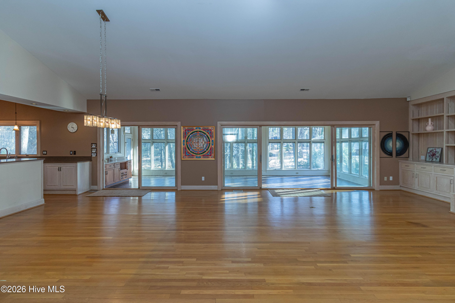
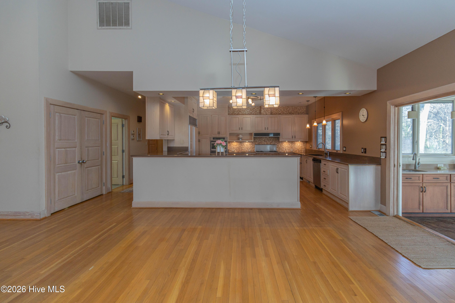
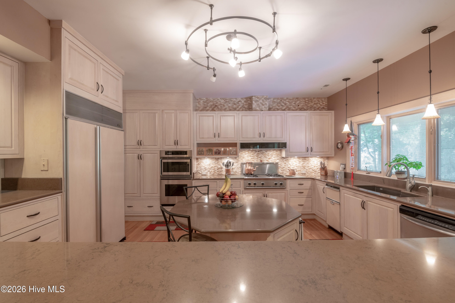
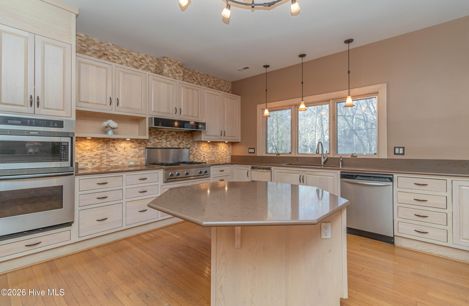
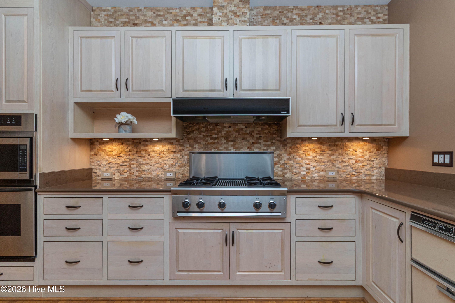
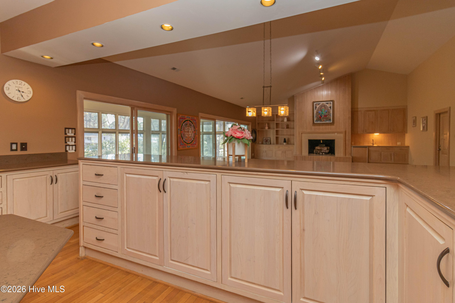
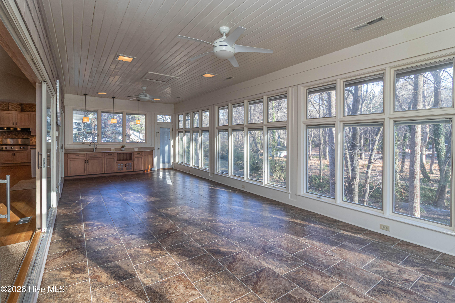
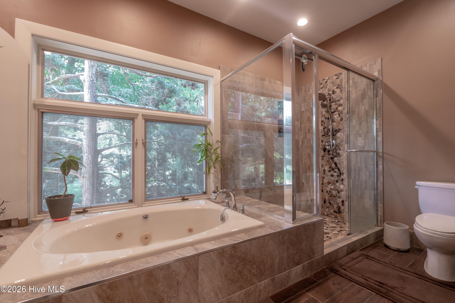
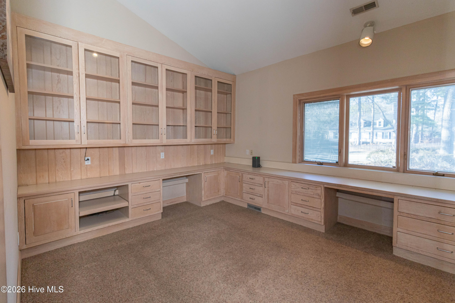
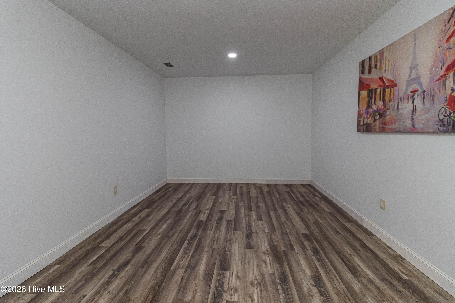
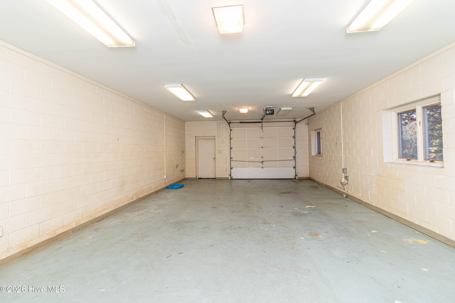
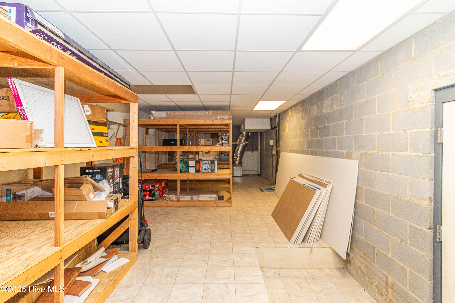
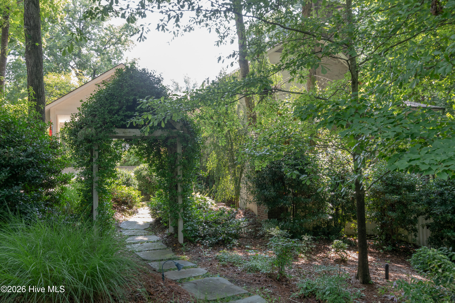
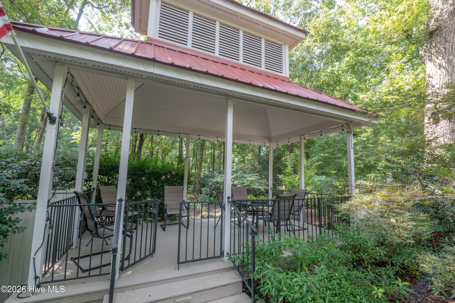
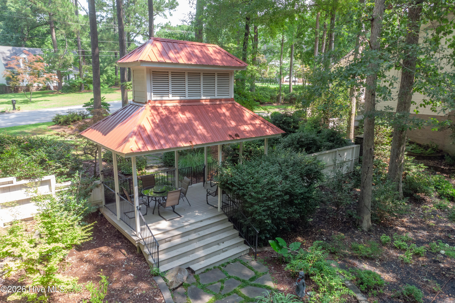
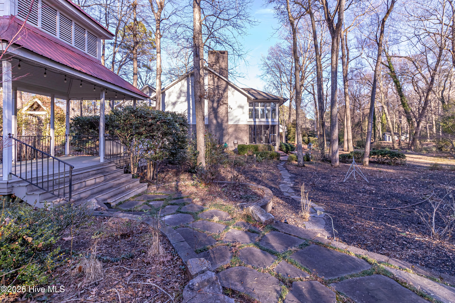
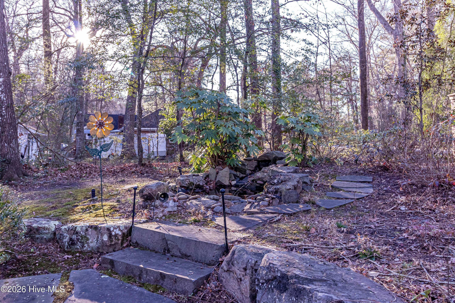
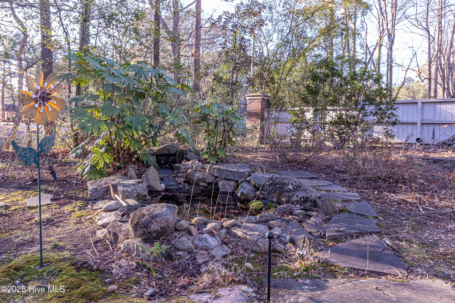
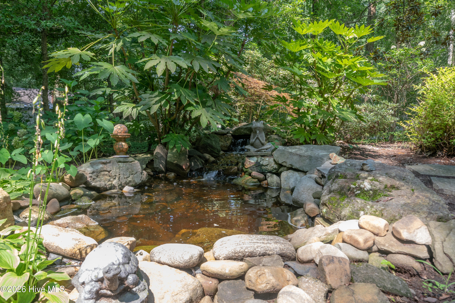
This stunning 3BR/4BA home offers 3,241 square feet of beautifully thought out living space, all on one level, and sits on a well maintained rare double lot totaling 1.19 acres. The open floorplan is ideal for both everyday living and entertaining, featuring a spacious living room with tons of natural light from the sunroom, vaulted ceilings, gas logs, and custom built-in shelving. The chef's kitchen is a true centerpiece with an oversized island, gas stove top, abundant counter space, and plenty of storage, all conveniently located near a large laundry room that offer additional storage and utility sink. Just off the main living area, the sunroom with wet bar overlooks the breathtaking landscaped backyard--an inviting spot to relax or host guests. The primary suite is a private retreat, complete with a large walk-in closet, extensive built-ins, and a luxurious bath featuring a double vanity, jetted tub, and tiled walk-in shower. The partial finished basement adds an additional 805 square feet of heated/cooled space offering incredible flexibility including a rec room, kitchen area, full bath, and an additional room that could be used as a bedroom or whatever your heart desires--perfect for an in-law suite or kids playroom/suiteI You'll also find a 20'x35' garage, abundant storage space, and a dedicated wine cellar with dehumidifier. Outdoor living shines here with a double carport at the front door, a screened back porch that leads to an open deck with hot tub, and a charming gazebo with a koi pond in the side yard--ideal for enjoying peaceful fall and spring days. This one truly has it all: space, function, and unforgettable outdoor charm.
About this property
This stunning 3BR/4BA home offers 3,241 square feet of beautifully thought out living space, all on one level, and sits on a well maintained rare double lot totaling 1.19 acres. The open floorplan is ideal for both everyday living and entertaining, featuring a spacious living room with tons of natural light from the sunroom, vaulted ceilings, gas logs, and custom built-in shelving. The chef's kitchen is a true centerpiece with an oversized island, gas stove top, abundant counter space, and plenty of storage, all conveniently located near a large laundry room that offer additional storage and utility sink. Just off the main living area, the sunroom with wet bar overlooks the breathtaking landscaped backyard--an inviting spot to relax or host guests. The primary suite is a private retreat, complete with a large walk-in closet, extensive built-ins, and a luxurious bath featuring a double vanity, jetted tub, and tiled walk-in shower. The partial finished basement adds an additional 805 square feet of heated/cooled space offering incredible flexibility including a rec room, kitchen area, full bath, and an additional room that could be used as a bedroom or whatever your heart desires--perfect for an in-law suite or kids playroom/suiteI You'll also find a 20'x35' garage, abundant storage space, and a dedicated wine cellar with dehumidifier. Outdoor living shines here with a double carport at the front door, a screened back porch that leads to an open deck with hot tub, and a charming gazebo with a koi pond in the side yard--ideal for enjoying peaceful fall and spring days. This one truly has it all: space, function, and unforgettable outdoor charm.
Features and Additional Information
Baths
Presented By Coldwell Banker Summit



Area Information
| Wilson County | Forest Hills
Schools in the Area
-
turned_in
Elementary SchoolVinson-Bynum
-
turned_in
Middle SchoolForest Hills
-
turned_in
High SchoolHunt
Want to See More Listings in the Area?
Brokerage: Our Town Properties Inc.