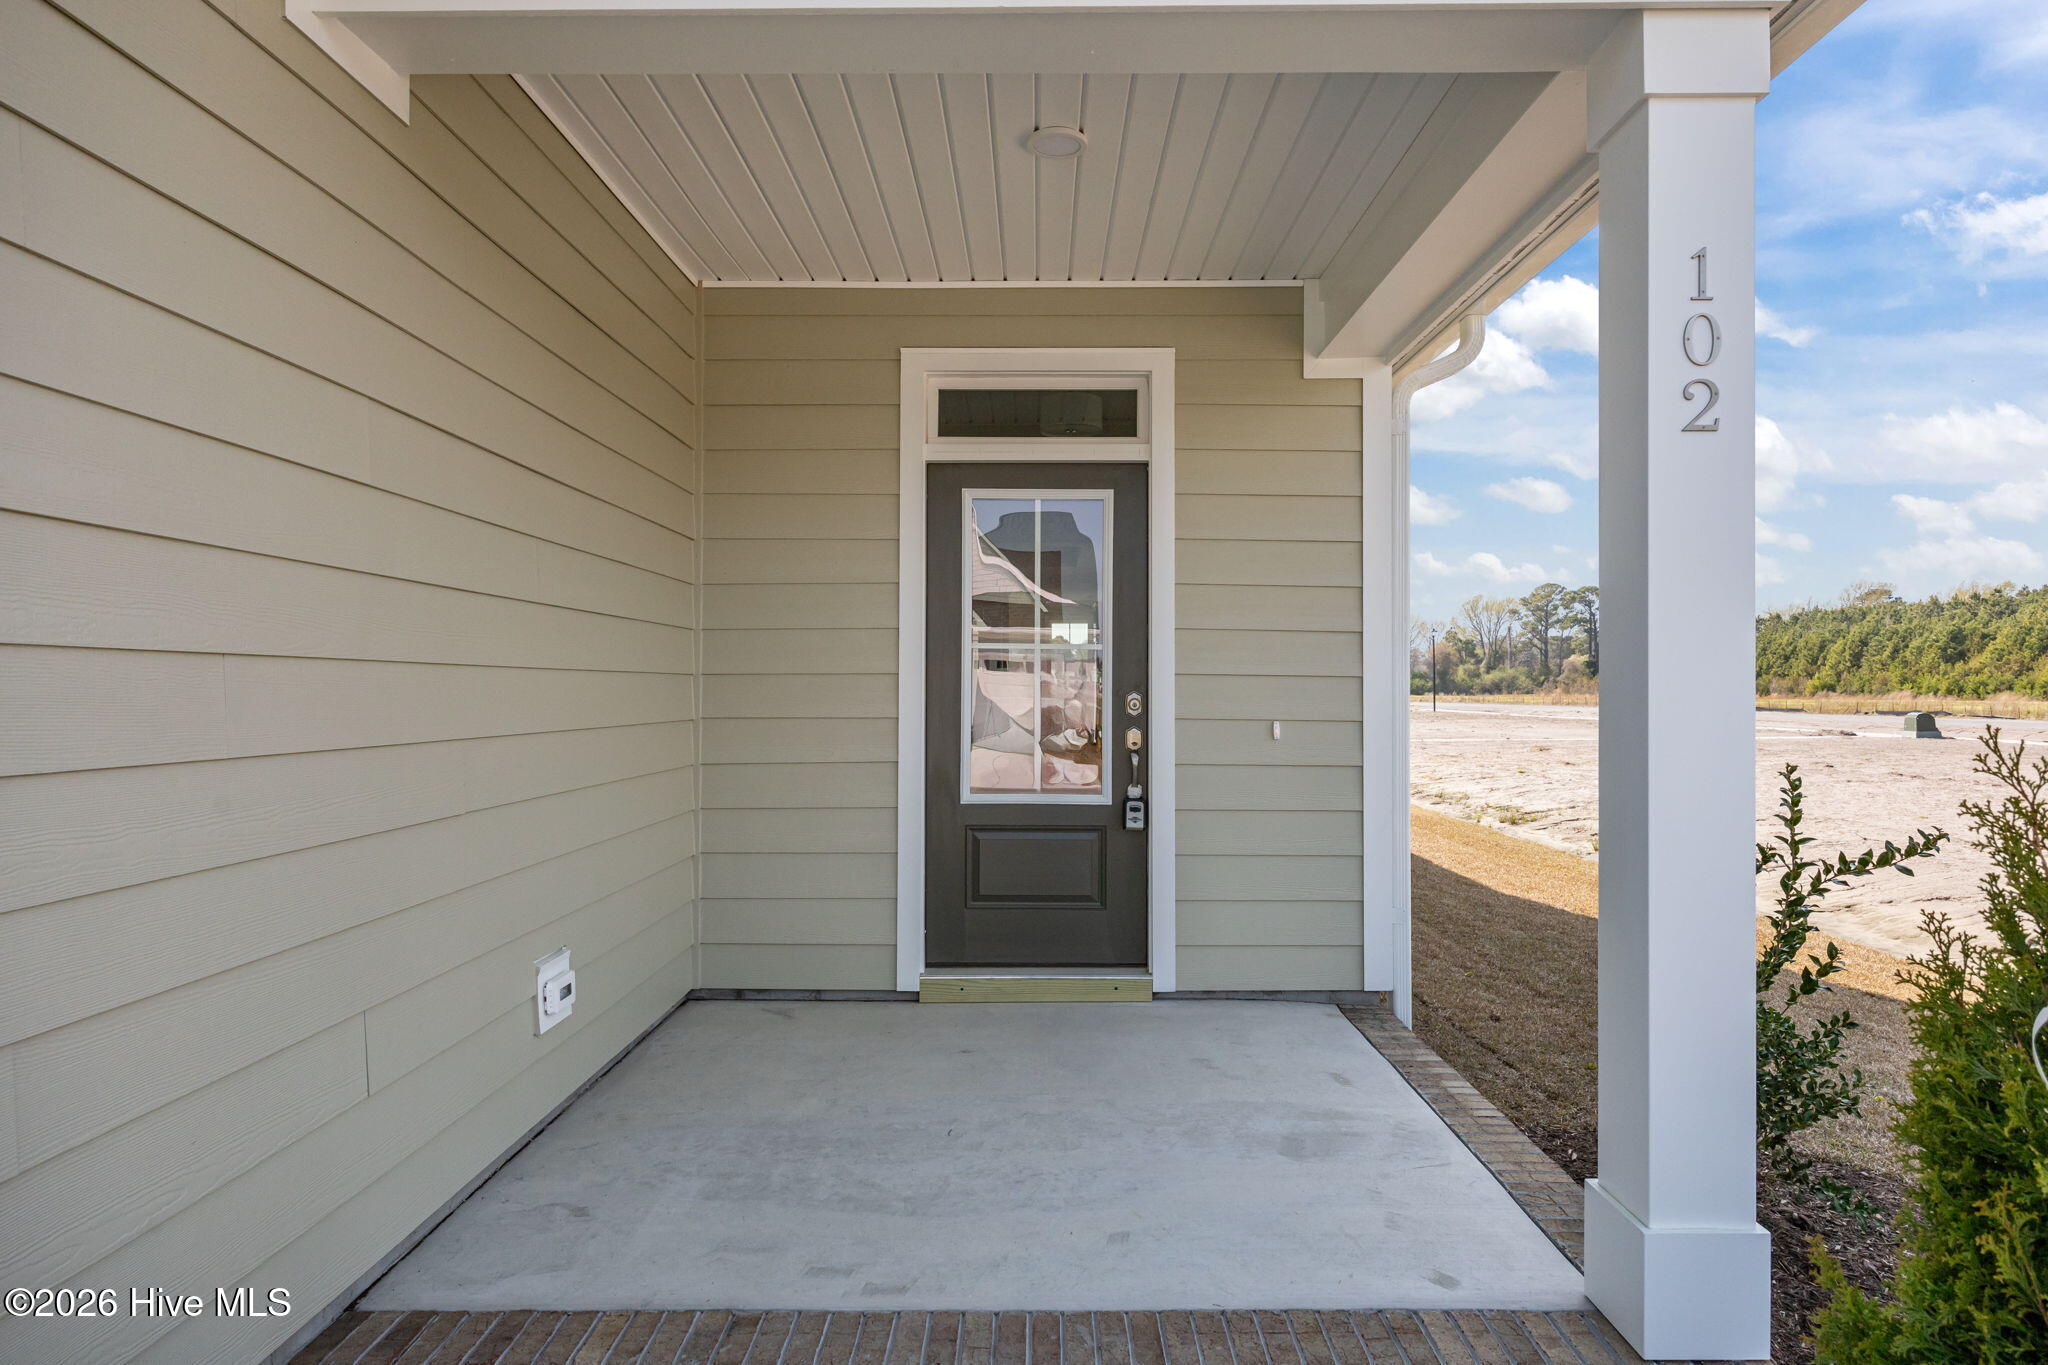
102 Golden Finch Drive
About this property
$8K in seller concessions! Located in the desirable Beaufort Club, an optional golf and swim community just minutes from historic downtown Beaufort, this well-maintained one-story ranch offers comfortable living with a thoughtful, open layout. Convenient to local dining, shopping, and waterfront attractions, the setting blends lifestyle and location. The spacious living room is the heart of the home, featuring a cozy fireplace and an open flow into the Dining Room which showcases a tray ceiling, providing an elegant setting for gatherings and special occasions. The kitchen is well-appointed with stainless steel appliances, quartz countertops, ample cabinetry, and generous counter space. The primary suite serves as a private retreat with cathedral ceilings, a generous walk-in closet, and a beautifully appointed bath with a walk-in shower. Two additional bedrooms offer flexibility for guests, a home office, or hobbies. Additionally, there is unfinished space upstairs offering excellent potential for future expansion. This home also includes a two-car garage and the ease of single-level living, all within one of Beaufort's most sought-after communities with optional amenities and close proximity to historic downtown Beaufort.
About this property
$8K in seller concessions! Located in the desirable Beaufort Club, an optional golf and swim community just minutes from historic downtown Beaufort, this well-maintained one-story ranch offers comfortable living with a thoughtful, open layout. Convenient to local dining, shopping, and waterfront attractions, the setting blends lifestyle and location. The spacious living room is the heart of the home, featuring a cozy fireplace and an open flow into the Dining Room which showcases a tray ceiling, providing an elegant setting for gatherings and special occasions. The kitchen is well-appointed with stainless steel appliances, quartz countertops, ample cabinetry, and generous counter space. The primary suite serves as a private retreat with cathedral ceilings, a generous walk-in closet, and a beautifully appointed bath with a walk-in shower. Two additional bedrooms offer flexibility for guests, a home office, or hobbies. Additionally, there is unfinished space upstairs offering excellent potential for future expansion. This home also includes a two-car garage and the ease of single-level living, all within one of Beaufort's most sought-after communities with optional amenities and close proximity to historic downtown Beaufort.
Features and Additional Information
Baths
Presented By Coldwell Banker Summit



Area Information
| Carteret County | Beaufort Club
Schools in the Area
-
turned_in
Elementary SchoolBeaufort
-
turned_in
Middle SchoolBeaufort
-
turned_in
High SchoolEast Carteret
Want to See More Listings in the Area?
Brokerage: HTR Coastal Properties