102 Jackson Ridge Way
About this property
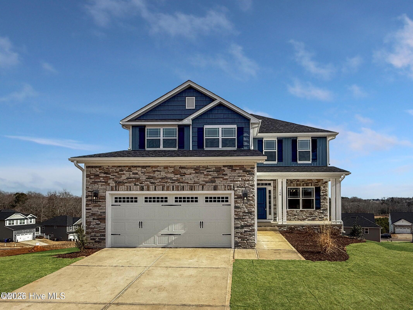
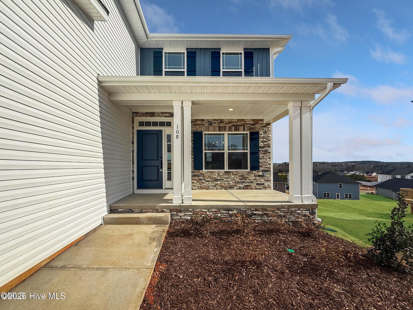
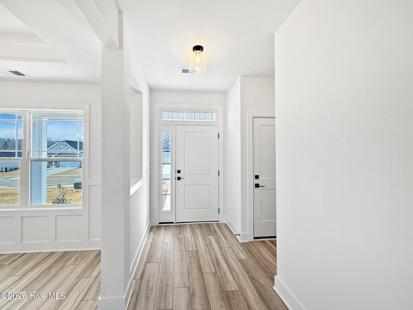
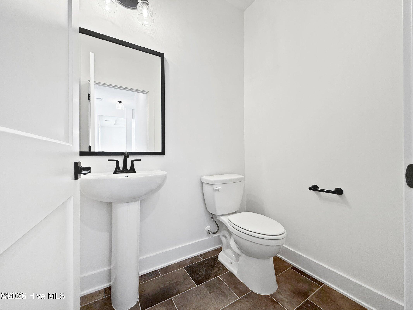
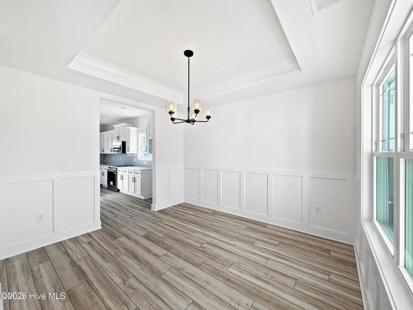
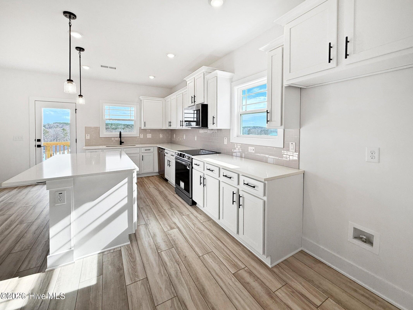
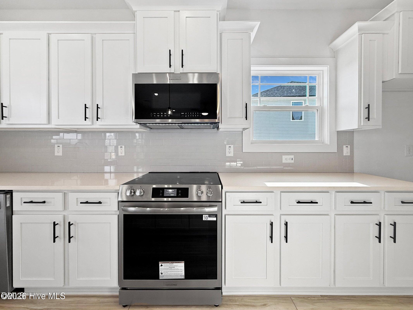
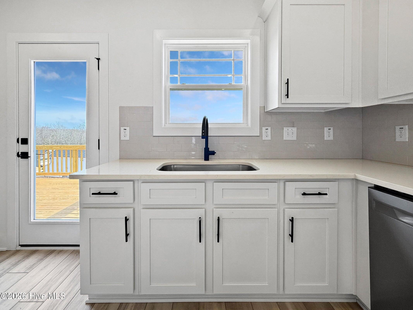
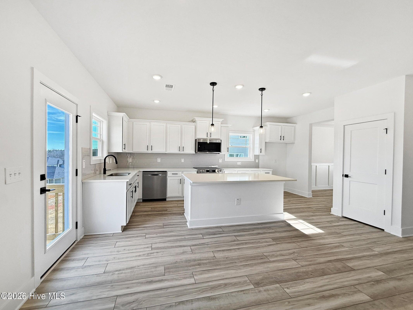
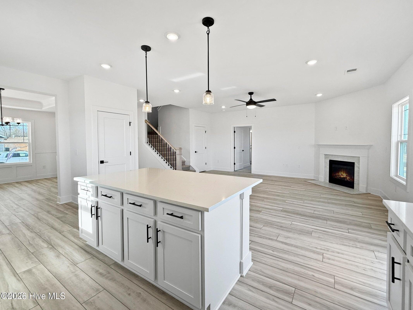
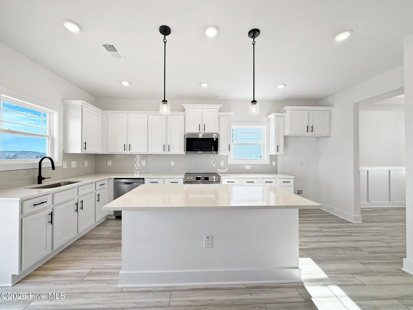
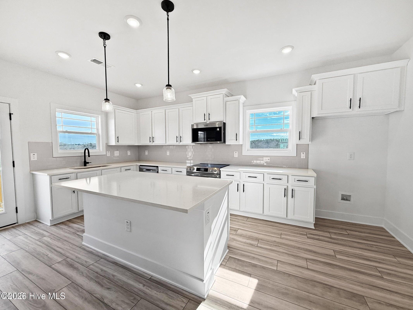
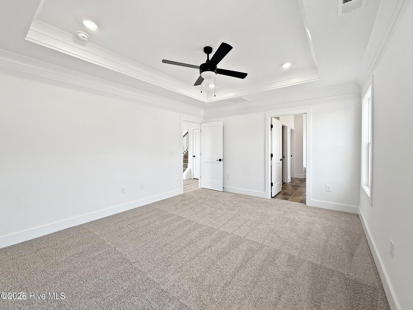
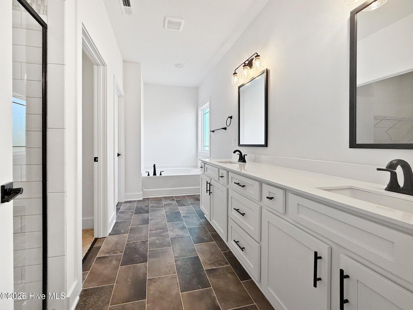
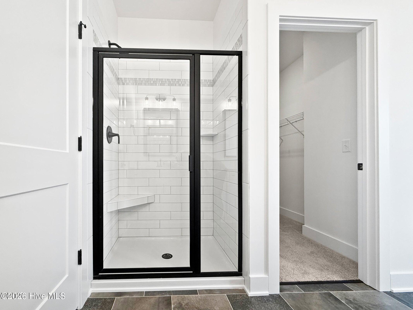
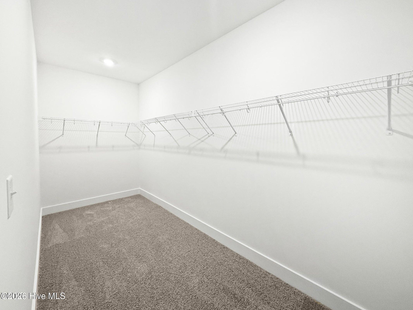
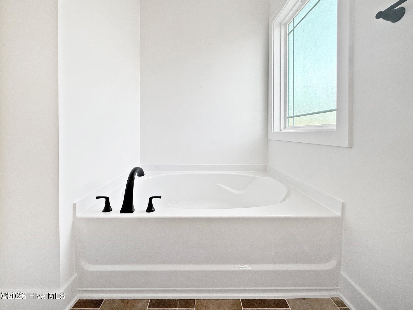
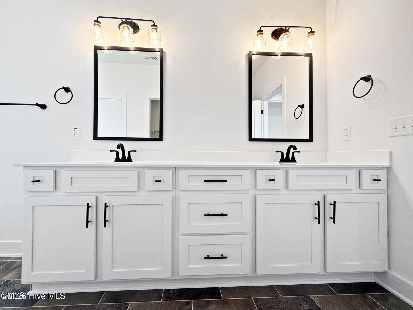
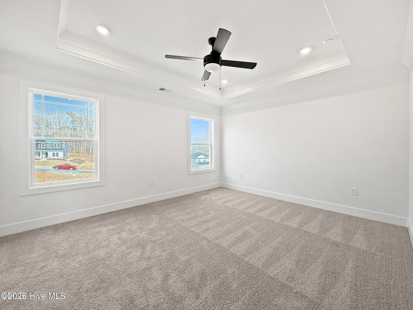
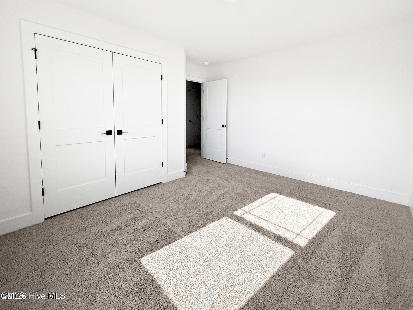
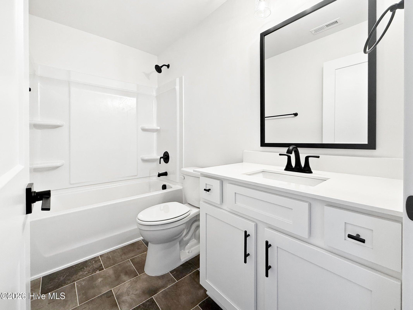
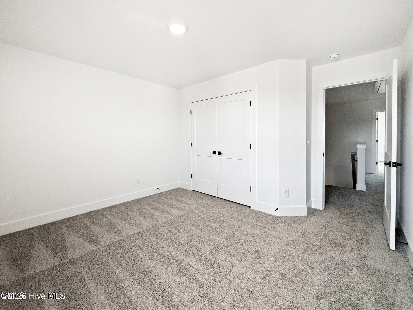
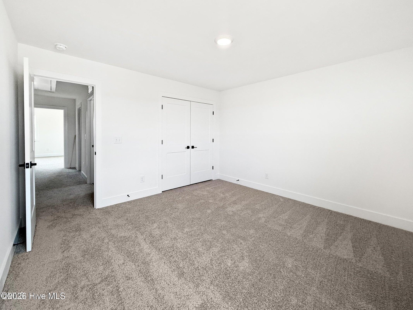
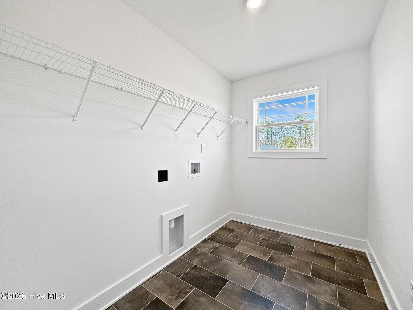
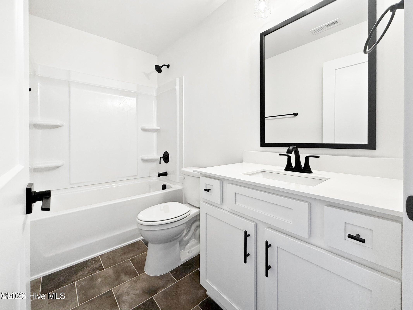
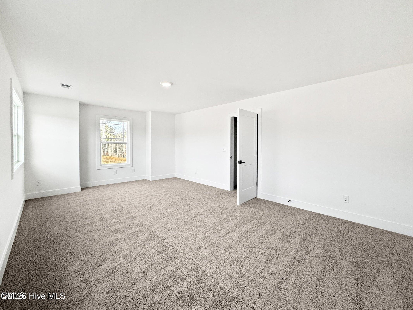
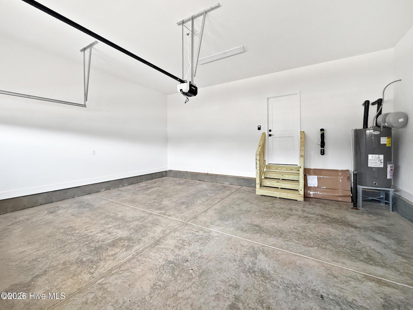
This beautifully Adams Homes designed 2628 sq. ft. home offers 3 bedrooms, 3.5 bathrooms, formal dining room, office, den, huge bonus room and a finished 3-car garage. Step inside to discover a spacious foyer, 9-ft smooth ceilings, and laminate flooring throughout the main living areas. The formal dining room features a tray ceiling, crown molding, and board-and-batten wainscoting. The modern kitchen boasts granite countertops, ceramic tile backsplash, kitchen island, upgraded stainless steel appliances, and a window above the sink. The spacious family room includes a cozy fireplace, recessed lighting, and ceiling fan. The first-floor primary suite showcases a tray ceiling, crown molding, recessed lighting, ceiling fan, and walk-in closet. The luxurious primary bath offers a herringbone-pattern ceramic tile shower, soaking tub, dual cultured marble vanities, and private water closet. Upstairs you'll find 2 additional bedrooms, an office, den, huge bonus room, 2 full baths, and a designated laundry room. Additional features include a covered front porch, rear patio, charming stone and vinyl exterior, finished 3-car garage with opener and remotes, and NO CITY TAXES. Conveniently located less than 20 miles from Seymour Johnson AFB.
About this property
This beautifully Adams Homes designed 2628 sq. ft. home offers 3 bedrooms, 3.5 bathrooms, formal dining room, office, den, huge bonus room and a finished 3-car garage. Step inside to discover a spacious foyer, 9-ft smooth ceilings, and laminate flooring throughout the main living areas. The formal dining room features a tray ceiling, crown molding, and board-and-batten wainscoting. The modern kitchen boasts granite countertops, ceramic tile backsplash, kitchen island, upgraded stainless steel appliances, and a window above the sink. The spacious family room includes a cozy fireplace, recessed lighting, and ceiling fan. The first-floor primary suite showcases a tray ceiling, crown molding, recessed lighting, ceiling fan, and walk-in closet. The luxurious primary bath offers a herringbone-pattern ceramic tile shower, soaking tub, dual cultured marble vanities, and private water closet. Upstairs you'll find 2 additional bedrooms, an office, den, huge bonus room, 2 full baths, and a designated laundry room. Additional features include a covered front porch, rear patio, charming stone and vinyl exterior, finished 3-car garage with opener and remotes, and NO CITY TAXES. Conveniently located less than 20 miles from Seymour Johnson AFB.
Features and Additional Information
Baths
Presented By Coldwell Banker Summit



Area Information
| Wayne County | Jackson Ridge
Schools in the Area
-
turned_in
Elementary SchoolNortheast
-
turned_in
Middle SchoolNorwayne
-
turned_in
High SchoolCharles Aycock
Want to See More Listings in the Area?
Brokerage: Adams Homes Realty NC, Inc.