102 Old Field Road
About this property
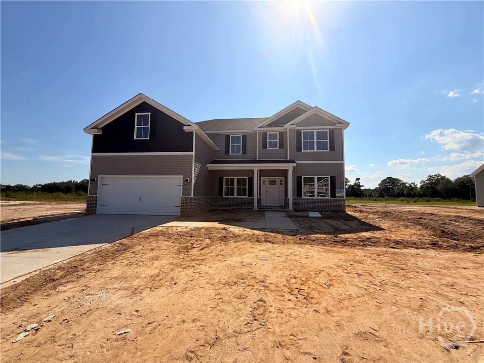
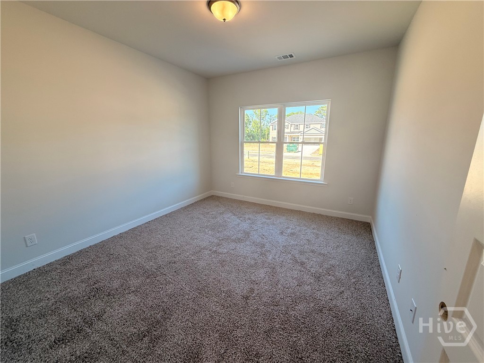
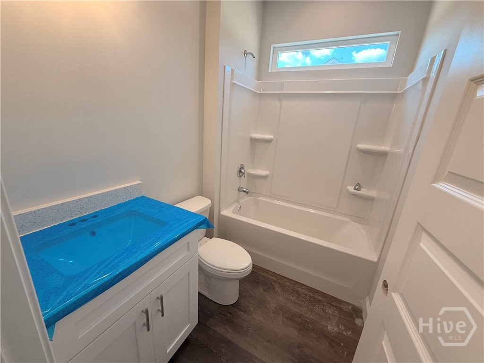
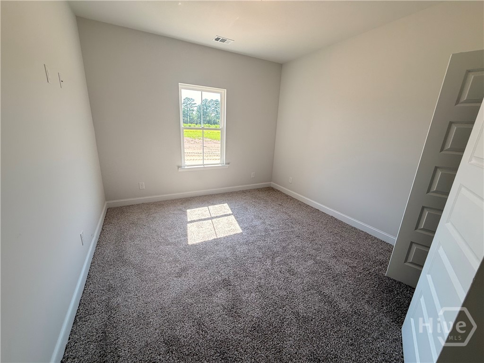
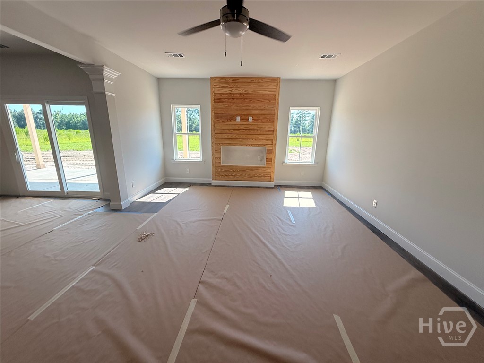
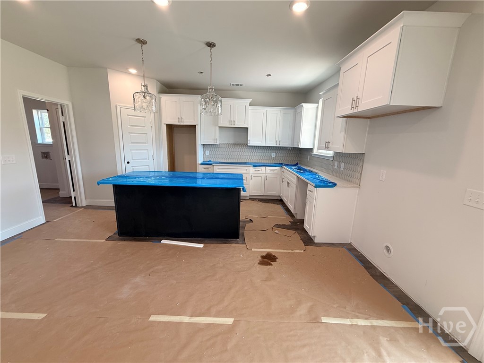
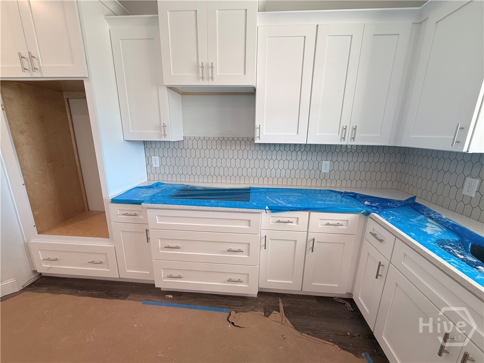
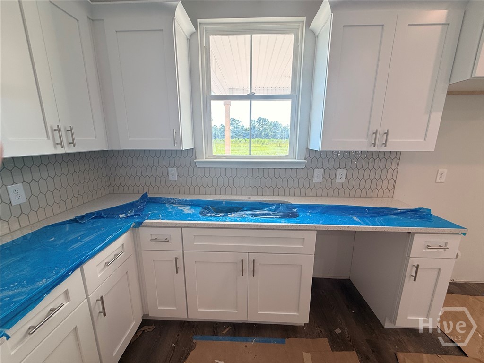
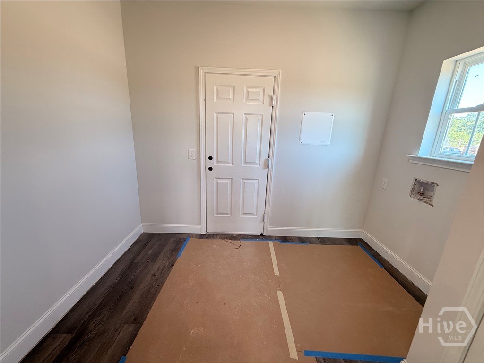
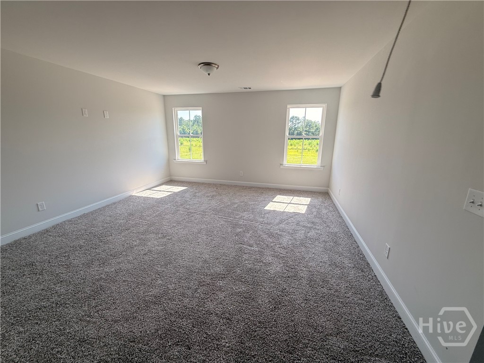
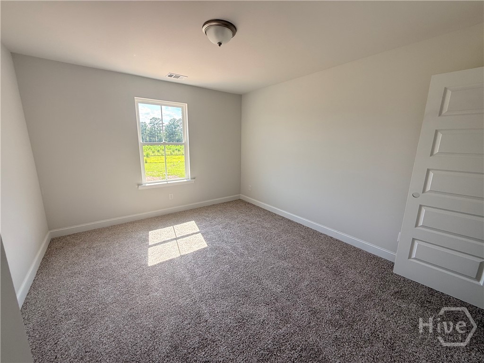
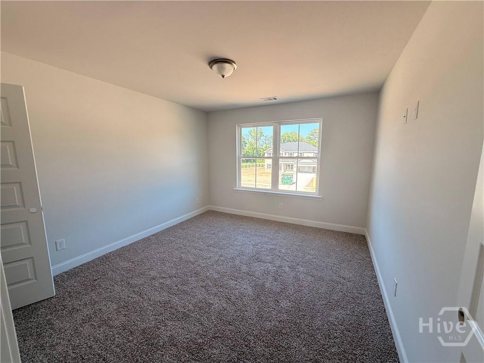
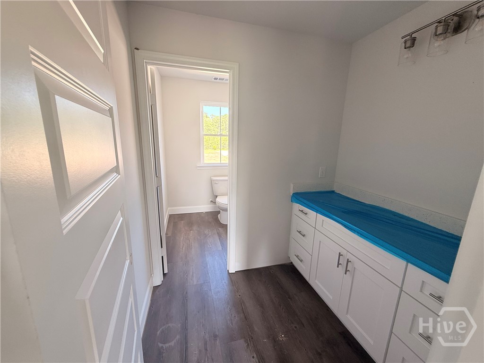
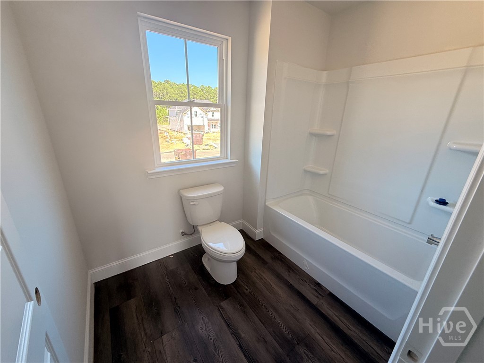
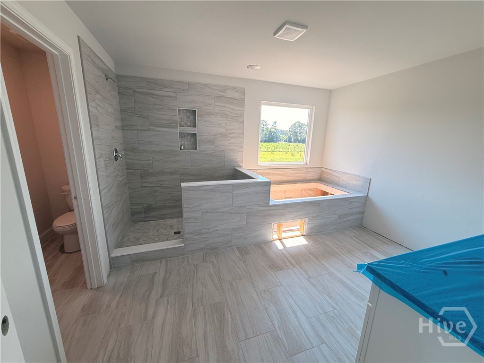
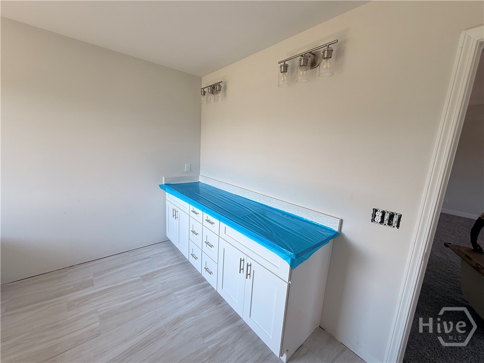
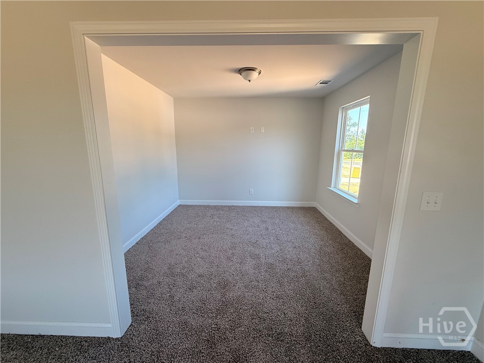
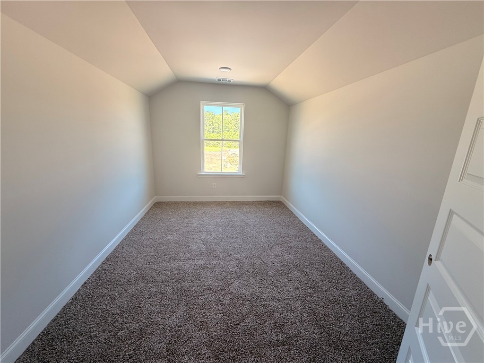
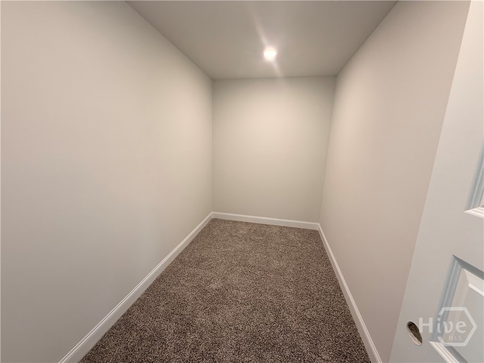
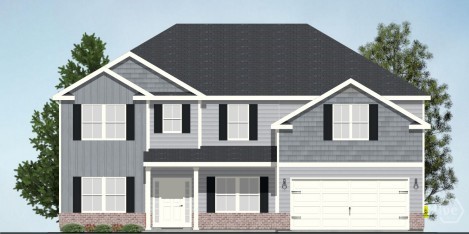
Seller offering $15,000 your way! Use it for closing costs, buy down your rate, however you want! The Jasper floor plan by Horizon Home Builders in the new neighborhood of Alexander Farms offers a spacious well-appointed design with tons of upgrades. This home is conveniently located near I-95 and I-16, the Hyundai plant, Gulfstream, Pooler and Savannah and is situated within the Effingham School District providing easy access to major employers, shopping, and dining. The Jasper features 4 large bedrooms and 3 and half bathrooms with a spacious bonus room and an open layout designed for both everyday living and entertaining. The great room showcases flows seamlessly into the gourmet kitchen, complete with stainless steel appliances, a large island, granite countertops, and a walk-in pantry. The main level also includes a guest bedroom with full bath, formal dining room, laundry room, and a convenient half bath. Upstairs, you'll find two additional bedrooms, a full bath, a bonus area plus the spacious primary suite. The primary retreat features two walk-in closets and an ensuite bath with double vanities, a soaking tub, and a tile shower. Enjoy outdoor living on the covered back porch-an ideal space for relaxing mornings or unwinding at the end of the day.
About this property
Seller offering $15,000 your way! Use it for closing costs, buy down your rate, however you want! The Jasper floor plan by Horizon Home Builders in the new neighborhood of Alexander Farms offers a spacious well-appointed design with tons of upgrades. This home is conveniently located near I-95 and I-16, the Hyundai plant, Gulfstream, Pooler and Savannah and is situated within the Effingham School District providing easy access to major employers, shopping, and dining. The Jasper features 4 large bedrooms and 3 and half bathrooms with a spacious bonus room and an open layout designed for both everyday living and entertaining. The great room showcases flows seamlessly into the gourmet kitchen, complete with stainless steel appliances, a large island, granite countertops, and a walk-in pantry. The main level also includes a guest bedroom with full bath, formal dining room, laundry room, and a convenient half bath. Upstairs, you'll find two additional bedrooms, a full bath, a bonus area plus the spacious primary suite. The primary retreat features two walk-in closets and an ensuite bath with double vanities, a soaking tub, and a tile shower. Enjoy outdoor living on the covered back porch-an ideal space for relaxing mornings or unwinding at the end of the day.
Features and Additional Information
Baths
Presented By Coldwell Banker Summit



Area Information
| Effingham County |
Schools in the Area
-
turned_in
Elementary School
-
turned_in
Middle School
-
turned_in
High School
Want to See More Listings in the Area?
Brokerage: RE/MAX Accent