1031 Jasmine Lane
About this property
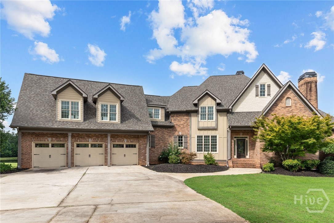

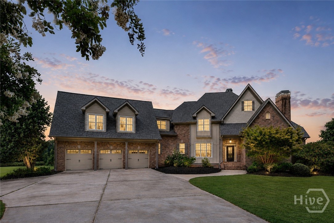
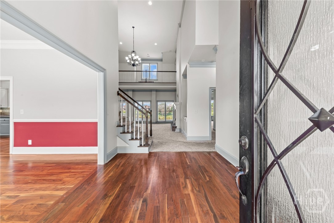
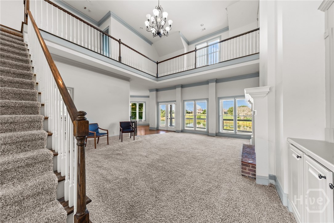
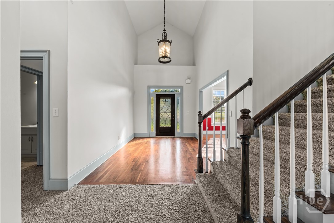
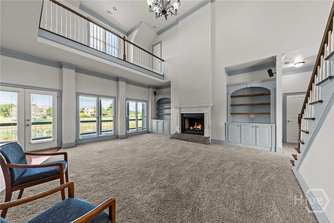
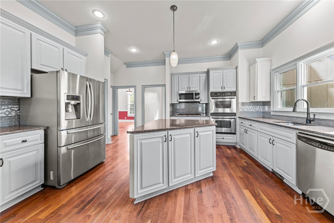
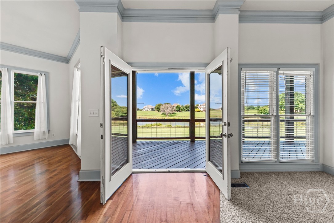
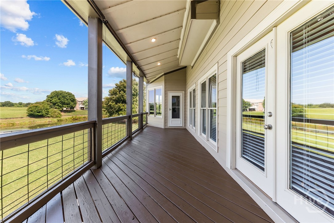
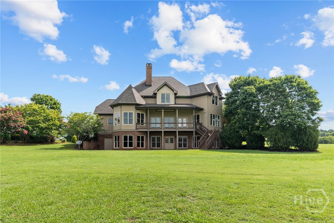
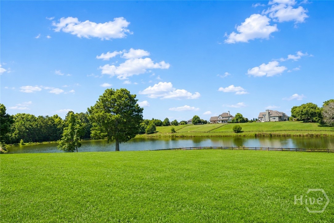
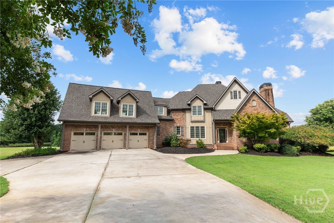
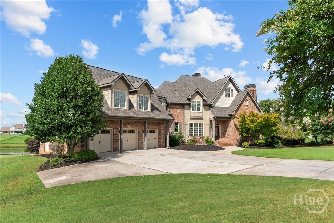
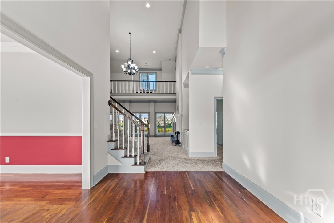
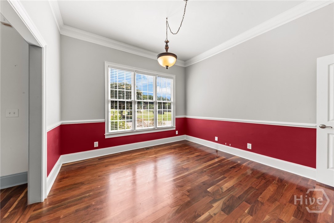
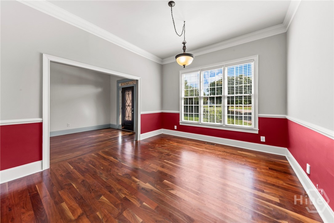
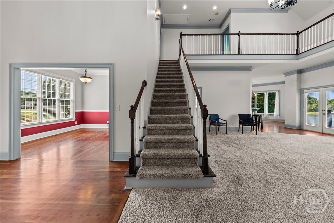
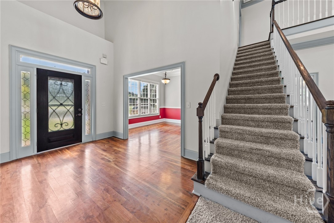
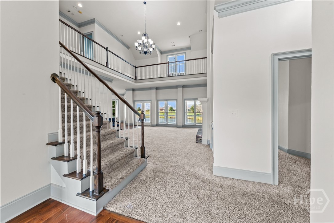
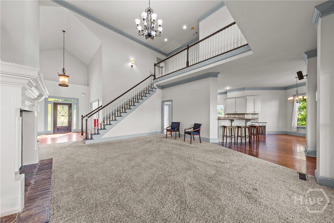
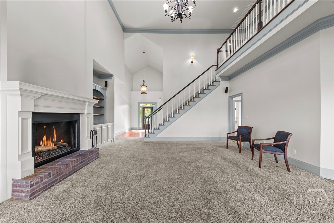
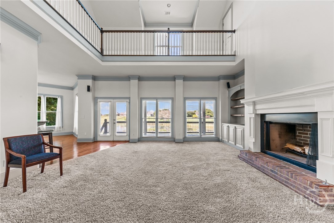
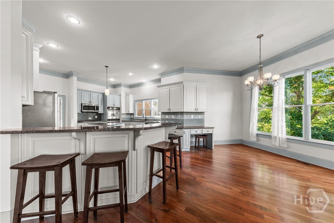
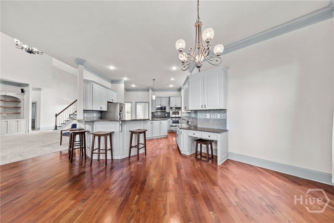
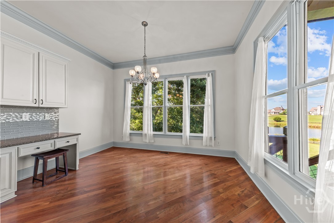
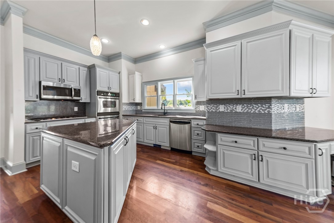
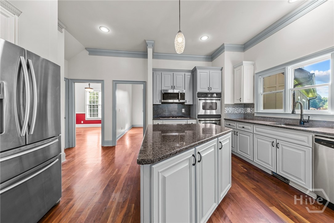
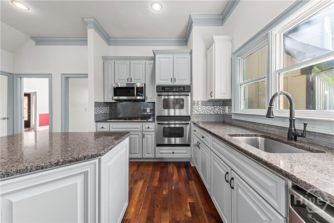
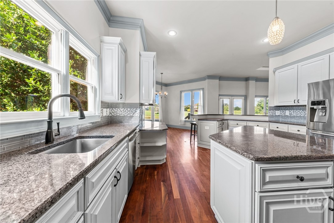
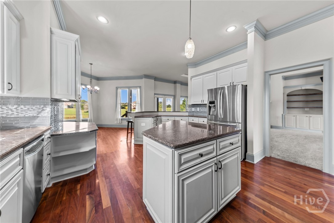
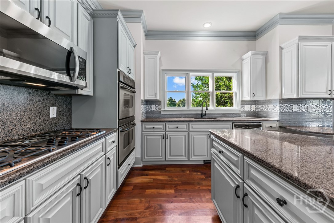
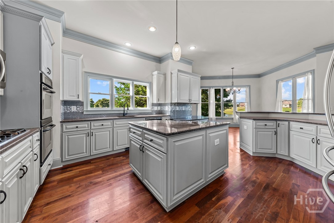
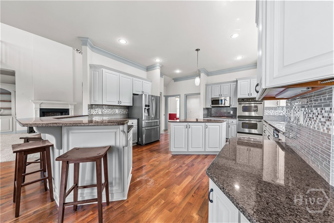
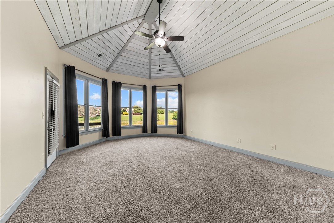
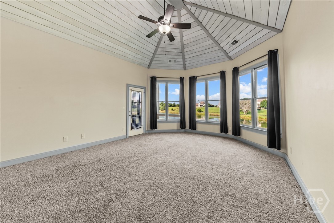
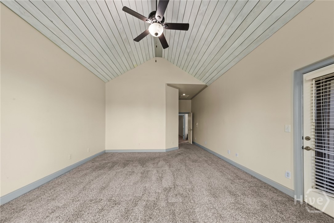
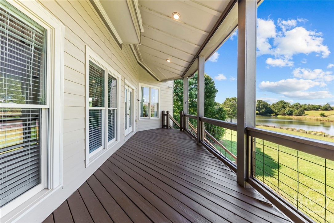
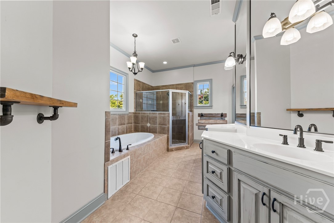
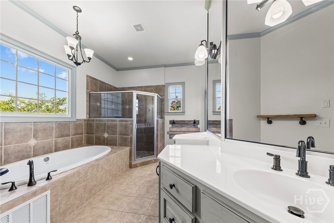
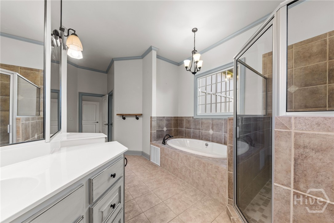
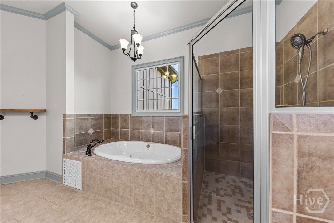
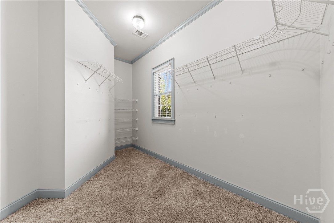
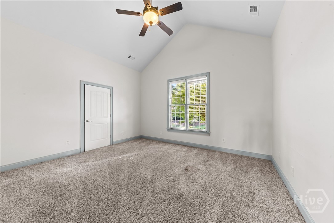
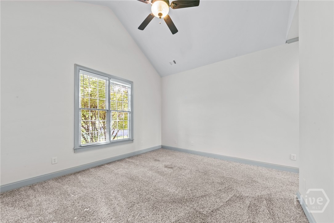
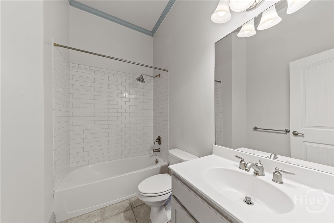
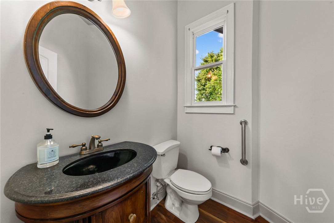
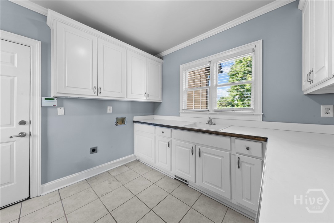
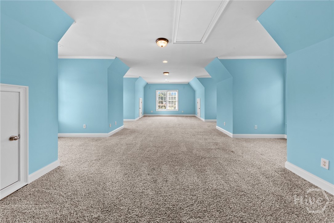
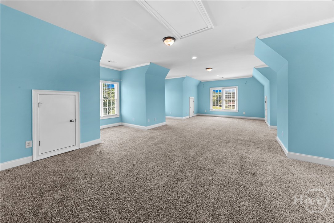
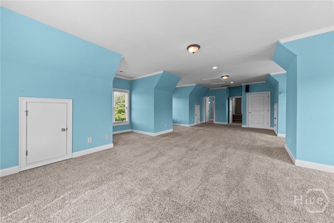
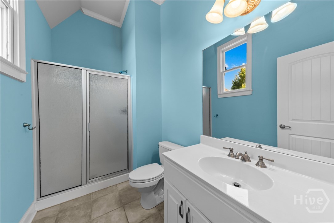
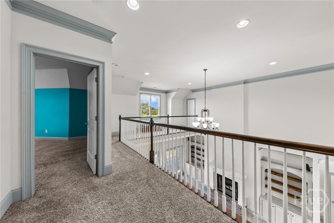
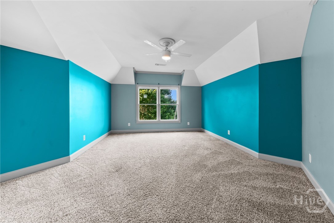
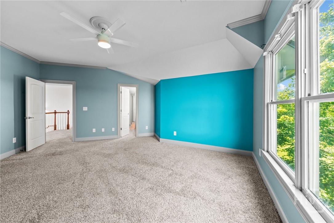
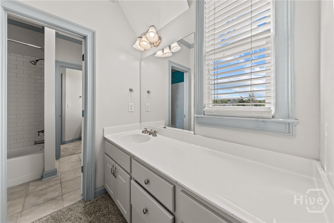
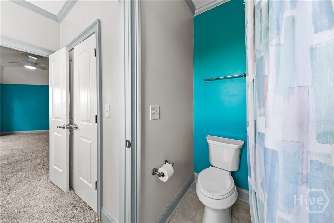
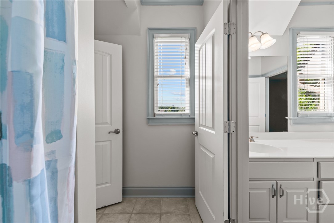
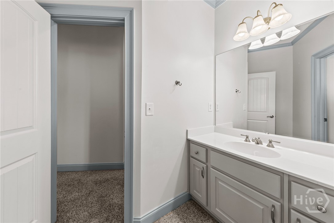
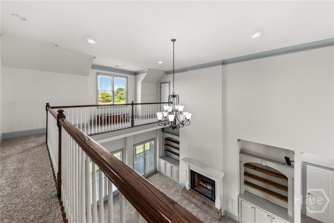
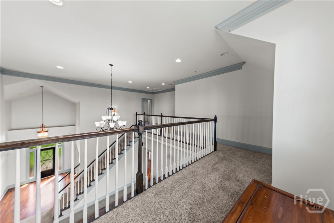
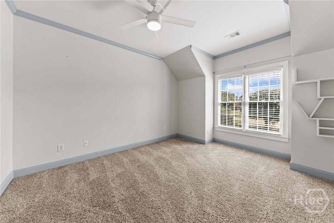
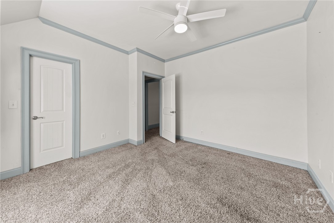
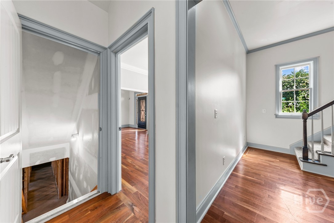
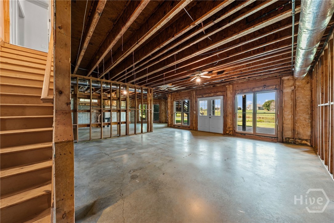
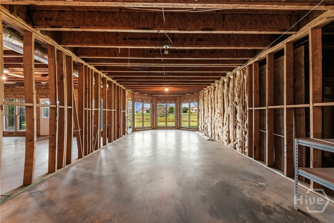
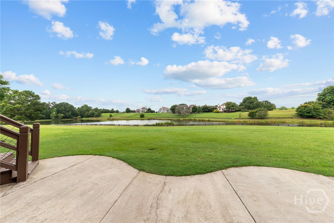
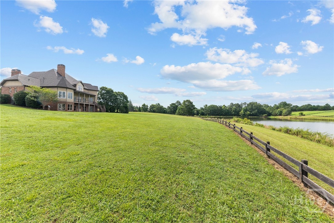
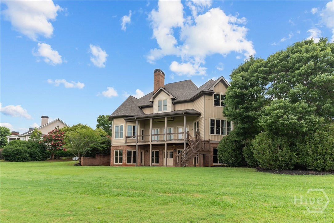
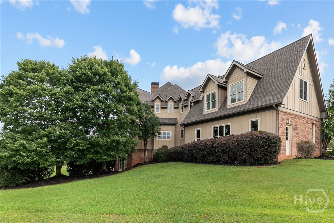
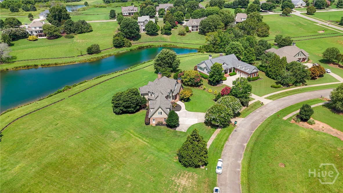
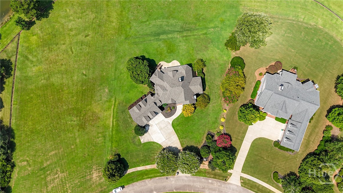
Located within the gated Madison Lakes community, this beautifully designed 5-bedroom, 4.5-bath residence offers over an acre of privacy, peaceful water views, and a floor plan that blends everyday comfort with effortless entertaining. Residents enjoy neighborhood amenities including a pool, playground, and the security and convenience of gated access. Inside, the main level features a spacious primary suite along with an additional suite, ideal for guests, a home office, or multi-generational living. The expansive kitchen flows seamlessly into the main living area and formal dining room to create inviting spaces for both daily life and special occasions. Upstairs, two generously sized bedrooms share a Jack-and-Jill bathroom, while a large suite over the 3-car garage includes its own full bath, offering flexibility as a guest suite, media room, or private retreat. The full unfinished walk-out basement provides abundant storage and endless possibilities for future expansion, allowing the next owner to customize the space to fit their lifestyle. Outdoors, the setting is equally impressive. An expansive deck overlooks the beautifully maintained 1.02-acre lot and the tranquil pond beyond, creating the perfect backdrop for morning coffee, evening sunsets, or gathering with family and friends. With direct pond access, the outdoor space is designed to be enjoyed year-round. Beyond its beautiful design and thoughtful layout, this home offers valuable peace of mind with major system updates already completed. The roof is less than two years old, all four HVAC systems have been replaced within the last five years, and the water heater is only one year old. The current property taxes reflect ownership by an LLC and may differ for a future owner-occupant depending on ownership status and any applicable exemptions.
About this property
Located within the gated Madison Lakes community, this beautifully designed 5-bedroom, 4.5-bath residence offers over an acre of privacy, peaceful water views, and a floor plan that blends everyday comfort with effortless entertaining. Residents enjoy neighborhood amenities including a pool, playground, and the security and convenience of gated access. Inside, the main level features a spacious primary suite along with an additional suite, ideal for guests, a home office, or multi-generational living. The expansive kitchen flows seamlessly into the main living area and formal dining room to create inviting spaces for both daily life and special occasions. Upstairs, two generously sized bedrooms share a Jack-and-Jill bathroom, while a large suite over the 3-car garage includes its own full bath, offering flexibility as a guest suite, media room, or private retreat. The full unfinished walk-out basement provides abundant storage and endless possibilities for future expansion, allowing the next owner to customize the space to fit their lifestyle. Outdoors, the setting is equally impressive. An expansive deck overlooks the beautifully maintained 1.02-acre lot and the tranquil pond beyond, creating the perfect backdrop for morning coffee, evening sunsets, or gathering with family and friends. With direct pond access, the outdoor space is designed to be enjoyed year-round. Beyond its beautiful design and thoughtful layout, this home offers valuable peace of mind with major system updates already completed. The roof is less than two years old, all four HVAC systems have been replaced within the last five years, and the water heater is only one year old. The current property taxes reflect ownership by an LLC and may differ for a future owner-occupant depending on ownership status and any applicable exemptions.
Features and Additional Information
Baths
Presented By Coldwell Banker Summit



Area Information
| Morgan Co. County | Madison Lakes
Schools in the Area
-
turned_in
Elementary School
-
turned_in
Middle School
-
turned_in
High School
Want to See More Listings in the Area?
Brokerage: Stirling Real Estate Advisors