1034 Griggs Street
About this property
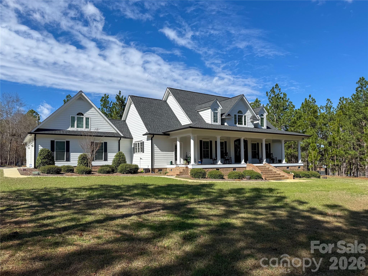
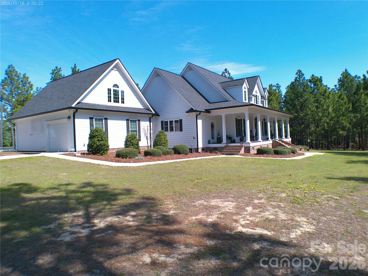
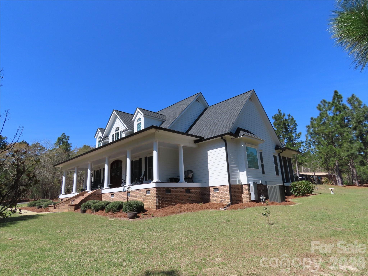
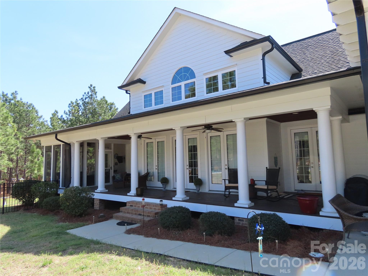
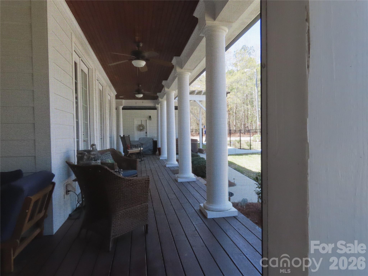
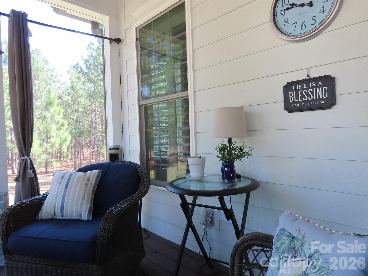
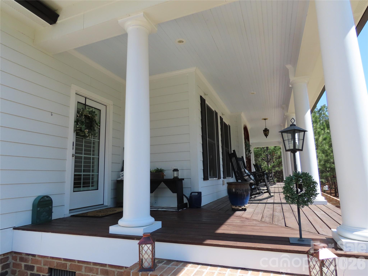
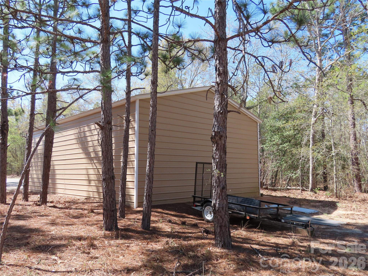
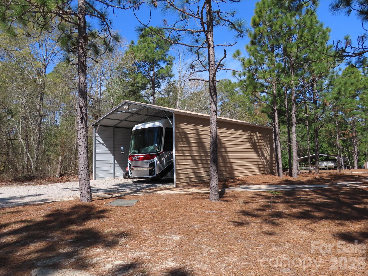
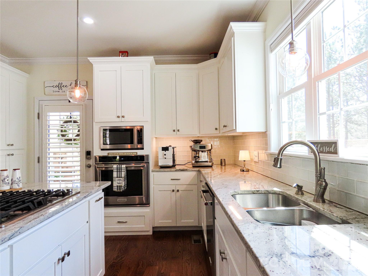
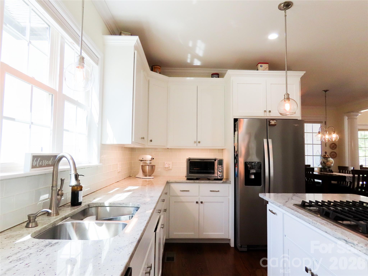
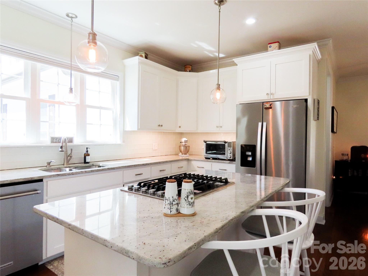
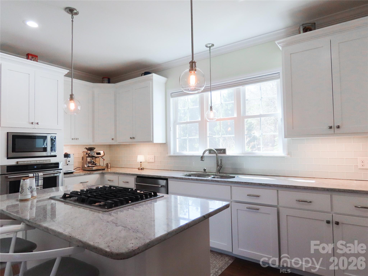
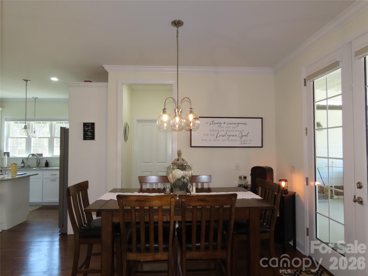
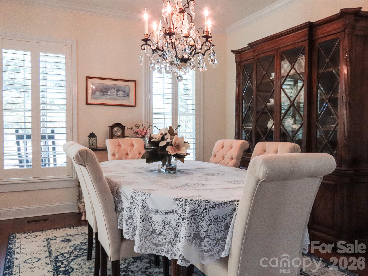
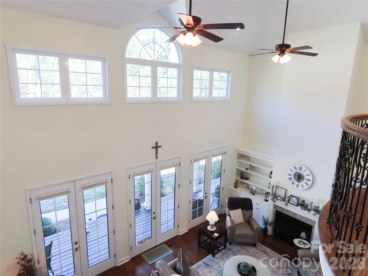
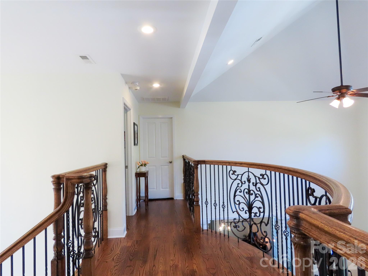
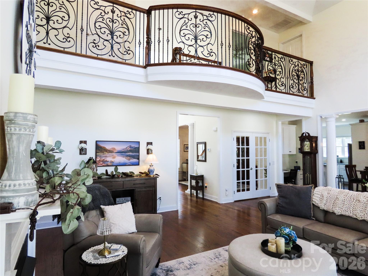
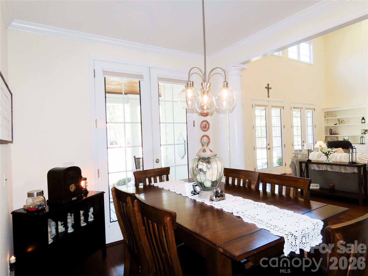
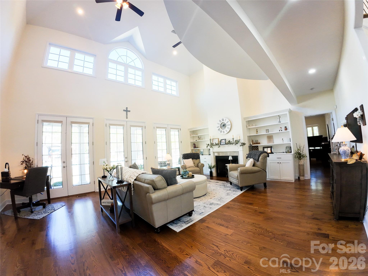
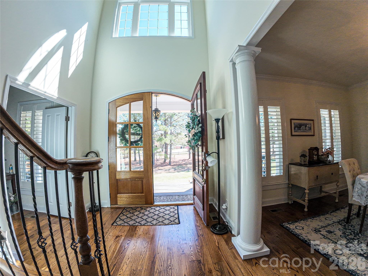
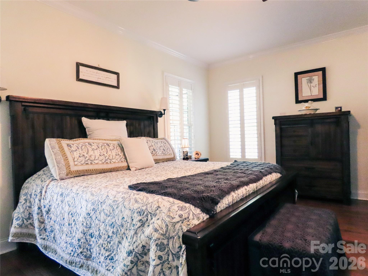
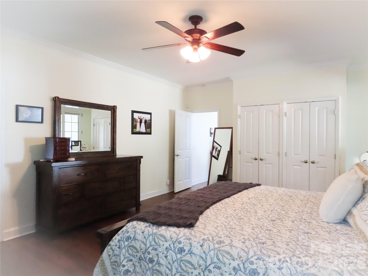
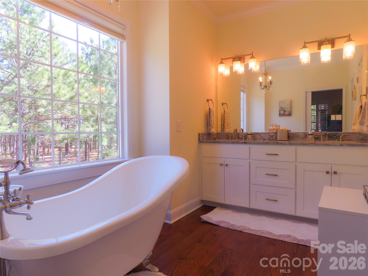
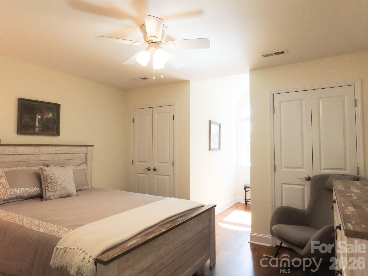
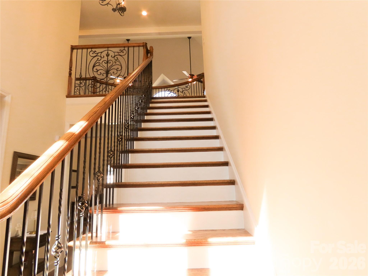
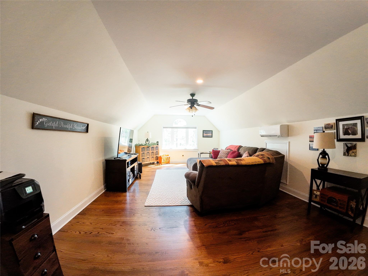
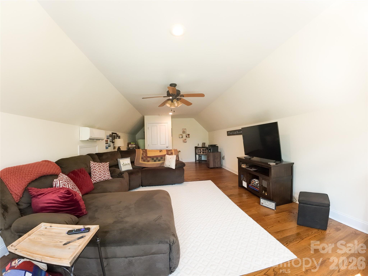
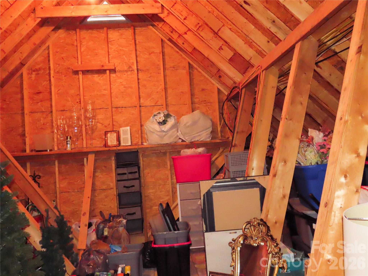
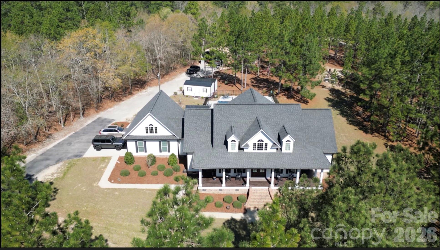
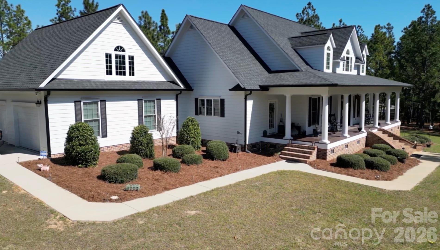
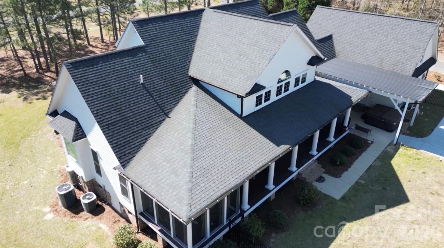
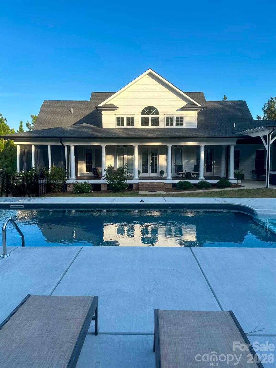
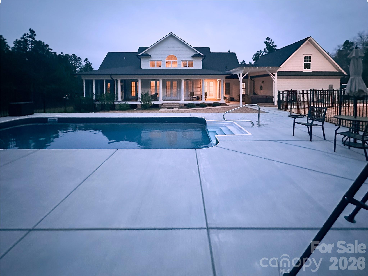
SELLERS ARE MOTIVATED!!! Peaceful, private, and beautifully positioned on 2 acres, this custom-built home offering 3,292 sq ft, 4 bedrooms, and 3.5 bathrooms delivers the perfect blend of space, comfort, and elevated living. Enter through the charming covered front porch and custom front doors into a light-filled interior featuring a dramatic 2-story foyer, elegant architectural details, and a stunning Juliet balcony. Wide plank hardwood flooring flows throughout the main living areas, leading into a spacious great room with a cozy gas fireplace, built-ins, and abundant natural light. The kitchen is both functional and stylish with granite countertops, a center island with breakfast bar, gas cooktop, wall oven, and designer tile backsplashperfect for everyday living or entertaining. A separate dining room enhances the layout for hosting. On the main level, you’ll find a flexible bedroom and full bath, ideal for guests, a private home office, or study space. The main-level primary suite is a true retreat, featuring generous storage, dual vanities, a separate tub and shower, and access to the screened porchperfect for quiet mornings or relaxing evenings. Upstairs, you’ll find two secondary bedrooms plus a large finished bonus room over the full-size two-car garage, offering the perfect space for a media room, playroom, home gym, or additional living area. Step outside and enjoy your private outdoor oasiscomplete with a new in-ground pool, expansive yard, and a dedicated RV shelter for your camper or recreational vehicles. The screened rear porch overlooks the peaceful acreage, providing both privacy and room to unwind. Additional features include a walk-in attic (unfinished), separate storage building, and an oversized two-car garage. Offered at $749,000, this property presents a rare opportunity to own a custom home with acreage, flexible living space, and upgraded outdoor amenitiesall within convenient reach of Charlotte.
About this property
SELLERS ARE MOTIVATED!!! Peaceful, private, and beautifully positioned on 2 acres, this custom-built home offering 3,292 sq ft, 4 bedrooms, and 3.5 bathrooms delivers the perfect blend of space, comfort, and elevated living. Enter through the charming covered front porch and custom front doors into a light-filled interior featuring a dramatic 2-story foyer, elegant architectural details, and a stunning Juliet balcony. Wide plank hardwood flooring flows throughout the main living areas, leading into a spacious great room with a cozy gas fireplace, built-ins, and abundant natural light. The kitchen is both functional and stylish with granite countertops, a center island with breakfast bar, gas cooktop, wall oven, and designer tile backsplashperfect for everyday living or entertaining. A separate dining room enhances the layout for hosting. On the main level, you’ll find a flexible bedroom and full bath, ideal for guests, a private home office, or study space. The main-level primary suite is a true retreat, featuring generous storage, dual vanities, a separate tub and shower, and access to the screened porchperfect for quiet mornings or relaxing evenings. Upstairs, you’ll find two secondary bedrooms plus a large finished bonus room over the full-size two-car garage, offering the perfect space for a media room, playroom, home gym, or additional living area. Step outside and enjoy your private outdoor oasiscomplete with a new in-ground pool, expansive yard, and a dedicated RV shelter for your camper or recreational vehicles. The screened rear porch overlooks the peaceful acreage, providing both privacy and room to unwind. Additional features include a walk-in attic (unfinished), separate storage building, and an oversized two-car garage. Offered at $749,000, this property presents a rare opportunity to own a custom home with acreage, flexible living space, and upgraded outdoor amenitiesall within convenient reach of Charlotte.
Features and Additional Information
Baths
Presented By Coldwell Banker Summit



Area Information
Chesterfield | Chesterfield County | None
Schools in the Area
-
turned_in
Elementary SchoolUnspecified
-
turned_in
Middle SchoolUnspecified
-
turned_in
High SchoolUnspecified
Want to See More Listings in the Area?
Brokerage: Southern Properties Realty