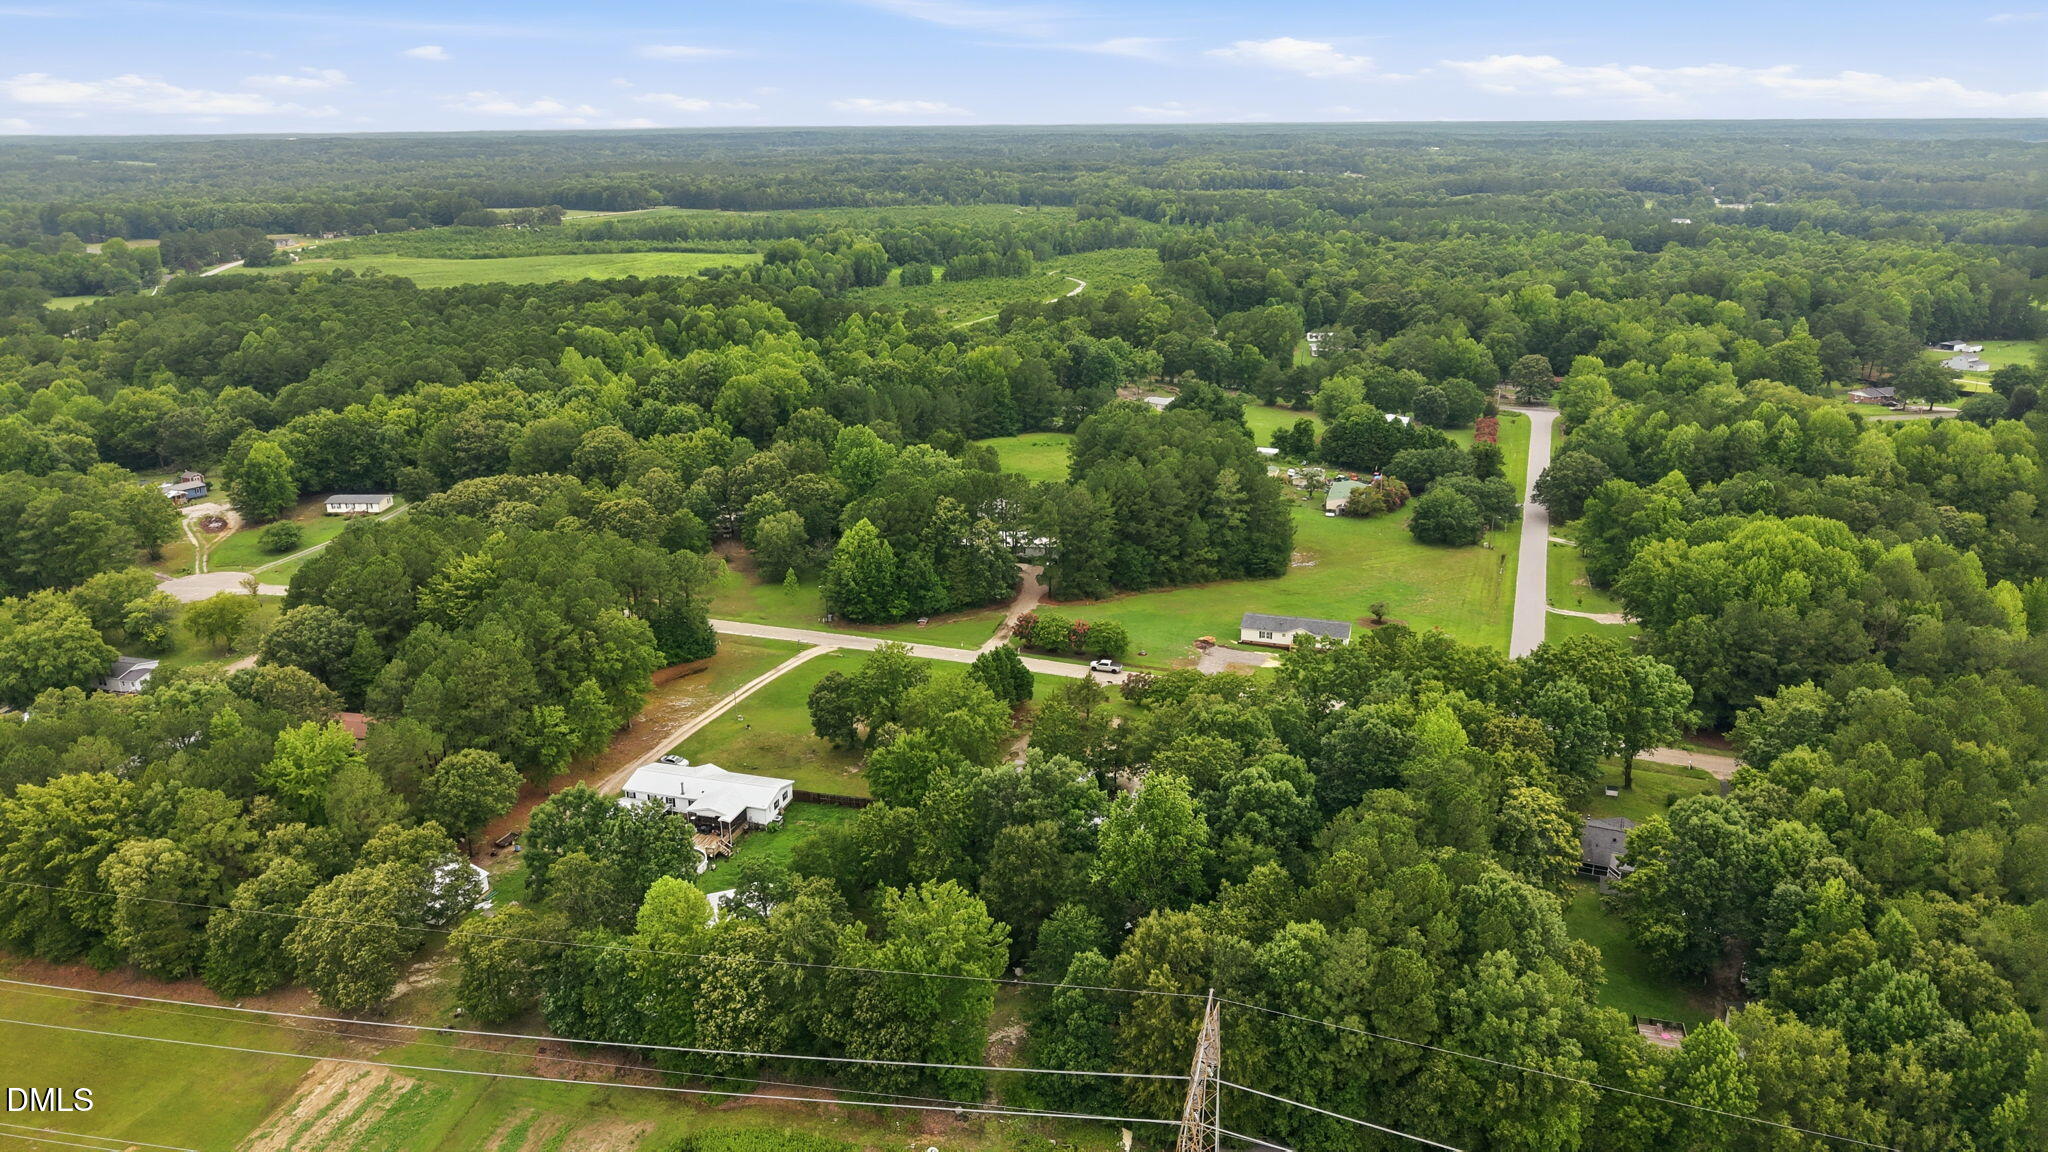
104 Pineview Drive
About this property
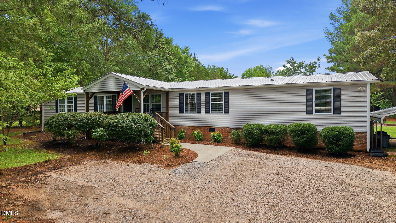
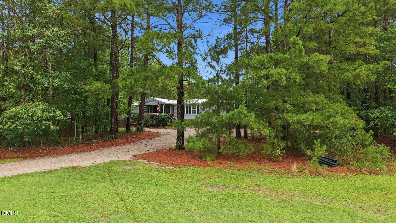
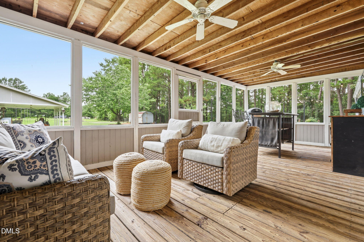
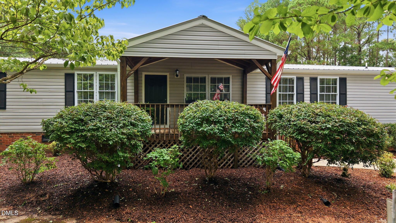
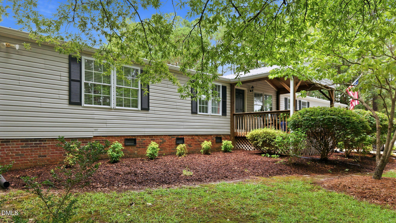
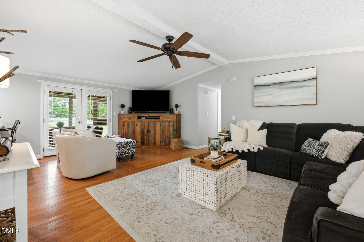
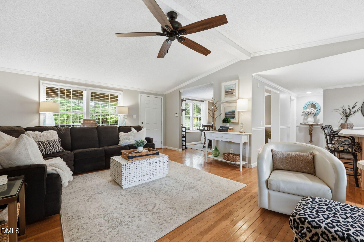
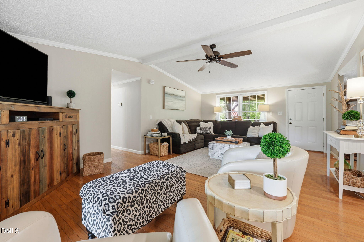
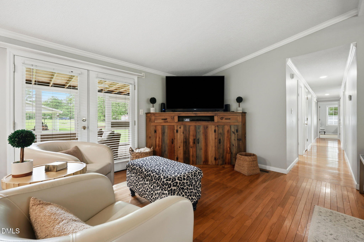
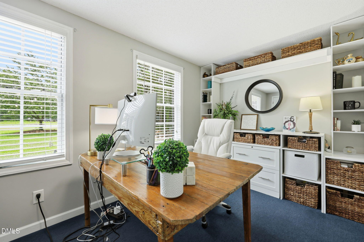
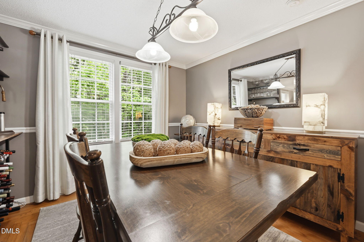
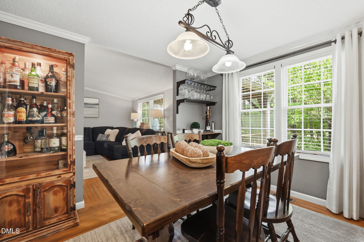
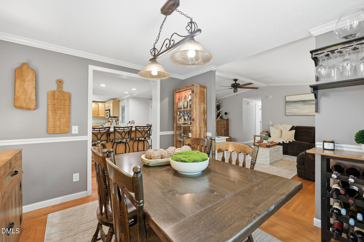
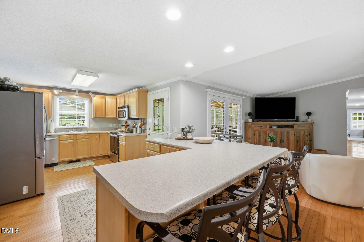
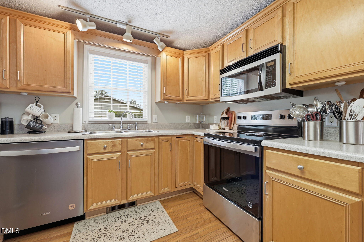
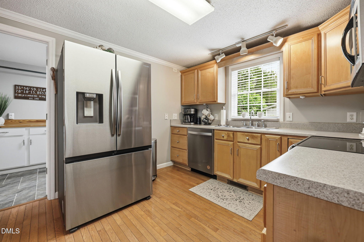
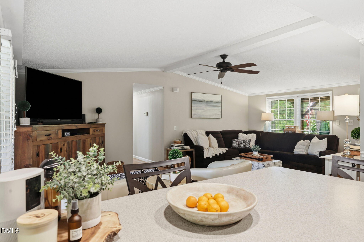
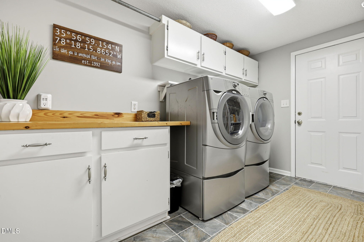
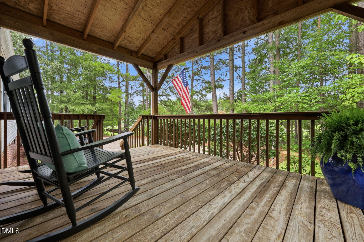
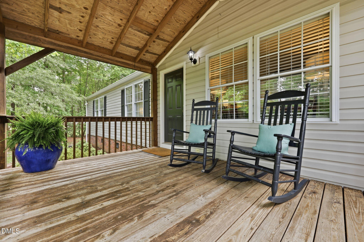
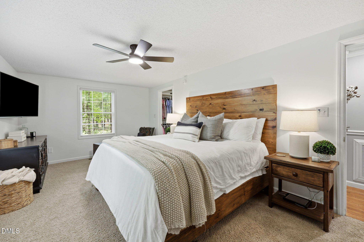
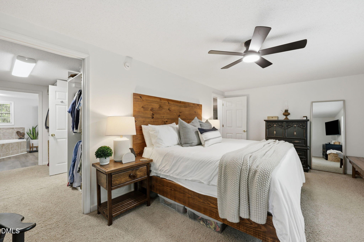
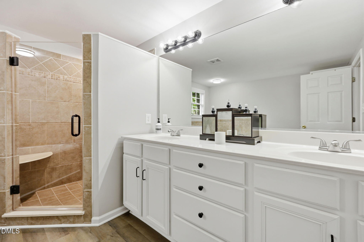
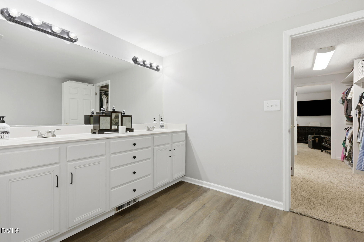
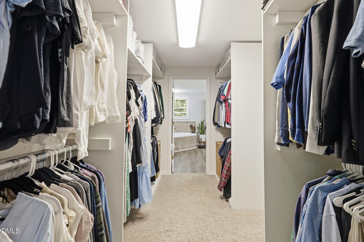
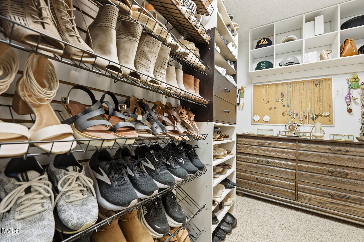
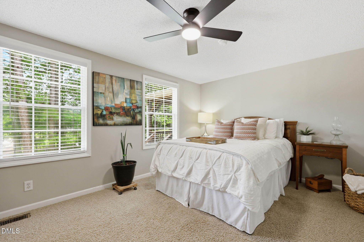
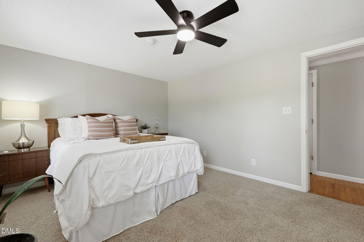
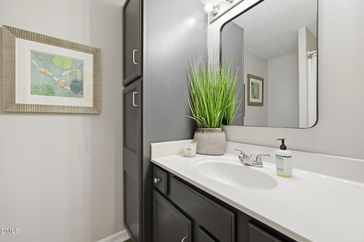
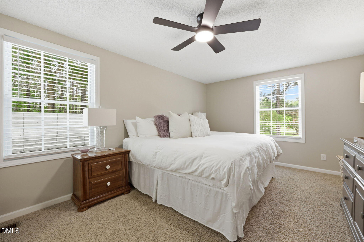
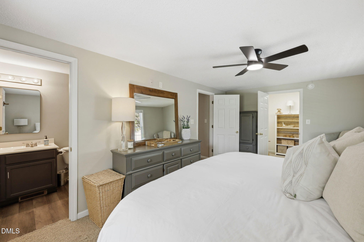
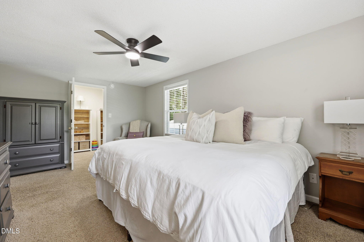
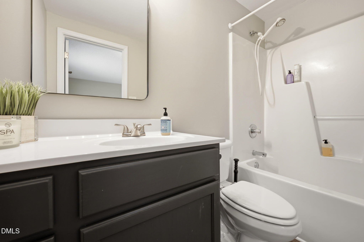
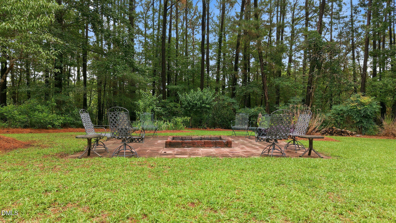
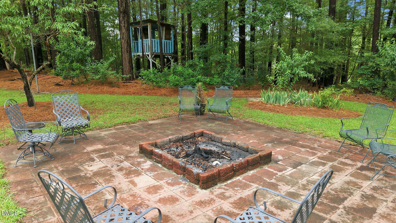
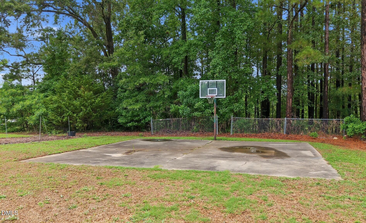
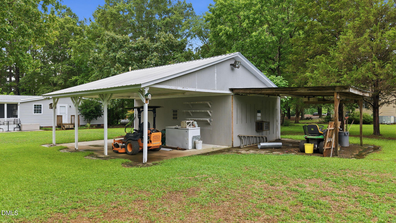
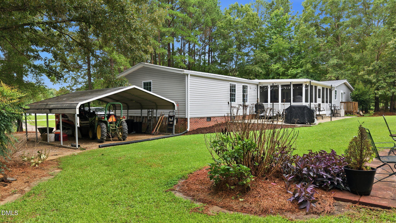
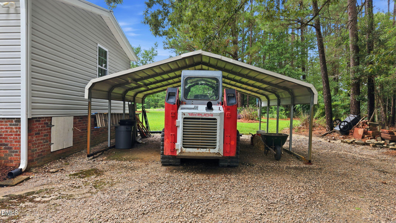
Welcome to 104 Pineview Drive in Louisburg! Nestled on a private 1.64-acre homesite, this well-maintained 3-bedroom, 3-bath home offers approximately 2,354 square feet of comfortable one-level living with a flexible floor plan with two primary bedrooms designed for everyday living, entertaining, and hobbies. Inside, you'll find multiple living spaces, including a spacious living room, family room, dedicated office, and versatile flex room, providing plenty of options for working from home, recreation, or additional guest space. The kitchen offers abundant cabinetry and workspace, flows into the dining area, and is conveniently located near the large laundry room and pantry. Hardwood and luxury vinyl flooring add warmth and durability throughout much of the home. The spacious primary suite offers multiple walk-in closets and a private bath, while another primary suite, bedroom and two full bathrooms provide comfortable accommodations for family and guests. Step outside to enjoy the large screened porch overlooking the backyard, a welcoming covered front porch, and a generous patio perfect for grilling, outdoor dining, or relaxing in the peaceful surroundings. One of the property's standout features is the exceptional amount of outdoor storage and workspace. A detached shop, and additional covered storage provide endless possibilities for hobbies, woodworking, lawn equipment, recreational vehicles, gardening supplies, or workshop space. Offering the perfect combination of indoor flexibility and outdoor functionality, this unique property is just minutes from downtown Louisburg, shopping, dining, and US-401 for an easy commute. Beautifully remodeled, move-in ready, and offering the rare opportunity to purchase the neighboring home for multigenerational living, 104 Pineview Drive is one you won't want to miss. Schedule your showing today! Note: unpermitted additions were made. See attached floor plan docs.
About this property
Welcome to 104 Pineview Drive in Louisburg! Nestled on a private 1.64-acre homesite, this well-maintained 3-bedroom, 3-bath home offers approximately 2,354 square feet of comfortable one-level living with a flexible floor plan with two primary bedrooms designed for everyday living, entertaining, and hobbies. Inside, you'll find multiple living spaces, including a spacious living room, family room, dedicated office, and versatile flex room, providing plenty of options for working from home, recreation, or additional guest space. The kitchen offers abundant cabinetry and workspace, flows into the dining area, and is conveniently located near the large laundry room and pantry. Hardwood and luxury vinyl flooring add warmth and durability throughout much of the home. The spacious primary suite offers multiple walk-in closets and a private bath, while another primary suite, bedroom and two full bathrooms provide comfortable accommodations for family and guests. Step outside to enjoy the large screened porch overlooking the backyard, a welcoming covered front porch, and a generous patio perfect for grilling, outdoor dining, or relaxing in the peaceful surroundings. One of the property's standout features is the exceptional amount of outdoor storage and workspace. A detached shop, and additional covered storage provide endless possibilities for hobbies, woodworking, lawn equipment, recreational vehicles, gardening supplies, or workshop space. Offering the perfect combination of indoor flexibility and outdoor functionality, this unique property is just minutes from downtown Louisburg, shopping, dining, and US-401 for an easy commute. Beautifully remodeled, move-in ready, and offering the rare opportunity to purchase the neighboring home for multigenerational living, 104 Pineview Drive is one you won't want to miss. Schedule your showing today! Note: unpermitted additions were made. See attached floor plan docs.
Features and Additional Information
Baths
Presented By James Allen



Area Information
Franklin | Franklin County | North Pointe
Schools in the Area
-
turned_in
Elementary SchoolFranklin - Bunn Elementary
-
turned_in
Middle SchoolFranklin - Bunn Middle
-
turned_in
High SchoolFranklin - Bunn High
Want to See More Listings in the Area?
Brokerage: Coldwell Banker HPW