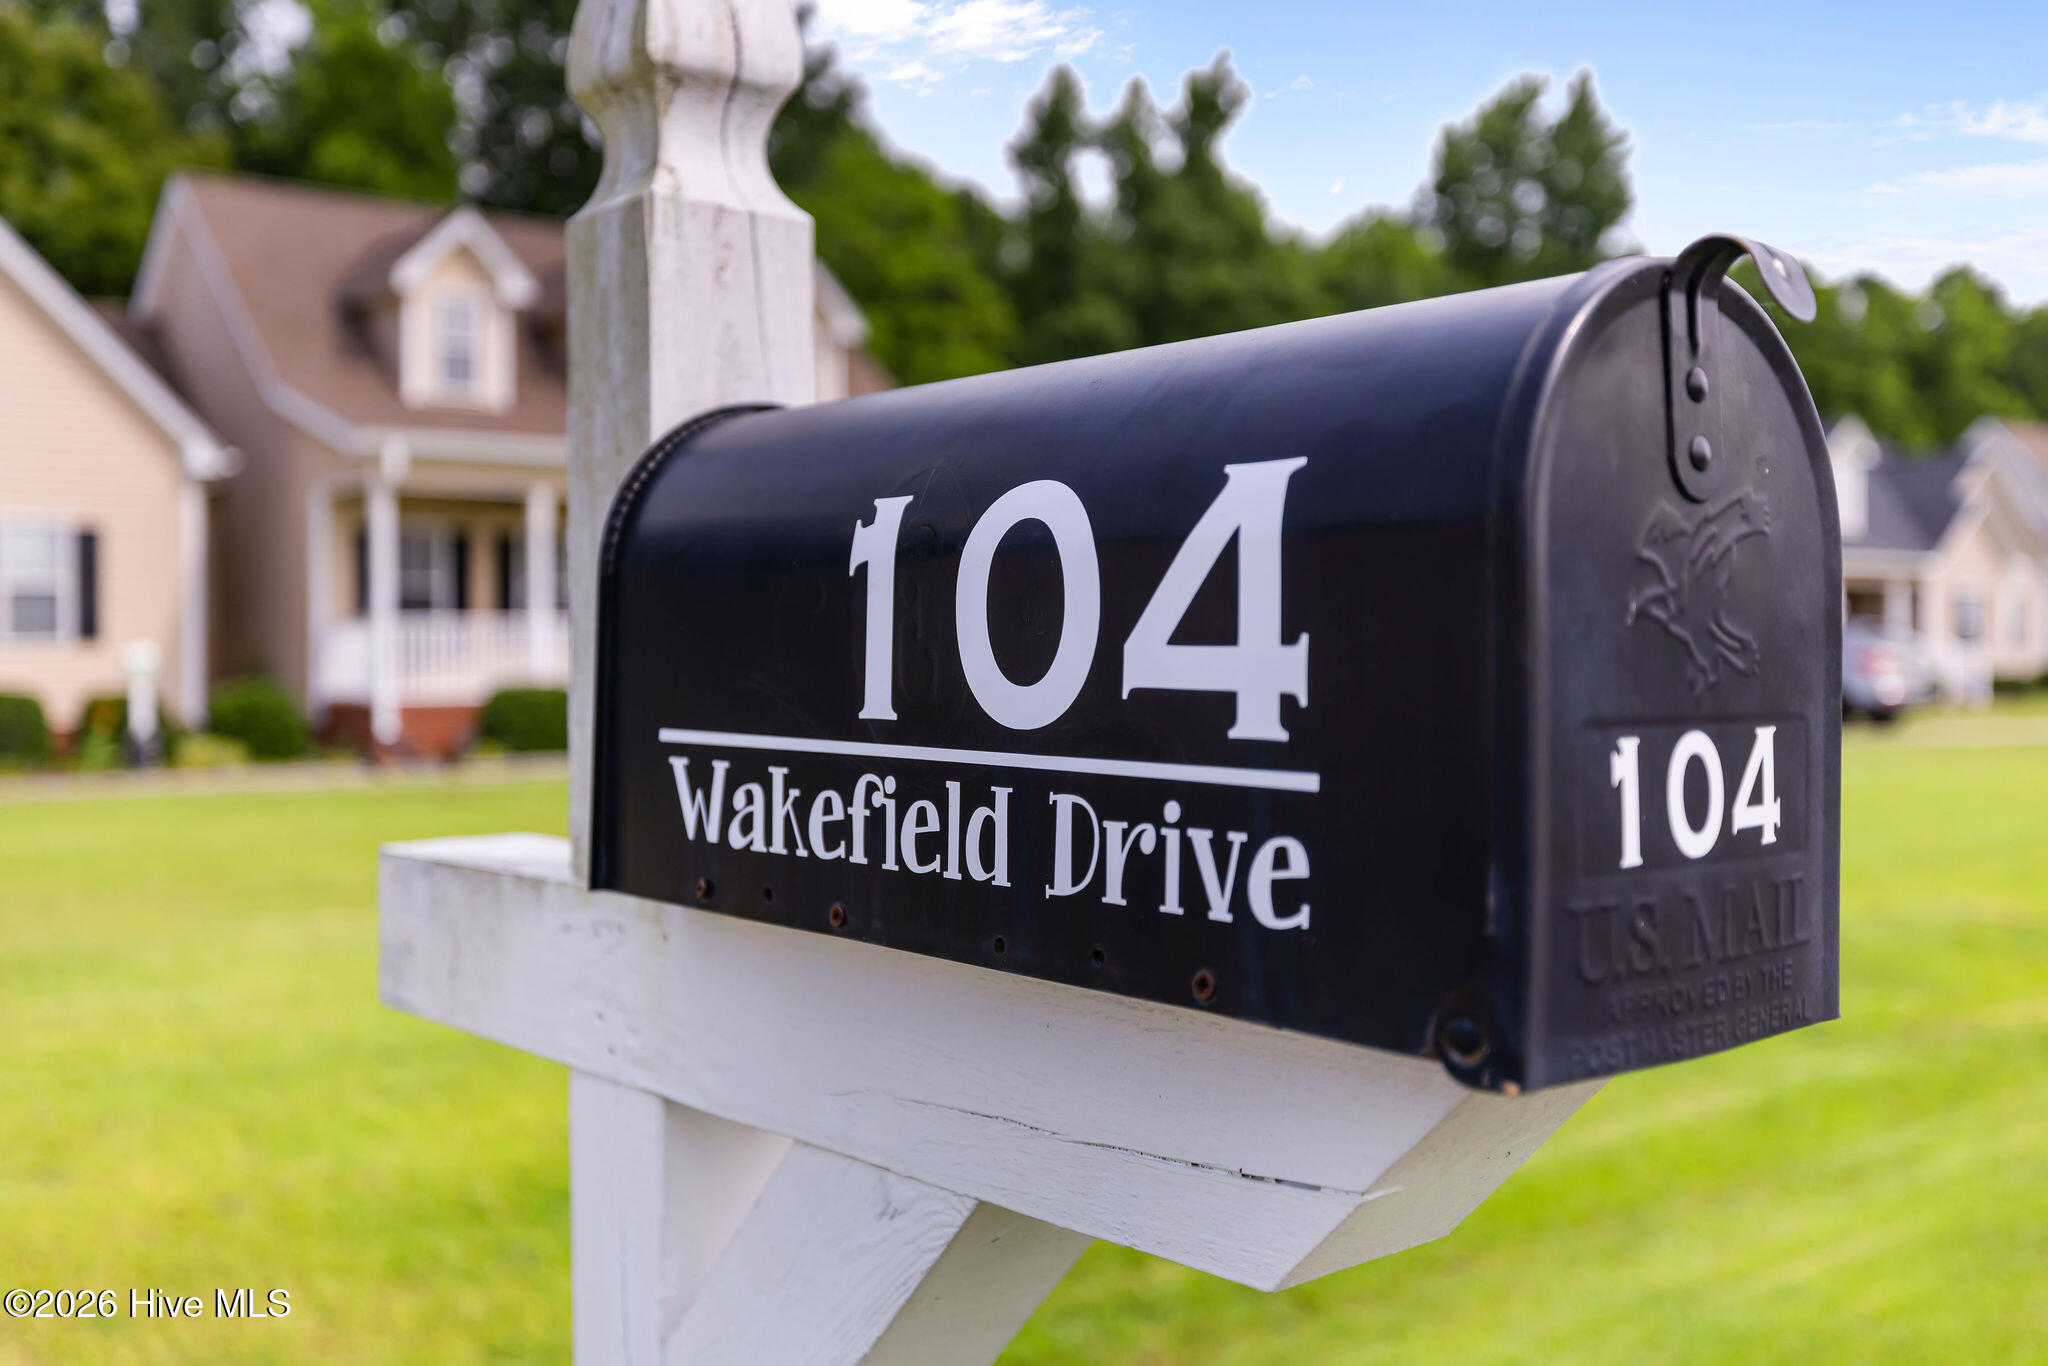
104 Wakefield Drive
About this property
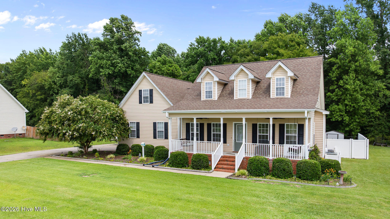
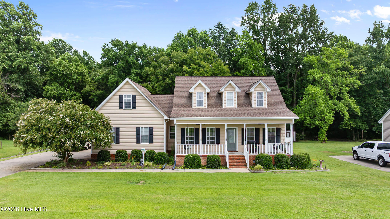
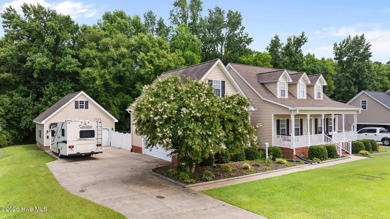
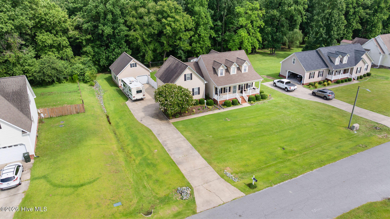
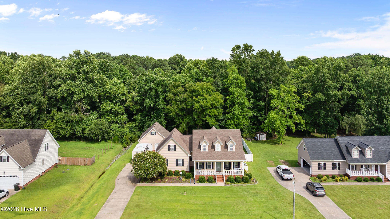
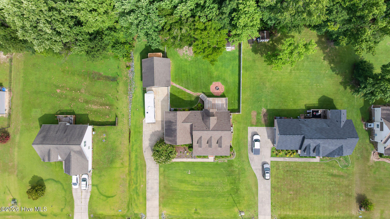
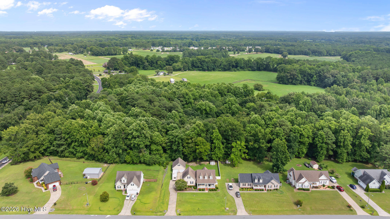
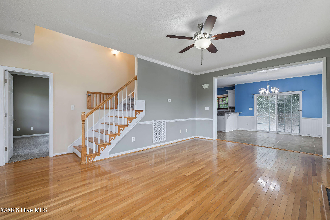
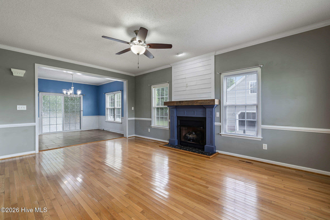
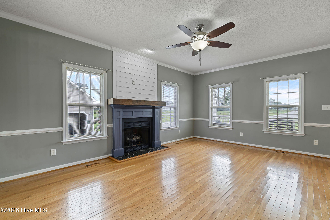
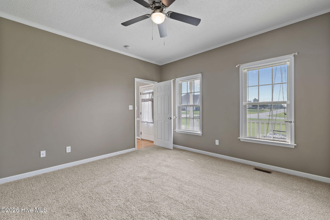
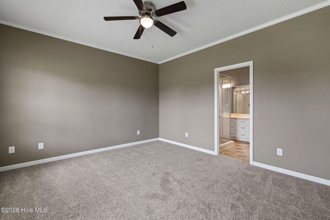
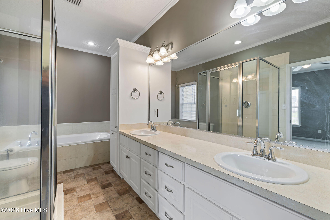
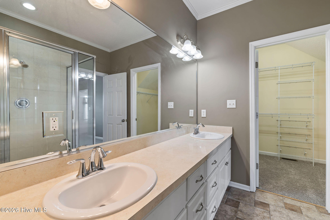
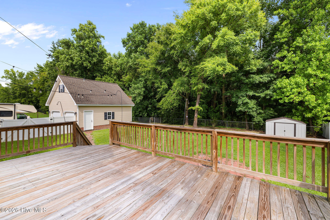
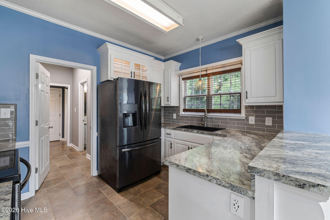
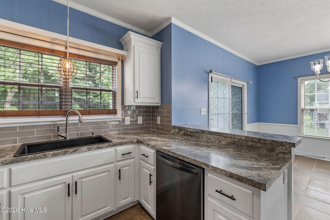
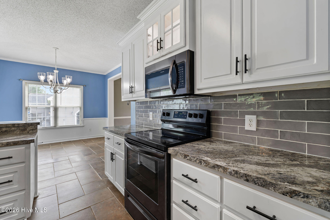
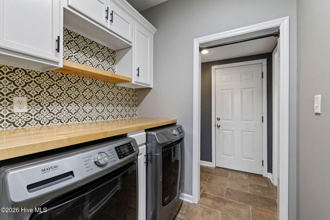
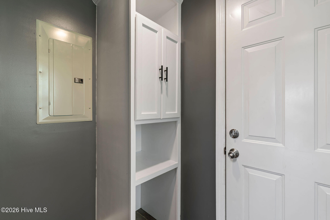
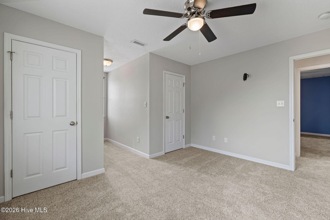
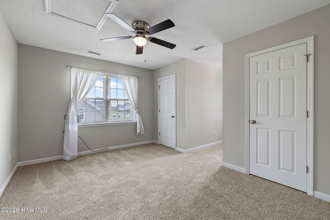
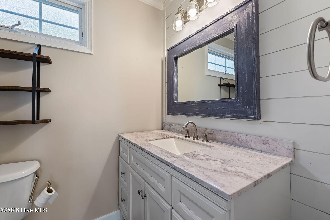
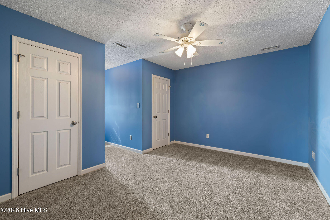
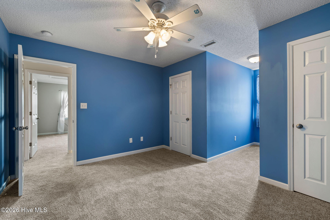
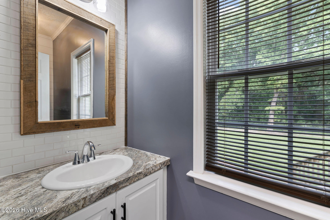
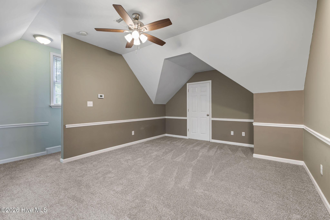
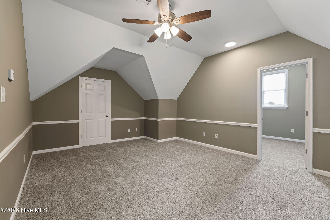
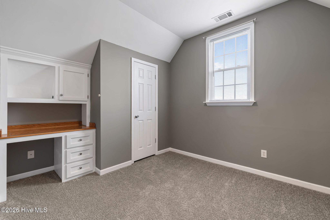
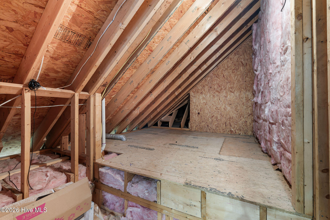
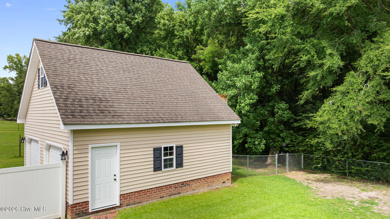
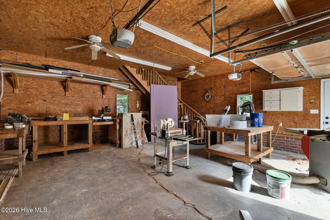
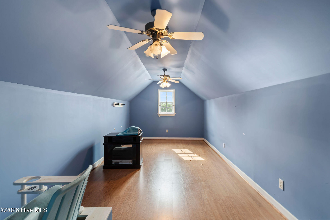
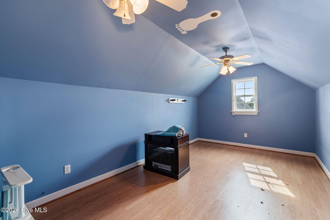
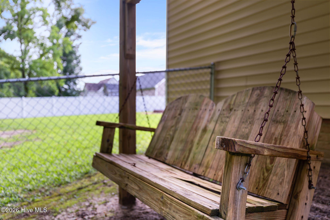
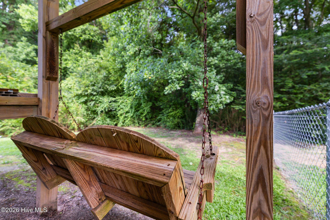
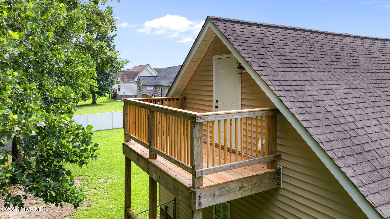
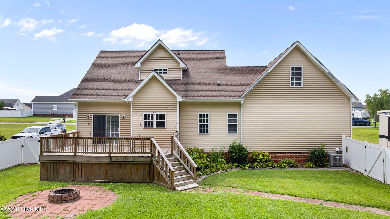
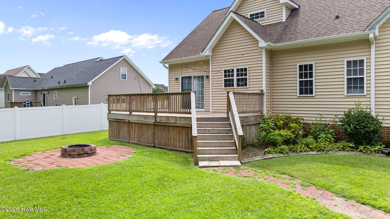
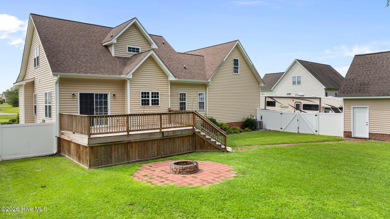
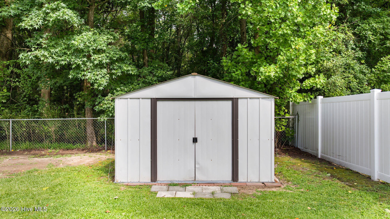
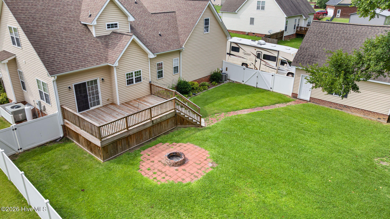
104 Wakefield Drive is more than four walls and a roof--it's a home filled with stories, craftsmanship, and memories waiting for their next chapter. Every room tells a story. The bonus rooms above the attached garage have served many purposes over the years, including a beloved craft space where T-shirts and decals were created for friends, church members, and the community. Today, those rooms feature fresh paint and brand-new carpet, ready to become whatever you imagine. Throughout the home you'll find custom details lovingly built by the homeowner, including the stunning fireplace, built-in cabinetry in the laundry room, and the thoughtfully designed second-floor full bath and main floor 1/2 bath. These one-of-a-kind features add warmth, character, and quality you won't find in a typical home. Above the detached two-car garage is an additional finished bonus space that has been the setting for countless father-and-son game nights and sports memories. Whether you envision a game room, home office, studio, or guest retreat, the possibilities are endless. Step outside and enjoy the peaceful fenced backyard from the expansive back deck, or unwind on the swing beneath the private upper deck of the detached garage--perfect for relaxing with your morning coffee or ending the day in tranquility. Season after season the home owner thoughtfully and beautifully maintained the yard which now displays many beautiful trees and plants that show their beauty yearly. Freshly painted and featuring brand-new carpet throughout, this move-in-ready home offers: 3 bedrooms with the primary suite on the main level 2 full bathrooms and 1 half bathroom Two versatile bonus rooms above the attached two-car garage with interior access An additional finished bonus room above the detached two-car garage Attached two-car garage with storage and cabinetry Detached two-car garage/workshop Large fenced backyard and spacious deck for entertaining or relaxing This is more than a house--it's a place where memories have been made and where new ones are waiting to begin. Come experience everything 104 Wakefield Drive has to offer.
About this property
104 Wakefield Drive is more than four walls and a roof--it's a home filled with stories, craftsmanship, and memories waiting for their next chapter. Every room tells a story. The bonus rooms above the attached garage have served many purposes over the years, including a beloved craft space where T-shirts and decals were created for friends, church members, and the community. Today, those rooms feature fresh paint and brand-new carpet, ready to become whatever you imagine. Throughout the home you'll find custom details lovingly built by the homeowner, including the stunning fireplace, built-in cabinetry in the laundry room, and the thoughtfully designed second-floor full bath and main floor 1/2 bath. These one-of-a-kind features add warmth, character, and quality you won't find in a typical home. Above the detached two-car garage is an additional finished bonus space that has been the setting for countless father-and-son game nights and sports memories. Whether you envision a game room, home office, studio, or guest retreat, the possibilities are endless. Step outside and enjoy the peaceful fenced backyard from the expansive back deck, or unwind on the swing beneath the private upper deck of the detached garage--perfect for relaxing with your morning coffee or ending the day in tranquility. Season after season the home owner thoughtfully and beautifully maintained the yard which now displays many beautiful trees and plants that show their beauty yearly. Freshly painted and featuring brand-new carpet throughout, this move-in-ready home offers: 3 bedrooms with the primary suite on the main level 2 full bathrooms and 1 half bathroom Two versatile bonus rooms above the attached two-car garage with interior access An additional finished bonus room above the detached two-car garage Attached two-car garage with storage and cabinetry Detached two-car garage/workshop Large fenced backyard and spacious deck for entertaining or relaxing This is more than a house--it's a place where memories have been made and where new ones are waiting to begin. Come experience everything 104 Wakefield Drive has to offer.
Features and Additional Information
Baths
Presented By Coldwell Banker Summit



Area Information
| Wayne County | Carolyn Ridge
Schools in the Area
-
turned_in
Elementary SchoolNorthwest Elementary School
-
turned_in
Middle SchoolNorwayne
-
turned_in
High SchoolCharles Aycock
Want to See More Listings in the Area?
Brokerage: Down Home Realty And Property Management, LLC