105 Lynn Lane
About this property
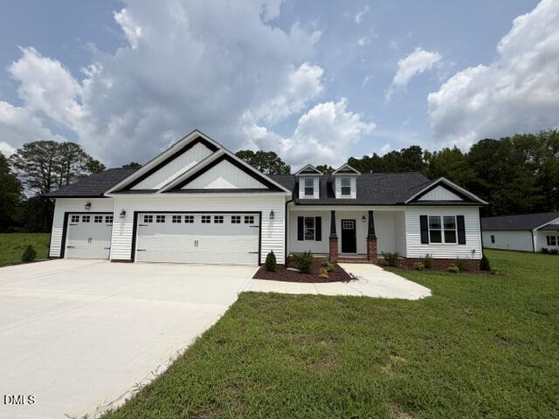
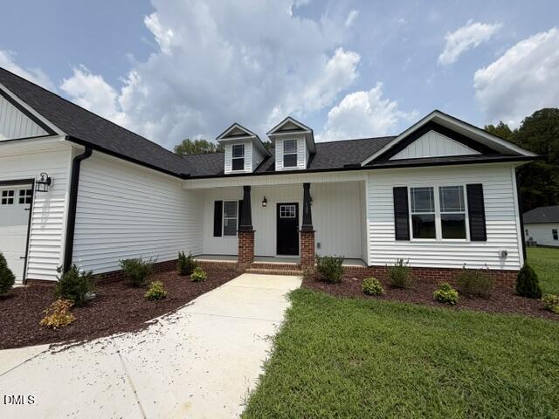
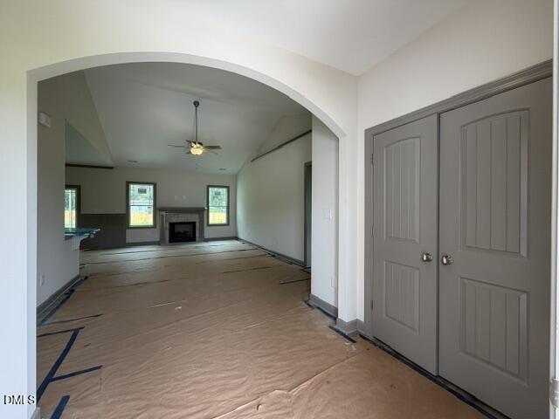
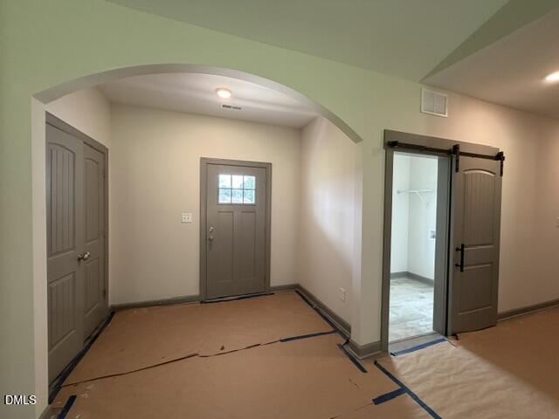
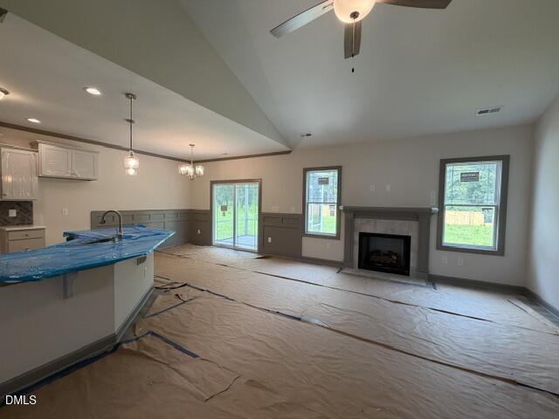
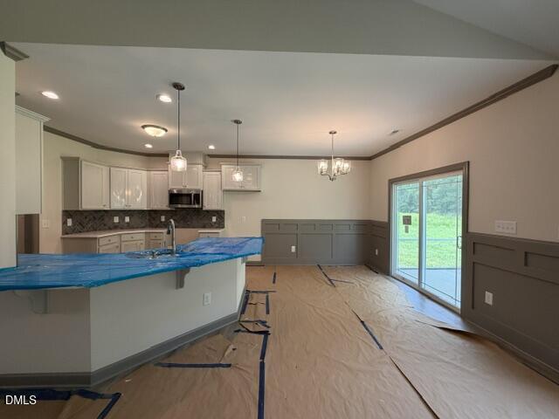
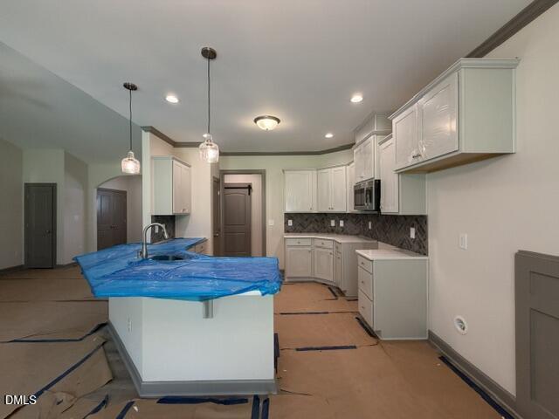
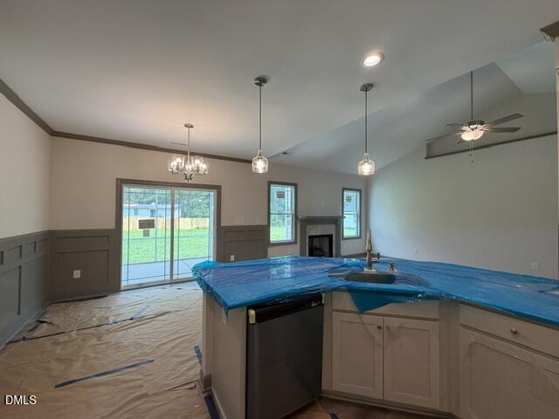
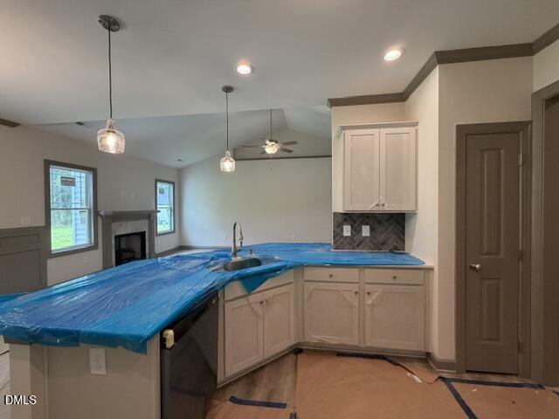
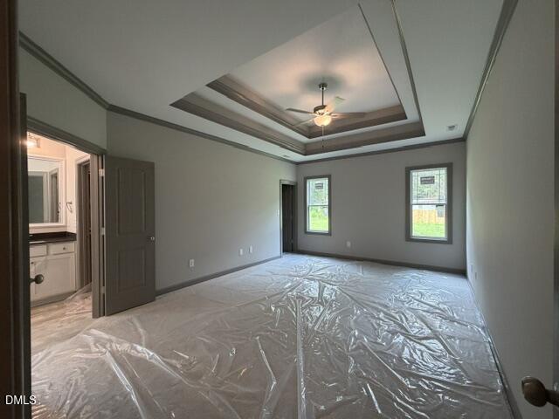
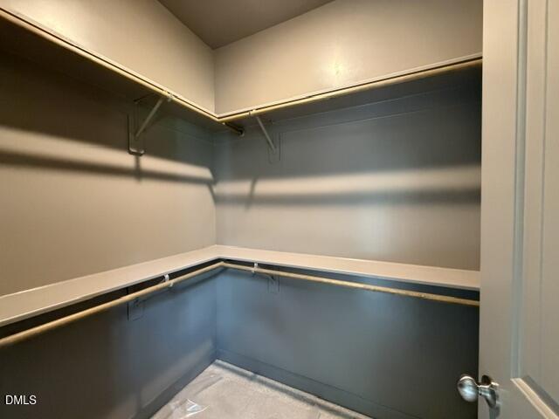
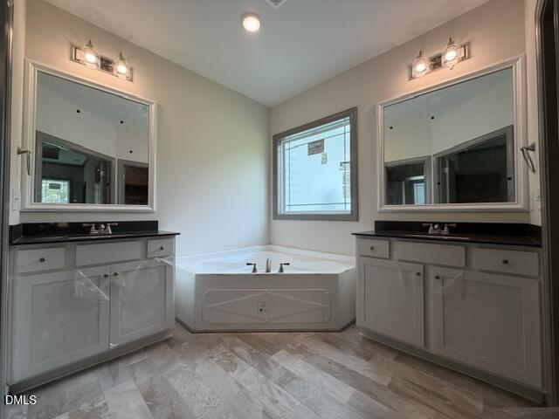
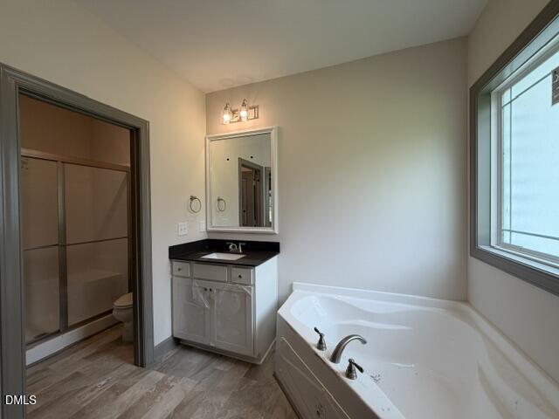
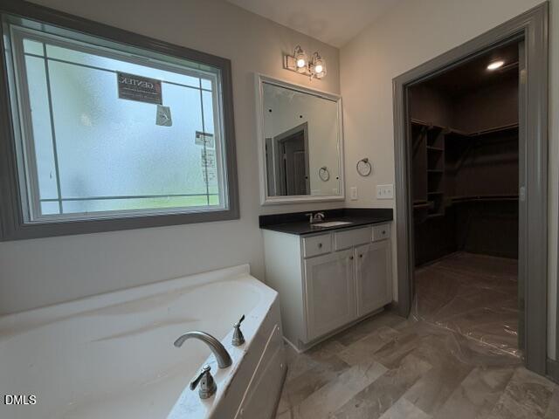
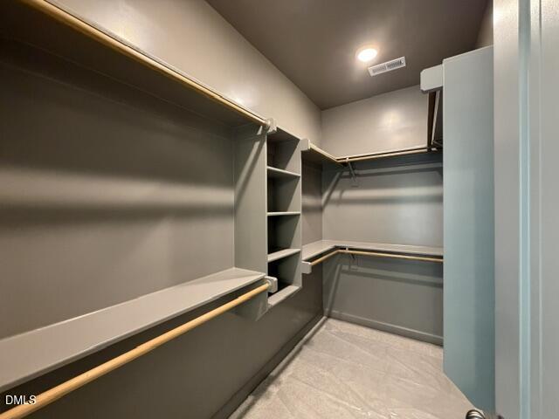
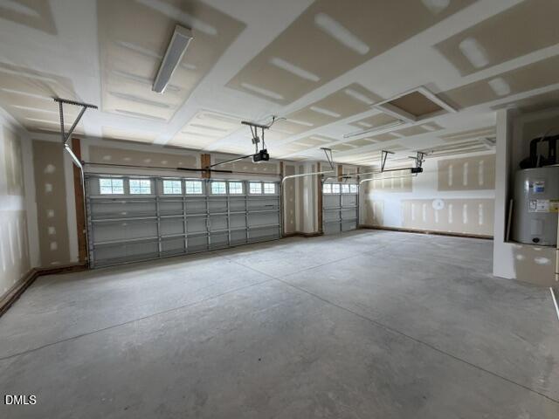
Step inside a breathtaking foyer open to a spacious living room featuring a fireplace and stunning cathedral ceiling. The heart of the home is a beautifully-designed kitchen with soft-close shaker cabinets, timeless tile backsplash, stainless steel appliances (including a microwave vented to the outside), and stylish recessed and pendant lighting. Retreat to the Primary Suite that showcases a dramatic, double-tray ceiling, two walk-in closets with custom-built wood shelving, a gorgeous spa-like bath with large soaking tub, separate step-in shower with clear-glass door and dual vanities for added convenience. You'll love the dedicated laundry room, complete with a charming barn door that adds character and functionality. Enjoy this thoughtfully-designed, split-bedroom floor plan for added privacy and flow. The 3-car garage provides perfect spot for additional parking, extra storage, or your personal home gym. Located in a new phase of an established neighborhood, this home offers a fantastic setting with an easy drive to Flowers Plantation for shopping at nearby Publix and Harris Teeter and dining at one of the wonderful restaurants. Built by a small, local builderyou'll notice the difference in quality and craftsmanship. This is the kind of home you need to see (and feel) in person. Schools transitioning for the 2026-2027 school year: All 9th and 10th grade students are slated to attend the NEW WILSON'S MILLS HIGH SCHOOL.
About this property
Step inside a breathtaking foyer open to a spacious living room featuring a fireplace and stunning cathedral ceiling. The heart of the home is a beautifully-designed kitchen with soft-close shaker cabinets, timeless tile backsplash, stainless steel appliances (including a microwave vented to the outside), and stylish recessed and pendant lighting. Retreat to the Primary Suite that showcases a dramatic, double-tray ceiling, two walk-in closets with custom-built wood shelving, a gorgeous spa-like bath with large soaking tub, separate step-in shower with clear-glass door and dual vanities for added convenience. You'll love the dedicated laundry room, complete with a charming barn door that adds character and functionality. Enjoy this thoughtfully-designed, split-bedroom floor plan for added privacy and flow. The 3-car garage provides perfect spot for additional parking, extra storage, or your personal home gym. Located in a new phase of an established neighborhood, this home offers a fantastic setting with an easy drive to Flowers Plantation for shopping at nearby Publix and Harris Teeter and dining at one of the wonderful restaurants. Built by a small, local builderyou'll notice the difference in quality and craftsmanship. This is the kind of home you need to see (and feel) in person. Schools transitioning for the 2026-2027 school year: All 9th and 10th grade students are slated to attend the NEW WILSON'S MILLS HIGH SCHOOL.
Features and Additional Information
Baths
Presented By Coldwell Banker Summit



Area Information
Johnston | Johnston County | Hickory Hills
Schools in the Area
-
turned_in
Elementary SchoolJohnston - Selma Elementary
-
turned_in
Middle SchoolJohnston - Selma Middle School
-
turned_in
High SchoolJohnston - Smithfield Selma High
Want to See More Listings in the Area?
Brokerage: RE/MAX SOUTHLAND REALTY II