1052 Azalea Garden Circle
About this property
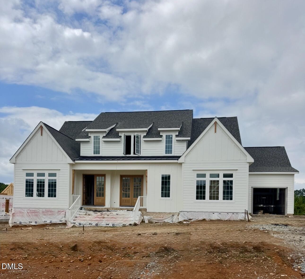
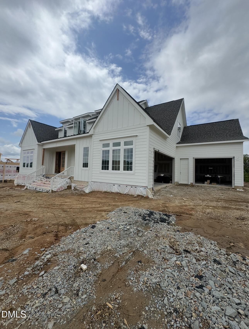
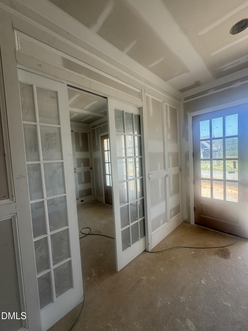
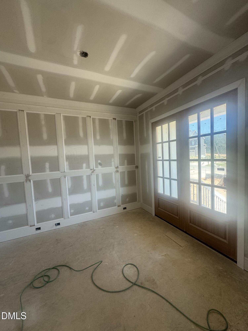
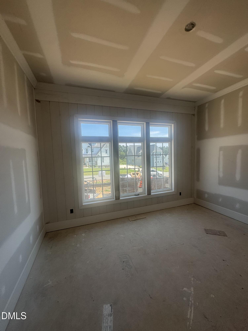
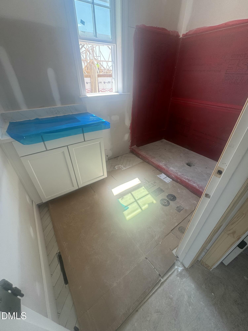
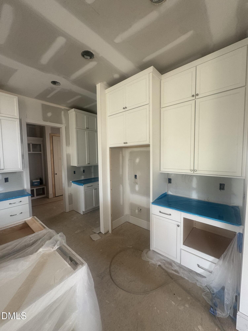
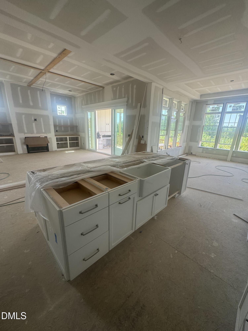
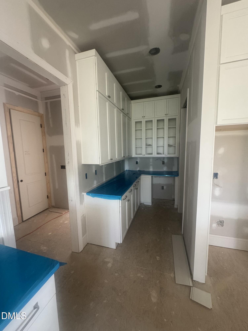
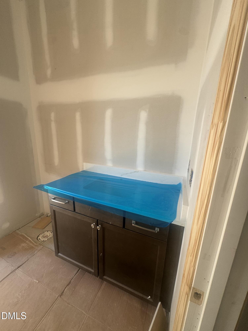
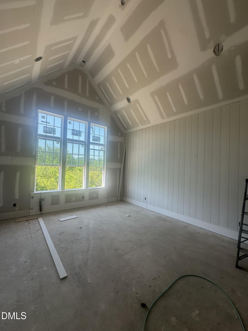
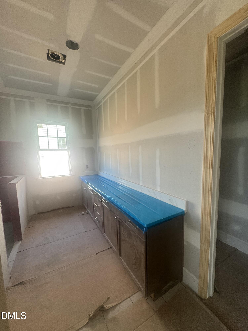
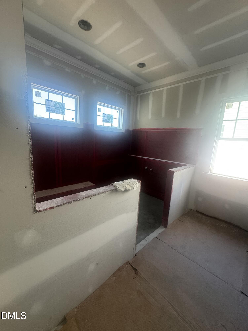
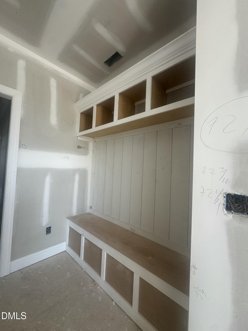
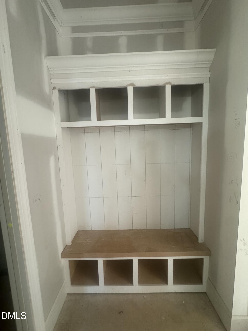
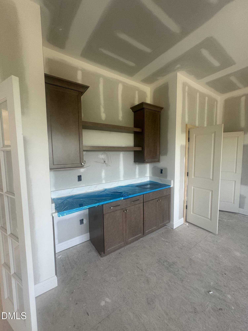
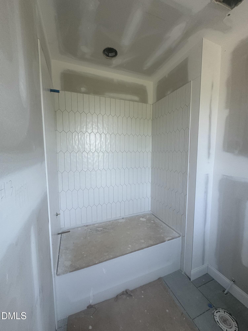
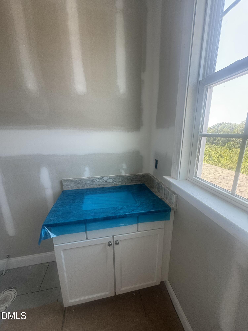
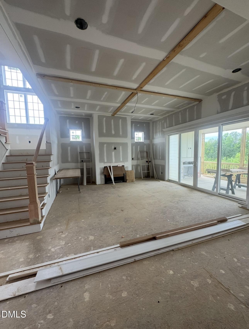
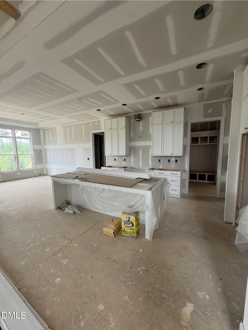
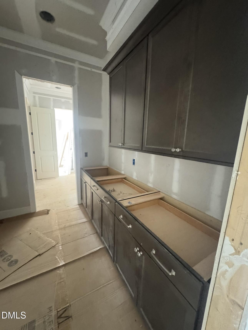
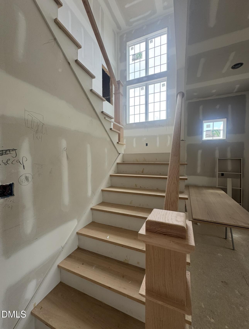
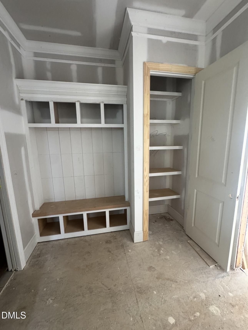
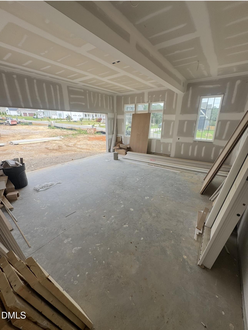
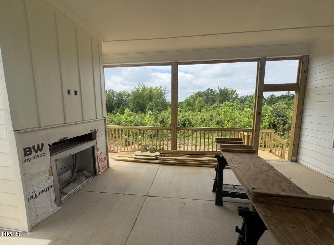
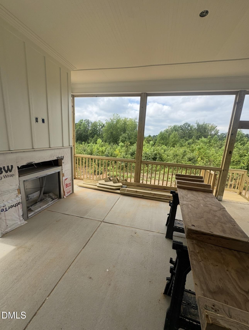
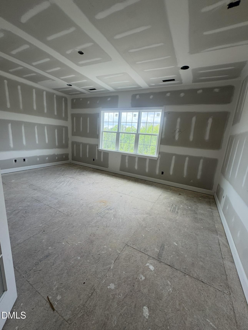
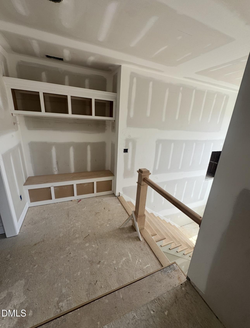
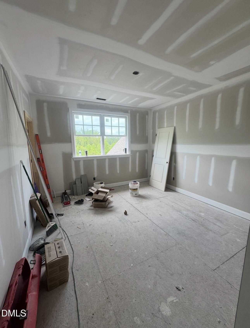
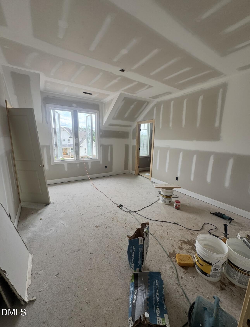
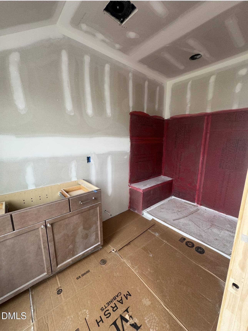
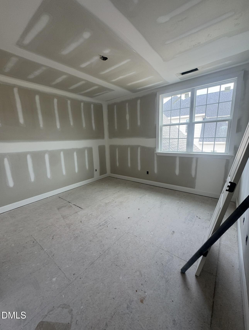
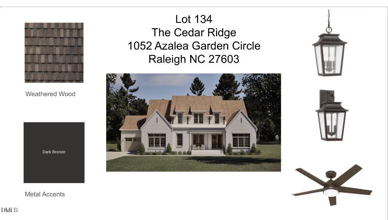
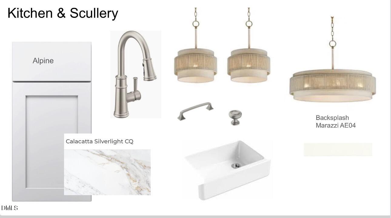
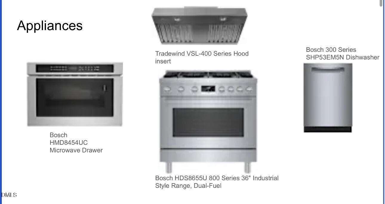
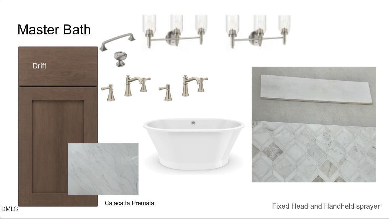
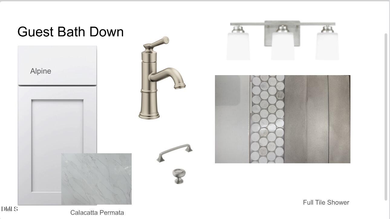
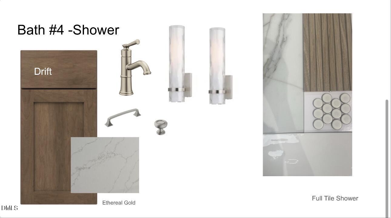
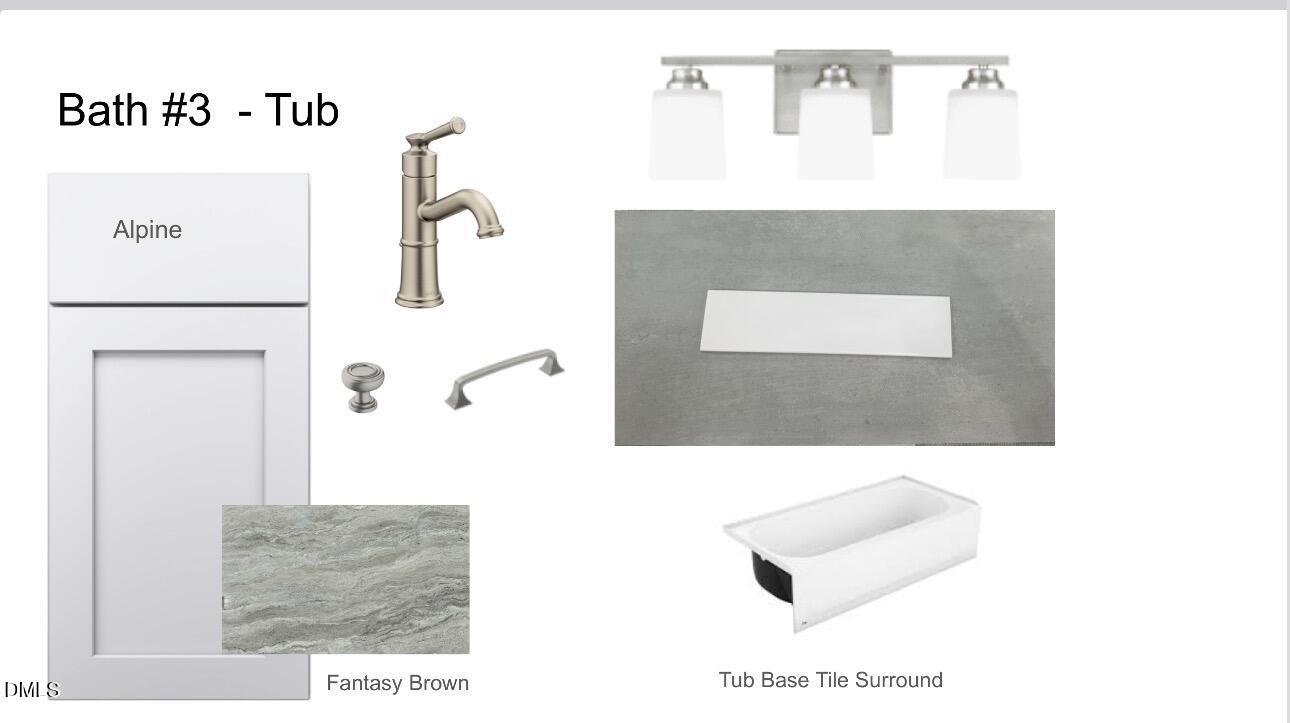
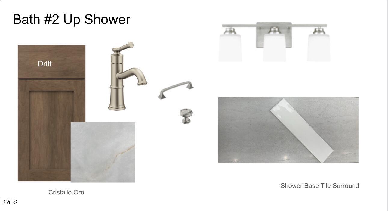
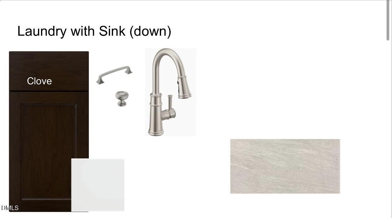
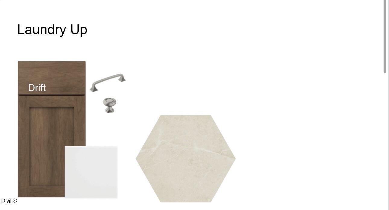
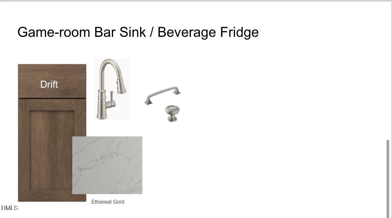
Experience the perfect blend of modern luxury and timeless farmhouse charm in this stunning 4-bedroom, 5.5-bath home. Thoughtfully designed for comfort and functionality, the main level features a spacious owner's suite offering a private retreat, along with a guest suite complete with its own en-suite bath. The heart of the home is the beautifully appointed kitchen, featuring a farmhouse sink, premium Bosch appliances, a generous walk-in pantry, and an open-concept design that overlooks the inviting family room with a cozy fireplace-creating the perfect space for everyday living and entertaining. Upstairs, you'll find two additional bedrooms, three full baths, a convenient second laundry room, a spacious game room with a wet bar, and a versatile flex room, providing endless possibilities for a home office, fitness room, media room, office or playroom. Step outside to the rear screened porch, where a fireplace creates the perfect setting for year-round outdoor living and entertaining. Additional highlights include a three-car garage and a front-yard irrigation system. With its exceptional floor plan, upscale finishes, and thoughtfully designed spaces, this home offers the ideal balance of elegance, comfort, and modern convenience.
About this property
Experience the perfect blend of modern luxury and timeless farmhouse charm in this stunning 4-bedroom, 5.5-bath home. Thoughtfully designed for comfort and functionality, the main level features a spacious owner's suite offering a private retreat, along with a guest suite complete with its own en-suite bath. The heart of the home is the beautifully appointed kitchen, featuring a farmhouse sink, premium Bosch appliances, a generous walk-in pantry, and an open-concept design that overlooks the inviting family room with a cozy fireplace-creating the perfect space for everyday living and entertaining. Upstairs, you'll find two additional bedrooms, three full baths, a convenient second laundry room, a spacious game room with a wet bar, and a versatile flex room, providing endless possibilities for a home office, fitness room, media room, office or playroom. Step outside to the rear screened porch, where a fireplace creates the perfect setting for year-round outdoor living and entertaining. Additional highlights include a three-car garage and a front-yard irrigation system. With its exceptional floor plan, upscale finishes, and thoughtfully designed spaces, this home offers the ideal balance of elegance, comfort, and modern convenience.
Features and Additional Information
Baths
Presented By Coldwell Banker Summit



Area Information
Wake | Wake County | Mornington Estates
Schools in the Area
-
turned_in
Elementary SchoolWake - Vance Elementary
-
turned_in
Middle SchoolWake - North Garner Middle
-
turned_in
High SchoolWake - Garner High
Want to See More Listings in the Area?
Brokerage: Long & Foster Real Estate INC/Cary