107 Bluestone Drive
About this property
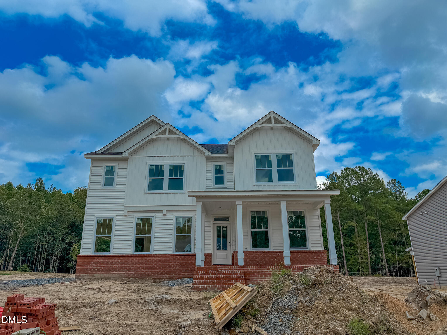
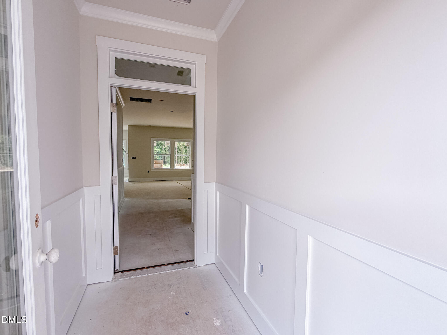
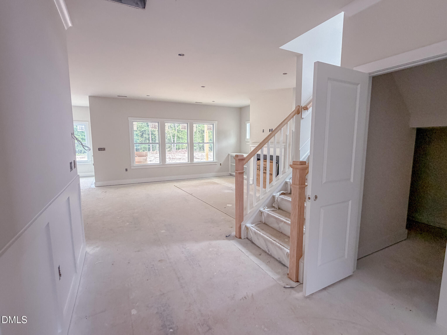
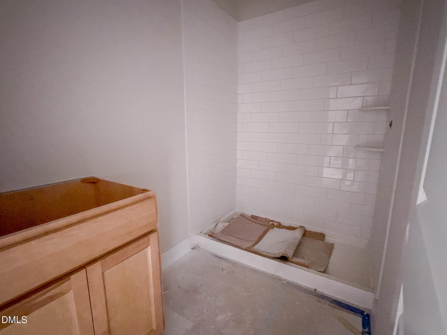
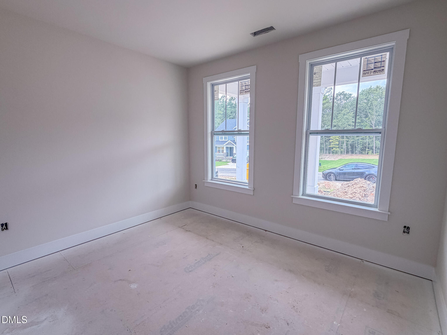
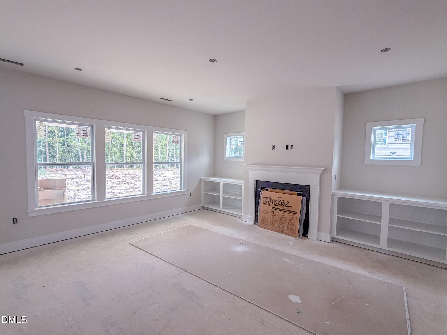
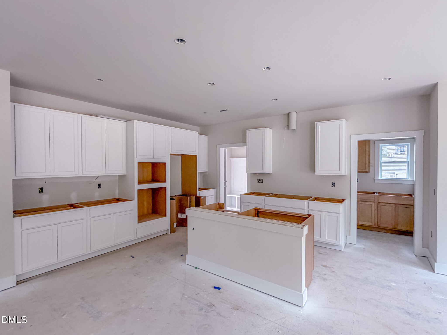
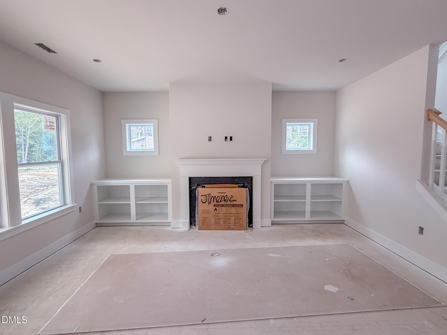
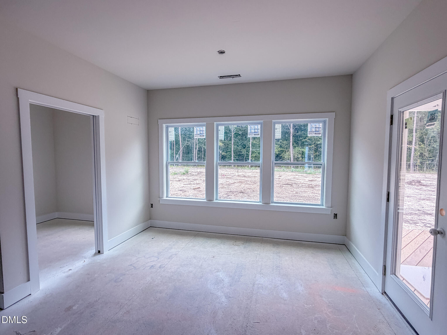
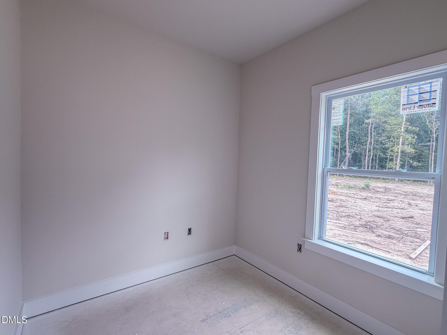
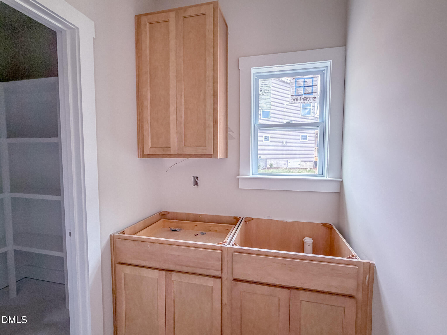
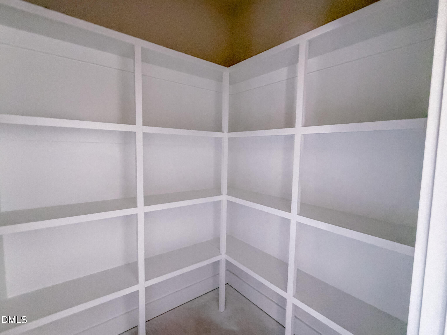
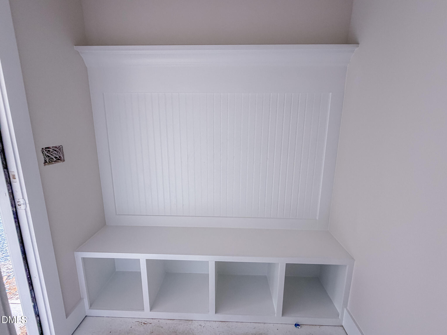
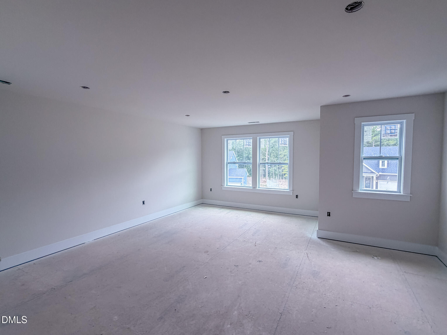
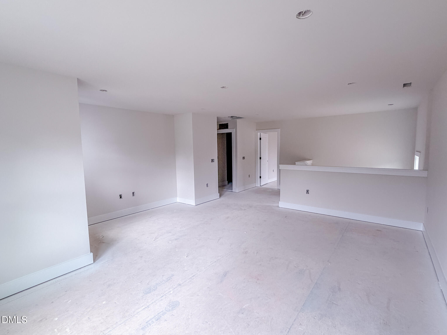
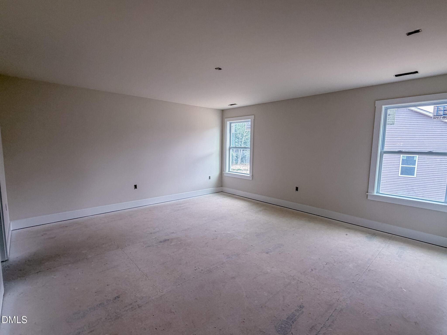
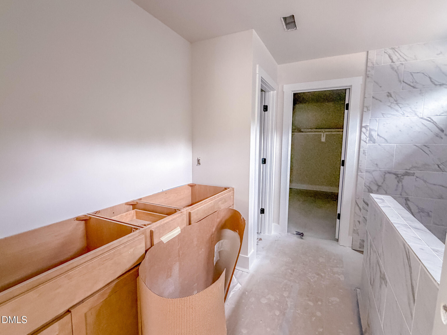
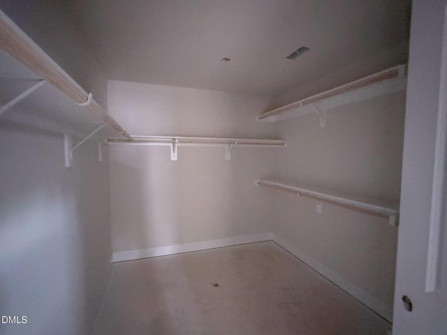
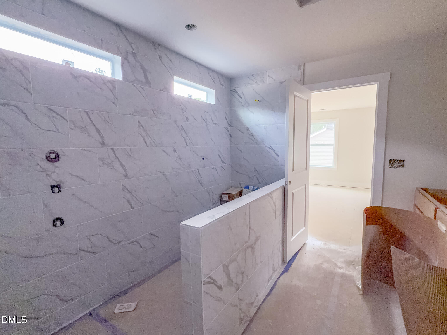
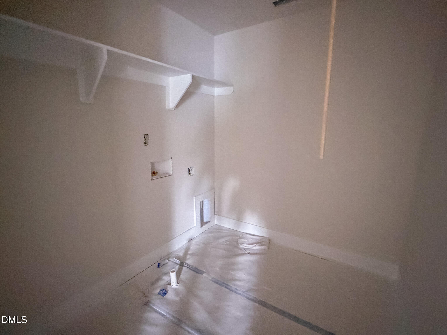
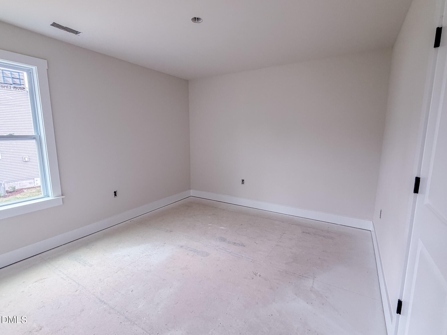
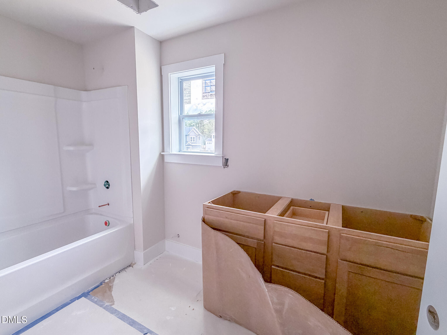
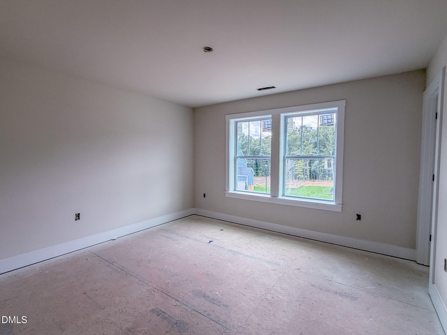
Discover the Selma at Duncan's Creek, where thoughtful design meets modern comfort. Situated on a **0.64-acre homesite along Bluestone Drive--one of the community's newer cul-de-sacs--**this home offers a flat, wooded setting that provides both privacy and natural beauty. With 4 bedrooms, 3 baths, and approximately 2,702 sq. ft., there's plenty of space to gather, unwind, and make lasting memories. The side-load 2-car garage enhances curb appeal, while inside, carefully curated features bring convenience and style to everyday living. The open living area is designed for connection, anchored by a fireplace with custom built-ins and bright windows above. The kitchen, complete with a large island, gas stove, and a tucked-away messy kitchen, makes entertaining effortless while keeping everyday routines organized. A pocket office adds flexible workspace, and the Smart Door Delivery Center provides a secure, convenient solution for packages. A first-floor bedroom with a walk-in shower offers comfort and flexibility for guests or multi-generational living. Upstairs, the owner's suite is a true retreat, featuring a spa-like bath with a luxurious super shower and a spacious walk-in closet. Additional thoughtful details like oak tread stairs and a laundry sink elevate the home's functionality. Enjoy the outdoors from your covered back deck, perfect for relaxing or entertaining while overlooking the wooded homesite. Duncan's Creek offers more than just beautiful homes. With nearly a mile of walking trails, pre-installed fiber internet, and a location just minutes from Raven Rock State Park and downtown Lillington, this community blends nature, convenience, and connection.
About this property
Discover the Selma at Duncan's Creek, where thoughtful design meets modern comfort. Situated on a **0.64-acre homesite along Bluestone Drive--one of the community's newer cul-de-sacs--**this home offers a flat, wooded setting that provides both privacy and natural beauty. With 4 bedrooms, 3 baths, and approximately 2,702 sq. ft., there's plenty of space to gather, unwind, and make lasting memories. The side-load 2-car garage enhances curb appeal, while inside, carefully curated features bring convenience and style to everyday living. The open living area is designed for connection, anchored by a fireplace with custom built-ins and bright windows above. The kitchen, complete with a large island, gas stove, and a tucked-away messy kitchen, makes entertaining effortless while keeping everyday routines organized. A pocket office adds flexible workspace, and the Smart Door Delivery Center provides a secure, convenient solution for packages. A first-floor bedroom with a walk-in shower offers comfort and flexibility for guests or multi-generational living. Upstairs, the owner's suite is a true retreat, featuring a spa-like bath with a luxurious super shower and a spacious walk-in closet. Additional thoughtful details like oak tread stairs and a laundry sink elevate the home's functionality. Enjoy the outdoors from your covered back deck, perfect for relaxing or entertaining while overlooking the wooded homesite. Duncan's Creek offers more than just beautiful homes. With nearly a mile of walking trails, pre-installed fiber internet, and a location just minutes from Raven Rock State Park and downtown Lillington, this community blends nature, convenience, and connection.
Features and Additional Information
Baths
Presented By Coldwell Banker Summit



Area Information
Harnett | Harnett County | Duncans Creek
Schools in the Area
-
turned_in
Elementary SchoolHarnett - Boone Trail Elementary
-
turned_in
Middle SchoolHarnett - Western Harnett Middle
-
turned_in
High SchoolHarnett - West Harnett
Want to See More Listings in the Area?
Brokerage: New Home Inc LLC