In-Person
107 Old Field Road
About this property
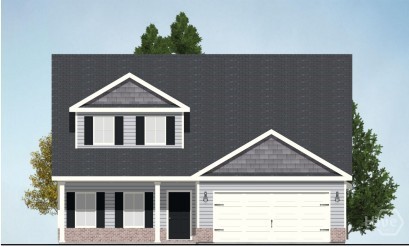
Seller offering $15,000 your way! Use it for closing costs, buy down your rate, however you want! The Clare Plan by Horizon Home Builders, in Alexander Farms, offers the perfect blend of space, style, and convenience in Guyton. Ideally located near I-95 and I-16, the Hyundai Plant, Gulfstream, Pooler, and Savannah and situated within the highly sought-after Effingham School District, this home truly keeps you close to everything. With 2,820 square feet, this thoughtfully designed 4-bedroom, 2.5-bath home features an open floor plan and a spacious bonus room upstairs. The primary suite is conveniently located on the main level and includes a spa-inspired ensuite bath with a private water closet, soaking tub, separate tiled shower, granite double vanity, and two oversized walk-in closets. The gourmet kitchen shines with granite countertops, tiled backsplash, pendant lighting over the island, and luxury vinyl plank flooring throughout the main living areas. The family room is warm and inviting with an electric fireplace and accent wall. Enjoy relaxing evenings on the charming covered front porch or the spacious covered back porch-perfect for entertaining or unwinding at the end of the day.
About this property
Seller offering $15,000 your way! Use it for closing costs, buy down your rate, however you want! The Clare Plan by Horizon Home Builders, in Alexander Farms, offers the perfect blend of space, style, and convenience in Guyton. Ideally located near I-95 and I-16, the Hyundai Plant, Gulfstream, Pooler, and Savannah and situated within the highly sought-after Effingham School District, this home truly keeps you close to everything. With 2,820 square feet, this thoughtfully designed 4-bedroom, 2.5-bath home features an open floor plan and a spacious bonus room upstairs. The primary suite is conveniently located on the main level and includes a spa-inspired ensuite bath with a private water closet, soaking tub, separate tiled shower, granite double vanity, and two oversized walk-in closets. The gourmet kitchen shines with granite countertops, tiled backsplash, pendant lighting over the island, and luxury vinyl plank flooring throughout the main living areas. The family room is warm and inviting with an electric fireplace and accent wall. Enjoy relaxing evenings on the charming covered front porch or the spacious covered back porch-perfect for entertaining or unwinding at the end of the day.
Features and Additional Information
Baths
Presented By Coldwell Banker Summit



Area Information
| Effingham County |
Schools in the Area
-
turned_in
Elementary School
-
turned_in
Middle School
-
turned_in
High School
Want to See More Listings in the Area?
Brokerage: RE/MAX Accent