108 Starlet Rdg Way
About this property
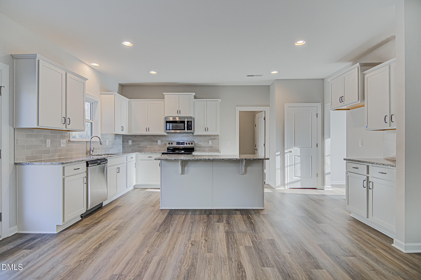
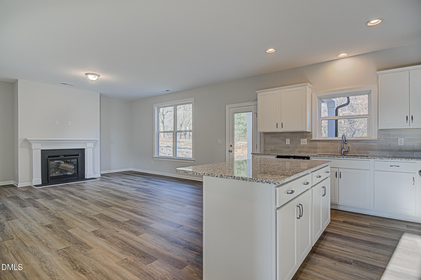
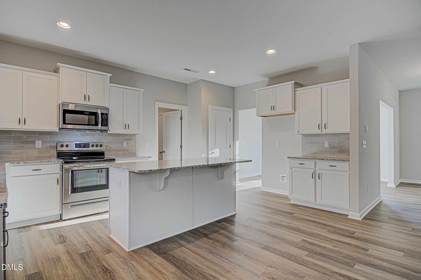
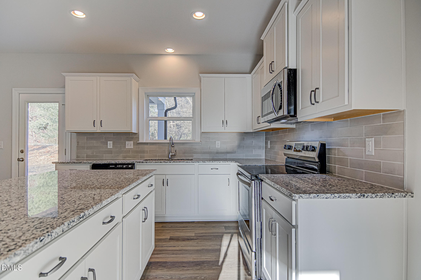
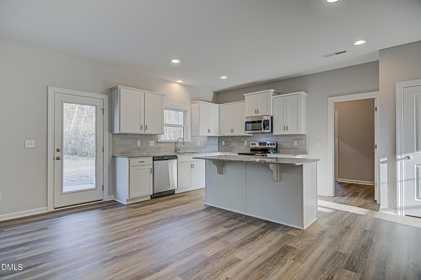
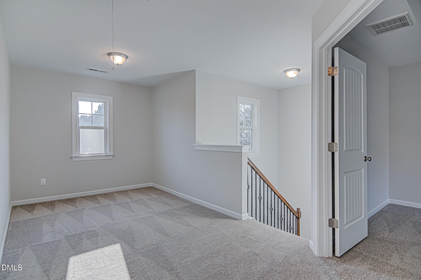
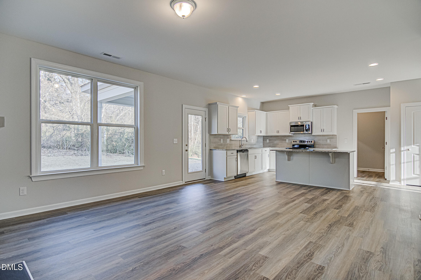
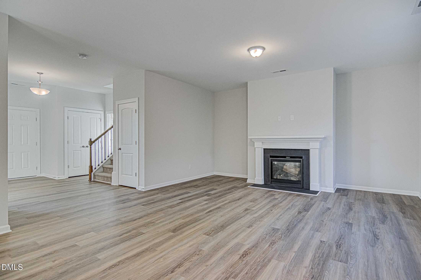
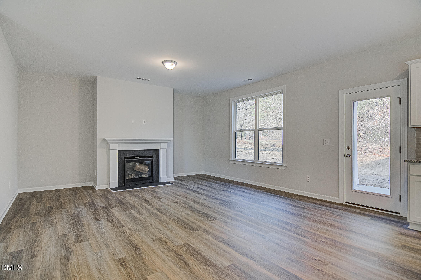
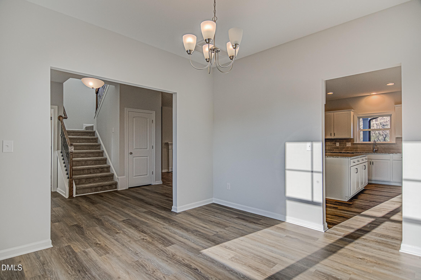
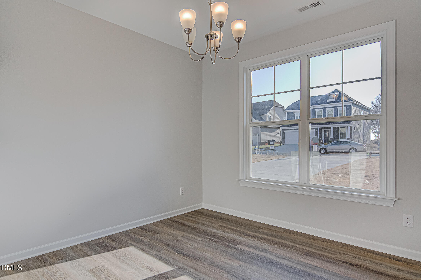
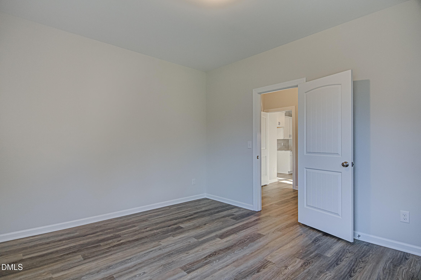
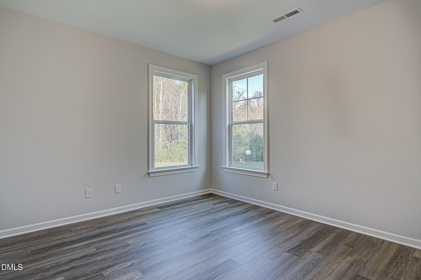
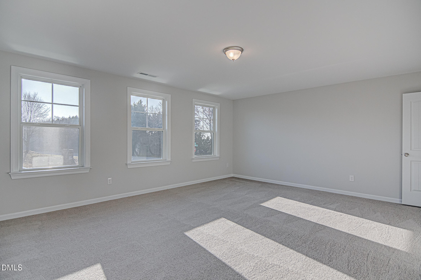
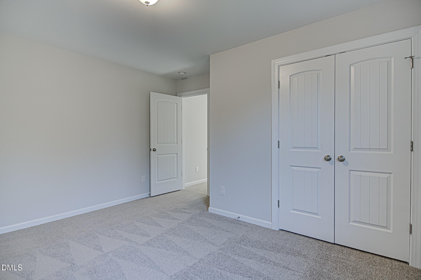
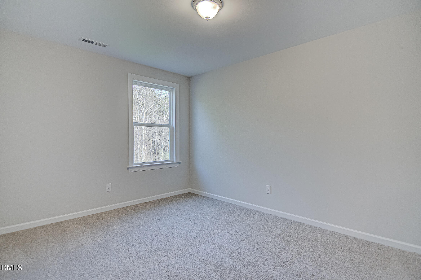
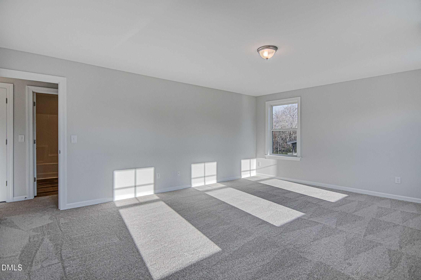
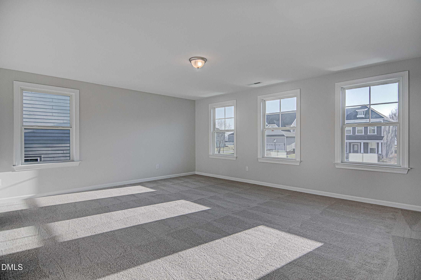
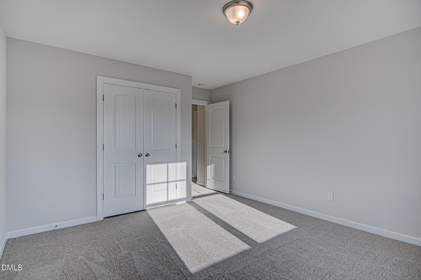
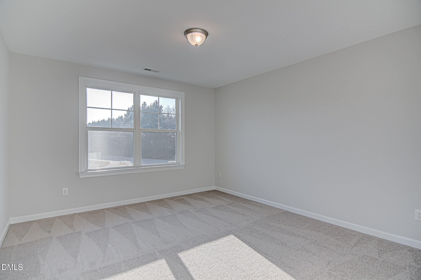
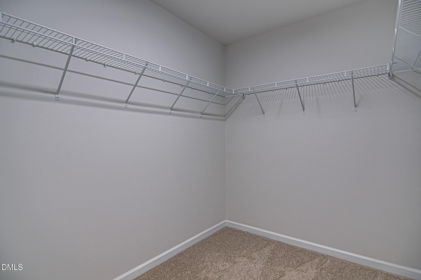
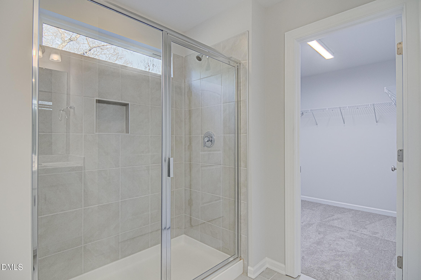
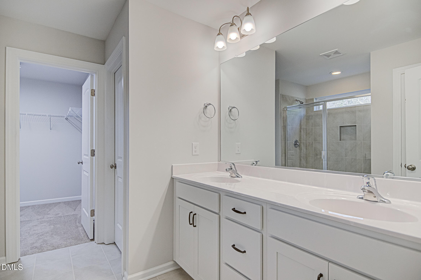
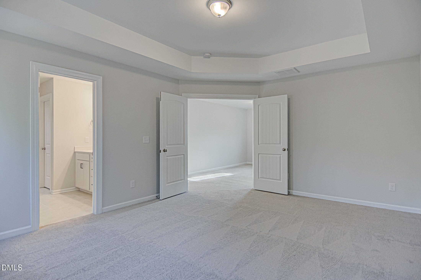
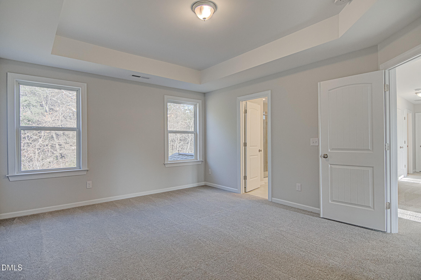
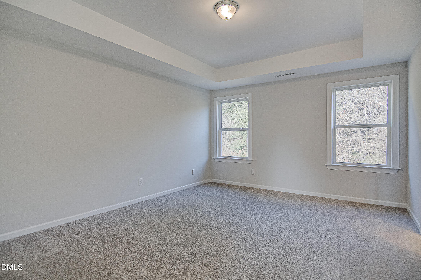
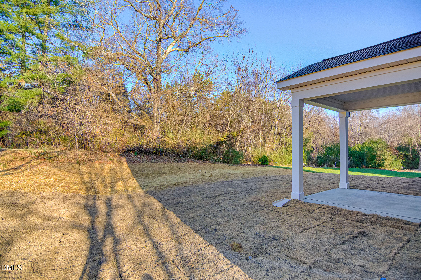
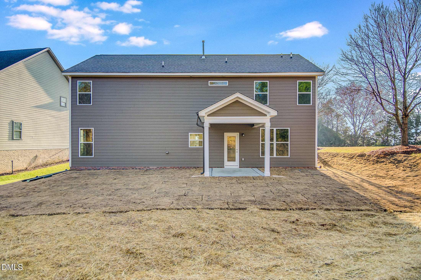
APPROX 1 ACRE HOMESITE! The Diana Luxury, Flexibility & Space Await! Experience refined comfort in The Diana, a stunning four-bedroom plan offering open-concept living and thoughtful design. The main level features a guest suiteideal for visitors or multi-generational livingand a flex space perfect for a home office or study. The chef's kitchen boasts granite countertops, open kitchen concept and a dining room, hardwood stair treads, an oversized two-car garage, and a host of premium finishes throughout. Upstairs, a huge primary suite offers a large walk-in closet. You'll also find three additional bedrooms, a spacious loft, and a bonus room that can easily serve as a fifth bedroom or flex space. Price is inclusive of base price, design options and lot premoium!
About this property
APPROX 1 ACRE HOMESITE! The Diana Luxury, Flexibility & Space Await! Experience refined comfort in The Diana, a stunning four-bedroom plan offering open-concept living and thoughtful design. The main level features a guest suiteideal for visitors or multi-generational livingand a flex space perfect for a home office or study. The chef's kitchen boasts granite countertops, open kitchen concept and a dining room, hardwood stair treads, an oversized two-car garage, and a host of premium finishes throughout. Upstairs, a huge primary suite offers a large walk-in closet. You'll also find three additional bedrooms, a spacious loft, and a bonus room that can easily serve as a fifth bedroom or flex space. Price is inclusive of base price, design options and lot premoium!
Features and Additional Information
Baths
Presented By Coldwell Banker Summit



Area Information
Johnston | Johnston County | Starlet Ridge
Schools in the Area
-
turned_in
Elementary SchoolJohnston - Wilsons Mills Element
-
turned_in
Middle SchoolJohnston - Smithfield Middle
-
turned_in
High SchoolJohnston - Smithfield Selma High
Want to See More Listings in the Area?
Brokerage: Glenwood Homes