109 Wild Heron Villas Road
About this property
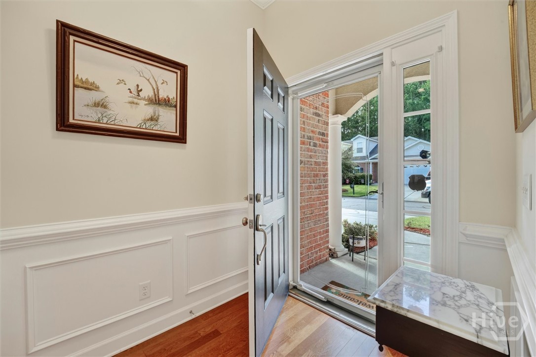
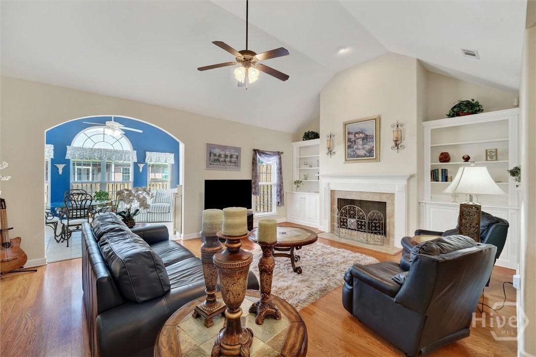
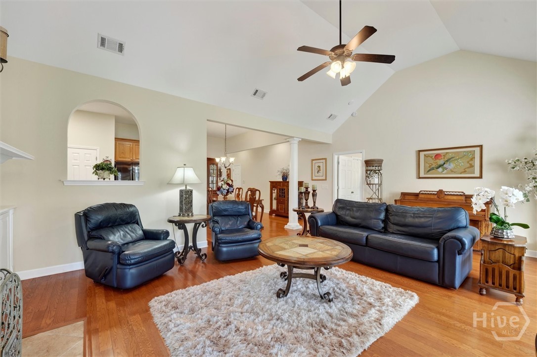
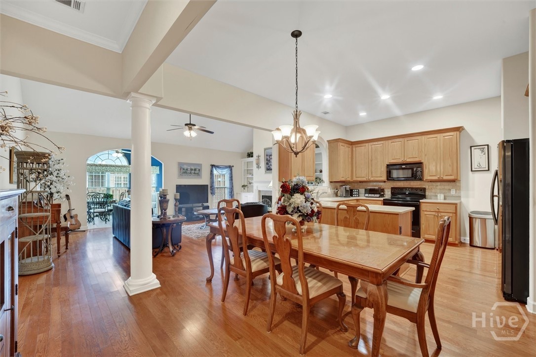
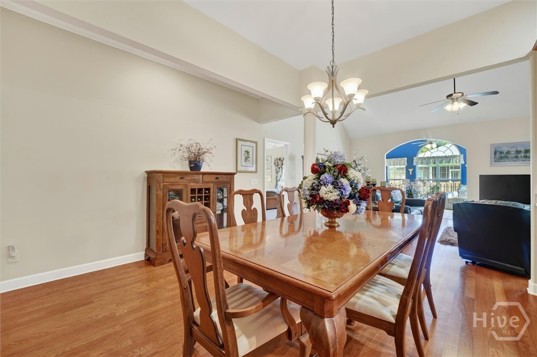
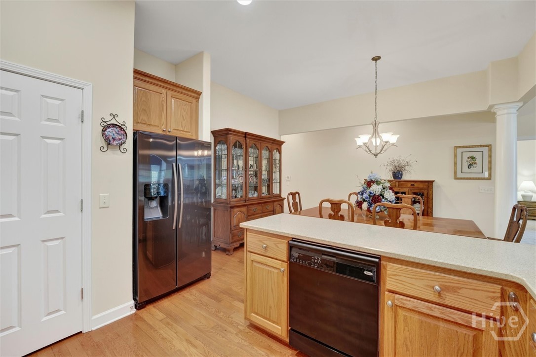
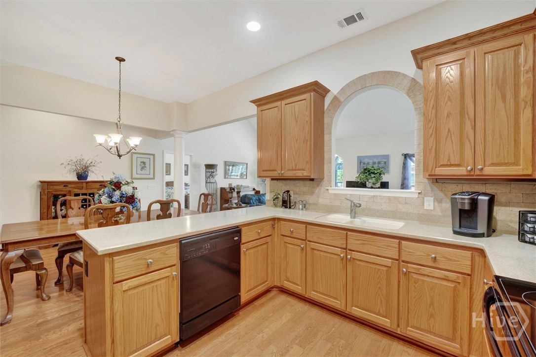
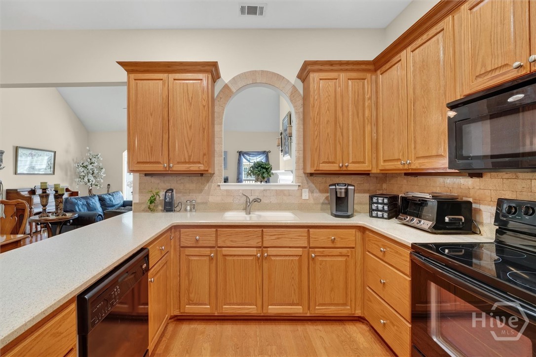
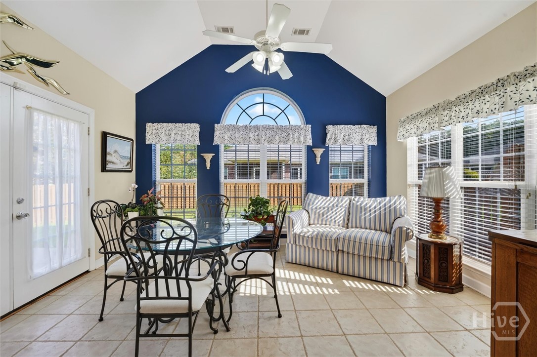
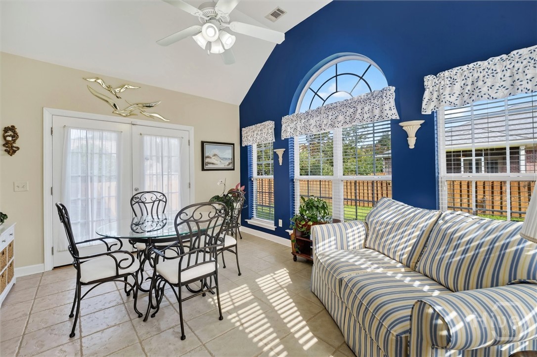
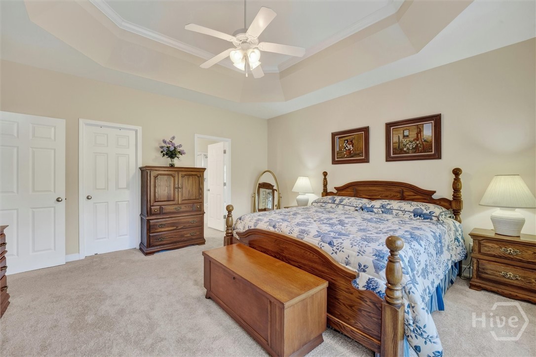
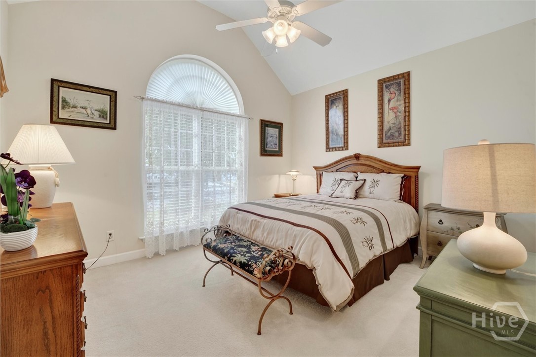
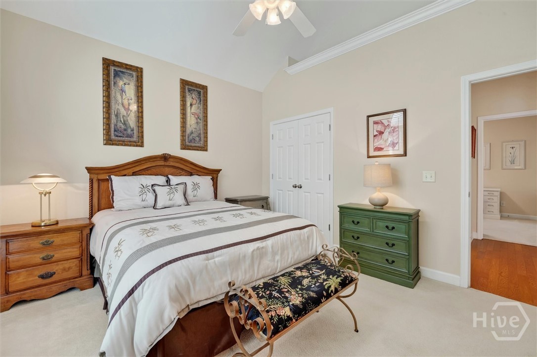
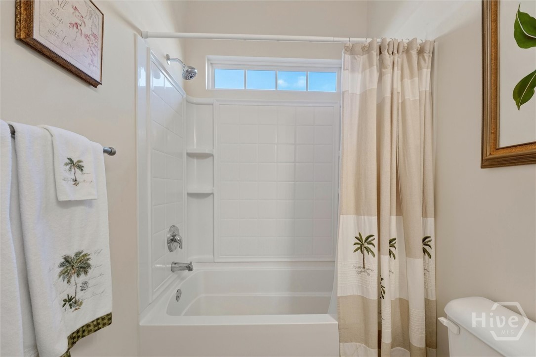
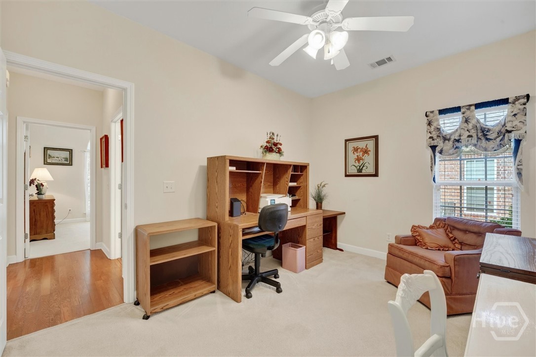
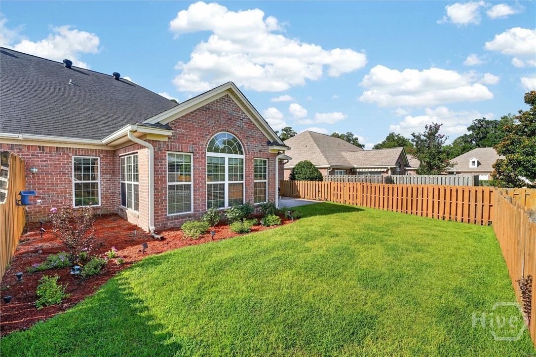
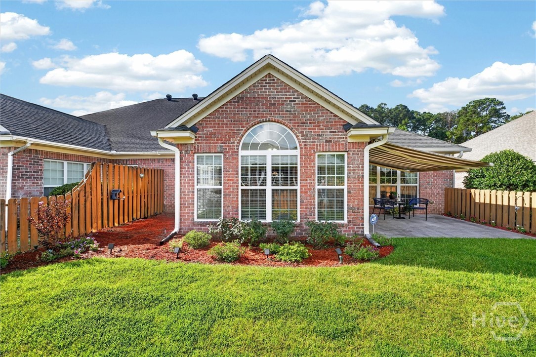
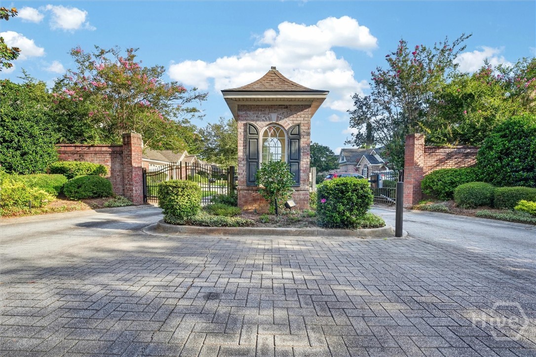
Discover the perfect blend of comfort, convenience, and low-maintenance living in this beautifully maintained, one-owner 3-bedroom, 2-bath townhome offering 1,867 square feet in a quiet, established gated community. Designed with both functionality and privacy in mind, the desirable split-bedroom floor plan provides a peaceful primary suite separate from the secondary bedrooms. The spacious open-concept living and dining areas flow seamlessly into a well-appointed kitchen featuring stainless steel appliances, convenient pull-out drawers, and a large pantry, making meal preparation and organization effortless. Just beyond the main living area, the bright and inviting sun room offers the perfect space to enjoy your morning coffee, read a book, or simply take in views of the private backyard year-round. Step outside to your private, fenced backyard retreat, complete with a paved patio and an extended awning-ideal for relaxing, entertaining, or dining outdoors in comfort. The two-car garage offers added convenience with an automatic garage door that closes after 10 minutes for extra peace of mind. Residents enjoy outstanding community amenities, including a clubhouse with a full kitchen, meeting and gathering space, and a well-equipped fitness center. Residents enjoy walking throughout the neighborhood, with tranquil ponds creating a peaceful backdrop for daily strolls. Lovingly maintained by its original owner, this move-in-ready townhome is ideally located near shopping, dining, medical facilities, and major commuter routes. Offering the perfect combination of modern features, privacy, and an active, maintenance-free lifestyle, this exceptional home is ready for its next chapter. Don't miss your opportunity to make it yours!
About this property
Discover the perfect blend of comfort, convenience, and low-maintenance living in this beautifully maintained, one-owner 3-bedroom, 2-bath townhome offering 1,867 square feet in a quiet, established gated community. Designed with both functionality and privacy in mind, the desirable split-bedroom floor plan provides a peaceful primary suite separate from the secondary bedrooms. The spacious open-concept living and dining areas flow seamlessly into a well-appointed kitchen featuring stainless steel appliances, convenient pull-out drawers, and a large pantry, making meal preparation and organization effortless. Just beyond the main living area, the bright and inviting sun room offers the perfect space to enjoy your morning coffee, read a book, or simply take in views of the private backyard year-round. Step outside to your private, fenced backyard retreat, complete with a paved patio and an extended awning-ideal for relaxing, entertaining, or dining outdoors in comfort. The two-car garage offers added convenience with an automatic garage door that closes after 10 minutes for extra peace of mind. Residents enjoy outstanding community amenities, including a clubhouse with a full kitchen, meeting and gathering space, and a well-equipped fitness center. Residents enjoy walking throughout the neighborhood, with tranquil ponds creating a peaceful backdrop for daily strolls. Lovingly maintained by its original owner, this move-in-ready townhome is ideally located near shopping, dining, medical facilities, and major commuter routes. Offering the perfect combination of modern features, privacy, and an active, maintenance-free lifestyle, this exceptional home is ready for its next chapter. Don't miss your opportunity to make it yours!
Features and Additional Information
Baths
Presented By Coldwell Banker Summit



Area Information
| Chatham County | Heron Crest Villas Ph 2B
Schools in the Area
-
turned_in
Elementary School
-
turned_in
Middle School
-
turned_in
High School
Want to See More Listings in the Area?
Brokerage: Better Homes and Gardens Real