1099 Nautical Lane
About this property
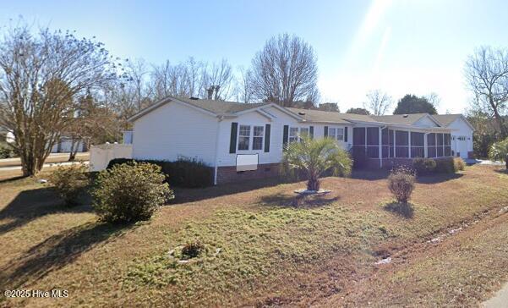
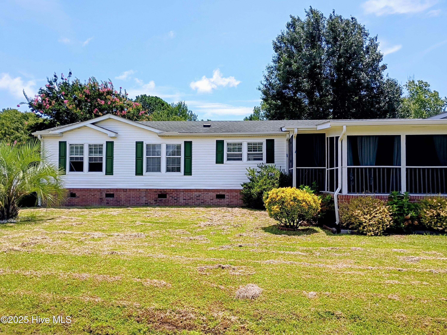
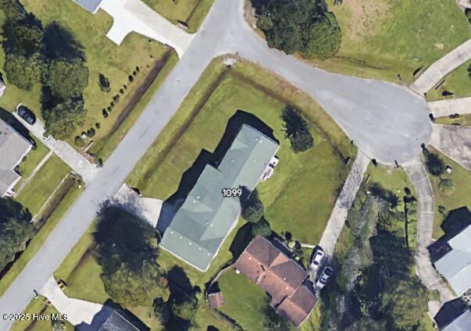
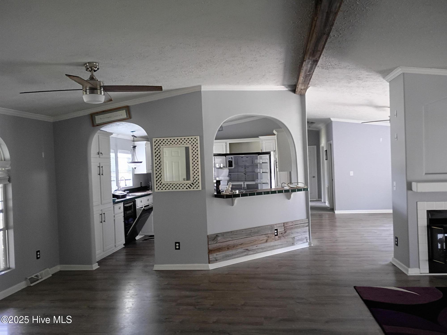
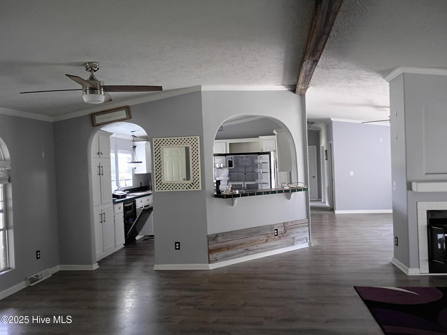
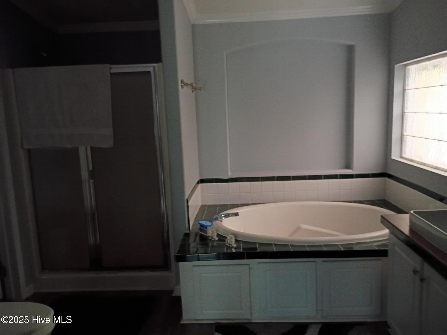
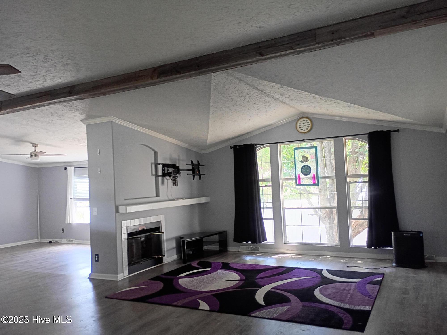
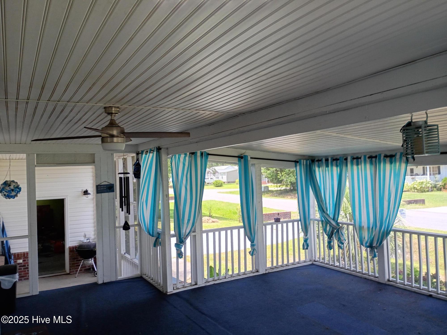
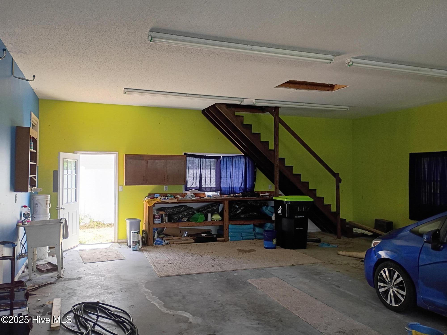
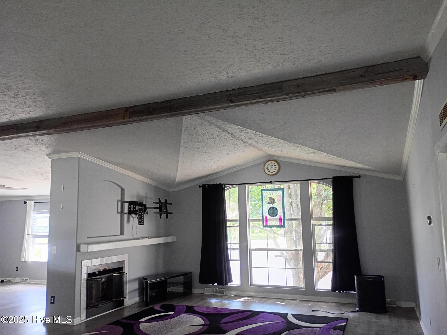
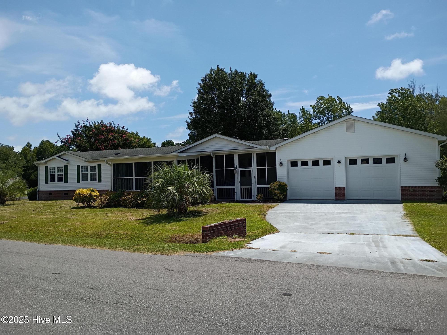
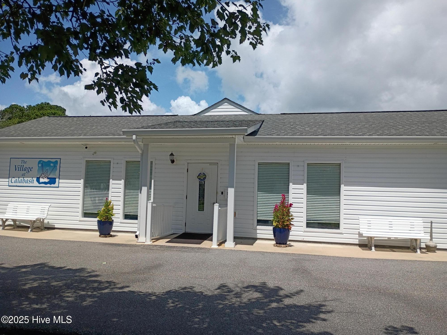
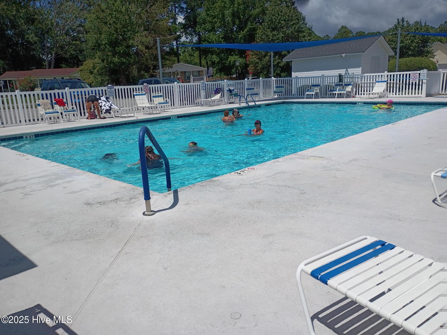
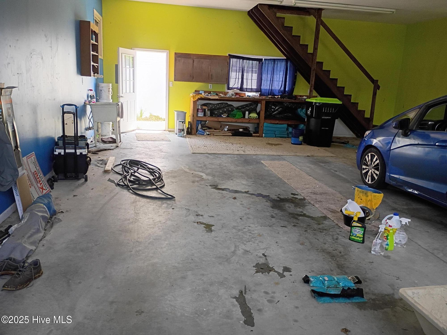
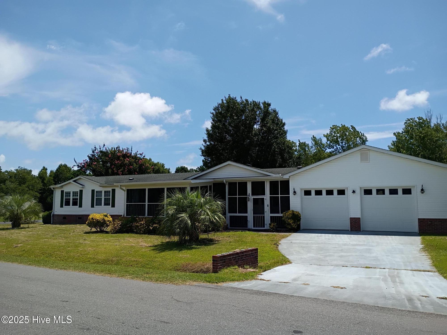
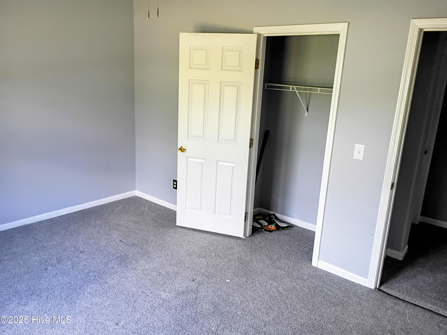
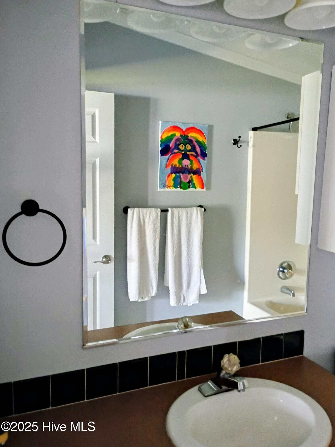
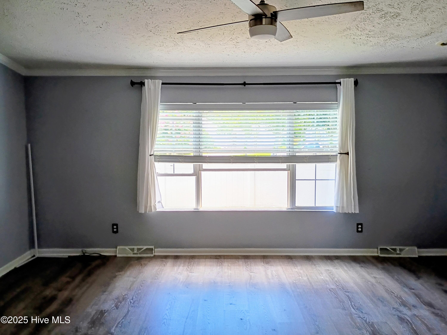
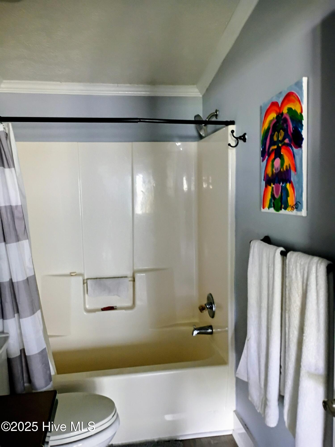
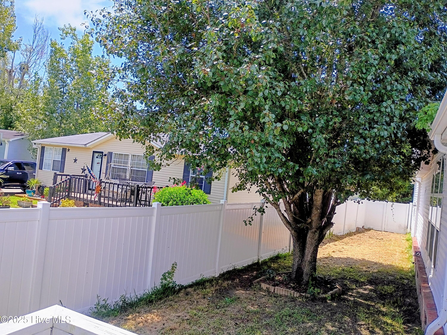
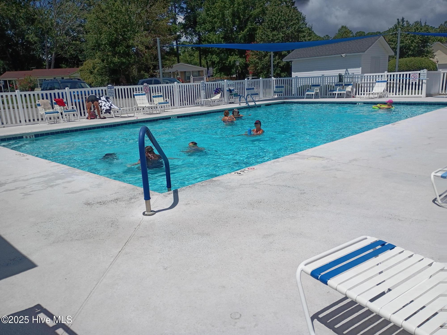
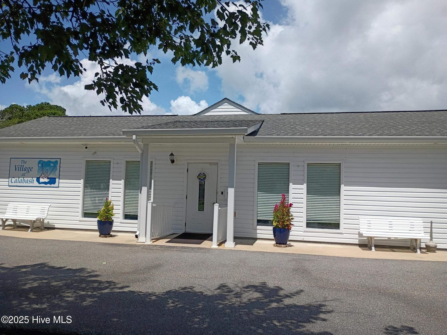
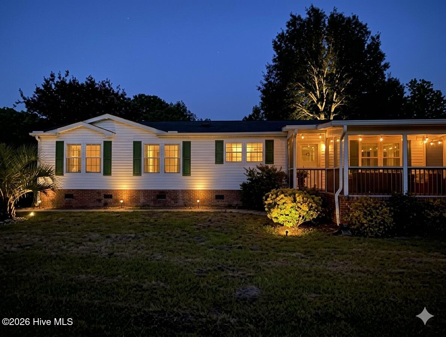
Welcome to 1099 Nautical Lane SW, nestled in the desirable Village of Calabash community. This gorgeous 4-bedroom, 2-bathroom home features a charming, screened front porch that offers the perfect spot for morning coffee or evening relaxation. Step inside to discover a bright, seamless open-concept layout. To your left, the chef-inspired kitchen serves as the heart of the home, with fine appliances--including a built-in dishwasher, spacious refrigerator, modern range, and microwave. With abundant cabinet space and a sleek breakfast bar, this kitchen is as functional as it is beautiful, making it perfect for both daily living and effortless entertaining.The formal dining room joins the living room and has double gas log fireplaces. The master suite is one of a kind and offers a walk-in closet and wonderful master bathroom with a shower and garden tub. Three guest rooms make this floor plan perfect for large families or visiting guests. A laundry room leads to the back door and a gated and enclosed back yard for pets to enjoy outdoors. The 2-bay garage offers an abundance of space and opportunity with a built-in workbench (the perfect man cave). The stairs in the garage provide access to more storage space with a walk-in attic. This gorgeous home measures 28'x36', plus the 2-bay garage. As a member of the Village of Calabash, you'll enjoy low POA fees, access to a pool, an on-site 18-hole putt-putt course, playground, use of the clubhouse, and all located just a few miles from the ocean. Members of the POA and their guests enjoy community events that are listed on the monthly POA newsletter. The adorable town of Calabash offers your choice of seafood, shopping, and beaches, making it such a special place to be.
About this property
Welcome to 1099 Nautical Lane SW, nestled in the desirable Village of Calabash community. This gorgeous 4-bedroom, 2-bathroom home features a charming, screened front porch that offers the perfect spot for morning coffee or evening relaxation. Step inside to discover a bright, seamless open-concept layout. To your left, the chef-inspired kitchen serves as the heart of the home, with fine appliances--including a built-in dishwasher, spacious refrigerator, modern range, and microwave. With abundant cabinet space and a sleek breakfast bar, this kitchen is as functional as it is beautiful, making it perfect for both daily living and effortless entertaining.The formal dining room joins the living room and has double gas log fireplaces. The master suite is one of a kind and offers a walk-in closet and wonderful master bathroom with a shower and garden tub. Three guest rooms make this floor plan perfect for large families or visiting guests. A laundry room leads to the back door and a gated and enclosed back yard for pets to enjoy outdoors. The 2-bay garage offers an abundance of space and opportunity with a built-in workbench (the perfect man cave). The stairs in the garage provide access to more storage space with a walk-in attic. This gorgeous home measures 28'x36', plus the 2-bay garage. As a member of the Village of Calabash, you'll enjoy low POA fees, access to a pool, an on-site 18-hole putt-putt course, playground, use of the clubhouse, and all located just a few miles from the ocean. Members of the POA and their guests enjoy community events that are listed on the monthly POA newsletter. The adorable town of Calabash offers your choice of seafood, shopping, and beaches, making it such a special place to be.
Features and Additional Information
Baths
Presented By Coldwell Banker Summit



Area Information
| Brunswick County | Village At Calabash
Schools in the Area
-
turned_in
Elementary SchoolJessie Mae Monroe Elementary
-
turned_in
Middle SchoolShallotte Middle
-
turned_in
High SchoolWest Brunswick
Want to See More Listings in the Area?
Brokerage: eXp Realty