1100 Oldfourth Lane
About this property
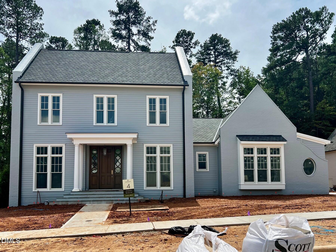
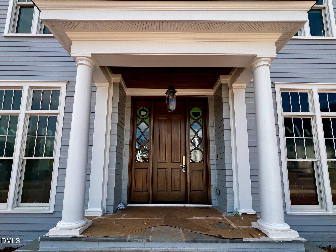
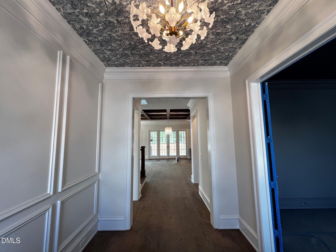
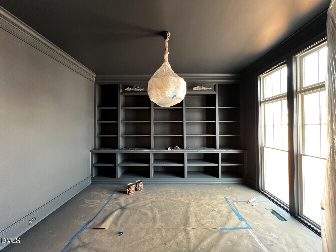
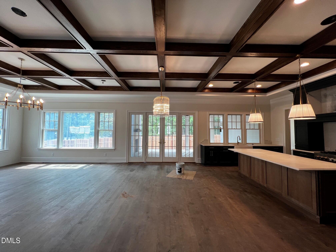
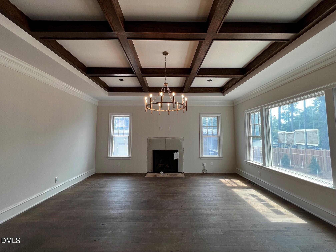
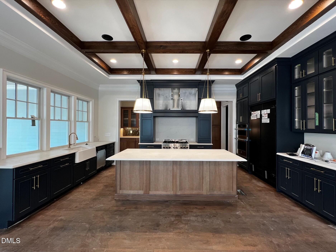
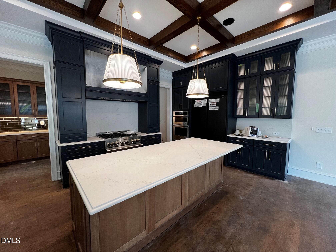
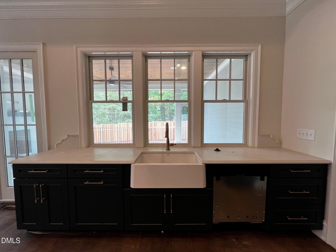
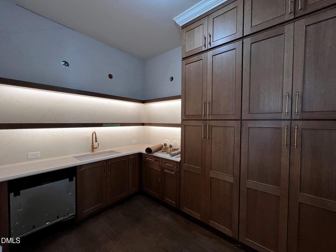
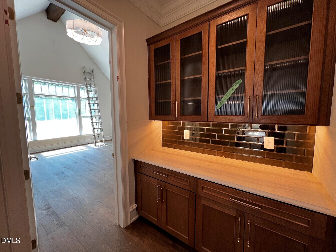
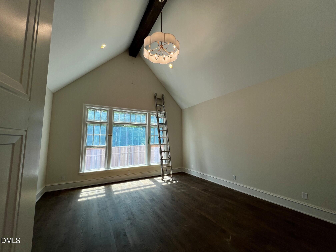
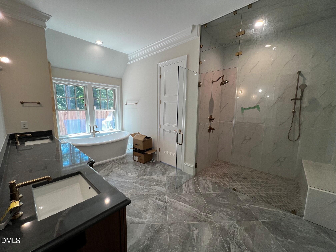
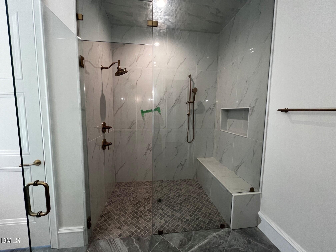
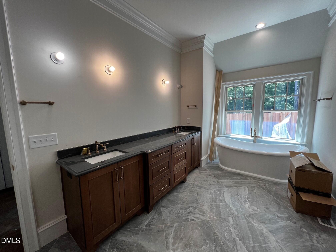
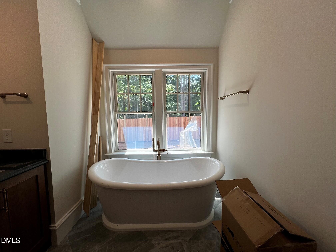
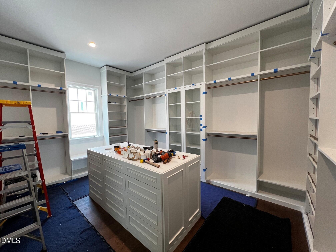
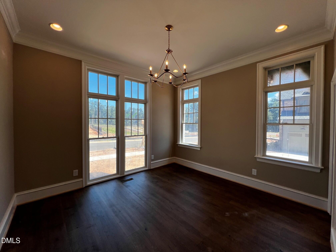
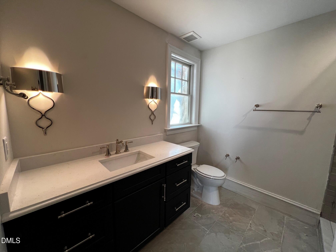
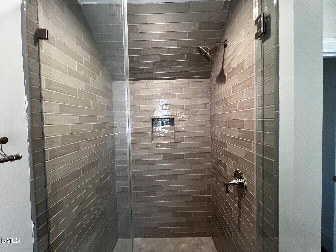
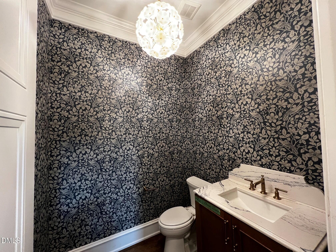
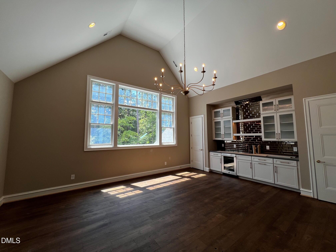
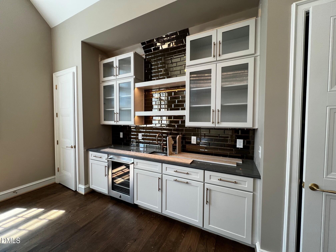
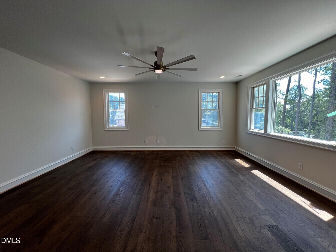
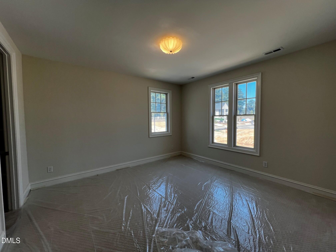
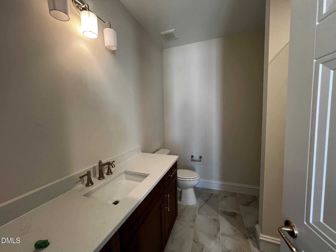
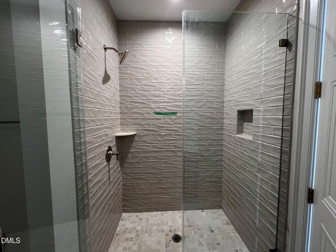
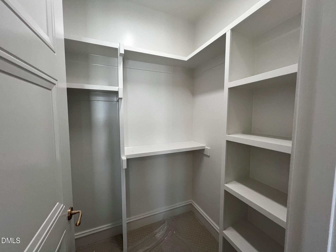
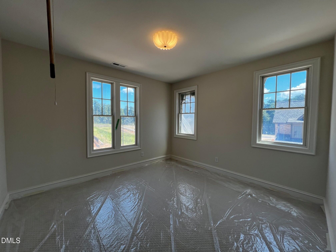
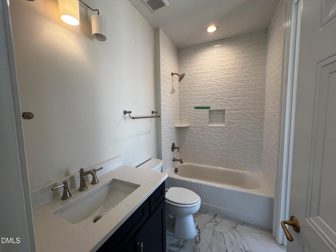
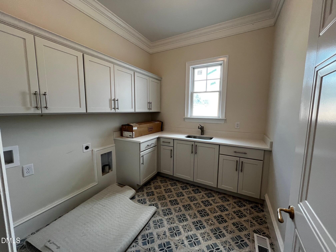
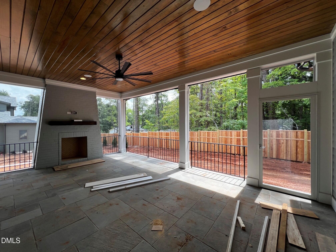
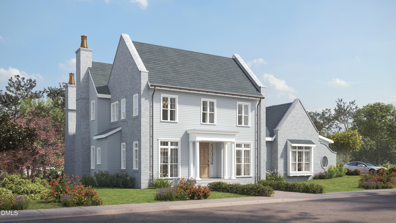
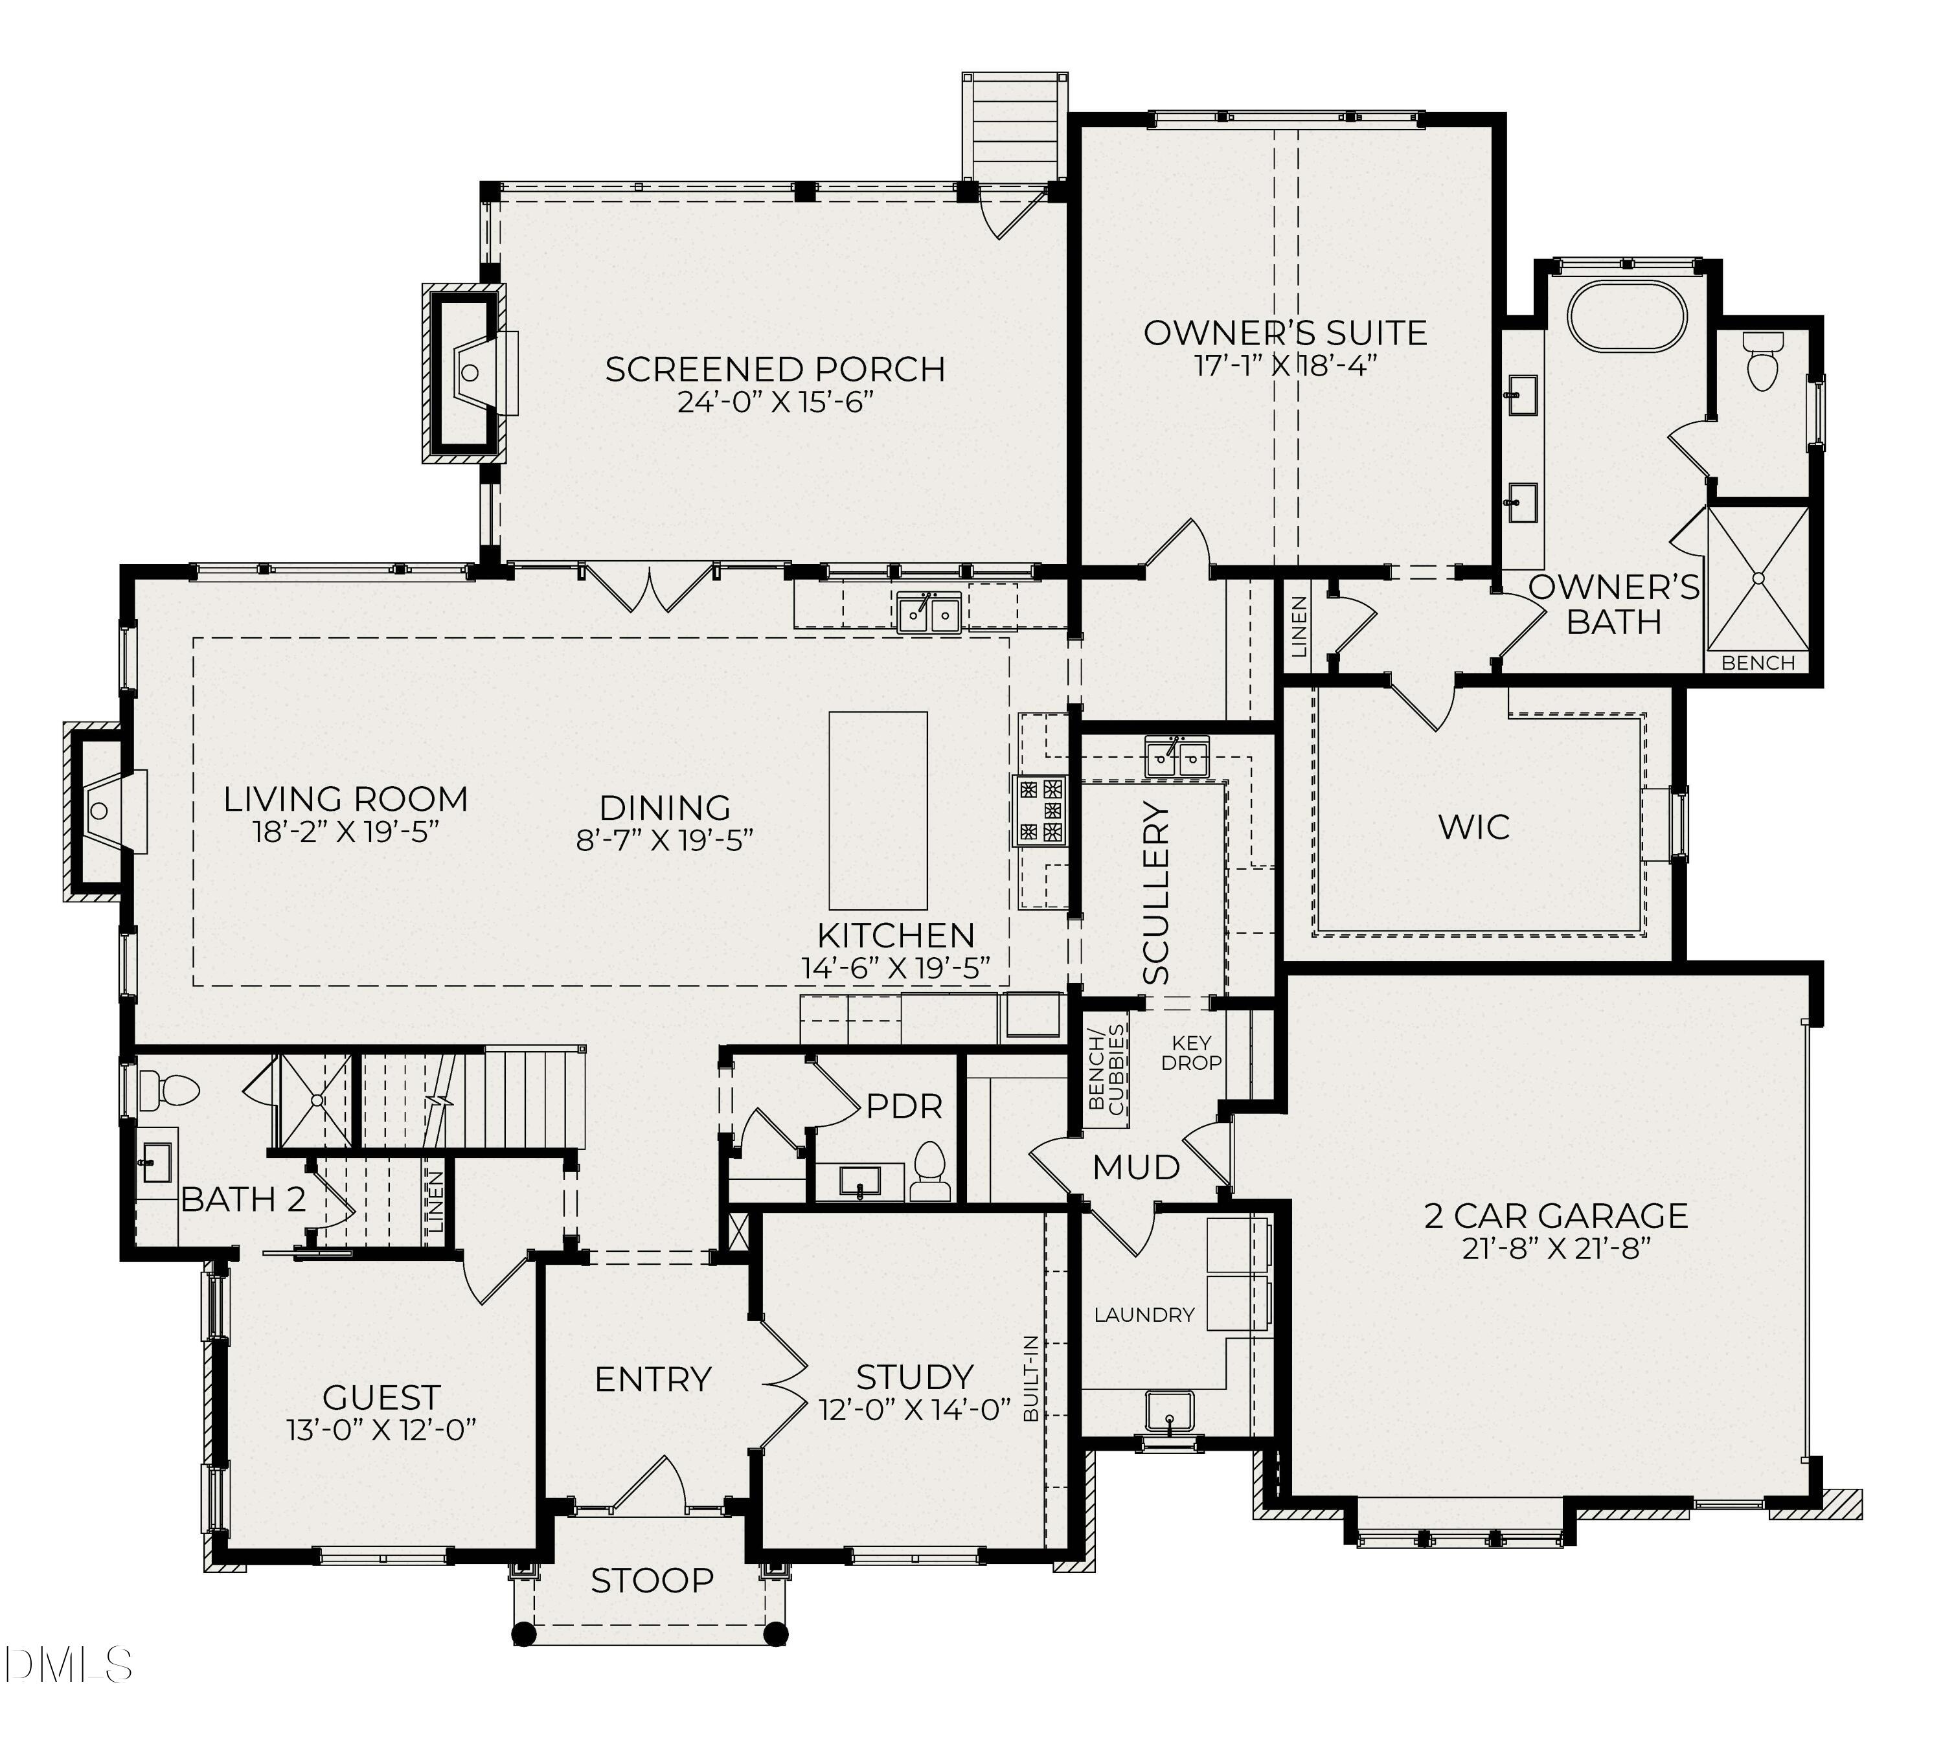
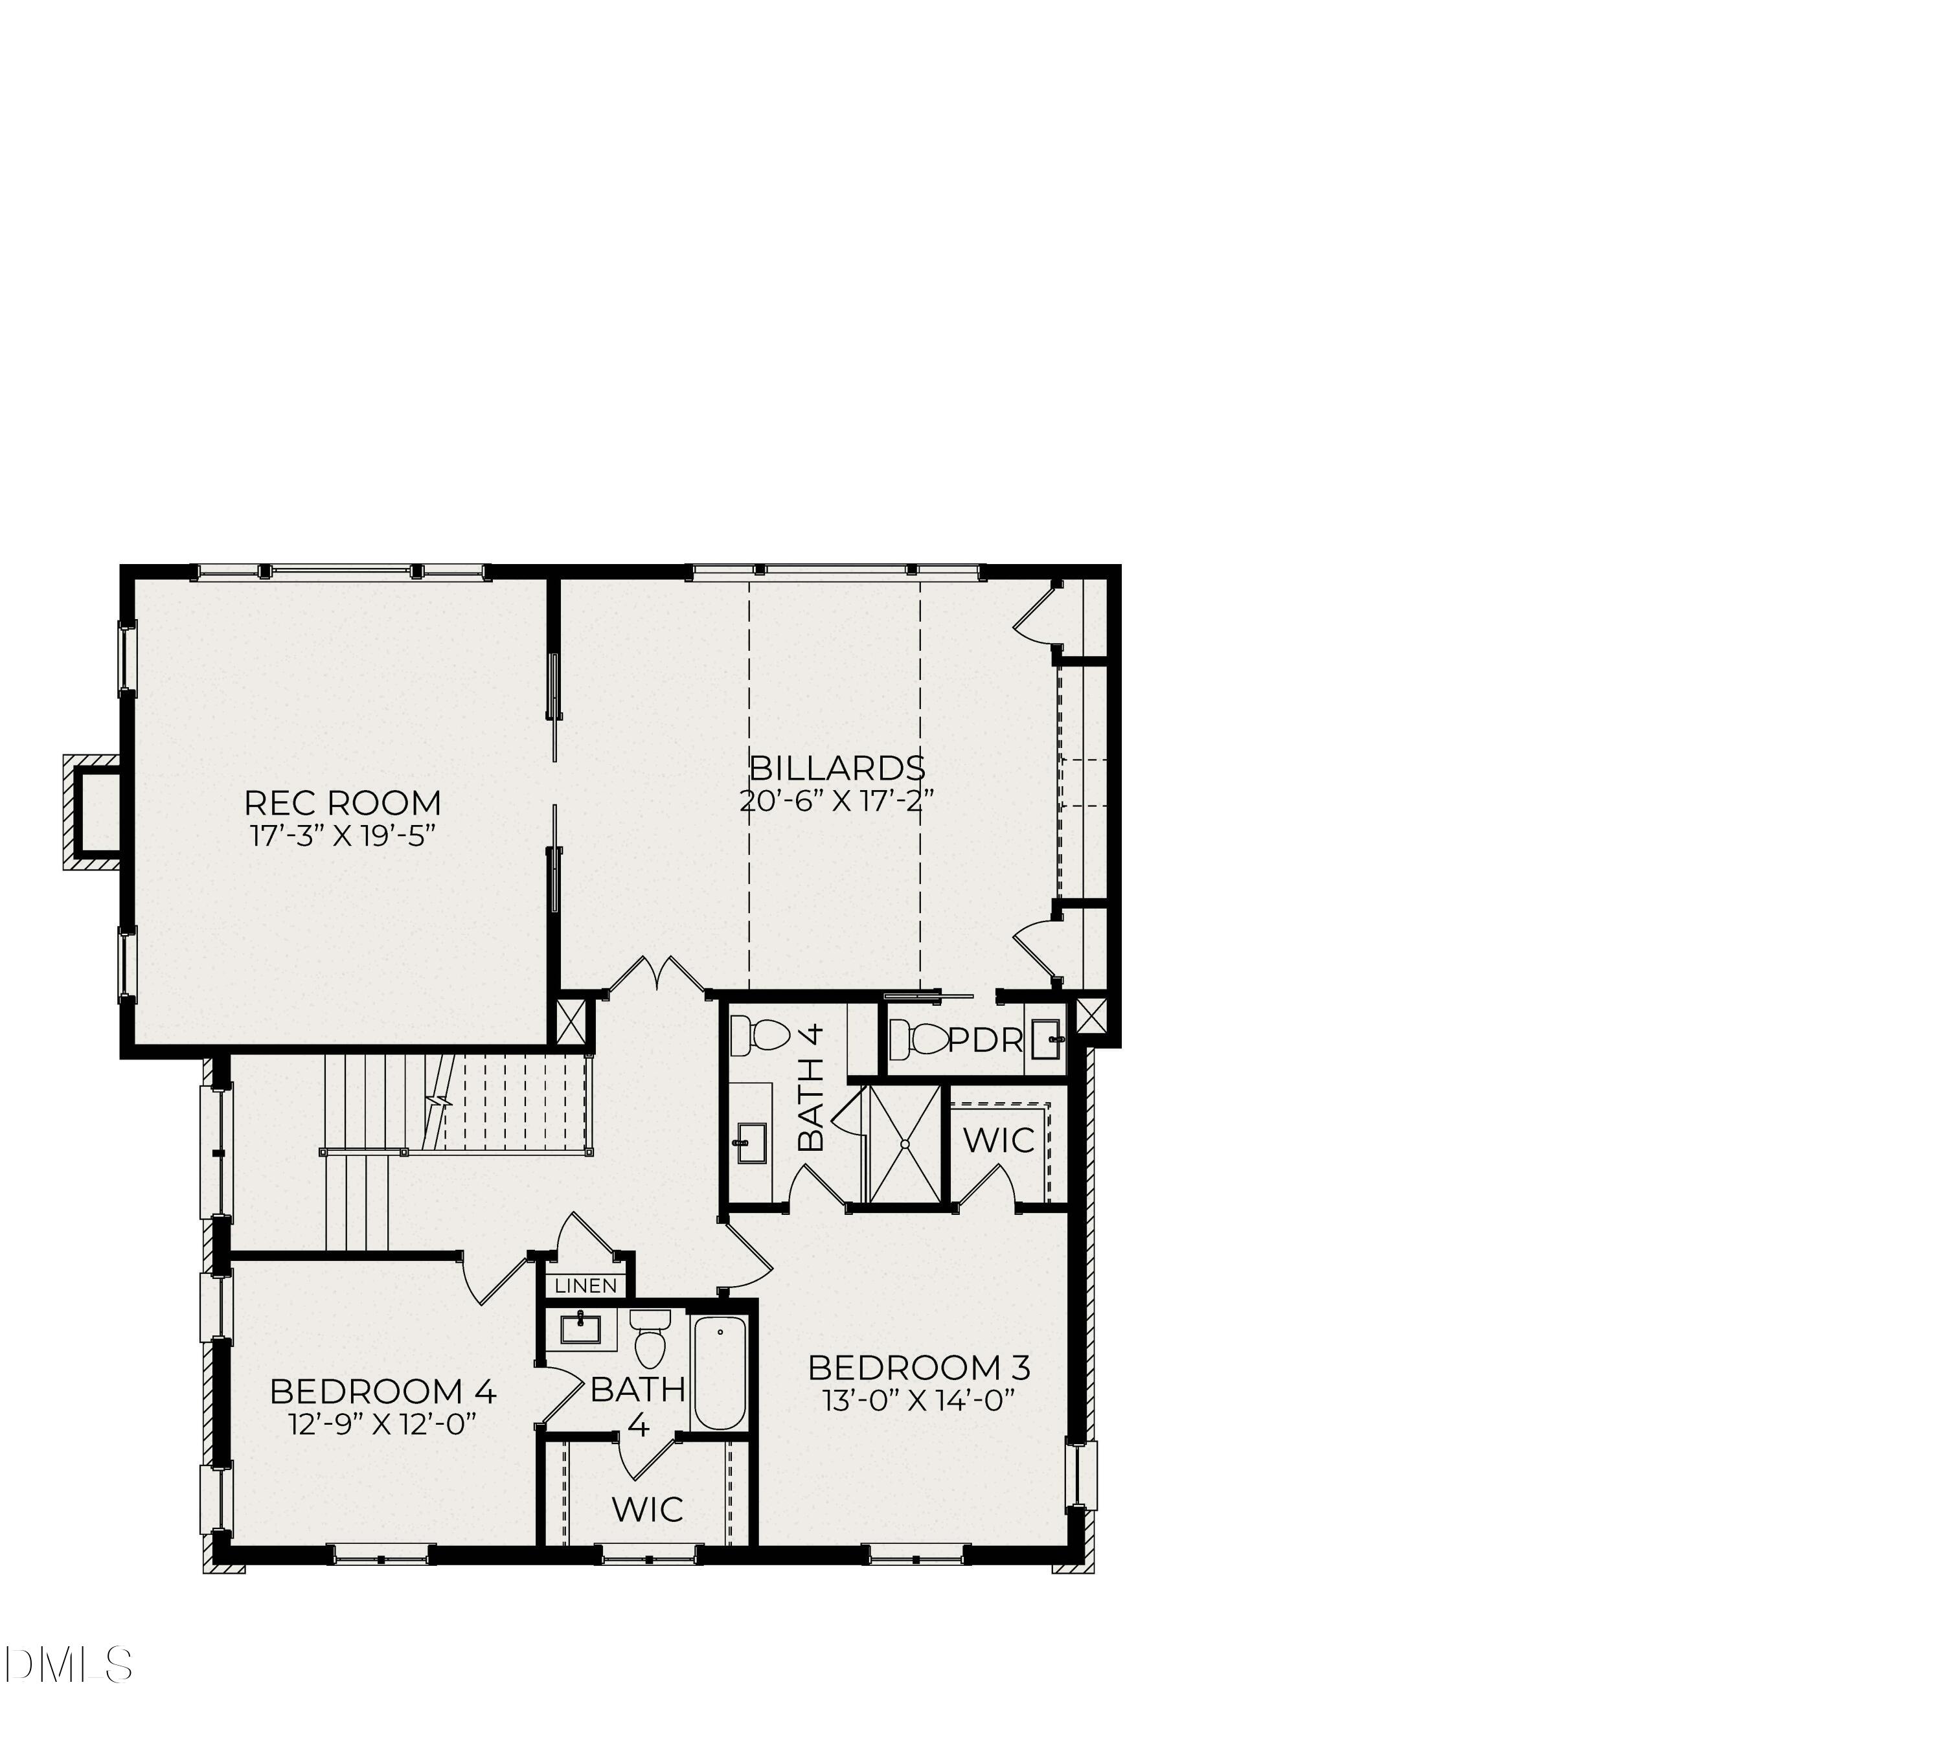
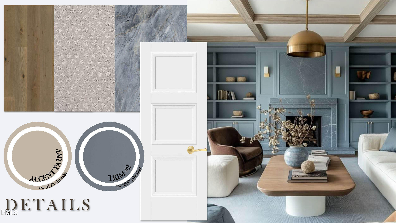
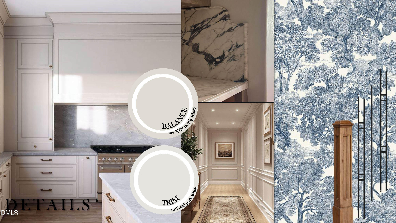
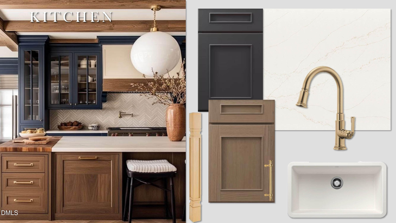
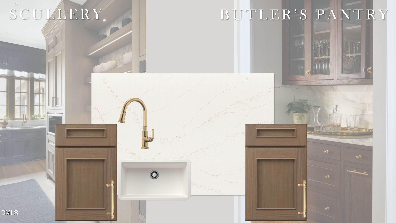
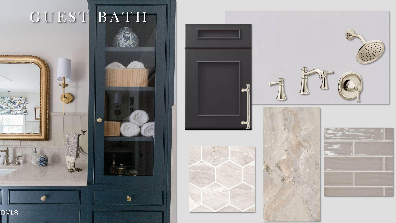
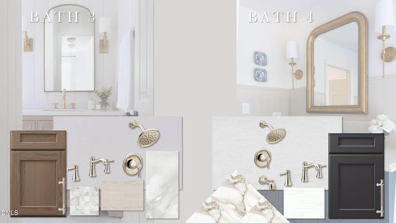
Introducing ''The Julian'' by local, custom builder Homes by Dickerson. This high-performance home is designed for elevated everyday living. The Julian plan offers 4,249 square feet of thoughtfully curated space in the heart of Hope Valley. The main level features a first-floor primary suite, a guest bedroom, and a private study, along with an open-concept kitchen enhanced by a scullery for effortless entertaining. Upstairs, two additional bedrooms and a spacious recreation room provide flexible living and gathering spaces. With four bedrooms, four full baths, and a two-car garage, this home presents a rare opportunity to enjoy custom craftsmanship in the exclusive Oldfourth community.
About this property
Introducing ''The Julian'' by local, custom builder Homes by Dickerson. This high-performance home is designed for elevated everyday living. The Julian plan offers 4,249 square feet of thoughtfully curated space in the heart of Hope Valley. The main level features a first-floor primary suite, a guest bedroom, and a private study, along with an open-concept kitchen enhanced by a scullery for effortless entertaining. Upstairs, two additional bedrooms and a spacious recreation room provide flexible living and gathering spaces. With four bedrooms, four full baths, and a two-car garage, this home presents a rare opportunity to enjoy custom craftsmanship in the exclusive Oldfourth community.
Features and Additional Information
Baths
Presented By Coldwell Banker Summit



Area Information
Durham | Durham County | Oldfourth
Schools in the Area
-
turned_in
Elementary SchoolDurham - Murray Massenburg Eleme
-
turned_in
Middle SchoolDurham - Sherwood Githens Middle
-
turned_in
High SchoolDurham - Charles E Jordan Sr Hig
Want to See More Listings in the Area?
Brokerage: Homes by Dickerson Real Estate