1105 Kildare Drive 69
About this property
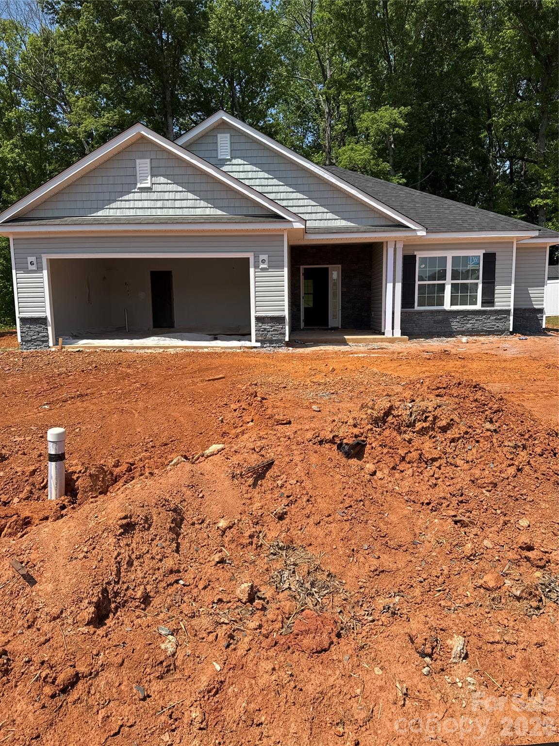
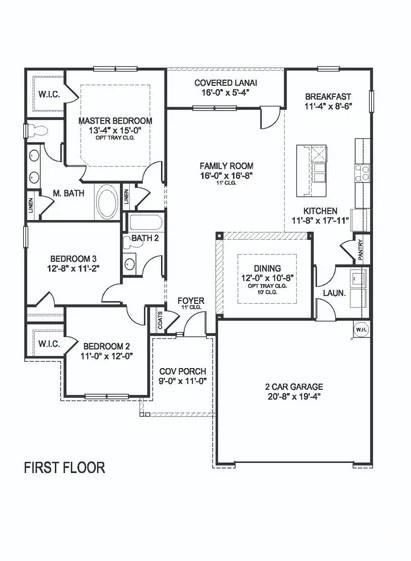
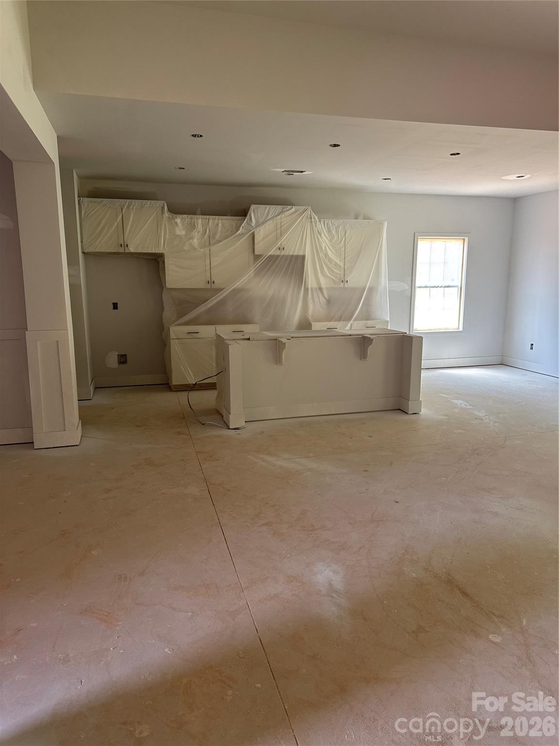
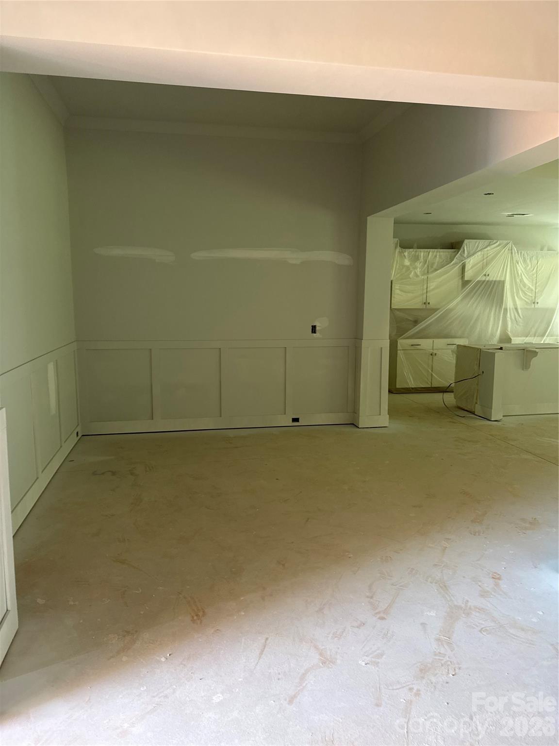
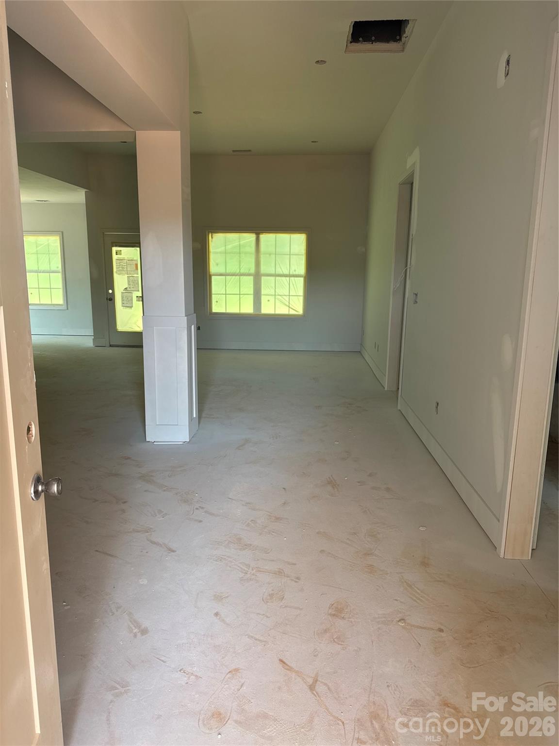
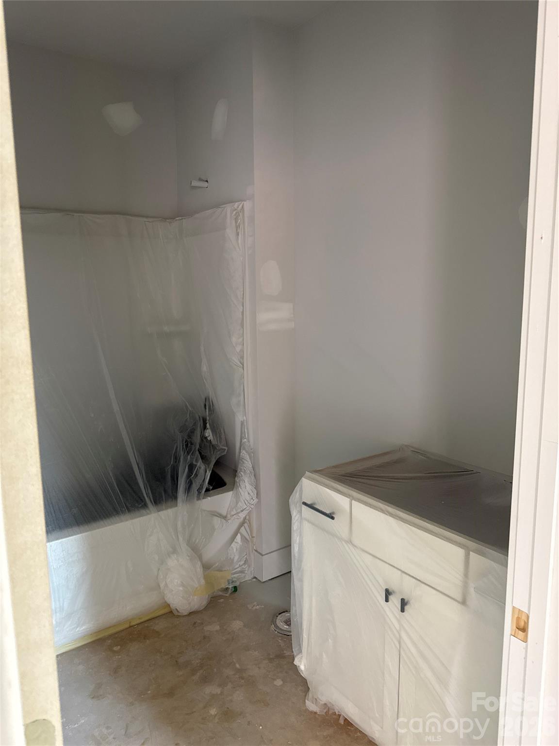
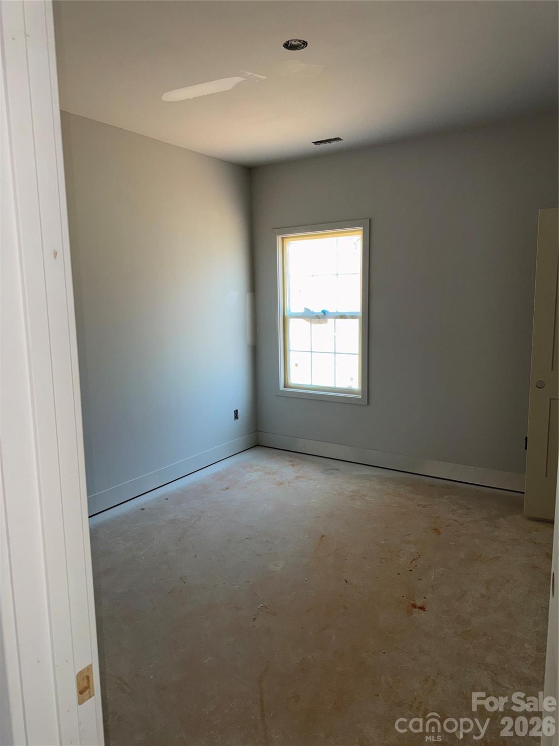
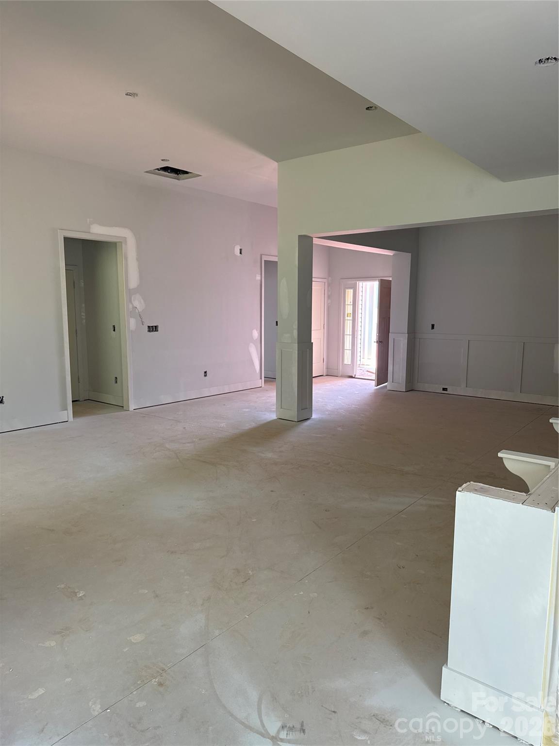
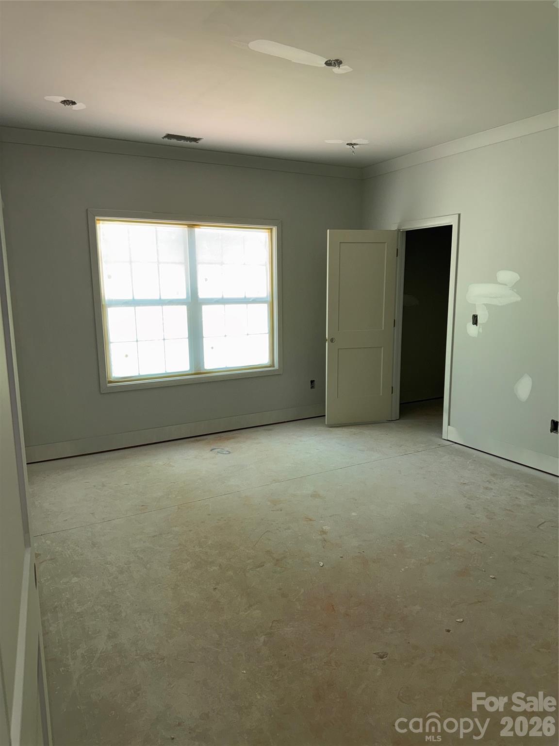
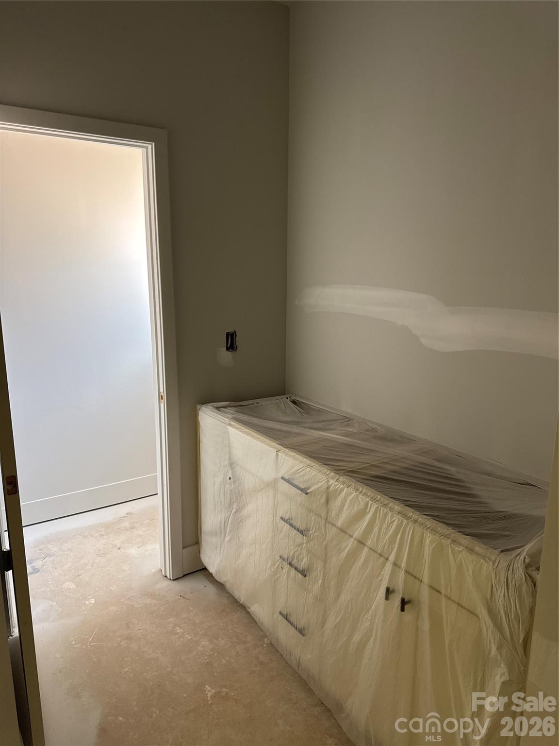
The 1709 floorplan combines modern design with practical everyday living. This well-planned home includes 3 bedrooms, 2 bathrooms, and an open-concept layout that effortlessly connects the living room, dining space, and kitchencreating a comfortable setting for both relaxation and entertaining. The kitchen is both stylish and functional, featuring modern appliances, plenty of cabinet storage, and a large center island that’s perfect for cooking, dining, or gathering with guests. The primary suite offers a quiet escape, complete with a spacious walk-in closet and a private ensuite bathroom, with a 5' shower with ceramic walls. Step outside to enjoy the covered patio, an ideal spot for unwinding or hosting get-togethers, while the stone accents enhance the home’s exterior charm. Showcasing quality craftsmanship and attention to detail, the 1709 floorplan delivers a perfect balance of comfort, style, and livability.
About this property
The 1709 floorplan combines modern design with practical everyday living. This well-planned home includes 3 bedrooms, 2 bathrooms, and an open-concept layout that effortlessly connects the living room, dining space, and kitchencreating a comfortable setting for both relaxation and entertaining. The kitchen is both stylish and functional, featuring modern appliances, plenty of cabinet storage, and a large center island that’s perfect for cooking, dining, or gathering with guests. The primary suite offers a quiet escape, complete with a spacious walk-in closet and a private ensuite bathroom, with a 5' shower with ceramic walls. Step outside to enjoy the covered patio, an ideal spot for unwinding or hosting get-togethers, while the stone accents enhance the home’s exterior charm. Showcasing quality craftsmanship and attention to detail, the 1709 floorplan delivers a perfect balance of comfort, style, and livability.
Features and Additional Information
Baths
Presented By Coldwell Banker Summit



Area Information
Rowan | Rowan County | Kerns Ridge
Schools in the Area
-
turned_in
Elementary SchoolUnspecified
-
turned_in
Middle SchoolUnspecified
-
turned_in
High SchoolUnspecified
Want to See More Listings in the Area?
Brokerage: Adams Homes Realty-NC, Inc.