11178 Argosy Drive
About this property
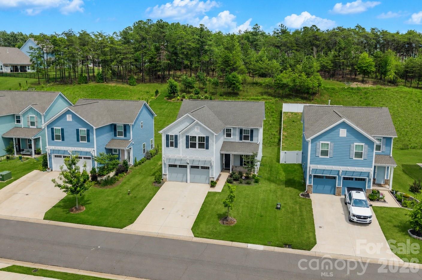
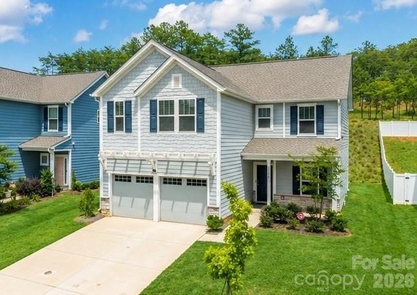
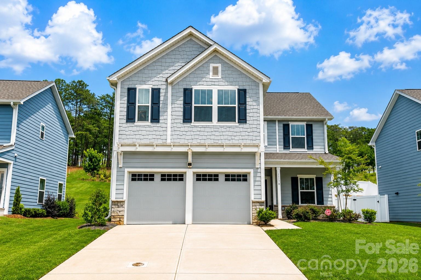
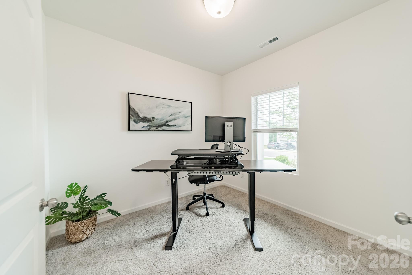
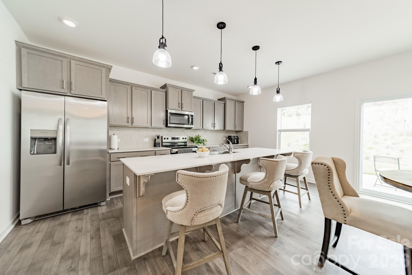
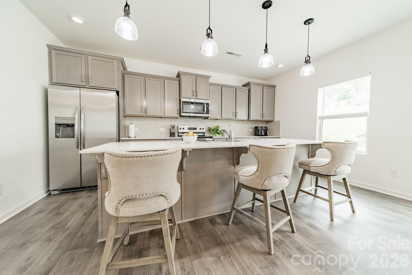
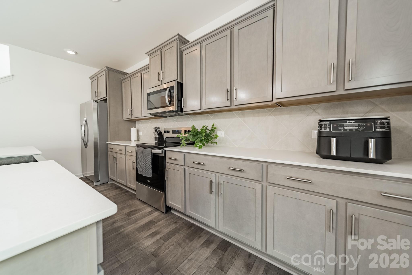
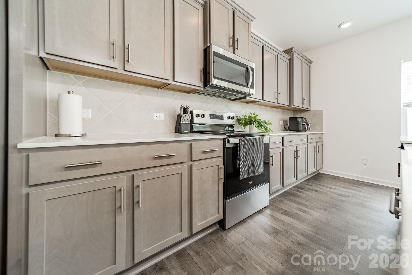
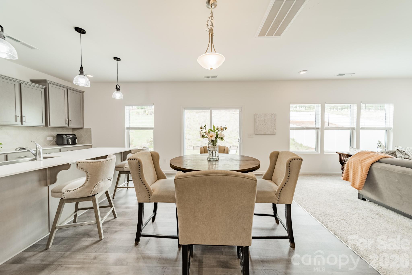
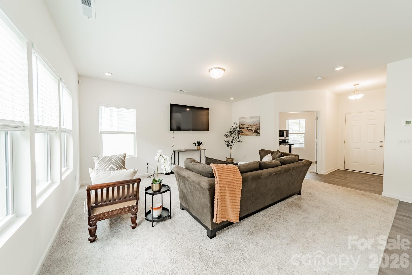
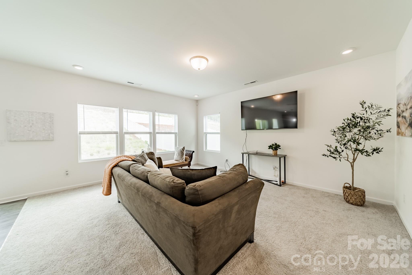
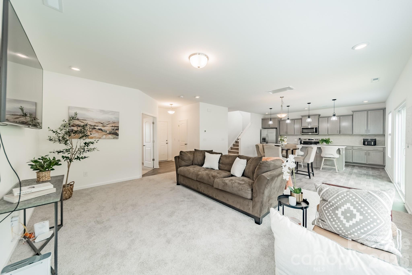
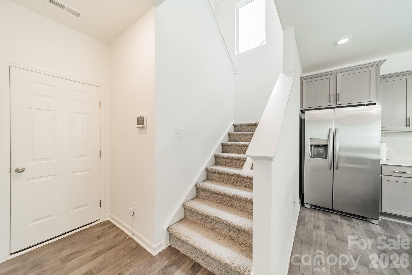
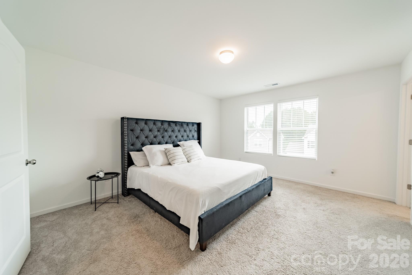
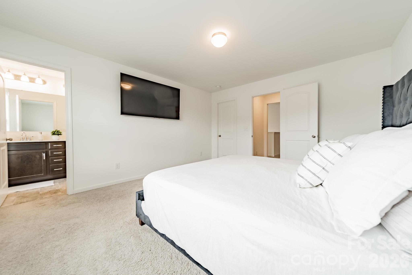
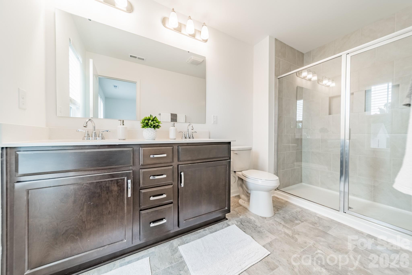
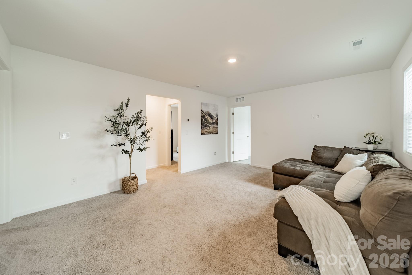
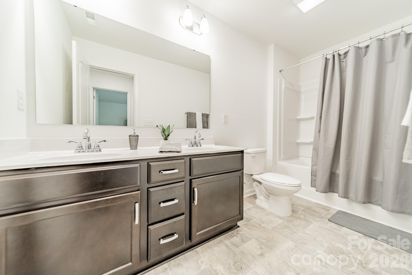
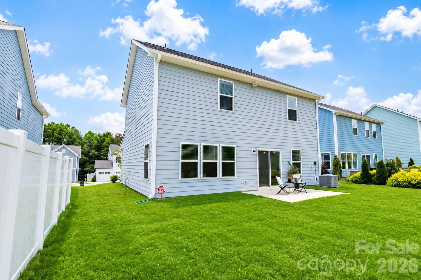
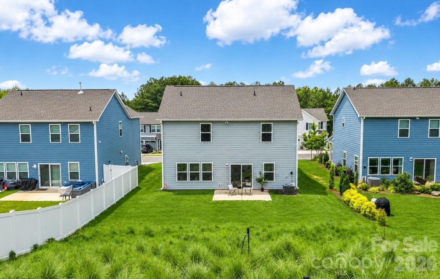
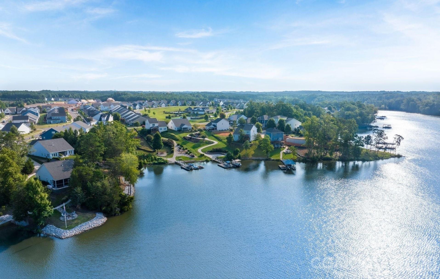
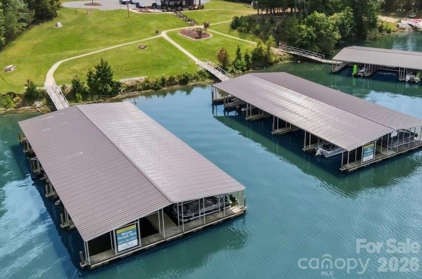
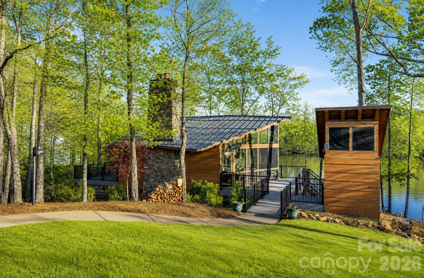
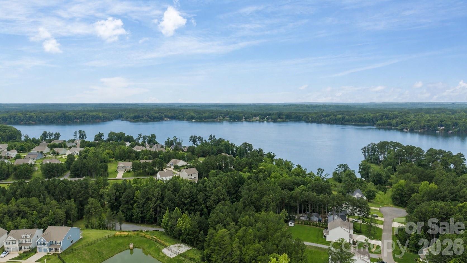
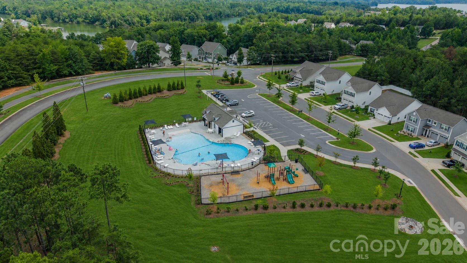
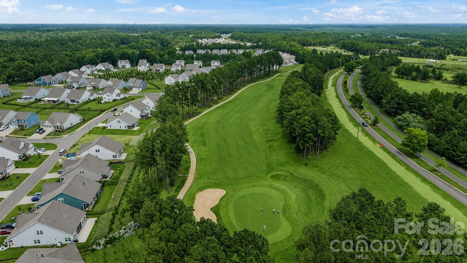
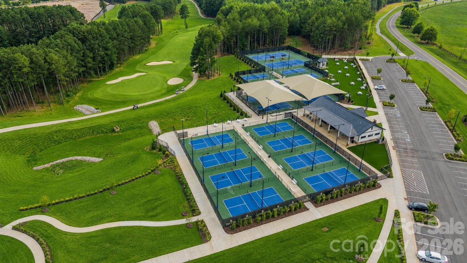
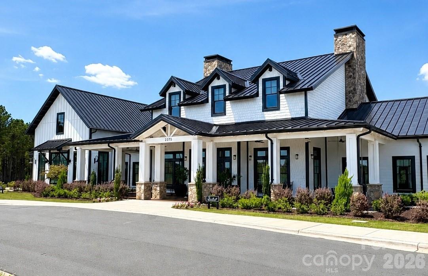
Better than new - Move-in ready - Motivated seller - Why build for $56,000 more when you can buy this home with window coverings already - Newer landscaping on this oversized lot - Welcome to your new sanctuary in the resort-style community of Edgewater! Nestled in the desirable Lakeview Pointe section of the neighborhood, you'll love hopping in your golf cart and heading to the lake, pool, golf course, or any of the incredible amenities this community has to offer. Inside, you'll be greeted by double doors which can close off the home office. The open-concept floor plan features a beautiful kitchen complete with a large island, ample cabinetry, and a spacious pantry. The perfect setup for entertaining! An abundance of natural light ideal for inside for houseplants! A two-car garage adds convenience and extra storage. The spacious primary suite offers a private retreat with dual vanities and a tiled walk-in shower. Upstairs, the versatile loft provides endless possibilities as a den, home office, playroom, or media space. Step outside to the patio and discover an oversized, deep backyard that offers endless possibilities. Whether you envision a custom outdoor living space, fire pit, play area, or even a garden, this backyard is truly a blank canvas ready for your personal touch. Enjoy peaceful evenings under the stars now, while dreaming about all the ways you can transform this expansive outdoor space into your own private retreat.
About this property
Better than new - Move-in ready - Motivated seller - Why build for $56,000 more when you can buy this home with window coverings already - Newer landscaping on this oversized lot - Welcome to your new sanctuary in the resort-style community of Edgewater! Nestled in the desirable Lakeview Pointe section of the neighborhood, you'll love hopping in your golf cart and heading to the lake, pool, golf course, or any of the incredible amenities this community has to offer. Inside, you'll be greeted by double doors which can close off the home office. The open-concept floor plan features a beautiful kitchen complete with a large island, ample cabinetry, and a spacious pantry. The perfect setup for entertaining! An abundance of natural light ideal for inside for houseplants! A two-car garage adds convenience and extra storage. The spacious primary suite offers a private retreat with dual vanities and a tiled walk-in shower. Upstairs, the versatile loft provides endless possibilities as a den, home office, playroom, or media space. Step outside to the patio and discover an oversized, deep backyard that offers endless possibilities. Whether you envision a custom outdoor living space, fire pit, play area, or even a garden, this backyard is truly a blank canvas ready for your personal touch. Enjoy peaceful evenings under the stars now, while dreaming about all the ways you can transform this expansive outdoor space into your own private retreat.
Features and Additional Information
Baths
Presented By Coldwell Banker Summit



Area Information
Lancaster | Lancaster County | Edgewater
Schools in the Area
-
turned_in
Elementary SchoolErwin
-
turned_in
Middle SchoolSouth Middle
-
turned_in
High SchoolLancaster
Want to See More Listings in the Area?
Brokerage: COMPASS