11194 Emerson Landing Drive
About this property
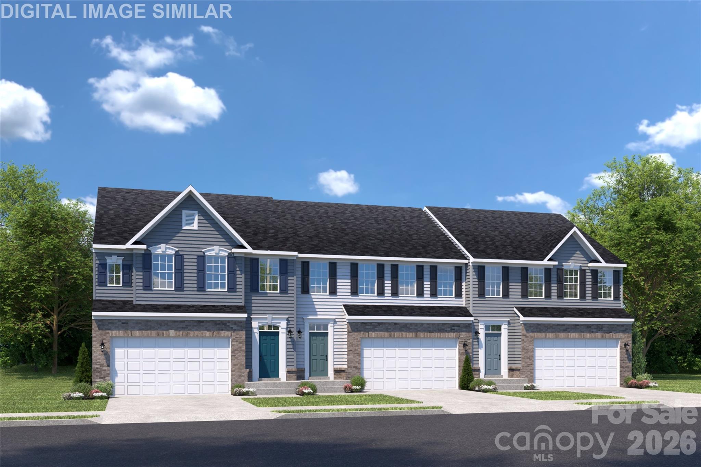
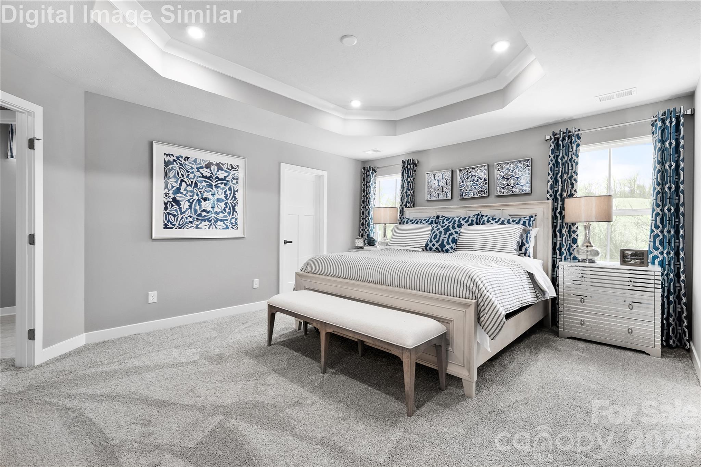
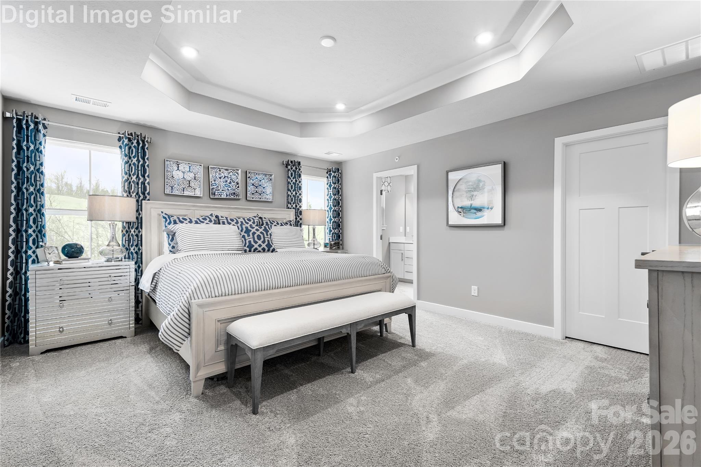
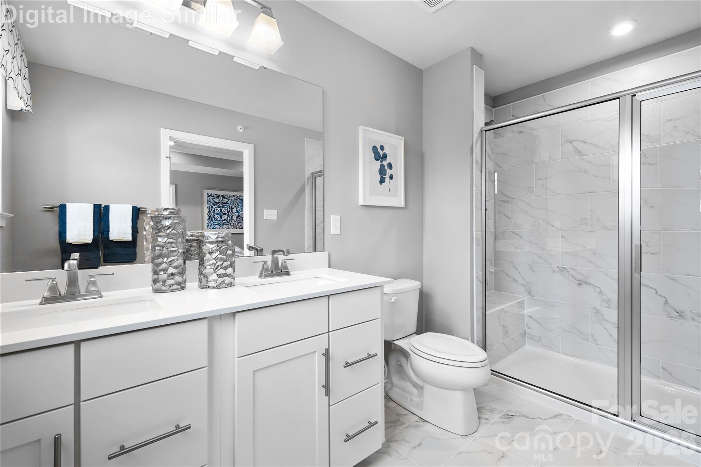
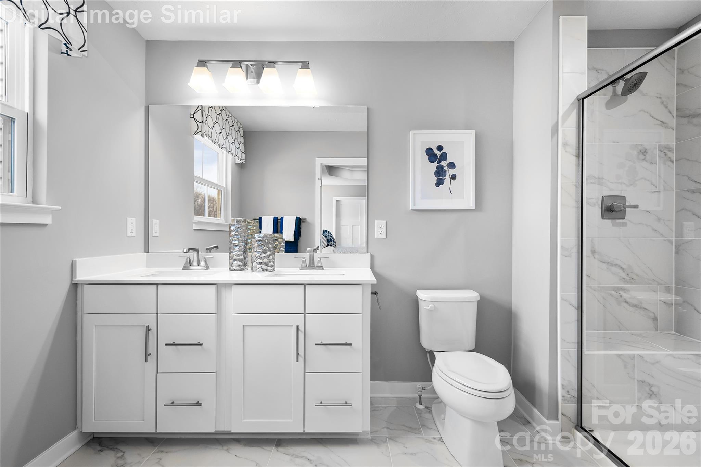
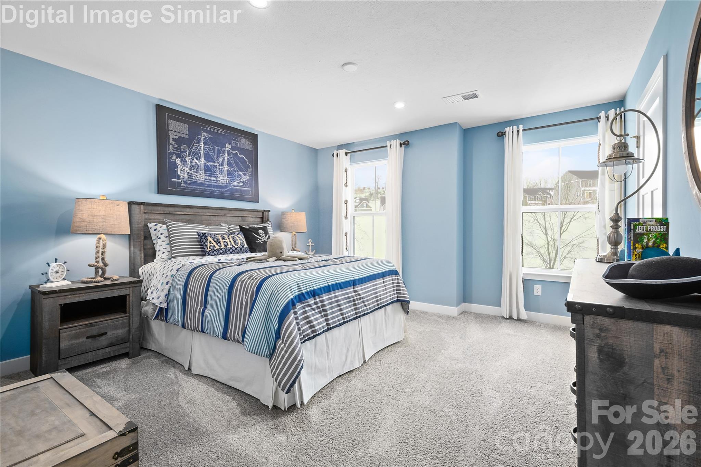
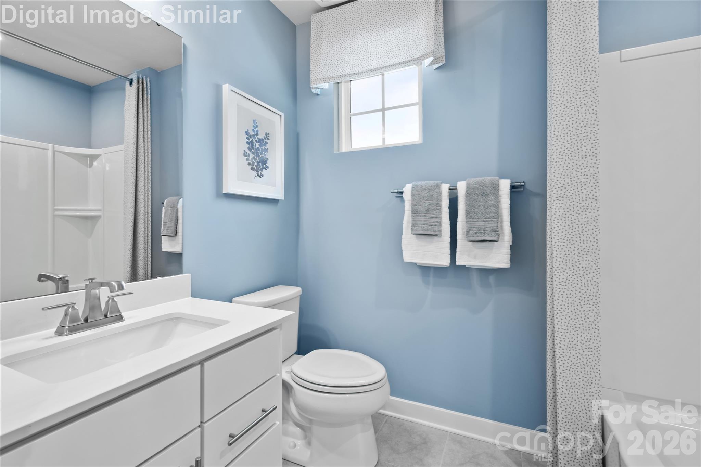
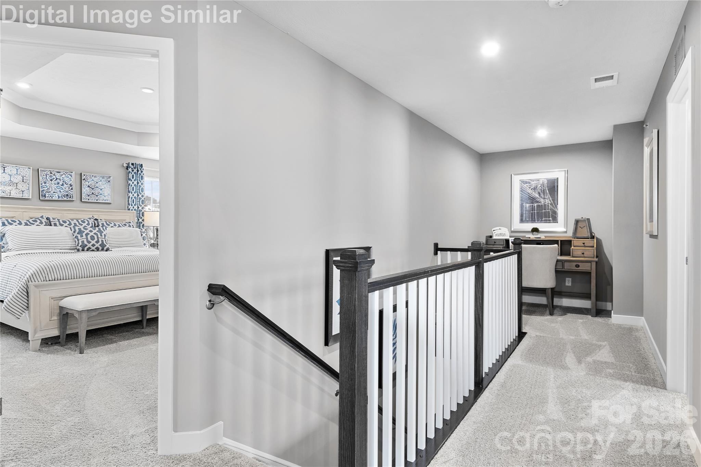
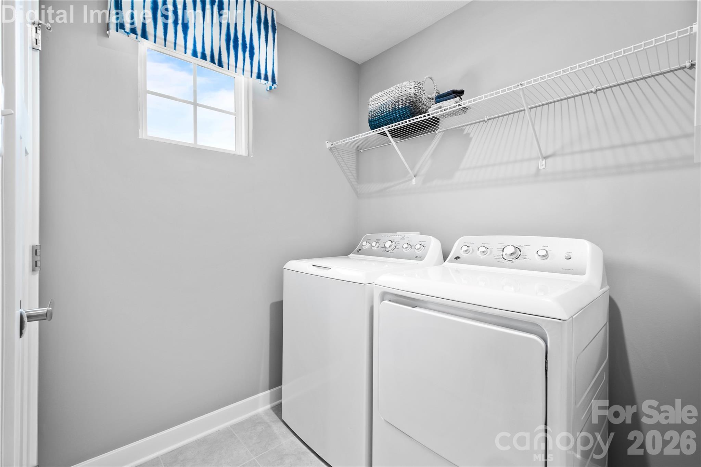
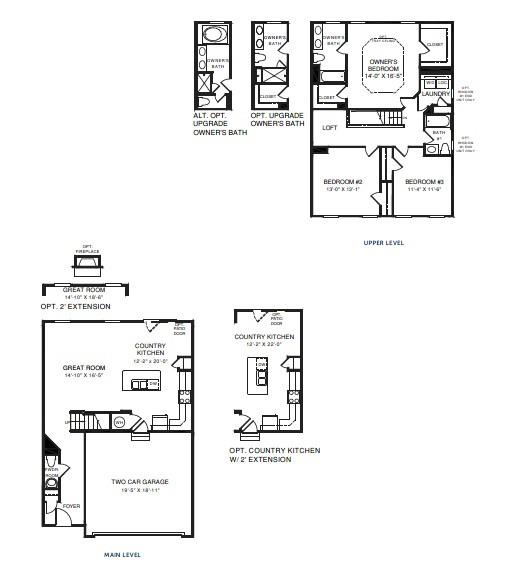
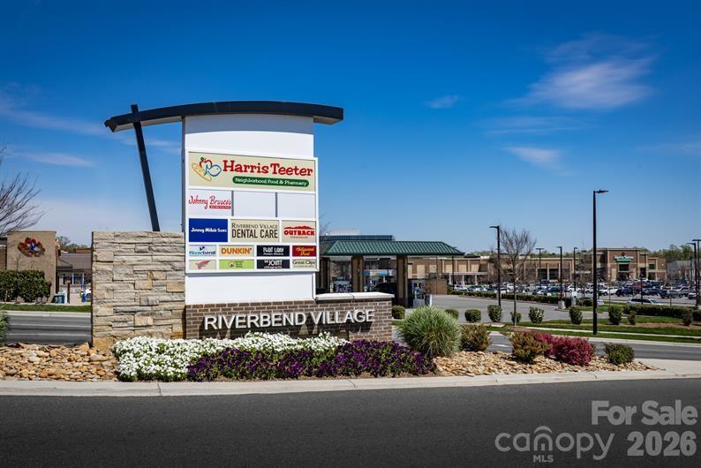
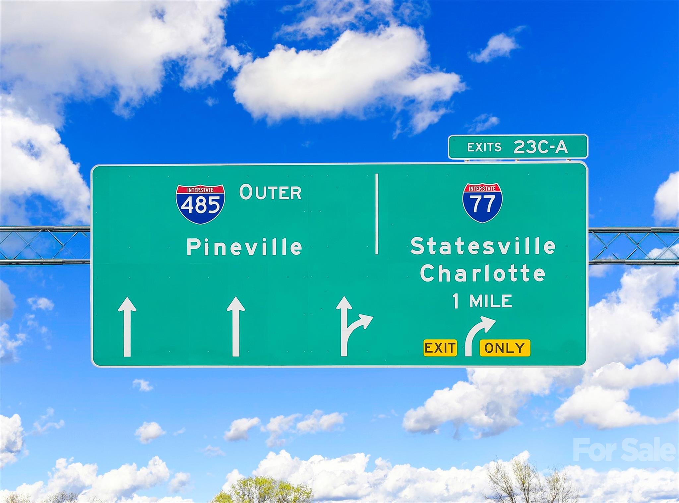
End unit! Why rent when you can own a home that truly feels like it was designed just for you? Welcome to a brand-new community nestled in a serene, tree-lined neighborhood where glowing streetlights and walkable sidewalks create a warm, inviting atmosphere. This stunning two-story home offers 3 spacious bedrooms, 2.5 bathrooms, and a 2-car garage, blending luxury and comfort in every corner. As an added comfort feature, this home includes a 2-foot extension, offering extra living space. Step into the heart of the homea chef’s dream with a country kitchen featuring a large island, quartz countertops, wall tile backsplash, stainless-steel appliances, cabinet enhancement package and ample cabinetry for all your culinary needs. The open-concept layout flows seamlessly into a generous great room, perfect for entertaining guests or enjoying cozy family nights and a dining area with Luxury Vinyl Plan. Upstairs, retreat to your luxurious owner’s suit featuring a tray ceiling and filled with natural light. This spacious king-sized bedroom features two walk-in closets and a private, spa-inspired bath with dual vanities and a relaxing shower. Choose from optional upgrades with a framed glass door or a cozy garden tub paired with a walk-in shower and private water closetdesigned to suit your lifestyle. Two additional bedrooms offer comfort and flexibility for family, guests, or a home office. The convenient second-floor laundry adds everyday ease. This home also includes full house window treatments! Enjoy low-maintenance living with HOA-covered lawn care, garbage pickup, and exterior maintenance/insurance. Located just minutes from grocery stores and major highways, this home offers the perfect blend of tranquility and accessibility. Your dream home awaits. Primary residence. To be built. Photos for illustrative purposes.
About this property
End unit! Why rent when you can own a home that truly feels like it was designed just for you? Welcome to a brand-new community nestled in a serene, tree-lined neighborhood where glowing streetlights and walkable sidewalks create a warm, inviting atmosphere. This stunning two-story home offers 3 spacious bedrooms, 2.5 bathrooms, and a 2-car garage, blending luxury and comfort in every corner. As an added comfort feature, this home includes a 2-foot extension, offering extra living space. Step into the heart of the homea chef’s dream with a country kitchen featuring a large island, quartz countertops, wall tile backsplash, stainless-steel appliances, cabinet enhancement package and ample cabinetry for all your culinary needs. The open-concept layout flows seamlessly into a generous great room, perfect for entertaining guests or enjoying cozy family nights and a dining area with Luxury Vinyl Plan. Upstairs, retreat to your luxurious owner’s suit featuring a tray ceiling and filled with natural light. This spacious king-sized bedroom features two walk-in closets and a private, spa-inspired bath with dual vanities and a relaxing shower. Choose from optional upgrades with a framed glass door or a cozy garden tub paired with a walk-in shower and private water closetdesigned to suit your lifestyle. Two additional bedrooms offer comfort and flexibility for family, guests, or a home office. The convenient second-floor laundry adds everyday ease. This home also includes full house window treatments! Enjoy low-maintenance living with HOA-covered lawn care, garbage pickup, and exterior maintenance/insurance. Located just minutes from grocery stores and major highways, this home offers the perfect blend of tranquility and accessibility. Your dream home awaits. Primary residence. To be built. Photos for illustrative purposes.
Features and Additional Information
Baths
Presented By Coldwell Banker Summit



Area Information
Mecklenburg | Mecklenburg County | Afton Arbors
Schools in the Area
-
turned_in
Elementary SchoolMountain Island Lake Academy
-
turned_in
Middle SchoolMountain Island Lake Academy
-
turned_in
High SchoolHopewell
Want to See More Listings in the Area?
Brokerage: Smith Capital Partners LLC