1126 Brookfield Drive
About this property
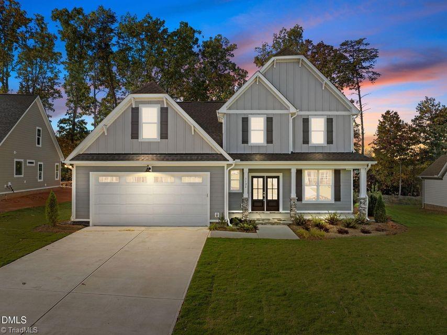
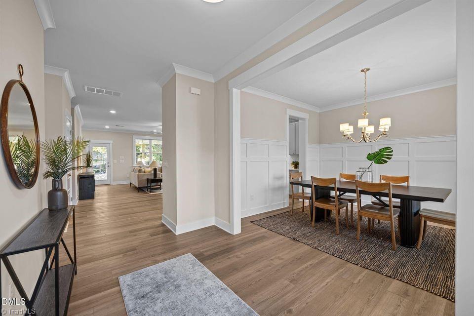
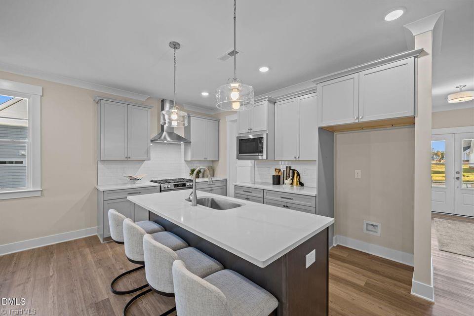
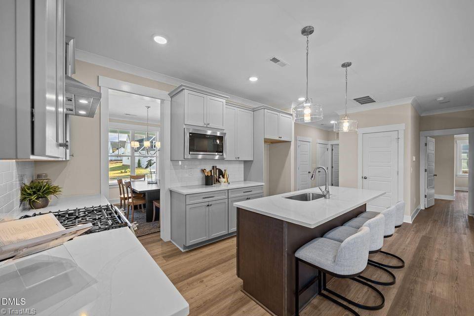
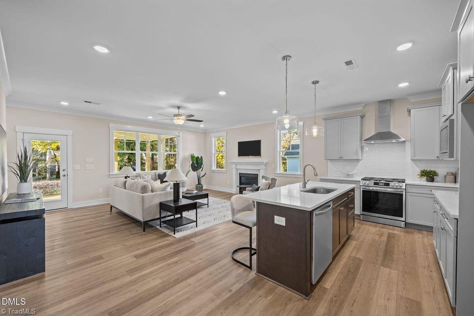
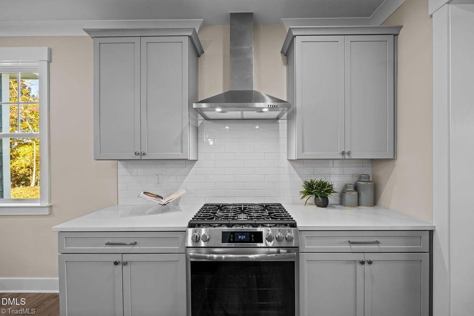
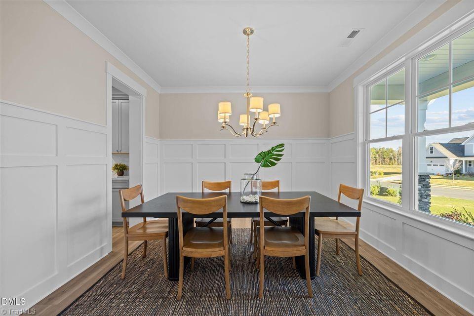
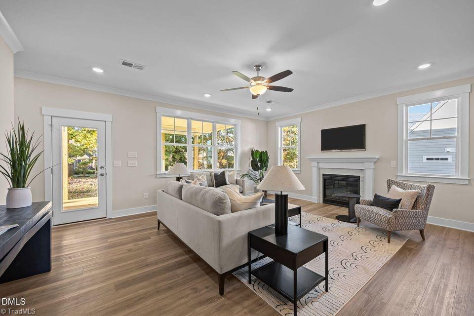
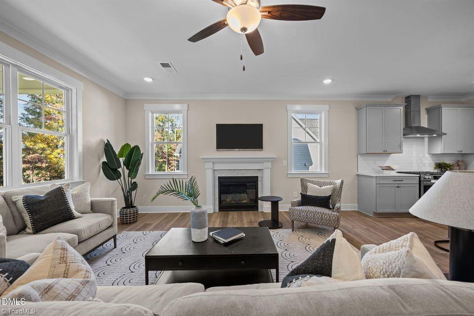
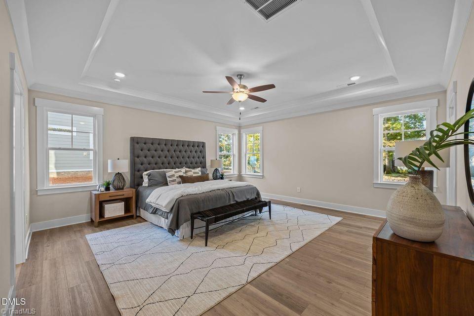
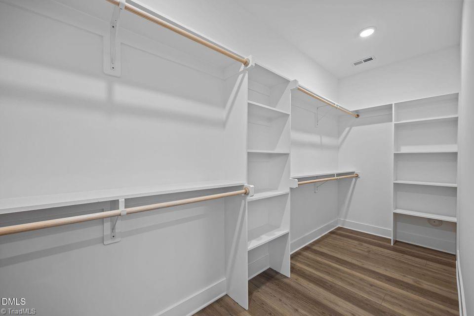
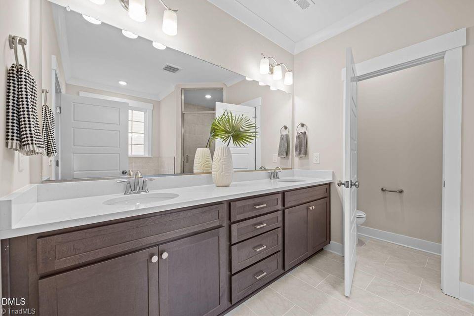
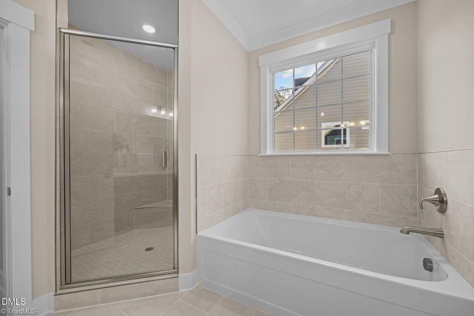
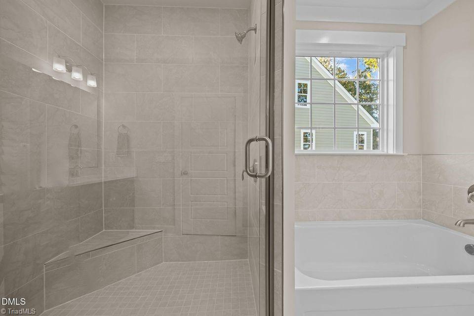
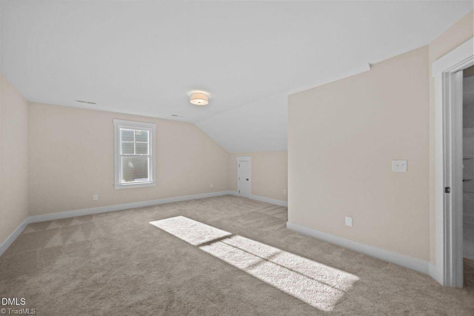
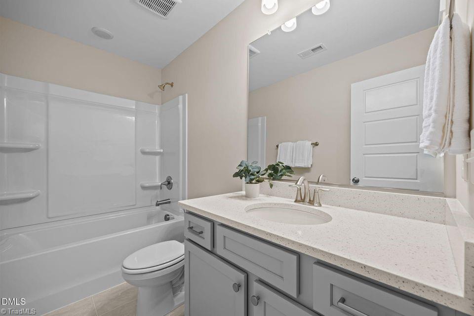
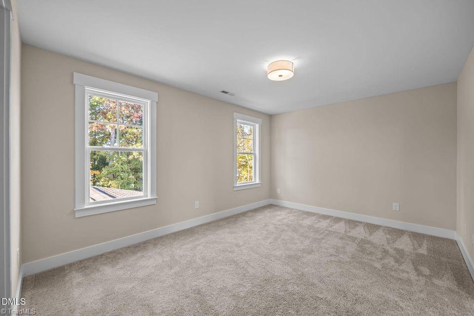
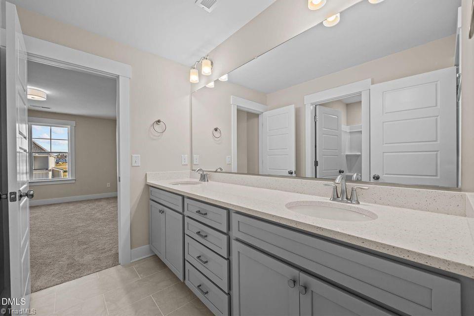
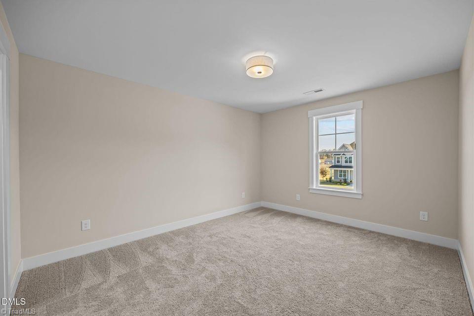
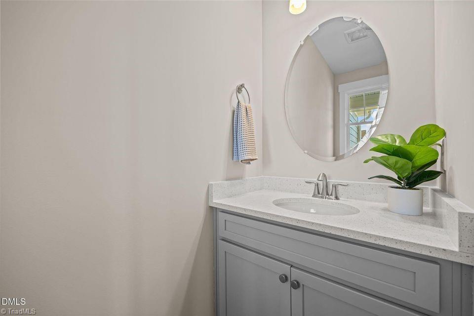
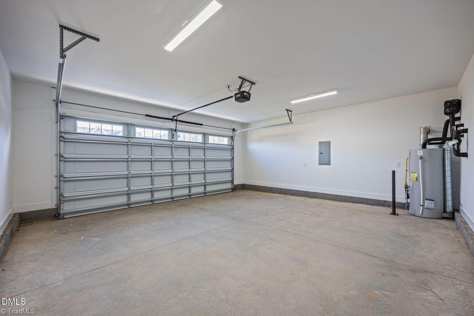
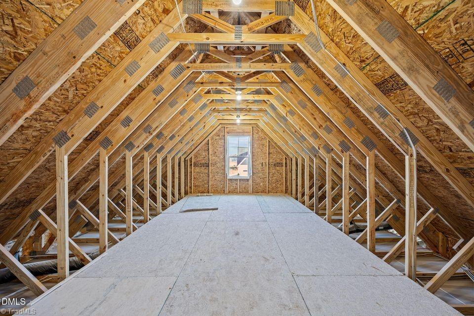
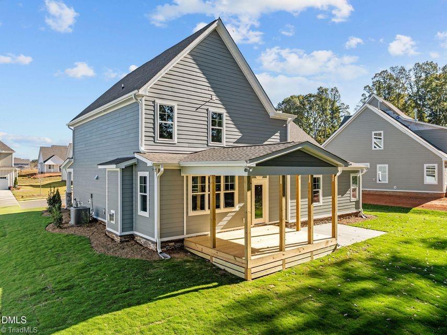
The Monroe plan- featuring 4 beds, 4.5 baths and 2,940 square feet with a main level owner's suite! Upgraded luxury plank vinyl flooring throughout the main living! The open kitchen offers custom painted full overly cabinetry, granite countertops, brick laid tile backsplash, a stained center island w/barstool seating & designer pendant lights, ss appliances incl a gas range & stainless hood vent & walk-in pantry. Open to the formal dining area w/custom wainscoting! The owner's suite features a trey ceiling, plank vinyl flooring, walk-in closet & a spa-style en-suite bath incl a stained dual vanity w/granite top, soaking tub w/window above & tile to ceiling surround shower w/corner seat! The family room with a tile surround fireplace & flanking windows, crown molding, recessed lights & french door to the rear covered porch! Upstairs, offers a recreational room, 3 additional secondary bedrooms, 3 full baths and massive unfinished storage space! Complete with a 2-car garage!
About this property
The Monroe plan- featuring 4 beds, 4.5 baths and 2,940 square feet with a main level owner's suite! Upgraded luxury plank vinyl flooring throughout the main living! The open kitchen offers custom painted full overly cabinetry, granite countertops, brick laid tile backsplash, a stained center island w/barstool seating & designer pendant lights, ss appliances incl a gas range & stainless hood vent & walk-in pantry. Open to the formal dining area w/custom wainscoting! The owner's suite features a trey ceiling, plank vinyl flooring, walk-in closet & a spa-style en-suite bath incl a stained dual vanity w/granite top, soaking tub w/window above & tile to ceiling surround shower w/corner seat! The family room with a tile surround fireplace & flanking windows, crown molding, recessed lights & french door to the rear covered porch! Upstairs, offers a recreational room, 3 additional secondary bedrooms, 3 full baths and massive unfinished storage space! Complete with a 2-car garage!
Features and Additional Information
Baths
Presented By James Allen



Area Information
Alamance | Alamance County | Owen Park
Schools in the Area
-
turned_in
Elementary SchoolHighland
-
turned_in
Middle SchoolWestern
-
turned_in
High SchoolWestern
Want to See More Listings in the Area?
Brokerage: Coldwell Banker Howard Perry & Waltson