11282 Ballanvilla Drive
About this property
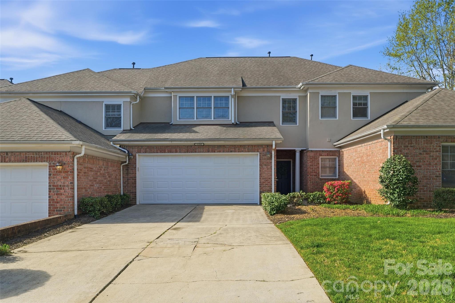
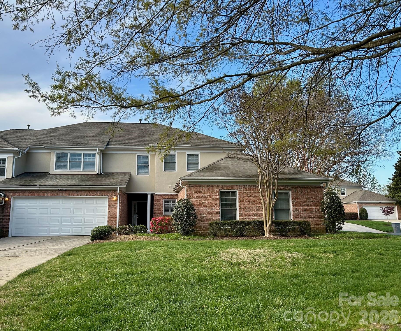
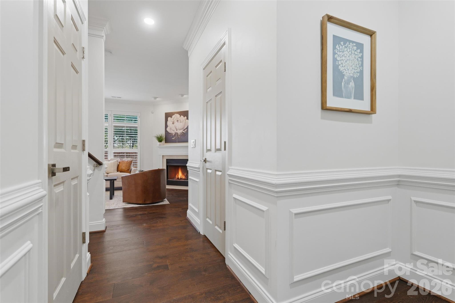
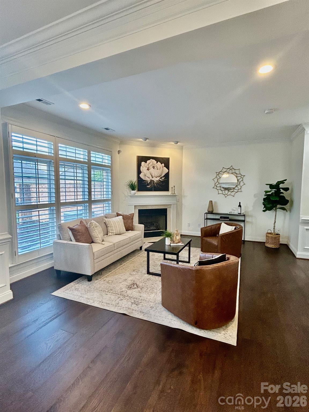
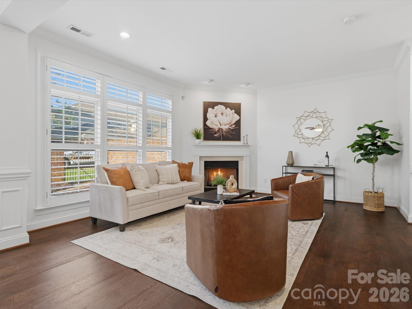
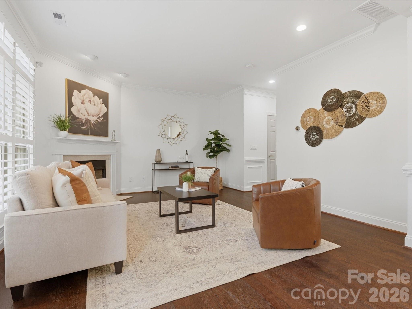
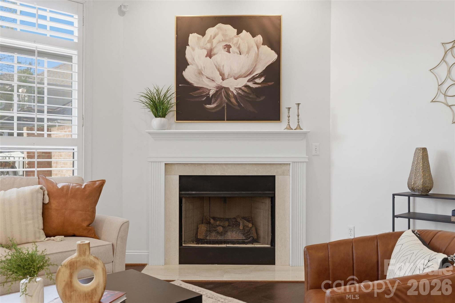
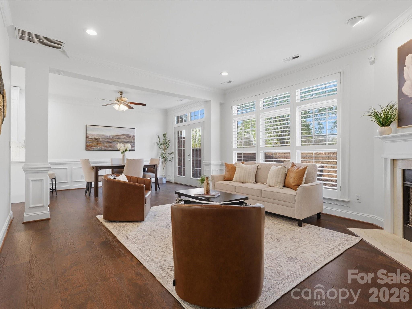
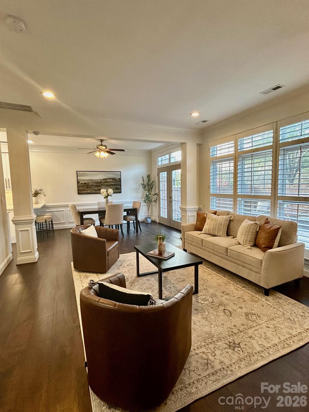
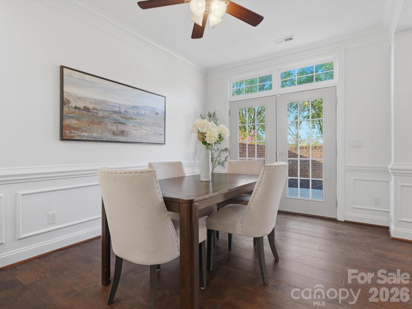
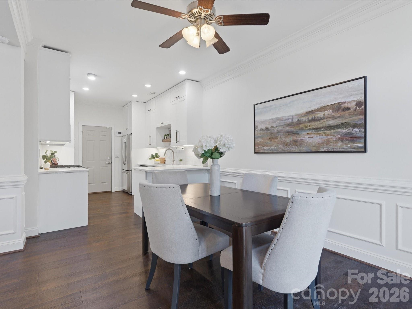
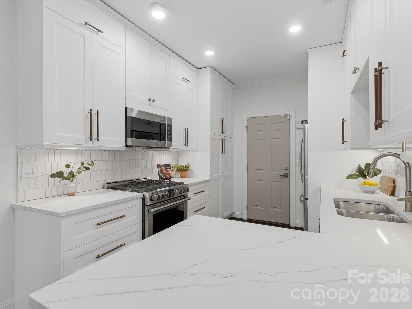
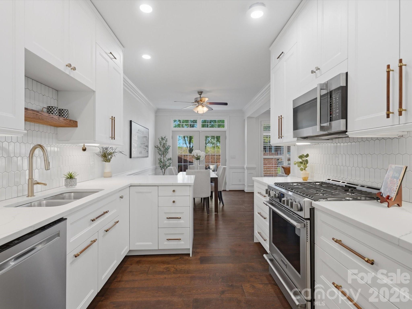
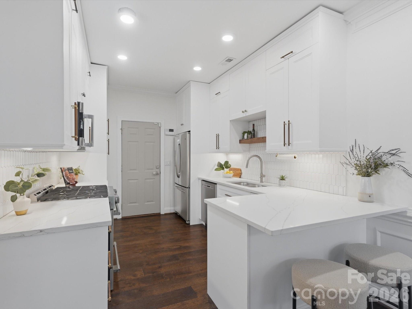
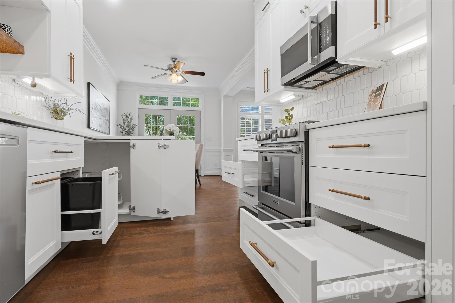
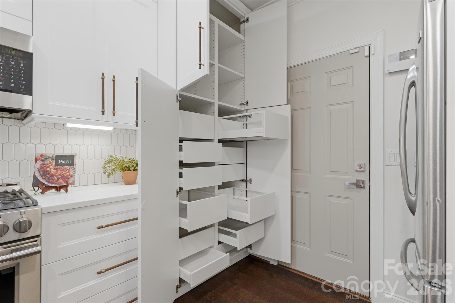
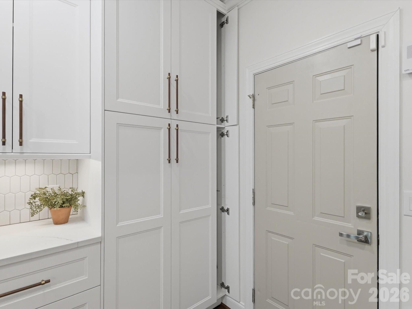
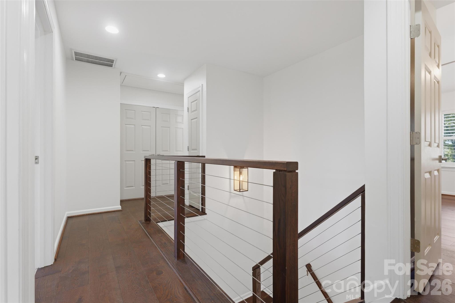
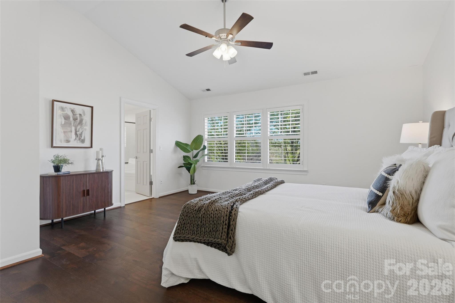
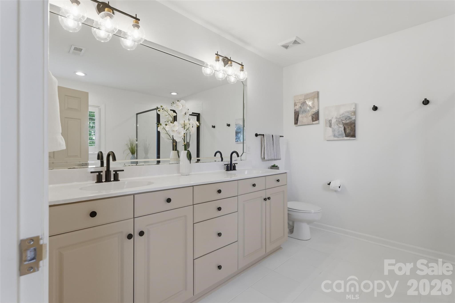
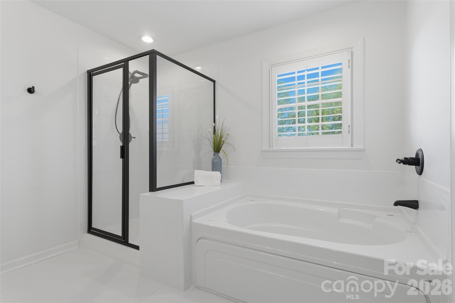
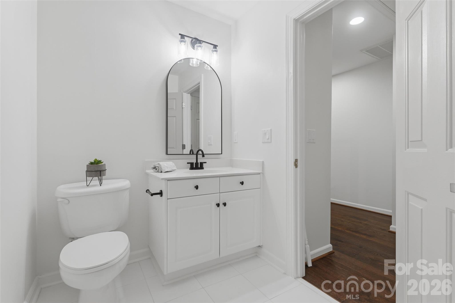
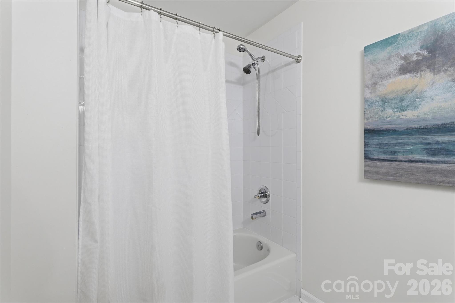
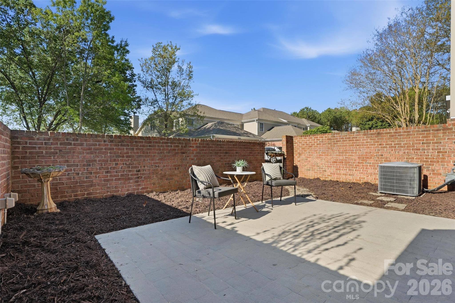
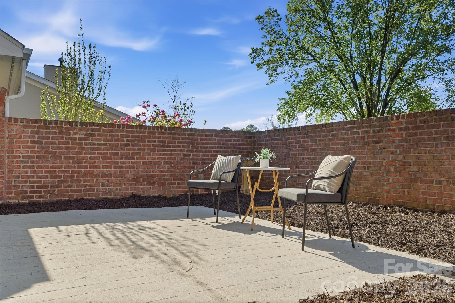
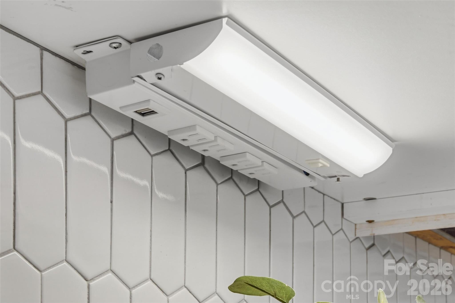
Tucked away in a highly desirable, quite location, this beautifully updated condo offers the perfect blend of privacy, functionality, and refined style. The completely reimaged kitchen is a standout, featuring custom full extension drawers, a floor to ceiling pantry, and thoughtfully designed side storage for cookie sheets, paper goods, and more - even a dedicated broom section. Elegant quartz countertops and a professional-grade gas range make this space as practical as it is impressive. The open floor plan is flooded with natural light, creating a bright and inviting atmosphere for both everyday living and entertainment. The primary suite offers a spa-like retreat with a large walk-in shower, separate jetted tub and dual high vanities. Beautiful hardwood flooring flows throughout, complemented by a striking staircase updated with a modern, wood and wire design. Step outside to a very generously brick fenced courtyard and patio - perfect for planting flowers, adding a firepit and creating your own outdoor oasis. Beyond the brick fenced rear yard is nature - perfect for bird watching and enjoying the beauty of quiet nature. (Surprise Yourself & Open Wall Cabinet Doors and Find 2 with Receptables for your Coffee Bar & Small Appliances)
About this property
Tucked away in a highly desirable, quite location, this beautifully updated condo offers the perfect blend of privacy, functionality, and refined style. The completely reimaged kitchen is a standout, featuring custom full extension drawers, a floor to ceiling pantry, and thoughtfully designed side storage for cookie sheets, paper goods, and more - even a dedicated broom section. Elegant quartz countertops and a professional-grade gas range make this space as practical as it is impressive. The open floor plan is flooded with natural light, creating a bright and inviting atmosphere for both everyday living and entertainment. The primary suite offers a spa-like retreat with a large walk-in shower, separate jetted tub and dual high vanities. Beautiful hardwood flooring flows throughout, complemented by a striking staircase updated with a modern, wood and wire design. Step outside to a very generously brick fenced courtyard and patio - perfect for planting flowers, adding a firepit and creating your own outdoor oasis. Beyond the brick fenced rear yard is nature - perfect for bird watching and enjoying the beauty of quiet nature. (Surprise Yourself & Open Wall Cabinet Doors and Find 2 with Receptables for your Coffee Bar & Small Appliances)
Features and Additional Information
Baths
Presented By Coldwell Banker Summit



Area Information
Mecklenburg | Mecklenburg County | Villas at Ballantyne Trace
Schools in the Area
-
turned_in
Elementary SchoolUnspecified
-
turned_in
Middle SchoolUnspecified
-
turned_in
High SchoolBallantyne Ridge
Want to See More Listings in the Area?
Brokerage: Thompson-Smith Inc.