113 Alan Lane
About this property
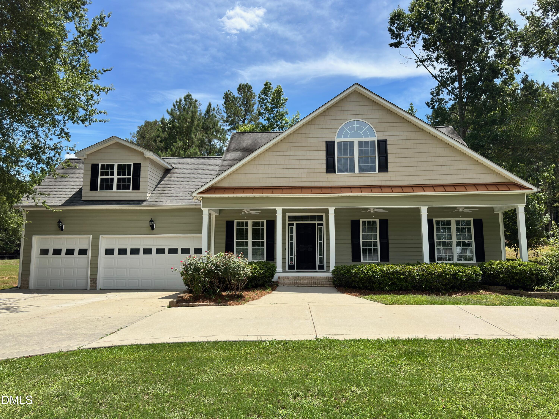
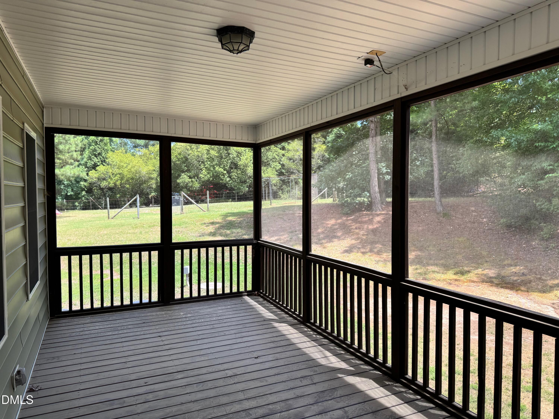
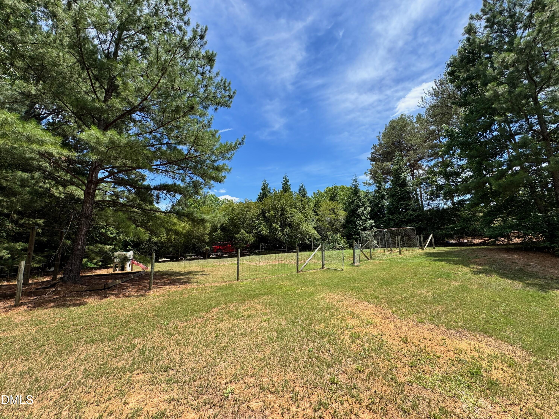
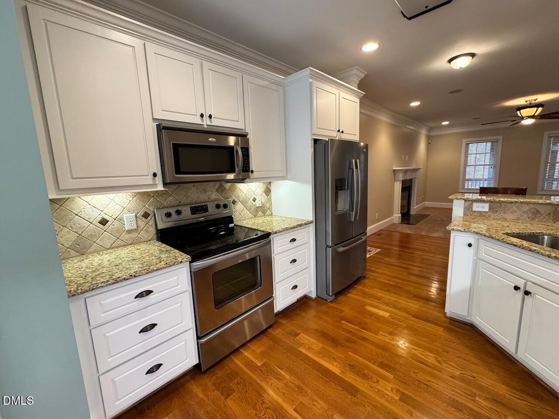
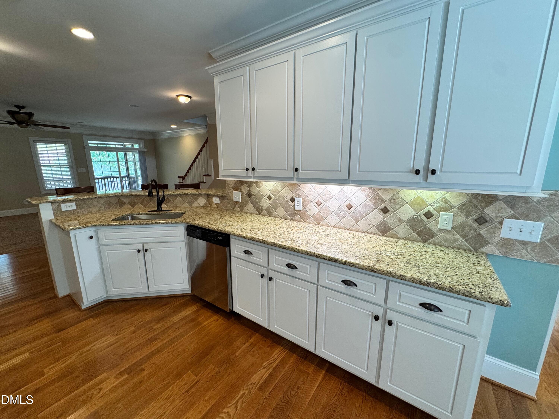
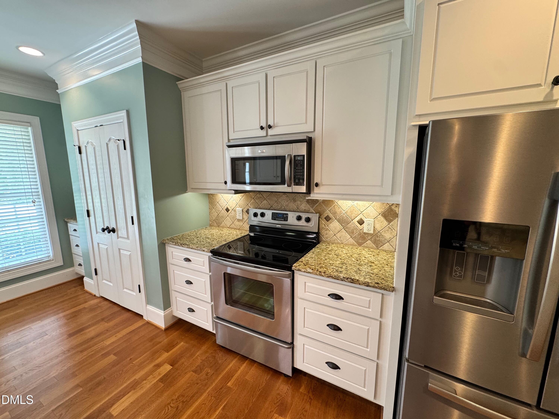
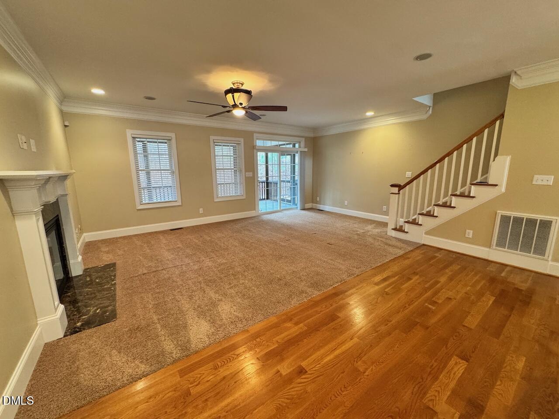
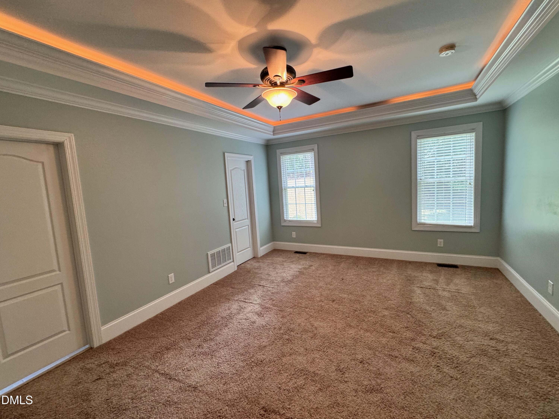
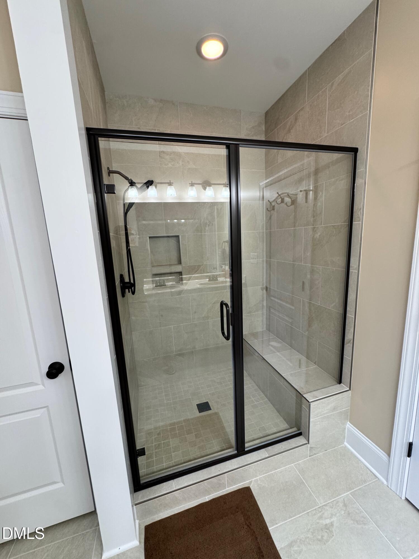
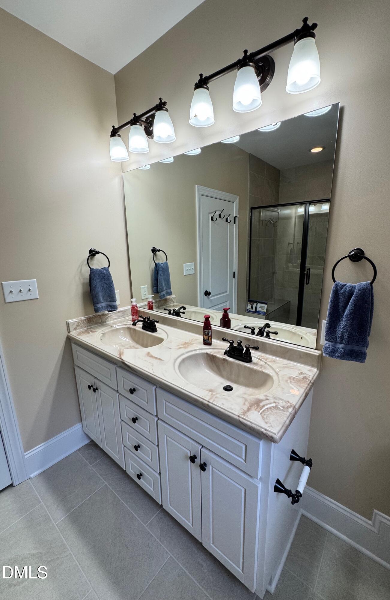
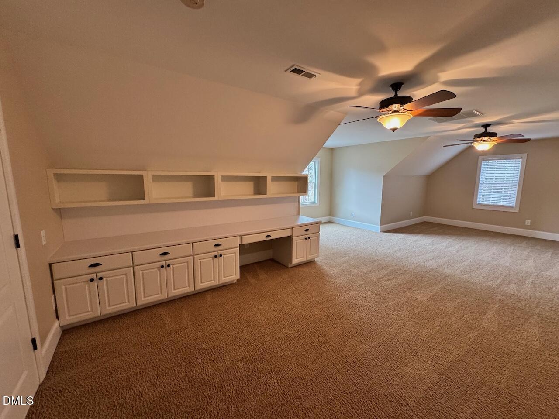
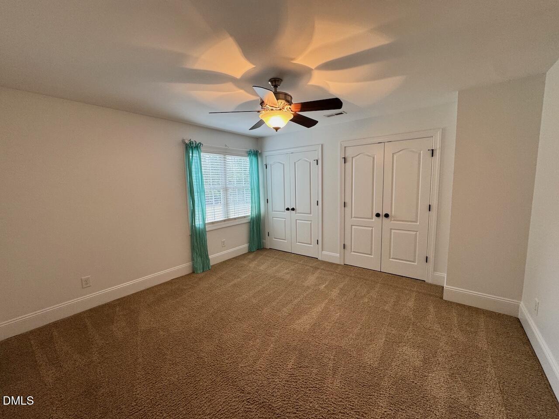
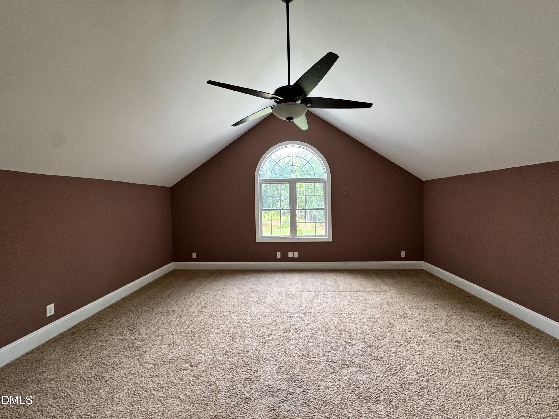
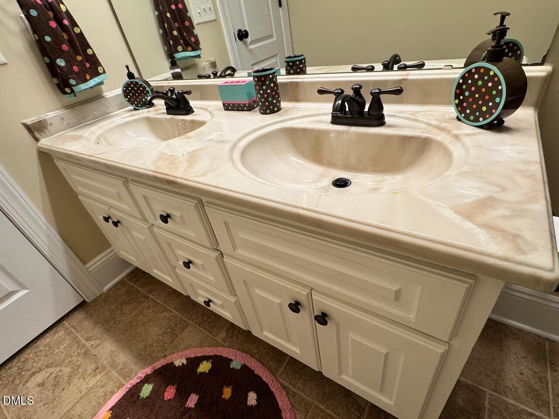
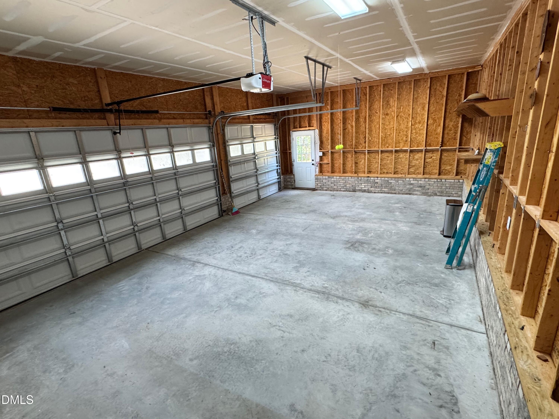
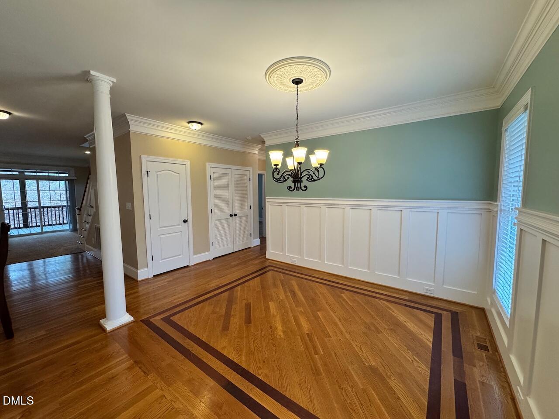
Rare Opportunity to own over an ACRE just minutes from Downtown Clayton with a 3 Car garage, First Floor Owner's Suite, and over 3100 SqFt. of living space ! NO HOA ! Enjoy relaxing or entertaining year-round on the screened porch and grilling deck, perfect for outdoor living. The inviting full front porch with ceiling fans adds classic charm and a warm welcome as you arrive. Inside, you'll find a spacious and functional layout featuring 4 bedrooms plus a media room and a large bonus room with a built-in desk, ideal for work or study. The first-floor primary suite is a private retreat with a lighted tray ceiling, walk-in closet, and updated bath featuring dual vanity sinks, a walk-in tiled shower, and built-in bench seating. An additional oversized secondary bedroom is conveniently located on the first floor near the primary suite. The kitchen is designed for both everyday living and entertaining, showcasing stainless steel appliances, granite countertops, tile backsplash, under-cabinet lighting, and a large pantry. This home combines style, function, and flexibility-ready to meet your needs today and grow with you tomorrow!
About this property
Rare Opportunity to own over an ACRE just minutes from Downtown Clayton with a 3 Car garage, First Floor Owner's Suite, and over 3100 SqFt. of living space ! NO HOA ! Enjoy relaxing or entertaining year-round on the screened porch and grilling deck, perfect for outdoor living. The inviting full front porch with ceiling fans adds classic charm and a warm welcome as you arrive. Inside, you'll find a spacious and functional layout featuring 4 bedrooms plus a media room and a large bonus room with a built-in desk, ideal for work or study. The first-floor primary suite is a private retreat with a lighted tray ceiling, walk-in closet, and updated bath featuring dual vanity sinks, a walk-in tiled shower, and built-in bench seating. An additional oversized secondary bedroom is conveniently located on the first floor near the primary suite. The kitchen is designed for both everyday living and entertaining, showcasing stainless steel appliances, granite countertops, tile backsplash, under-cabinet lighting, and a large pantry. This home combines style, function, and flexibility-ready to meet your needs today and grow with you tomorrow!
Features and Additional Information
Baths
Presented By Coldwell Banker Summit



Area Information
Johnston | Johnston County | Smith Ridge Estates
Schools in the Area
-
turned_in
Elementary SchoolJohnston - Cooper Academy
-
turned_in
Middle SchoolJohnston - Riverwood Middle
-
turned_in
High SchoolJohnston - Clayton High
Want to See More Listings in the Area?
Brokerage: HomeTowne Realty