113 Windy Dell Drive
About this property
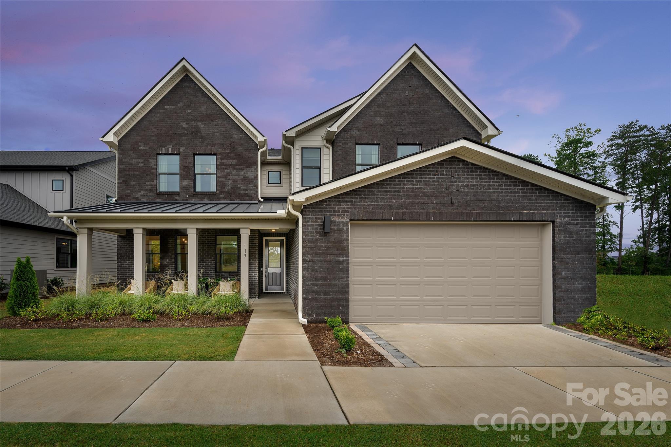
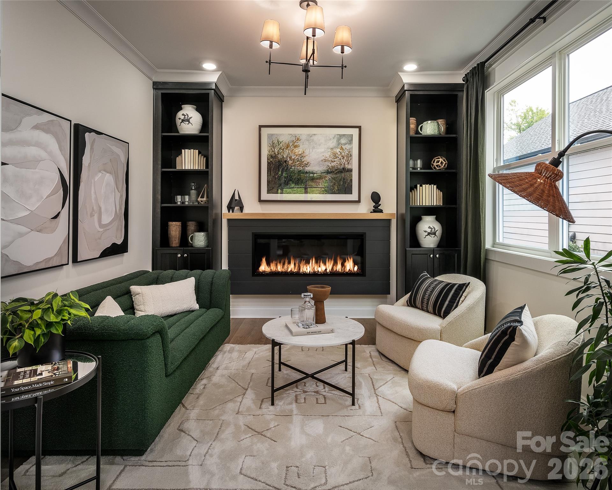
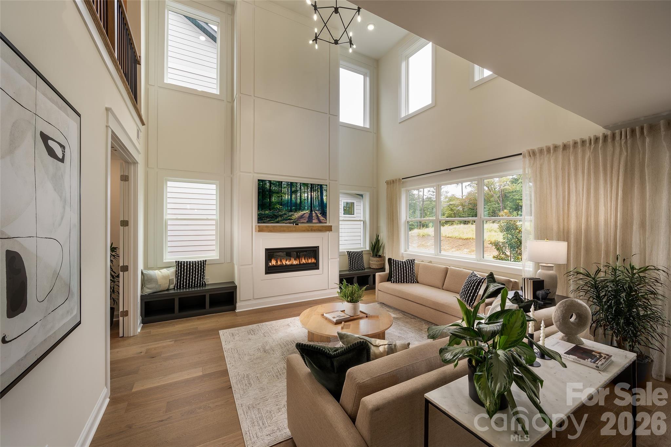
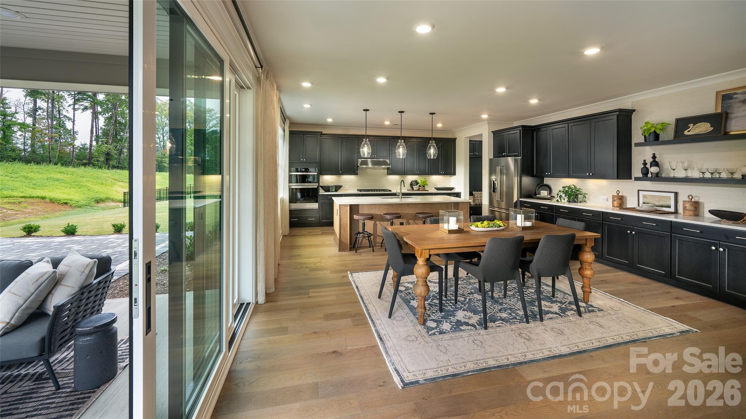
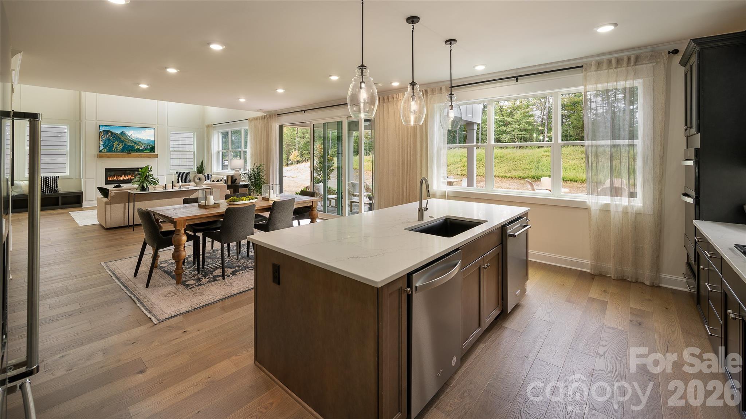
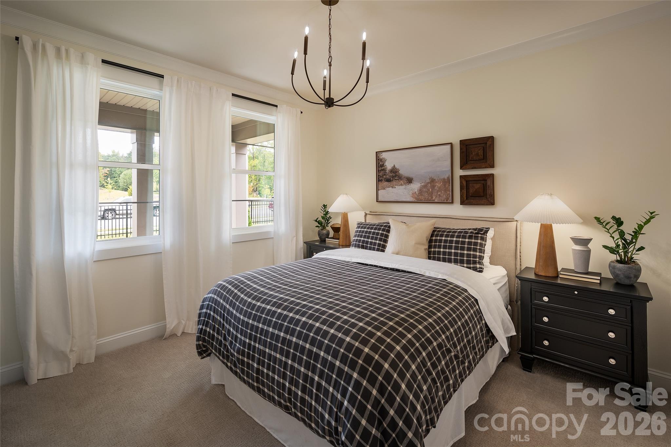
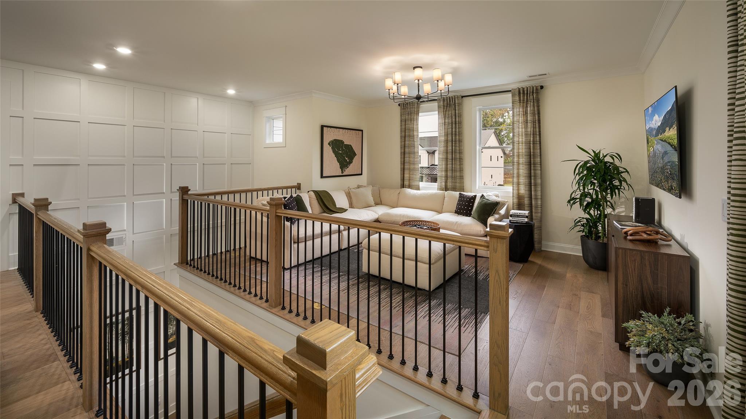
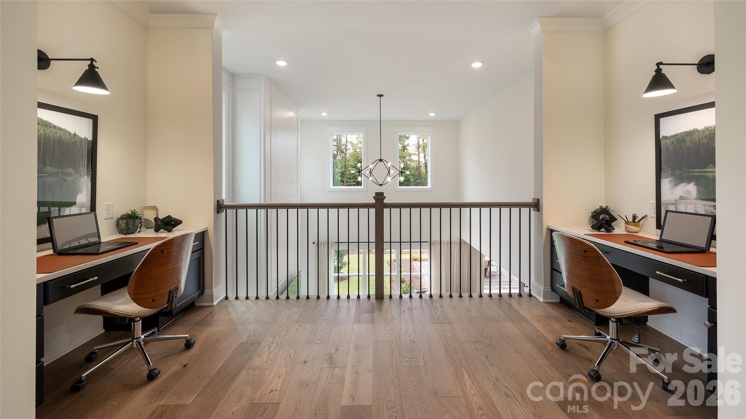
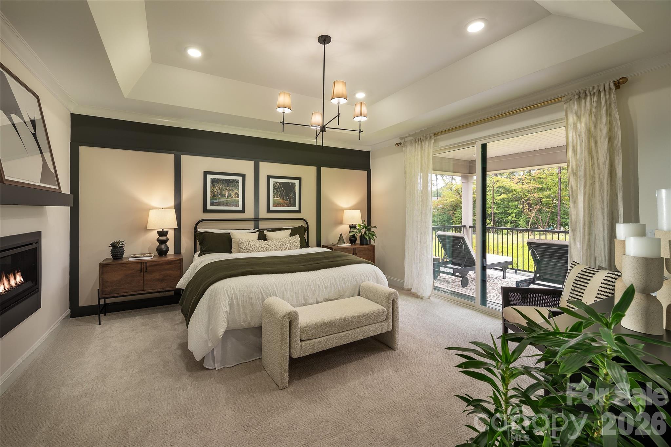
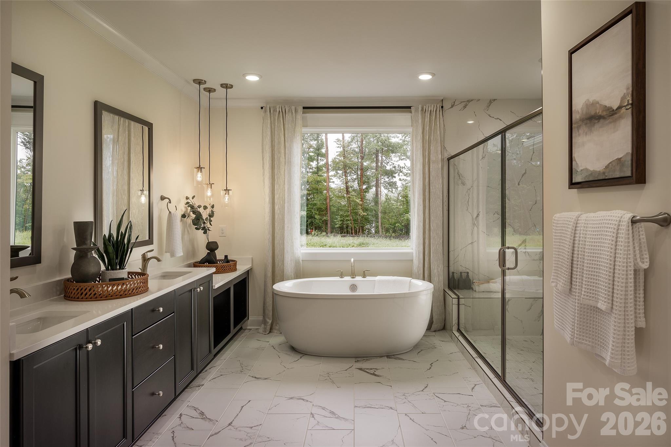
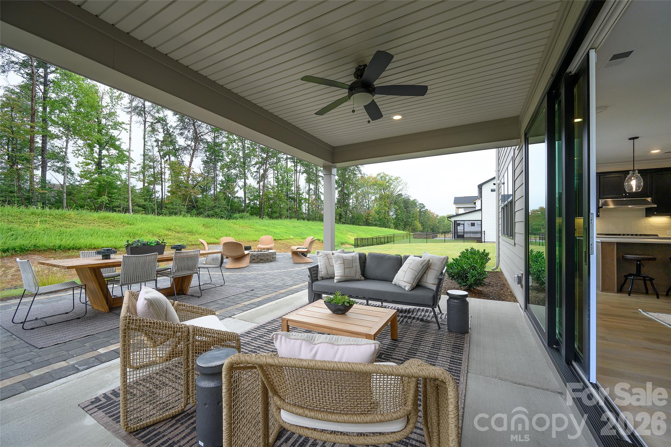
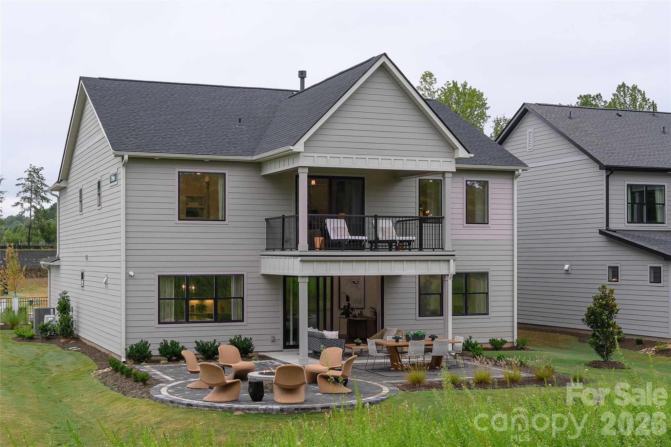
Own the Logan Model HomeWindell Woods’ Best-Selling Floorplan and the ultimate showcase of luxury living! This professionally decorated model home is loaded with premium upgrades and designer-selected finishes throughout. The chef-inspired kitchen features top-of-the-line Whirlpool gas appliances, including a 36" gas cooktop, wall microwave/oven combo, under-cabinet hood, and a KitchenAid counter-depth French door refrigerator, all complemented by upgraded cabinetry, quartz countertops, tile backsplash, and under-cabinet lighting. Expansive living spaces include a dramatic 12' rolling wall of glass at the dining area, a gas fireplace in the great room, and a striking electric fireplace in the flex space. The luxurious primary suite offers private deck access and a spa-inspired bath with a freestanding soaking tub and oversized shower. Additional highlights include a 4' garage extension, upgraded hard-surface flooring, tile in all baths and the laundry room, and included washer and dryer. Step outside to enjoy an extended covered patio, custom firepit, and extensive professional landscaping designed for year-round enjoyment. Complete with all designer lighting, fans, and model-home finishes, this is a rare opportunity to own the community’s most popular plan in its most spectacular form. Schedule your private tour today and experience the exceptional lifestyle that only the Logan Model Home can offer!
About this property
Own the Logan Model HomeWindell Woods’ Best-Selling Floorplan and the ultimate showcase of luxury living! This professionally decorated model home is loaded with premium upgrades and designer-selected finishes throughout. The chef-inspired kitchen features top-of-the-line Whirlpool gas appliances, including a 36" gas cooktop, wall microwave/oven combo, under-cabinet hood, and a KitchenAid counter-depth French door refrigerator, all complemented by upgraded cabinetry, quartz countertops, tile backsplash, and under-cabinet lighting. Expansive living spaces include a dramatic 12' rolling wall of glass at the dining area, a gas fireplace in the great room, and a striking electric fireplace in the flex space. The luxurious primary suite offers private deck access and a spa-inspired bath with a freestanding soaking tub and oversized shower. Additional highlights include a 4' garage extension, upgraded hard-surface flooring, tile in all baths and the laundry room, and included washer and dryer. Step outside to enjoy an extended covered patio, custom firepit, and extensive professional landscaping designed for year-round enjoyment. Complete with all designer lighting, fans, and model-home finishes, this is a rare opportunity to own the community’s most popular plan in its most spectacular form. Schedule your private tour today and experience the exceptional lifestyle that only the Logan Model Home can offer!
Features and Additional Information
Baths
Presented By Coldwell Banker Summit



Area Information
York | York County | Windell Woods
Schools in the Area
-
turned_in
Elementary SchoolGold Hill
-
turned_in
Middle SchoolGold Hill
-
turned_in
High SchoolFort Mill
Want to See More Listings in the Area?
Brokerage: Shea Communities Marketing Company