11360 International Drive
About this property
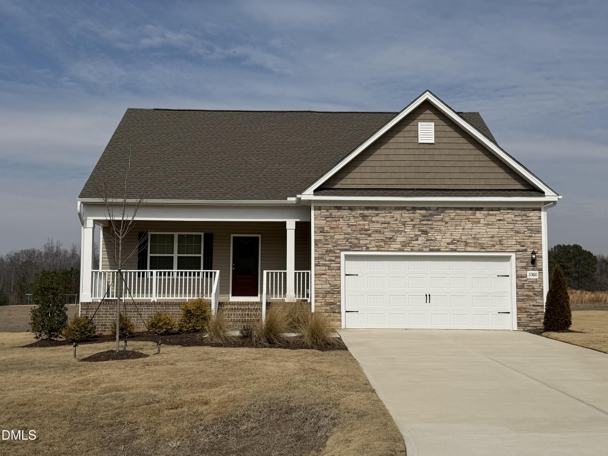
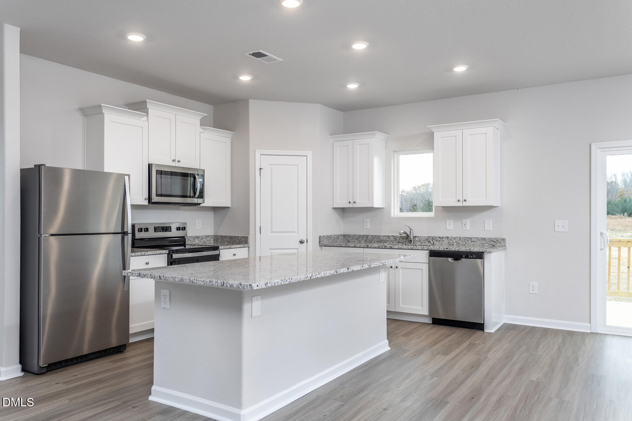
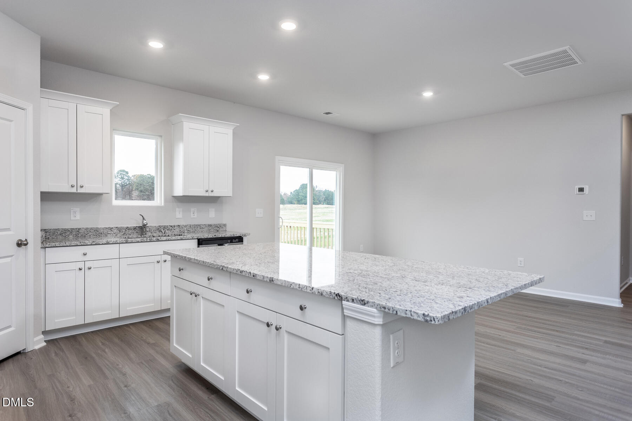
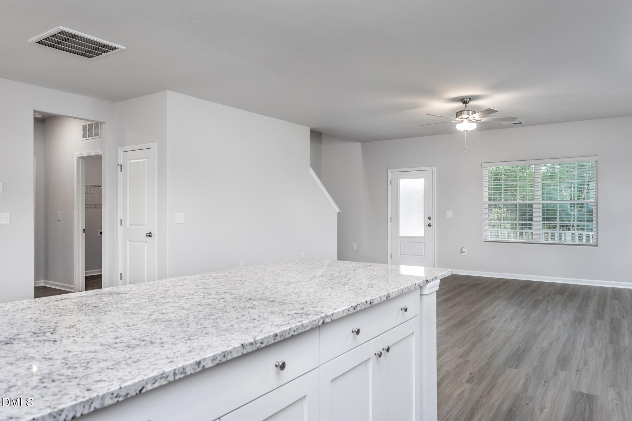
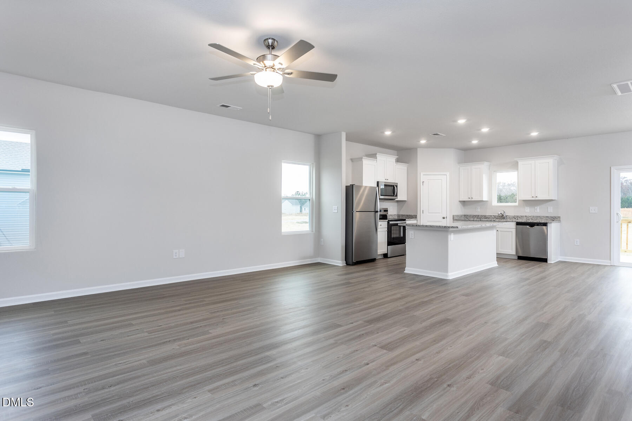
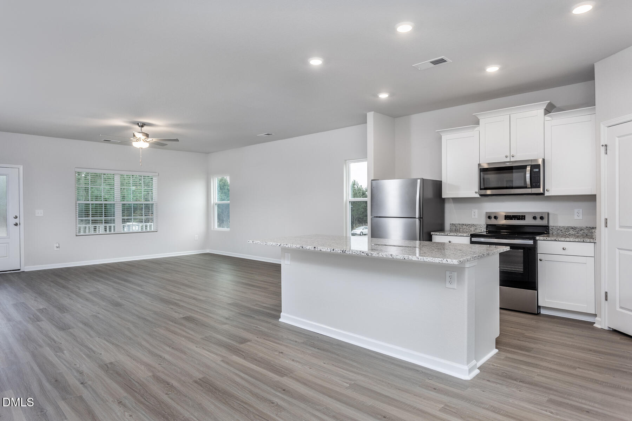
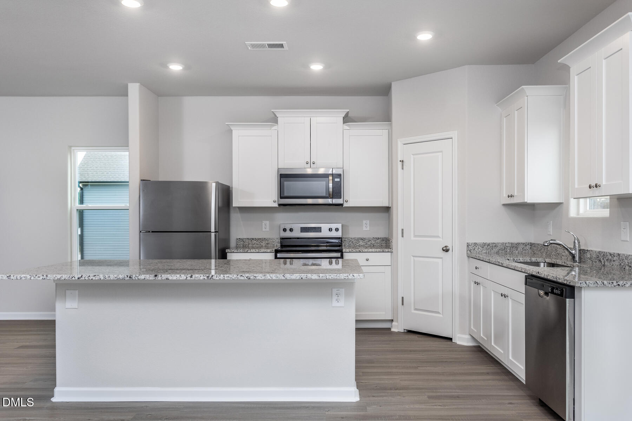
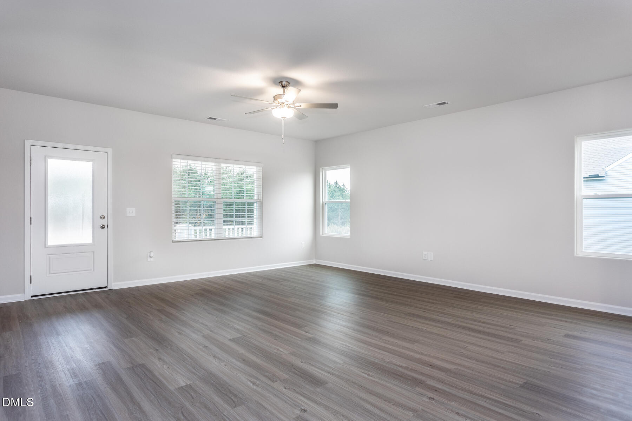
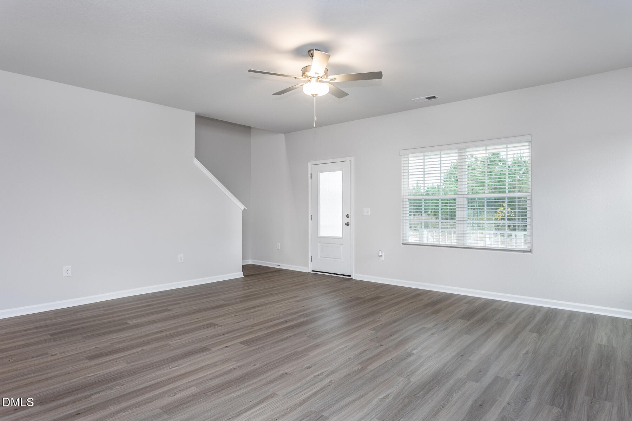
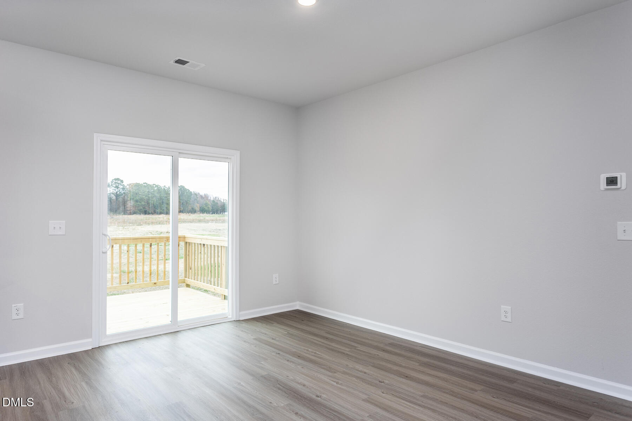
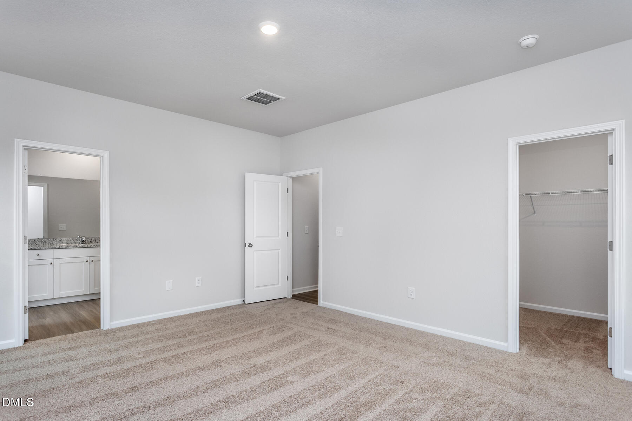
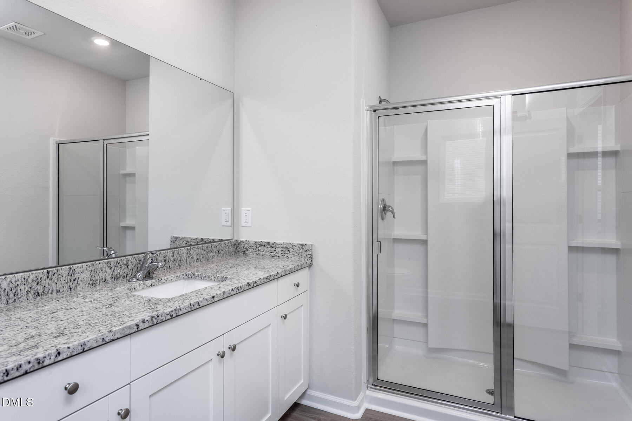
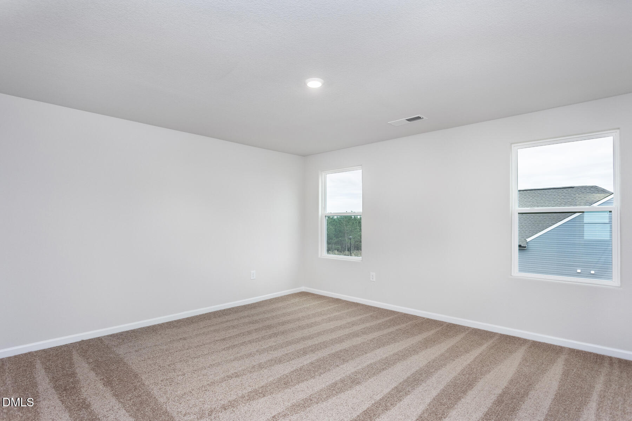
Welcome to the Clayton Floorplan, a beautifully designed two-story home offering space, style, and functionality--perfectly situated on a large lot with plenty of room to enjoy outdoor living. This 3-bedroom, 2.5-bathroom home features a thoughtfully designed layout ideal for both everyday living and entertaining. The main level offers an inviting open-concept design, seamlessly connecting the spacious living room, dining area, and well-appointed kitchen. The kitchen boasts ample cabinetry, generous counter space, and a convenient island that serves as the centerpiece for gatherings. A powder room on the main floor adds convenience for guests. Upstairs, the private primary suite provides a relaxing retreat, complete with a spacious en-suite bathroom and walk-in closet. Two additional bedrooms share a full bathroom, offering flexibility for family, guests, or a home office. The upper level also provides comfortable separation between living and sleeping spaces. The attached 2-car garage offers secure parking and additional storage space. Outside, the expansive lot presents endless possibilities--create your ideal backyard oasis, add outdoor entertaining areas, or simply enjoy the added privacy and open space. With its functional two-story layout, modern features, and generous homesite, the Clayton Floorplan combines comfort and versatility in a home designed to fit your lifestyle.
About this property
Welcome to the Clayton Floorplan, a beautifully designed two-story home offering space, style, and functionality--perfectly situated on a large lot with plenty of room to enjoy outdoor living. This 3-bedroom, 2.5-bathroom home features a thoughtfully designed layout ideal for both everyday living and entertaining. The main level offers an inviting open-concept design, seamlessly connecting the spacious living room, dining area, and well-appointed kitchen. The kitchen boasts ample cabinetry, generous counter space, and a convenient island that serves as the centerpiece for gatherings. A powder room on the main floor adds convenience for guests. Upstairs, the private primary suite provides a relaxing retreat, complete with a spacious en-suite bathroom and walk-in closet. Two additional bedrooms share a full bathroom, offering flexibility for family, guests, or a home office. The upper level also provides comfortable separation between living and sleeping spaces. The attached 2-car garage offers secure parking and additional storage space. Outside, the expansive lot presents endless possibilities--create your ideal backyard oasis, add outdoor entertaining areas, or simply enjoy the added privacy and open space. With its functional two-story layout, modern features, and generous homesite, the Clayton Floorplan combines comfort and versatility in a home designed to fit your lifestyle.
Features and Additional Information
Baths
Presented By Coldwell Banker Summit



Area Information
Nash | Nash County | Choplin Farms
Schools in the Area
-
turned_in
Elementary SchoolNash - Middlesex Elementary
-
turned_in
Middle SchoolNash - Southern Nash Middle
-
turned_in
High SchoolNash - Southern Nash High
Want to See More Listings in the Area?
Brokerage: LGI Realty NC, LLC